

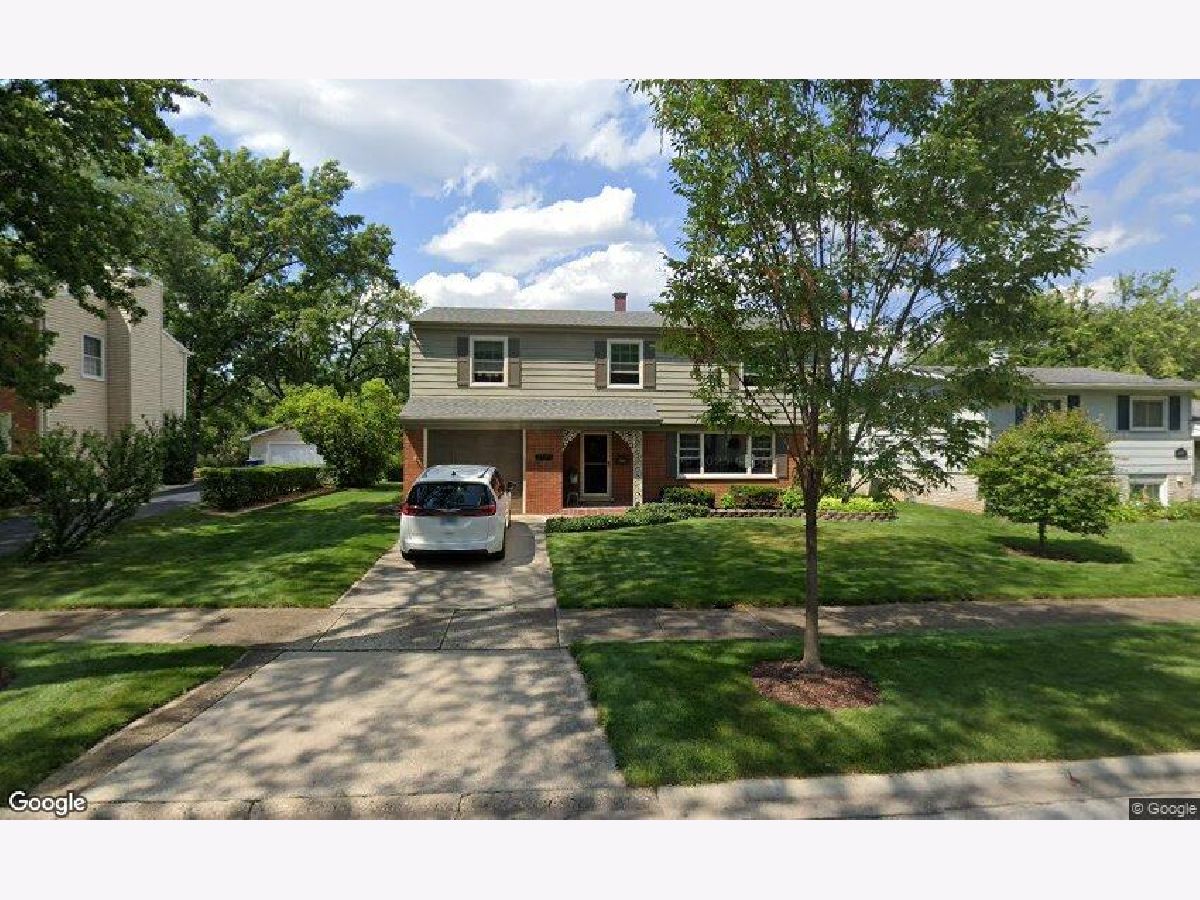
2340 Alexander Terrace, Homewood, Illinois 60430

$369,900
|
For Sale
|
|
| Status: | Active |
| Sqft: | 2,469 |
| Cost/Sqft: | $150 |
| Beds: | 4 |
| Baths: | 3 |
| Year Built: | 1961 |
| Property Taxes: | $9,850 |
| Days On Market: | 6 |
| Lot Size: | 0,00 |
Description
The owners of this well cared brick/frame home located in Homewood are longtime residents. This home is located near all convenience some within walking distance. Home offers family room, eat in kitchen with all appliances included, Refrigerator 2018, built in gas stove and 2 ovens, dishwasher-2020, built in microwave and washer & dryer. Anderson windows are with transferrable warranty. Roof-2015 with 30 year shingle warranty, hot water heater-2024, High efficiency furnace with April air humidifier, oversized A/C with programable thermostat, keyless entry through service door from garage, sump pump w/battery backup, freshly painted exterior 2025, updated bathrooms, spacious bedrooms master w/full bath and walkin closet. Woodburning fireplace in Living room. home offers a whole house ventilation fan with speed control, full basement, Vinyl privacy fence, concrete patio. A must see home.
Property Specifics
| Single Family | |
| — | |
| — | |
| 1961 | |
| Partially Finished, Full | |
| Brick, Frame | |
| — | |
| — | |
| No | |
| — |
| Cook | |
| — | |
| — / Not Applicable | |
| None | |
| Lake Michigan | |
| Public Sewer, Storm Sewer, Overhead Sewers | |
| Central Air | |
| Gas, Forced Air | |
| 12799681 | |
| 32061000380000 |
Nearby Schools
| NAME: | DISTRICT: | DISTANCE: | |
|---|---|---|---|
|
High School
Homewood-flossmoor High School |
233 | Not in DB | |
Property History
| DATE: | EVENT: | PRICE: | SOURCE: |
|---|---|---|---|
| 2 Nov, 2026 | Listed for sale | $369,900 | MRED MLS |
Room Specifics
Total Bedrooms: 4
Bedrooms Above Ground: 4
Bedrooms Below Ground: 0
Dimensions: 19X14
Floor Type: Carpet
Dimensions: 13X10
Floor Type: Carpet
Dimensions: 13X14
Floor Type: Carpet
Dimensions: 13X11
Floor Type: Carpet
Full Bathrooms: 3
Bathroom Amenities: —
Bathroom in Basement: 0
Dimensions: 11X9
Floor Type: Carpet
Dimensions: 18X8
Floor Type: Ceramic Tile
Features: Eating Area-Table Space
Dimensions: 16X5
Floor Type: Vinyl
Dimensions: 19X11
Floor Type: Carpet
Dimensions: 15X13
Floor Type: Carpet
Rooms: No additional rooms
Other Specifics
| 1.5 | |
| — | |
| Garage Door Opener, Garage Owned, Attached, Driveway, Owned, Garage | |
| — | |
| — | |
| Patio | |
| — | |
| — | |
| 64 x 136 | |
| — | |
| Full | |
| — | |
| Double Oven, Range, Microwave, Dishwasher, Refrigerator, Washer, Dryer, Gas Cooktop | |
| Not in DB | |
| — | |
| — | |
| Wood Burning, Attached Fireplace Doors/Screen |
Tax History
| Year | Property Taxes |
|---|---|
| 2026 | $9,850 |
Contact Agent
Nearby Similar Homes
Nearby Sold Comparables



Contact Agent
Listing Provided By
RE/MAX 10
