

1858 Cecily Drive, Joliet, Illinois 60435


$369,876
|
For Sale
|
|
| Status: | Contingent |
| Sqft: | 2,080 |
| Cost/Sqft: | $178 |
| Beds: | 4 |
| Baths: | 3 |
| Year Built: | 1990 |
| Property Taxes: | $4,428 |
| Days On Market: | 27 |
| Lot Size: | 0,00 |
Description
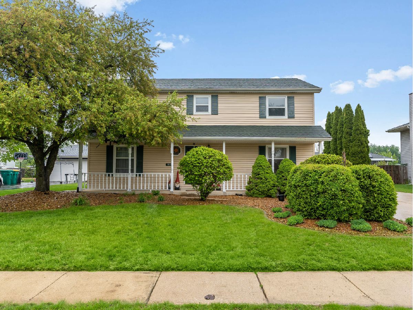
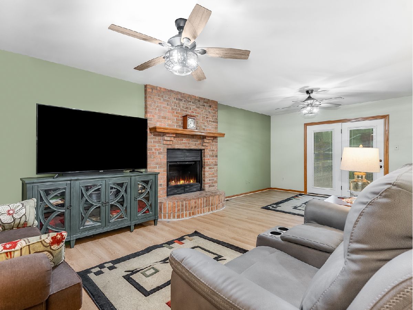
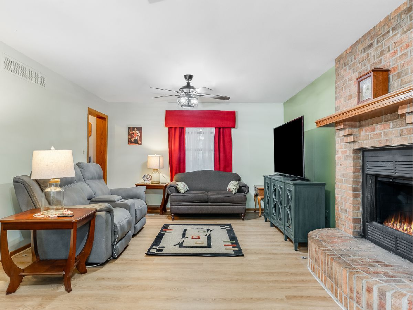
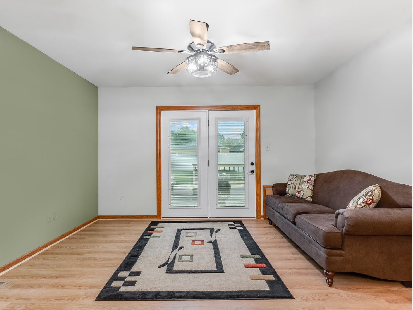
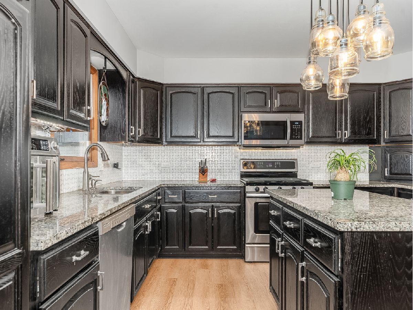
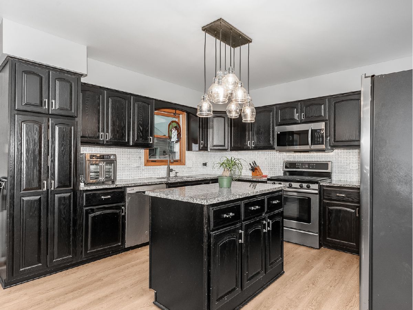
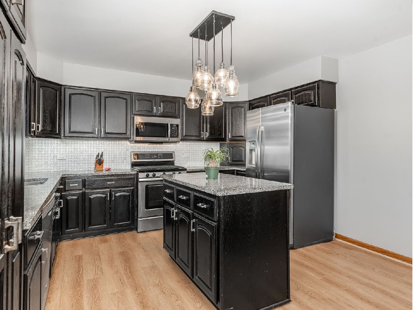
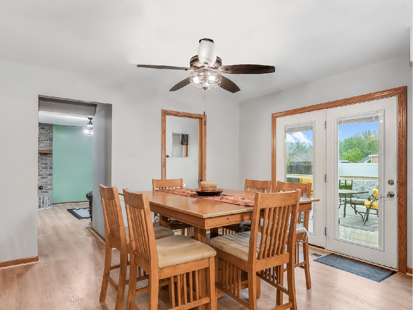
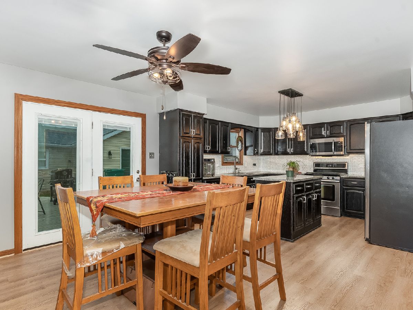
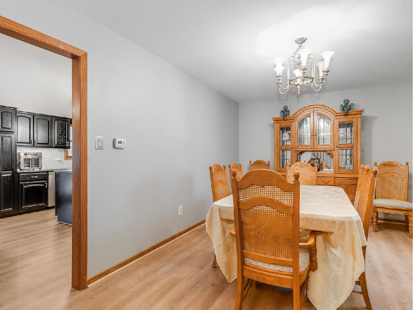
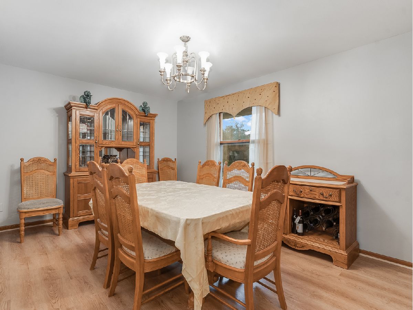
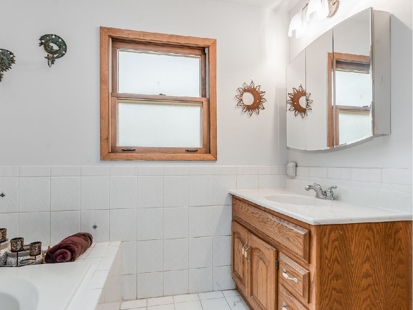
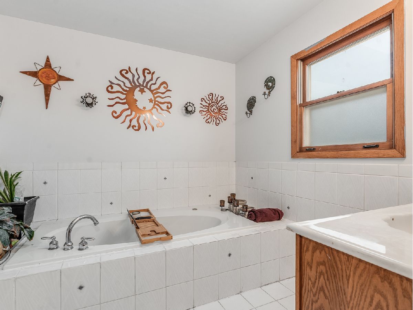
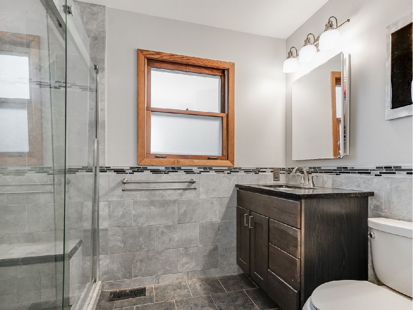
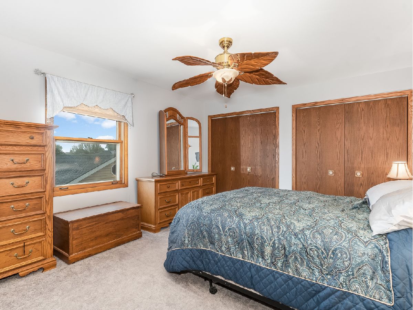
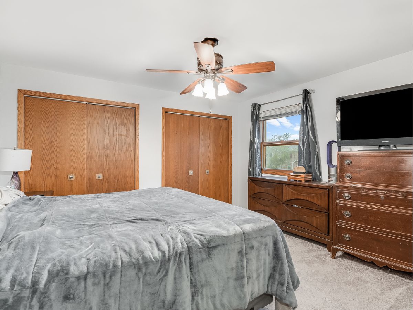
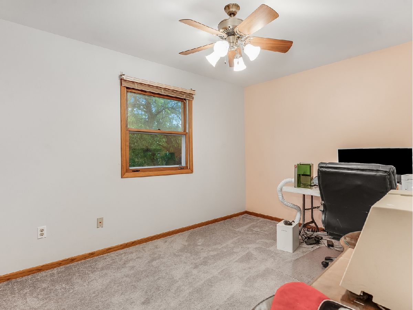
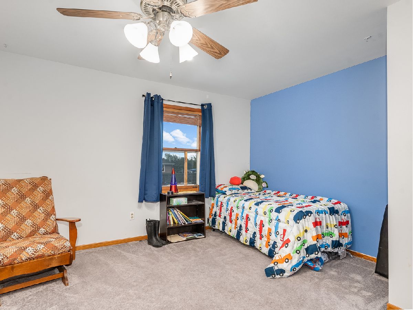
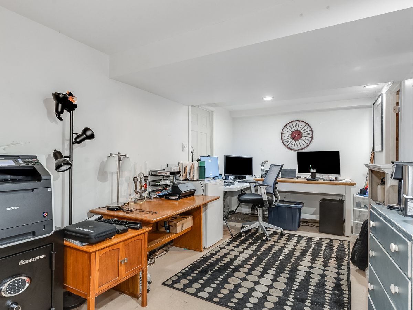
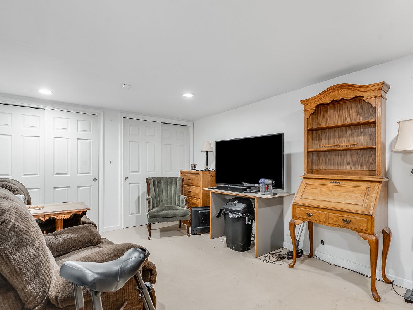
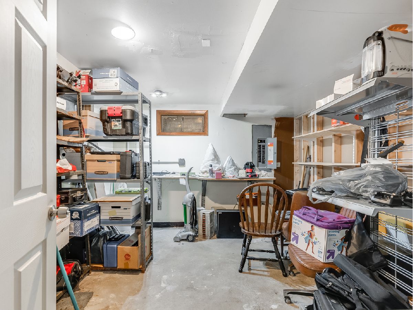
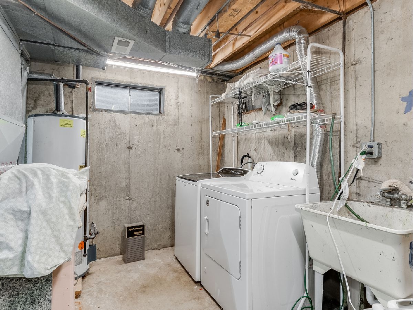
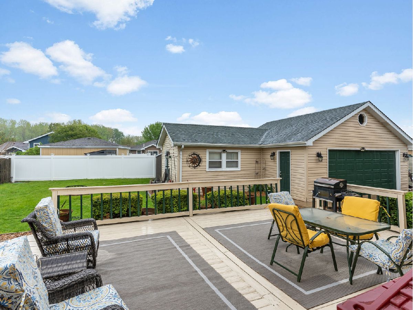
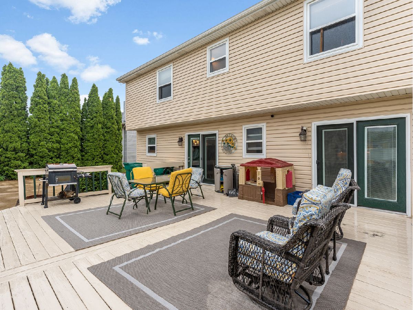
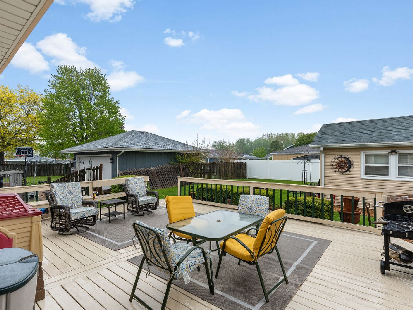
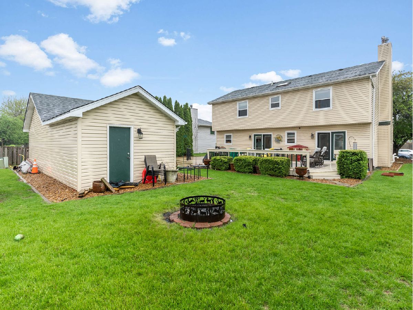
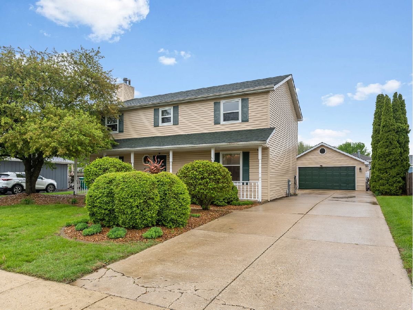
Don't miss out on this spectacular 2 story home located in the desirable Warwick Subdivision with Plainfield schools! Large front porch welcomes you into this great home with newly upgraded kitchen featuring stainless steel appliances, granite counter tops and TONS of cabinet space! New luxury vinyl throughout main floor. New ceiling fans & fixtures. Partially finished basement would make a great office, bedroom or den. Backyard has a huge deck that's perfect for entertaining. 2 car heated garage w/ separate electric panel PLUS a workshop has endless possibilities! MULTIPLE OFFERS. HIGHEST AND BEST DUE by 6pm 5/3/26
Property Specifics
| Single Family | |
| — | |
| — | |
| 1990 | |
| — | |
| — | |
| No | |
| — |
| Will | |
| — | |
| — / Not Applicable | |
| — | |
| — | |
| — | |
| 12618322 | |
| 0603363040090000 |
Property History
| DATE: | EVENT: | PRICE: | SOURCE: |
|---|---|---|---|
| 4 May, 2026 | Under contract | $369,876 | MRED MLS |
| 29 Apr, 2026 | Listed for sale | $369,876 | MRED MLS |
Room Specifics
All Bedroom Info:
Total Bedrooms: 4
Bedrooms Above Ground: 4
Bedrooms Below Ground: 0
Total Bedrooms: 4
Bedrooms Above Ground: 4
Bedrooms Below Ground: 0
Second Bedroom Info:
Dimensions: —
Location: —Dimensions: —
Floor Type: —
Third Bedroom Info:
Dimensions: —
Location: —Dimensions: —
Floor Type: —
Fourth Bedroom Info:
Dimensions: —
Location: —Dimensions: —
Floor Type: —
Bathroom Info:
Full Bathrooms: 3
Partial Bathrooms: 1Full Bathrooms: 3
Bathroom Amenities: —
Bathroom in Basement: 0
Additional Rooms Info:
Rooms: —
Basement: —Rooms: —
Basement Description: —
Other Specifics
| 3 | |
| — | |
| — | |
| — | |
| — | |
| 72x129x74x115 | |
| — | |
| — | |
| — | |
| — | |
| Not in DB | |
| — | |
| — | |
| — | |
| — |
Tax History
| Year | Property Taxes |
|---|---|
| 2026 | $4,428 |
Contact Agent
Nearby Similar Homes
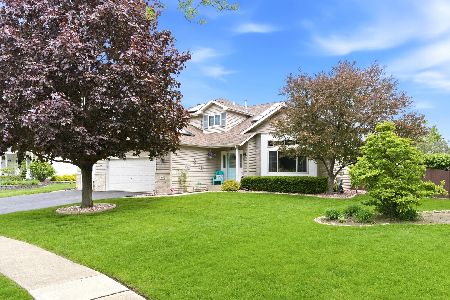
1804 Maserati Drive, Joliet, Illinois 60435
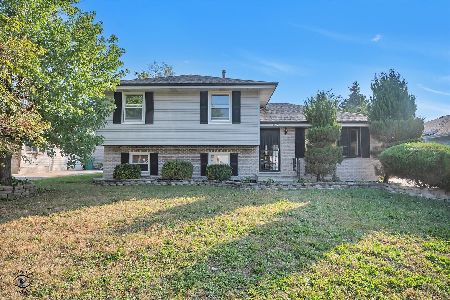
For Sale
$329,000
3 beds / 2.0 baths / 1,792 ft2
Single Family / Built: 1992
20
3000 Old Castle Road, Joliet, Illinois 60435
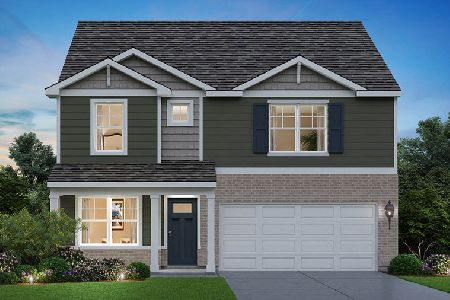
For Sale
$474,990
4 beds / 2.1 baths / 2,356 ft2
Single Family / Built: 2026
132
3004 Old Castle Road, Joliet, Illinois 60435
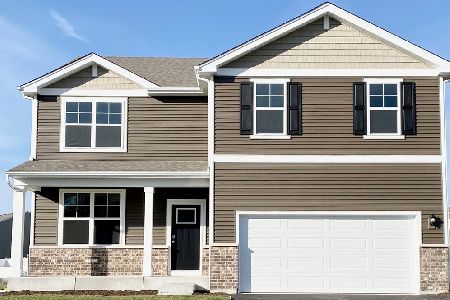
For Sale
$479,990
4 beds / 2.1 baths / 2,600 ft2
Single Family / Built: 2026
80
3006 Old Castle Road, Joliet, Illinois 60435
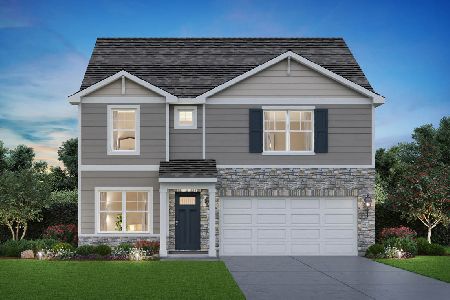
For Sale
$462,990
4 beds / 2.1 baths / 2,356 ft2
Single Family / Built: 2026
63
3322 Theodore Street, Joliet, Illinois 60431
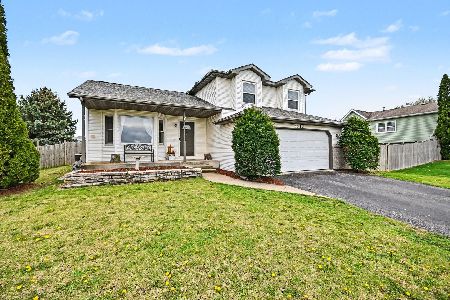
For Sale
$354,900
3 beds / 2.1 baths / 2,070 ft2
Single Family / Built: 1990
41
Nearby Sold Comparables
1900 Cecily Drive, Joliet, Illinois 60435
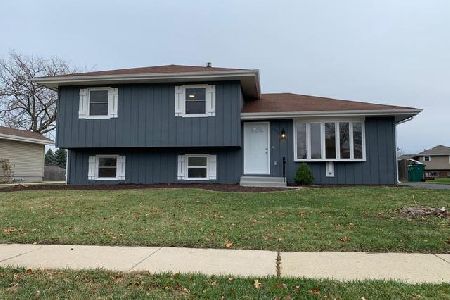
Sold
$259,900
3 beds / 2.0 baths / 1,766 ft2
Single Family / Built: —
2018
1859 Delrose Street, Joliet, Illinois 60435

Sold
$179,900
4 beds / 2.0 baths / 1,766 ft2
Single Family / Built: 1990
3430
1859 Delrose Street, Joliet, Illinois 60435

Sold
$225,000
4 beds / 2.0 baths / 1,766 ft2
Single Family / Built: 1990
2070
1854 Cecily Drive, Joliet, Illinois 60435

Sold
$309,900
3 beds / 2.0 baths / 2,269 ft2
Single Family / Built: 1990
1082
Contact Agent
Listing Provided By
RE/MAX Ultimate Professionals
