

1858 Fallbrook Drive, Round Lake, Illinois 60073


$337,000
|
For Sale
|
|
| Status: | Price Change |
| Sqft: | 1,488 |
| Cost/Sqft: | $226 |
| Beds: | 2 |
| Baths: | 3 |
| Year Built: | 2004 |
| Property Taxes: | $8,347 |
| Lot Size: | 0,00 |
Description
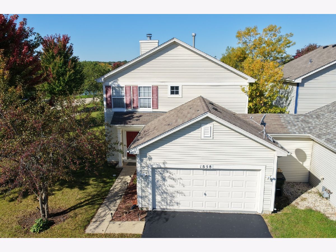
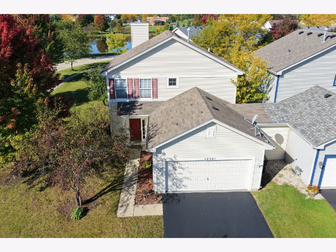
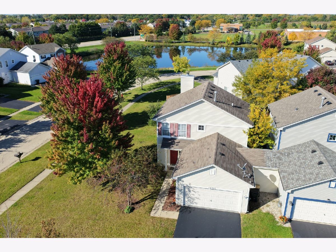
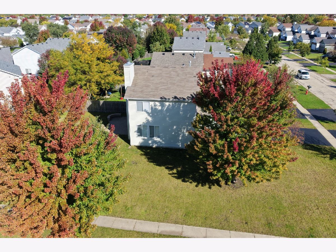
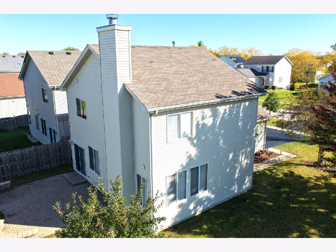
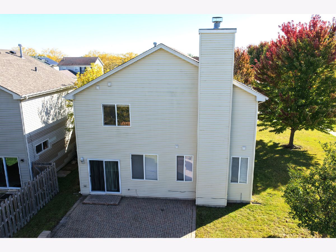
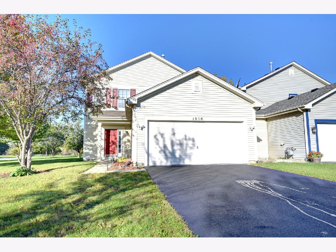
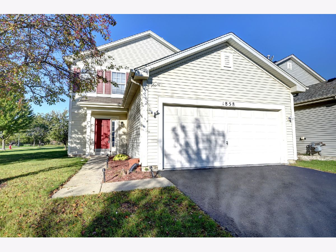
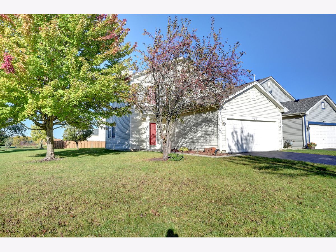
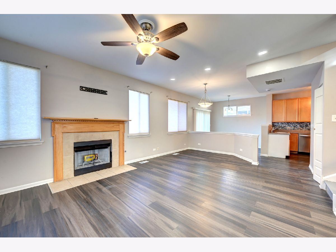
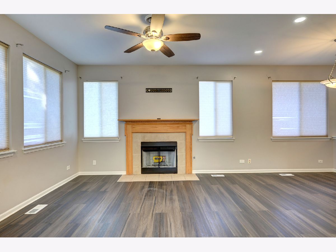
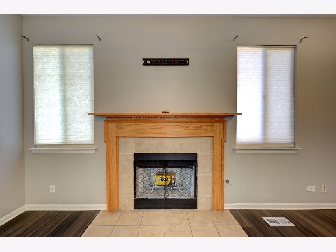
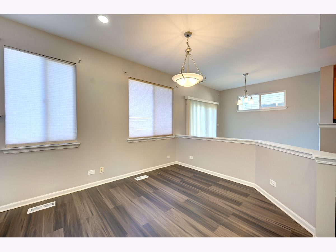
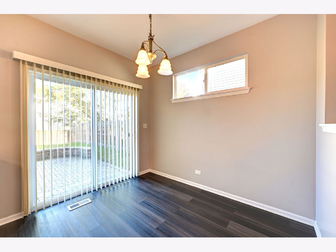
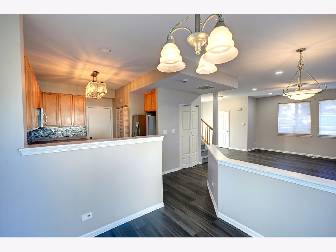
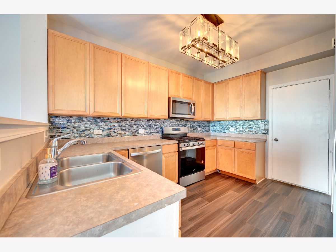
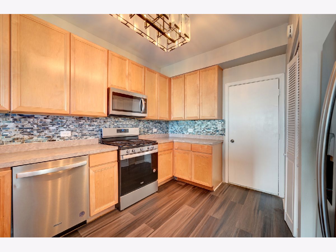
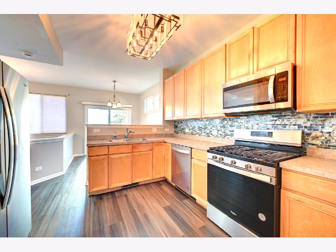
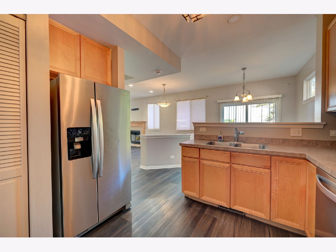
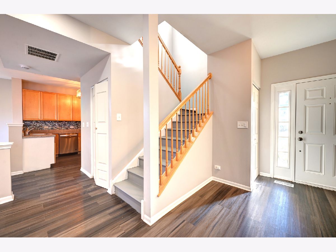
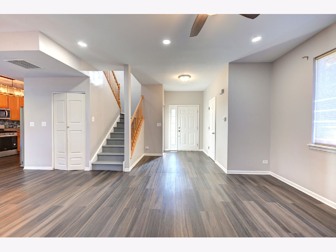
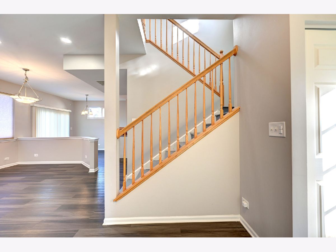
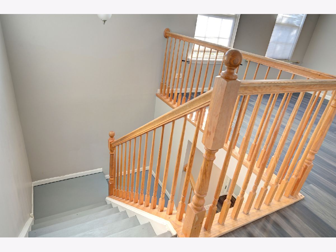
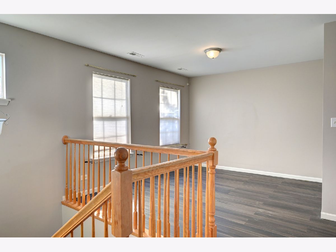
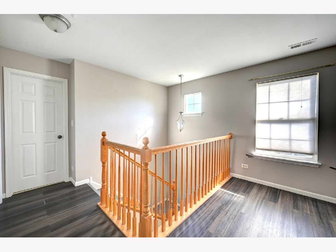
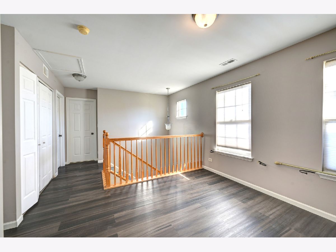
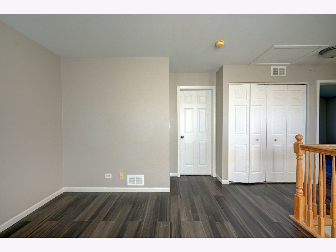
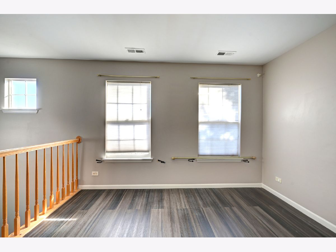
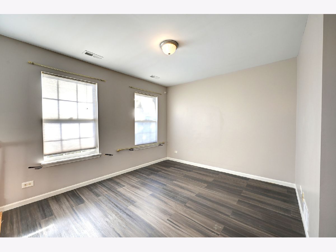
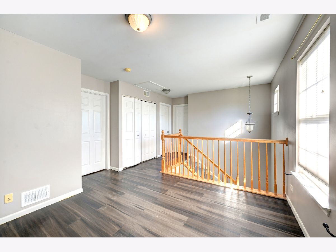
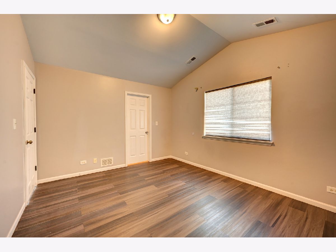
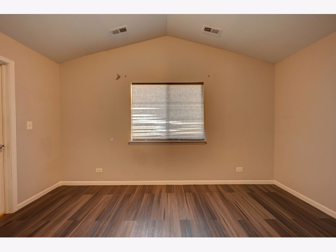
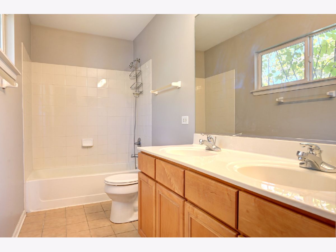
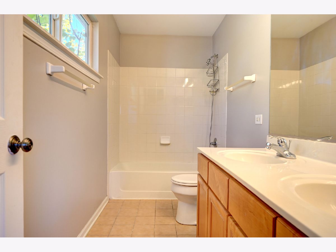
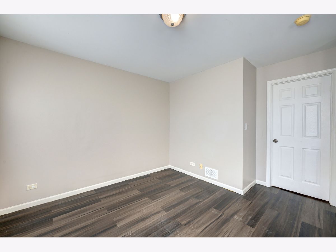
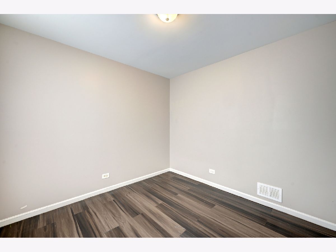
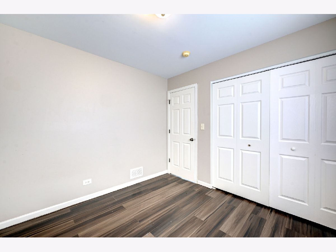
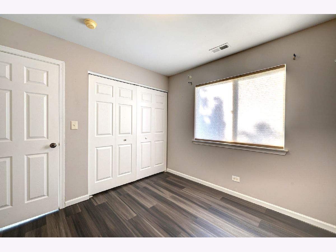
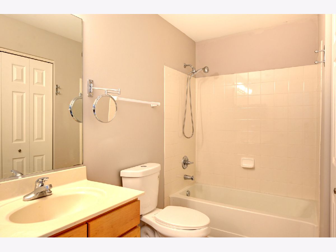
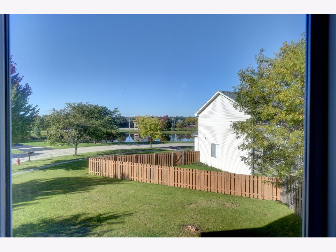
Discover Comfort, Charm, and Community Living! Imagine cozy evenings by the fireplace and weekends enjoying wonderful community amenities! This inviting 1/2 duplex sits on a desirable corner lot with a big backyard and large garage. The welcoming living room and dining room combination features a wood-burning fireplace with a gas starter. The kitchen offers a separate eating area, perfect for casual meals, while a convenient first-floor powder room adds functionality. The second floor features two bedrooms, two full bathrooms, and a versatile loft. The primary bedroom includes a private master bath and walk-in closet, while the second bedroom is served by an additional full bathroom. The loft provides flexible options for a home office, reading nook, or playroom. Enjoy outdoor gatherings in the backyard, then take advantage of the fantastic community amenities, including a clubhouse, outdoor swimming pool, basketball court, tennis courts, and a beautiful pond with walking and biking trails. Comfortable living, a flexible floor plan, and an amenity-filled community make this a wonderful place to call home. Come see it today and imagine making it your home sweet home!
Property Specifics
| Condos/Townhomes | |
| 2 | |
| — | |
| 2004 | |
| None | |
| Vinyl Siding | |
| Asphalt | |
| GEORGETOWN | |
| No | |
| — |
| Lake | |
| Lakewood Grove | |
| 35 / Monthly | |
| Insurance, Clubhouse, Pool | |
| Public | |
| Public Sewer | |
| Central Air | |
| Gas, Forced Air | |
| No | |
| 12793536 | |
| 10053090410000 |
Nearby Schools
| NAME: | DISTRICT: | DISTANCE: | |
|---|---|---|---|
|
Grade School
Fremont Elementary School |
79 | — | |
|
Middle School
Fremont Middle School |
79 | Not in DB | |
|
High School
Mundelein Cons High School |
120 | Not in DB | |
Room Specifics
Total Bedrooms: 2
Bedrooms Above Ground: 2
Bedrooms Below Ground: 0
Dimensions: 14X12
Floor Type: Carpet
Dimensions: 10X10
Floor Type: Carpet
Full Bathrooms: 3
Bathroom Amenities: Double Sink
Bathroom in Basement: 0
Dimensions: 10X9
Floor Type: Carpet
Dimensions: 12X12
Floor Type: Wood Laminate
Features: Pantry-Closet
Dimensions: 16X13
Floor Type: Carpet
Rooms: Breakfast Room, Loft, Utility Room-1st Floor, Walk In Closet
Name: Breakfast Room
Dimensions: 9X10
Floor Type: Wood Laminate
Name: Loft
Dimensions: 12X10
Floor Type: Carpet
Name: Utility Room-1st Floor
Dimensions: 5X4
Floor Type: Vinyl
Name: Walk In Closet
Dimensions: 5X6
Floor Type: Carpet
Other Specifics
| 2 | |
| Concrete Perimeter | |
| Asphalt, Garage Door Opener, Garage Owned, Attached, Garage | |
| Upper Level | |
| Laminate | |
| Patio | |
| — | |
| Corner Lot | |
| 75 X 136 X 72 X 125 | |
| — | |
| Full | |
| Cathedral Ceiling(s) | |
| Range, Microwave, Dishwasher, Refrigerator, Washer, Dryer, Disposal | |
| Not in DB | |
| — | |
| Park, Pool, Tennis Court(s), Ceiling Fan | |
| Wood Burning, Gas Starter |
Contact Agent
Nearby Similar Homes
Nearby Sold Comparables


Contact Agent
Listing Provided By
MicHana Real Estate Solutions LLC
