

601 Kristina Lane, Round Lake, Illinois 60073


$282,900
|
For Sale
|
|
| Status: | Active |
| Sqft: | 1,649 |
| Cost/Sqft: | $172 |
| Beds: | 2 |
| Baths: | 3 |
| Year Built: | 2004 |
| Property Taxes: | $8,085 |
| Lot Size: | 0,00 |
Description
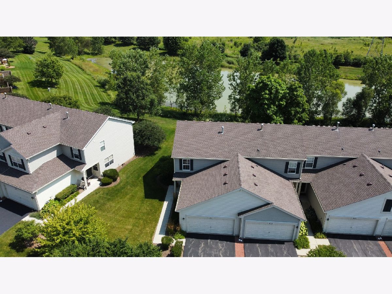
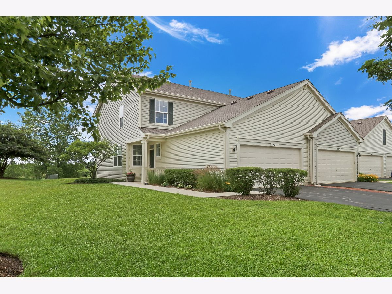
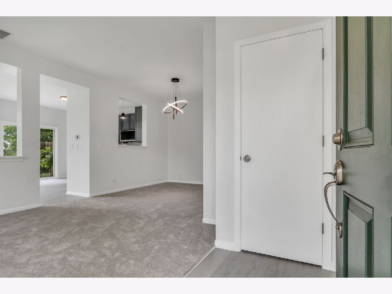
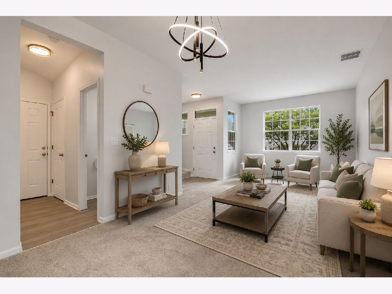
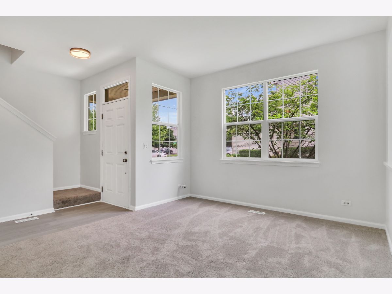
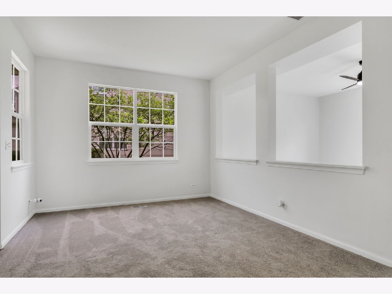
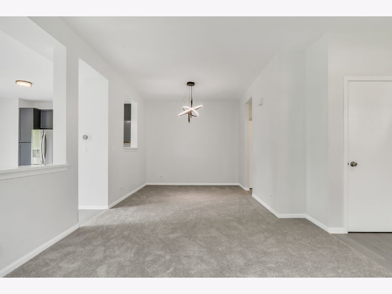
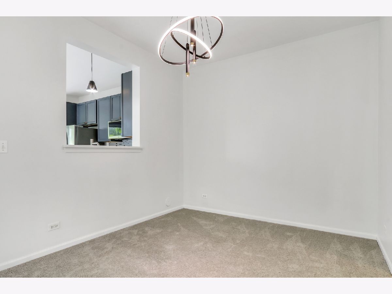
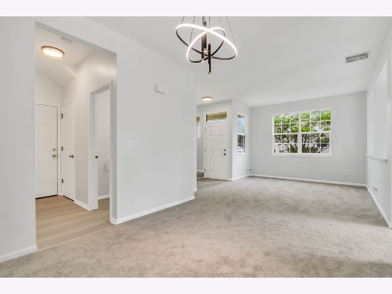
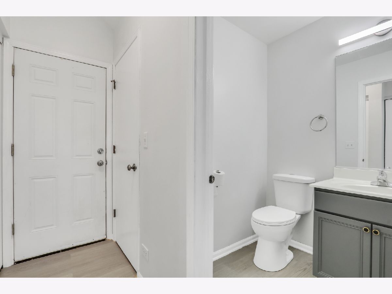
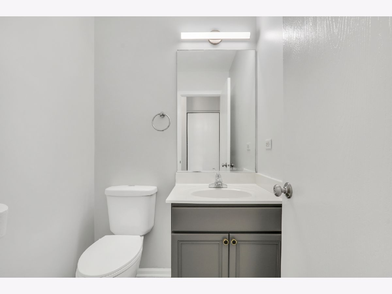
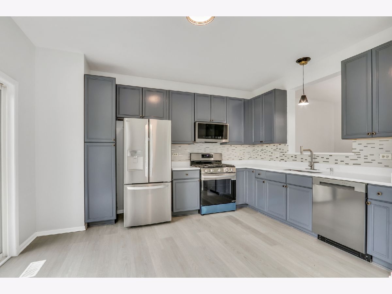
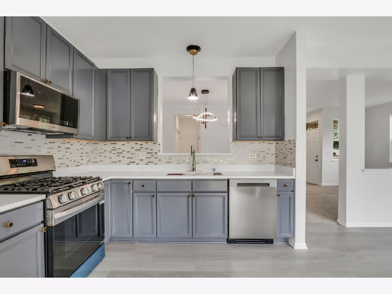
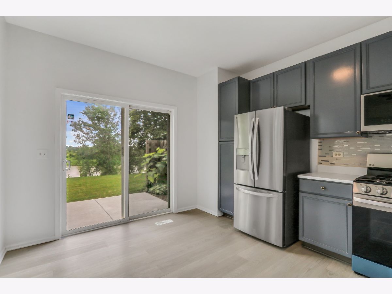
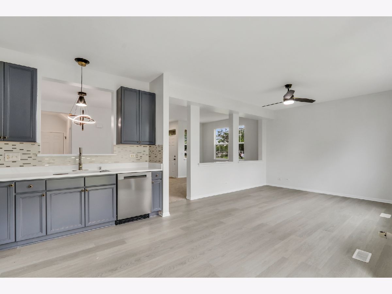
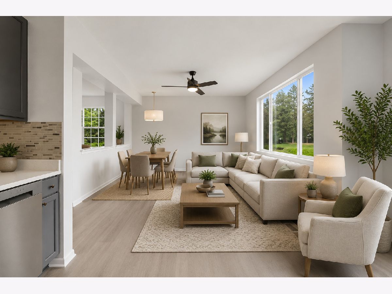
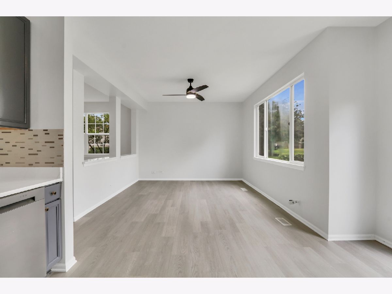
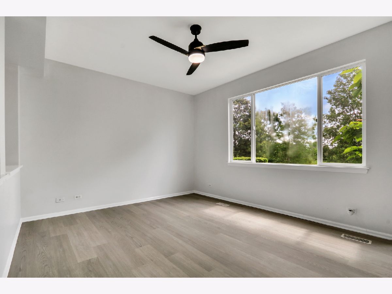
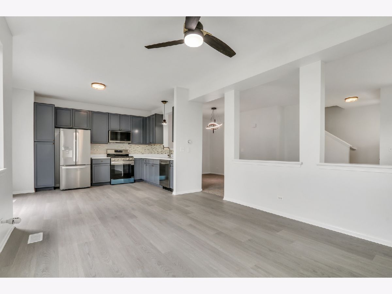
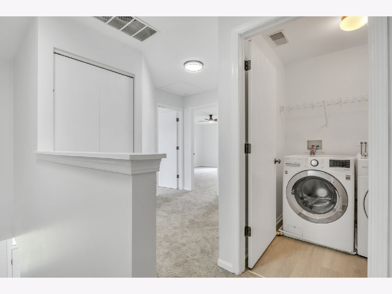
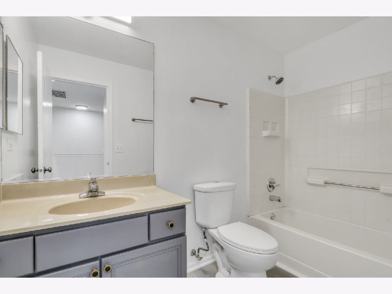
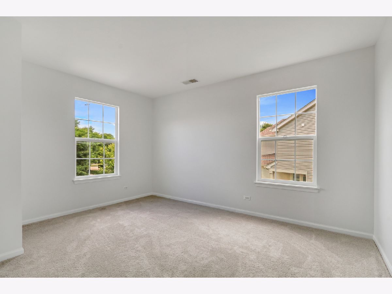
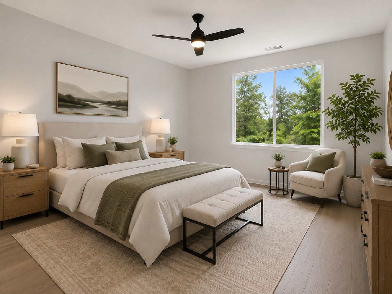
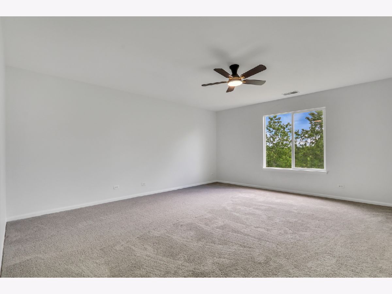
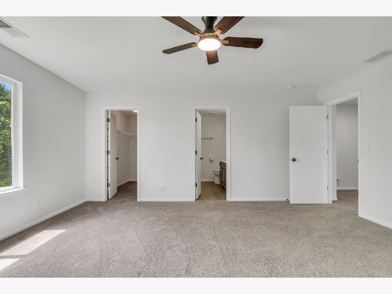
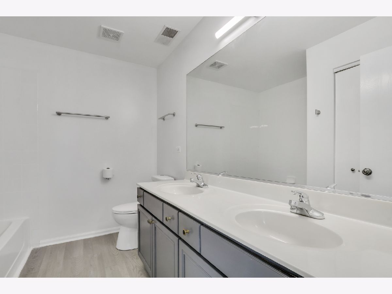
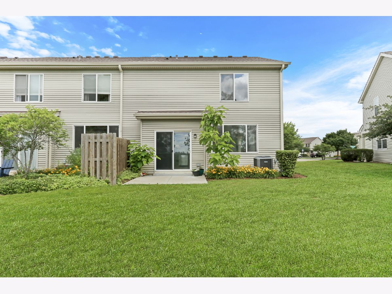
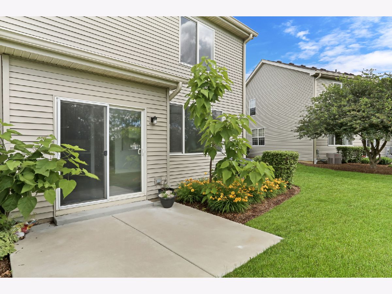
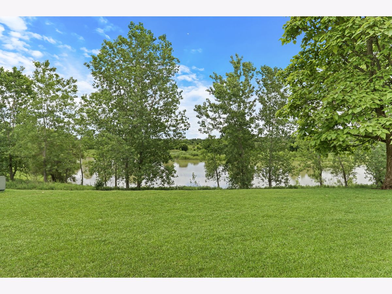
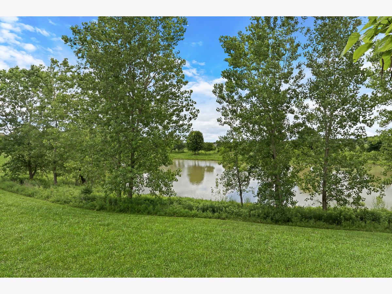
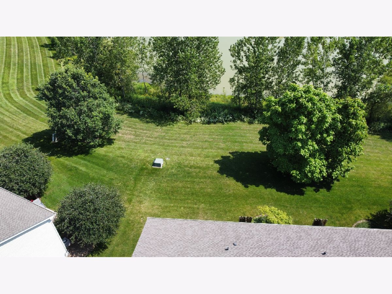
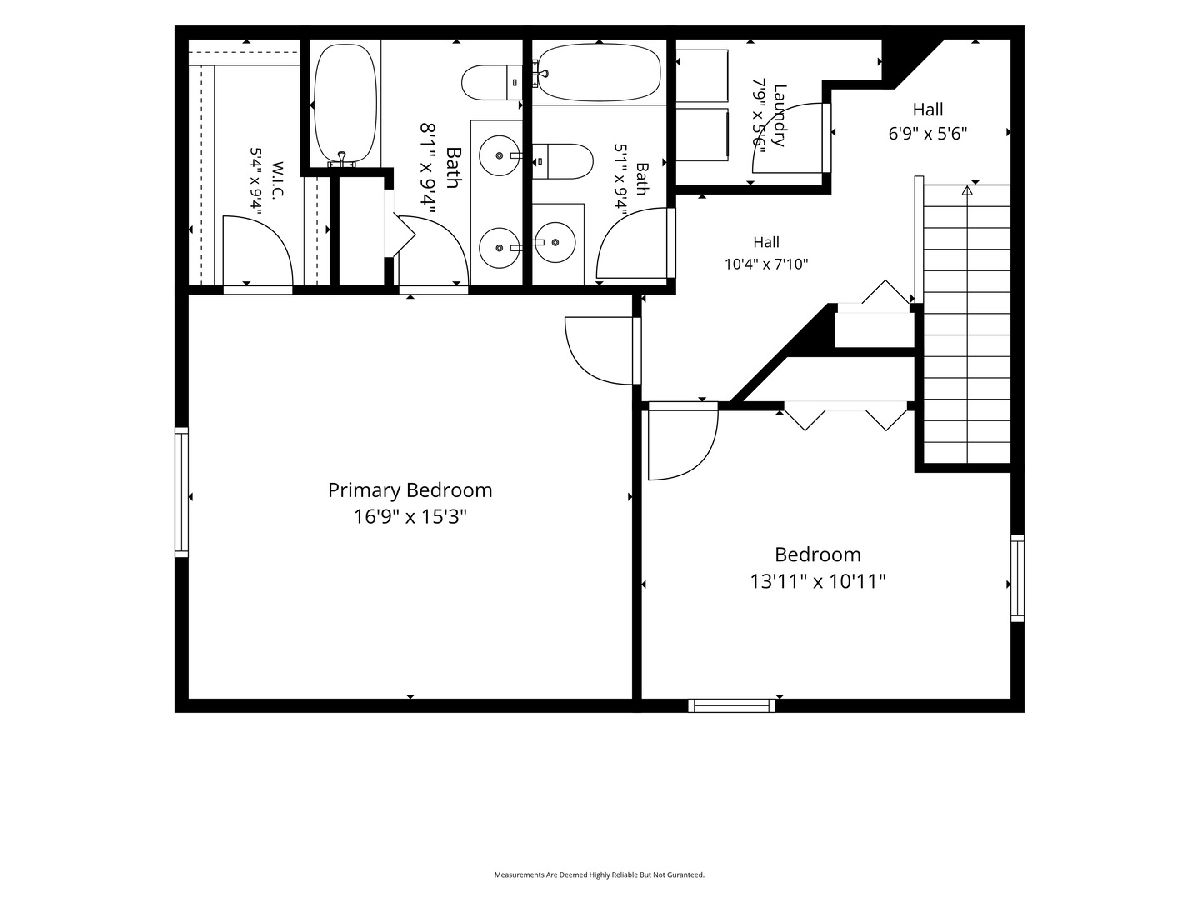
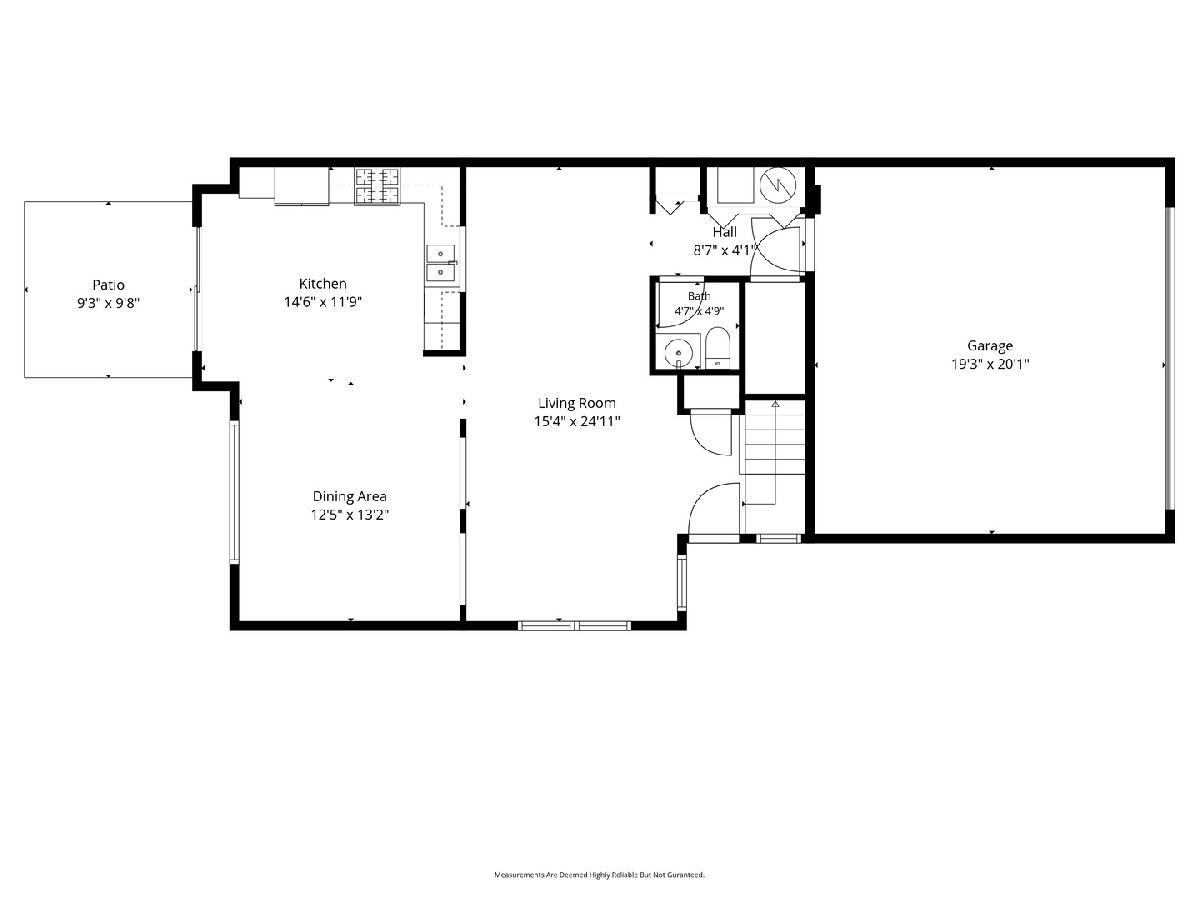
BEAUTIFULLY RENOVATED END-UNIT TOWNHOME WITH PEACEFUL POND & NATURE VIEWS! This move-in-ready 2-bedroom, 2.5-bath home offers 1,649 sq. ft. of bright, comfortable living space with recent updates throughout. Step inside to a freshly painted interior featuring new carpet, luxury vinyl flooring, updated energy-efficient lighting and stylish modern finishes. Additional recent improvements include repairs to four windows and replacement glass, further adding to the updates and maintenance completed throughout the home. The refreshed kitchen features quartz countertops, beautiful cabinetry, new energy-efficient stainless-steel appliances and a brand-new garbage disposal. A sliding glass door opens directly to the patio and expansive green space beyond. One of this home's standout features is its setting. Enjoy wide, unobstructed views of the peaceful pond, mature trees and surrounding greenery from the kitchen, patio and multiple rooms-creating a relaxing backdrop for morning coffee, outdoor dining, entertaining or simply enjoying nature. The spacious main level offers separate living, dining and family-room areas, while numerous windows provide abundant natural light. Upstairs, the primary suite features a walk-in closet, ensuite bath and elevated pond views. The generously sized second bedroom is located near another full bathroom, while second-floor laundry adds everyday convenience. With its combination of recent renovations, generous living space, end-unit setting and beautiful views, this home offers a truly move-in-ready opportunity in a convenient Round Lake location near shopping, dining, parks and everyday amenities. Floor plans are included with the listing photos. HOA: $290/month. Master Association: $491/year. Schedule your private showing today!
Property Specifics
| Condos/Townhomes | |
| 2 | |
| — | |
| 2004 | |
| None | |
| Vinyl Siding | |
| Asphalt | |
| — | |
| No | |
| — |
| Lake | |
| — | |
| 290 / Monthly | |
| Insurance, Clubhouse, Pool, Exterior Maintenance, Lawn Care, Snow Removal | |
| Public | |
| Public Sewer | |
| Central Air | |
| Gas, Forced Air | |
| 12775449 | |
| 10081020850000 |
Nearby Schools
| NAME: | DISTRICT: | DISTANCE: | |
|---|---|---|---|
|
High School
Mundelein Cons High School |
120 | Not in DB | |
Some photos of this home have been virtually staged.
Room Specifics
Total Bedrooms: 2
Bedrooms Above Ground: 2
Bedrooms Below Ground: 0
Dimensions: 17X15
Floor Type: Carpet
Dimensions: 14X11
Floor Type: Carpet
Full Bathrooms: 3
Bathroom Amenities: —
Bathroom in Basement: 0
Dimensions: 12X13
Floor Type: Vinyl
Dimensions: 14X12
Floor Type: Vinyl
Features: Eating Area-Table Space
Dimensions: 7X6
Floor Type: —
Dimensions: 15X25
Floor Type: Carpet
Rooms: Walk In Closet
Name: Walk In Closet
Dimensions: 5X9
Floor Type: Carpet
Other Specifics
| 2 | |
| — | |
| Garage Door Opener, Garage Owned, Attached, Garage | |
| Upper Level, In Unit | |
| — | |
| Patio | |
| — | |
| — | |
| 46x125x35x126 | |
| — | |
| Full | |
| Walk-In Closet(s) | |
| Range, Dishwasher, Refrigerator, Washer, Dryer | |
| Not in DB | |
| — | |
| Park, Party Room, Pool, Tennis Court(s), Clubhouse | |
| — |
Contact Agent
Nearby Similar Homes
Nearby Sold Comparables

Contact Agent
Listing Provided By
RE/MAX Plaza
