

1866 Scarboro Drive, Glendale Heights, Illinois 60139


$419,900
|
For Sale
|
|
| Status: | Active |
| Sqft: | 1,870 |
| Cost/Sqft: | $225 |
| Beds: | 3 |
| Baths: | 3 |
| Year Built: | 1976 |
| Property Taxes: | $8,046 |
| Days On Market: | 7 |
| Lot Size: | 0,15 |
Description
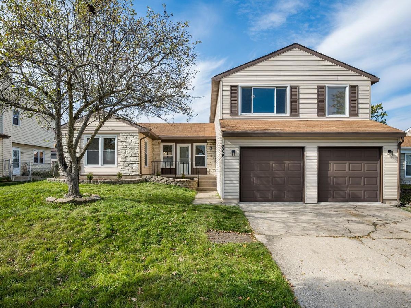
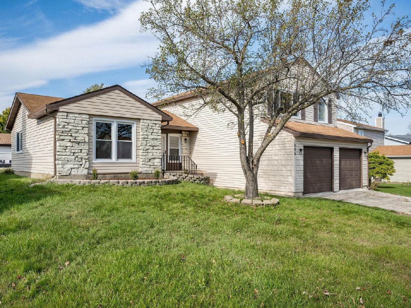
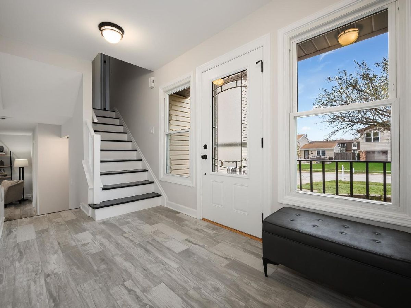
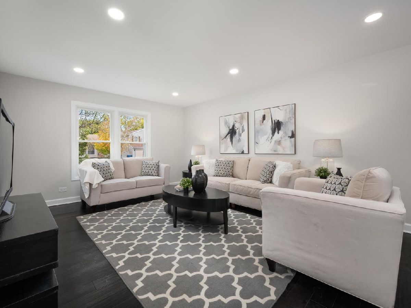
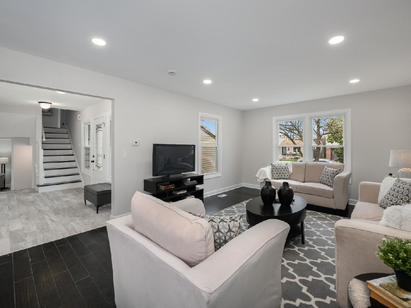
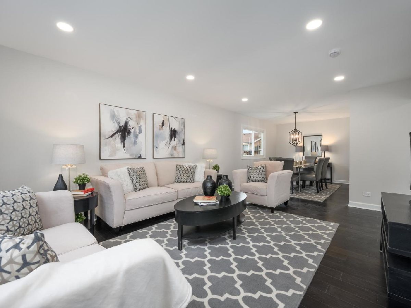
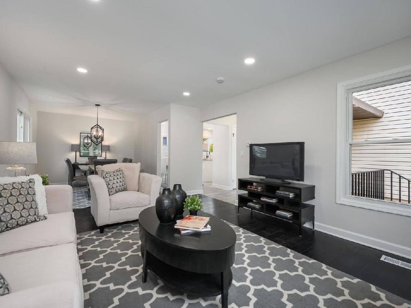
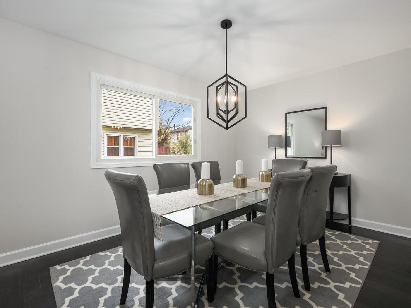
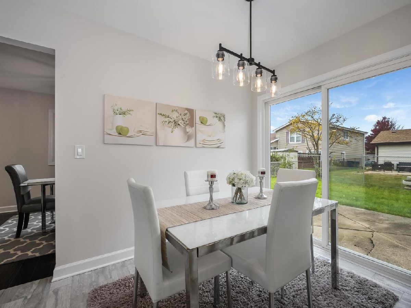
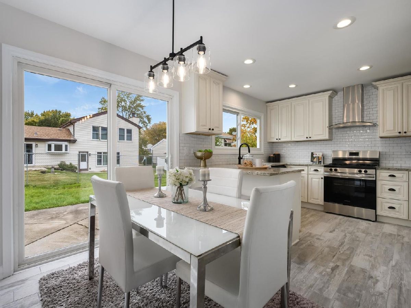
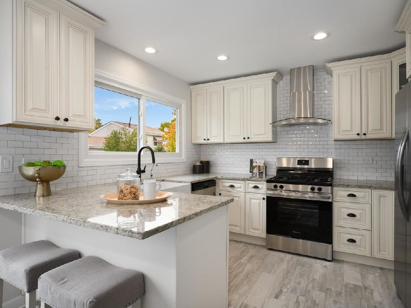
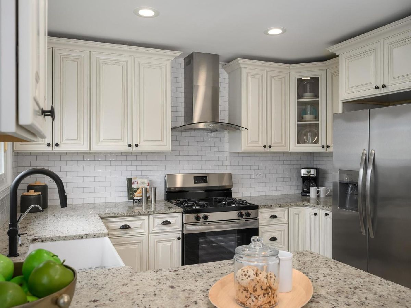
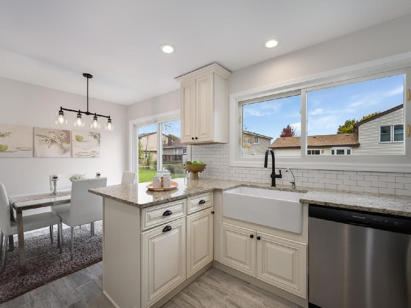
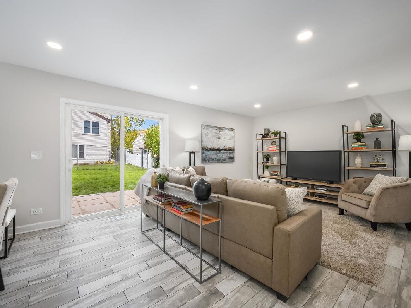
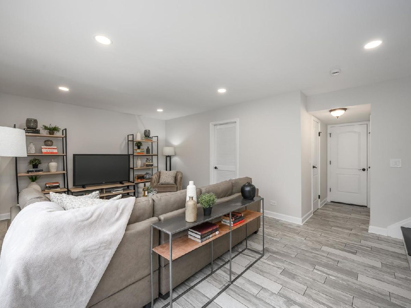
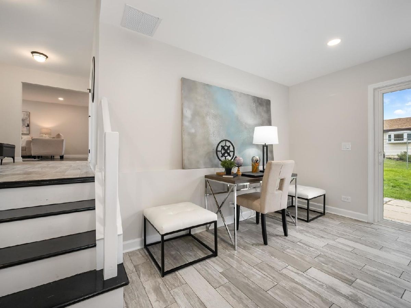
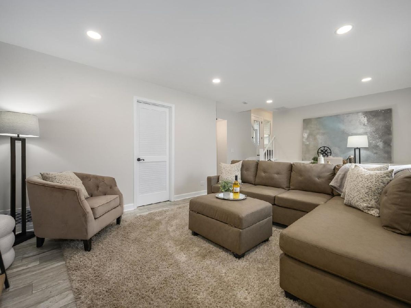
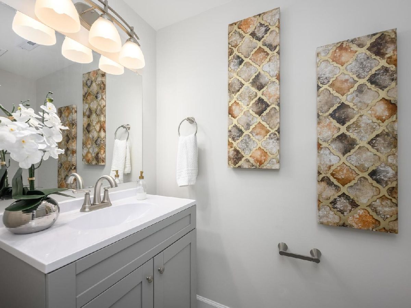
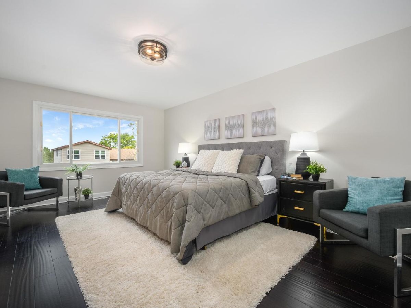
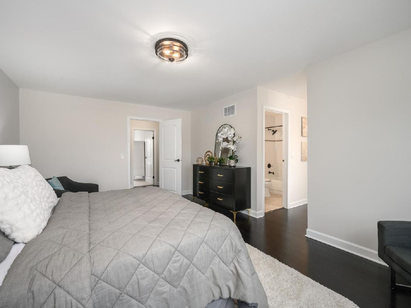
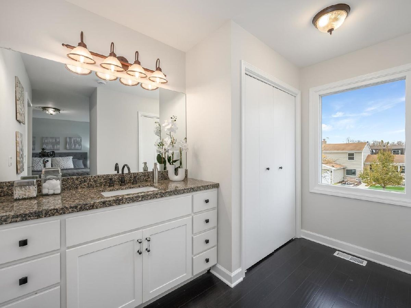
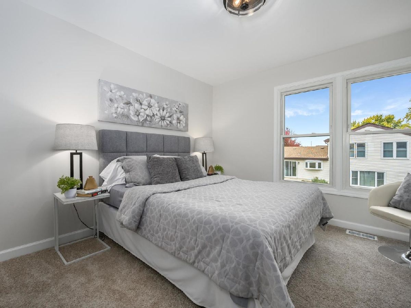
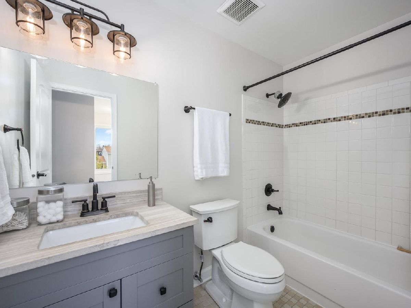
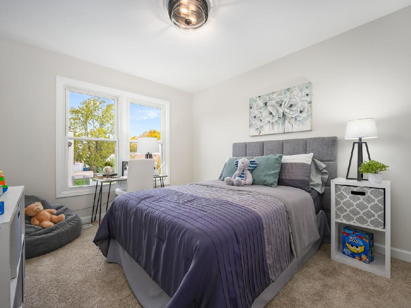
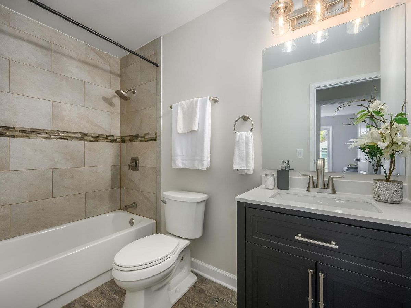
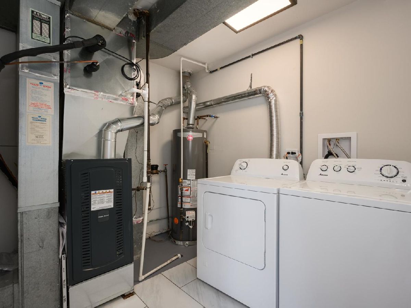
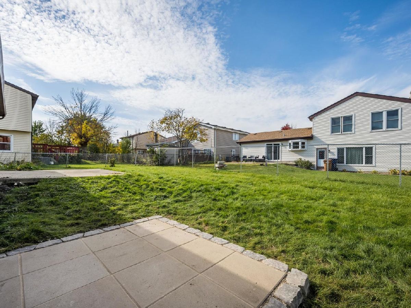
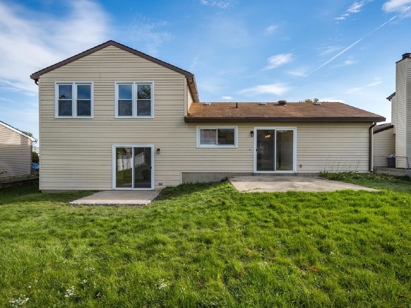
WELCOME TO 1866 SCARBORO DRIVE! Discover this beautifully updated, move-in-ready home offering a perfect blend of modern style, spacious living, and everyday comfort. From the moment you arrive, you'll appreciate the inviting curb appeal, charming stone accents, and attached two-car garage. Step inside to find a bright, freshly updated interior featuring beautiful flooring, recessed lighting, modern fixtures, and neutral finishes throughout. The spacious living room flows into a separate formal dining area, providing an ideal setting for entertaining. The beautifully appointed kitchen features white cabinetry, granite countertops, stainless steel appliances, subway tile backsplash, a farmhouse-style sink, stylish range hood, and a breakfast peninsula with additional seating. A sun-filled breakfast area overlooks the backyard and offers direct access to the patio. The versatile lower-level family room provides another generous gathering space, complete with sliding glass doors leading outside. An additional flexible area is perfect for a home office, study, or workspace. Upstairs, retreat to the oversized primary suite featuring beautiful dark flooring, abundant natural light, generous closet space, and a private ensuite bathroom. The additional bedrooms offer comfortable layouts, while the updated bathrooms feature stylish vanities, modern fixtures, and attractive tile finishes. Enjoy the convenience of a dedicated laundry area and an attached two-car garage. Outside, the spacious backyard features multiple patio areas and plenty of green space, offering endless possibilities for outdoor entertaining, recreation, or relaxation. With multiple living areas, an updated kitchen, spacious bedrooms, stylish bathrooms, and a fantastic indoor-outdoor layout, this home truly has it all. Move right in and start enjoying! Close to neighborhood pool and club house, parks with tennis, soccer and baseball field, top rated schools and shopping. Agent owned/interest.
Property Specifics
| Single Family | |
| — | |
| Bi-Level | |
| 1976 | |
| 2026 | |
| Finished, Partial | |
| Vinyl Siding, Brick | |
| Asphalt | |
| SPLIT LEVEL | |
| No | |
| 0.15 |
| — | |
| Westlake | |
| 55 / Quarterly | |
| Clubhouse, Pool | |
| Lake Michigan | |
| Public Sewer | |
| Central Air | |
| Gas | |
| 12799853 | |
| 0227219022 |
Nearby Schools
| NAME: | DISTRICT: | DISTANCE: | |
|---|---|---|---|
|
Grade School
Americana Intermediate School |
16 | — | |
|
Middle School
Glenside Middle School |
16 | Not in DB | |
|
High School
Glenbard West High School |
87 | Not in DB | |
Property History
| DATE: | EVENT: | PRICE: | SOURCE: |
|---|---|---|---|
| 20 Jun, 2016 | Sold | $210,000 | MRED MLS |
| 24 Mar, 2016 | Under contract | $217,000 | MRED MLS |
| 3 Mar, 2016 | Listed for sale | $217,000 | MRED MLS |
| 2 Nov, 2026 | Listed for sale | $419,900 | MRED MLS |
Room Specifics
Total Bedrooms: 3
Bedrooms Above Ground: 3
Bedrooms Below Ground: 0
Dimensions: 18X12
Floor Type: —
Dimensions: 12X10
Floor Type: —
Dimensions: 11X11
Floor Type: —
Full Bathrooms: 3
Bathroom Amenities: —
Bathroom in Basement: 1
Dimensions: 12X10
Floor Type: —
Dimensions: 11X11
Floor Type: —
Features: Eating Area-Table Space
Dimensions: 10X8
Floor Type: —
Dimensions: 17X13
Floor Type: —
Dimensions: 22X13
Floor Type: —
Rooms: Eating Area, Foyer
Name: Foyer
Dimensions: 12X6
Floor Type: —
Name: Eating Area
Dimensions: 11X8
Floor Type: —
Other Specifics
| 2 | |
| Concrete Perimeter | |
| Concrete, Garage Door Opener, Garage Owned, Attached, Garage | |
| — | |
| — | |
| Patio | |
| — | |
| — | |
| 65 X 100 | |
| Unfinished | |
| None | |
| — | |
| Range, Microwave, Dishwasher, Refrigerator, Washer, Dryer | |
| Not in DB | |
| Clubhouse, Park, Pool, Tennis Court(s), Curbs, Sidewalks | |
| — | |
| — |
Tax History
| Year | Property Taxes |
|---|---|
| 2016 | $6,370 |
| 2026 | $8,046 |
Contact Agent
Nearby Similar Homes

Nearby Sold Comparables



Contact Agent
Listing Provided By
Jameson Sotheby's International Realty
