

461 Polo Club Drive, Glendale Heights, Illinois 60139


$589,000
|
For Sale
|
|
| Status: | Active |
| Sqft: | 2,314 |
| Cost/Sqft: | $255 |
| Beds: | 4 |
| Baths: | 4 |
| Year Built: | 1990 |
| Property Taxes: | $10,694 |
| Days On Market: | 13 |
| Lot Size: | 0,00 |
Description
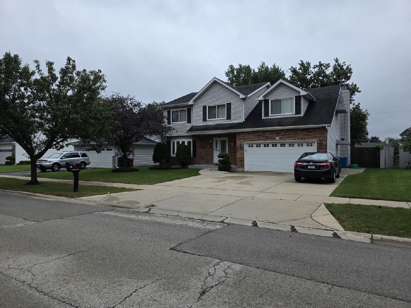
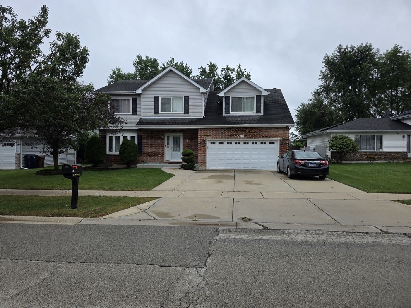
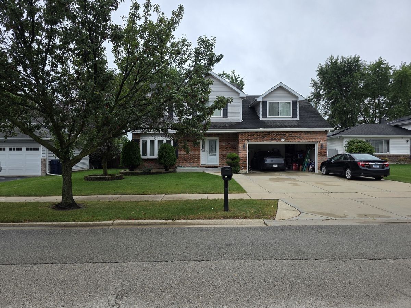
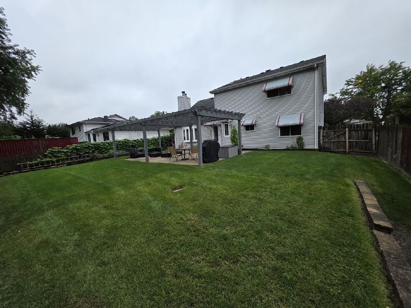
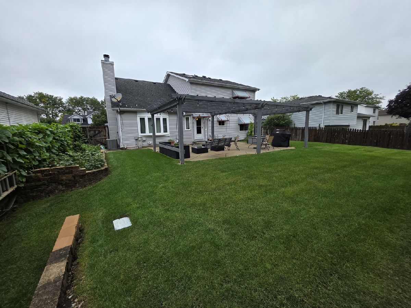
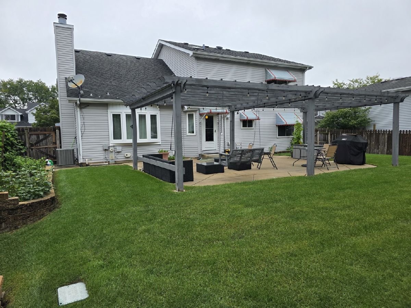
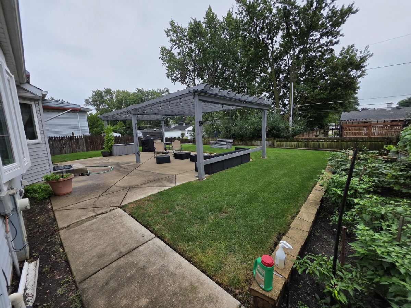
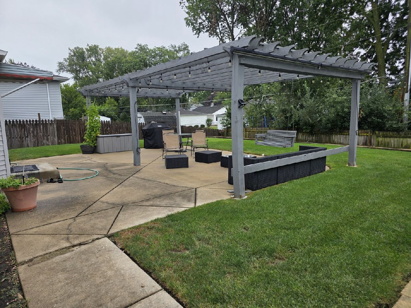
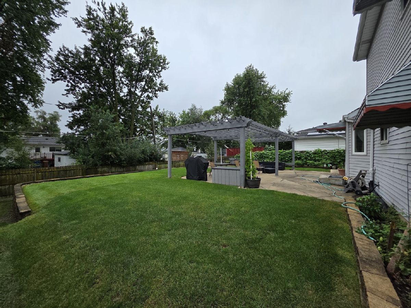
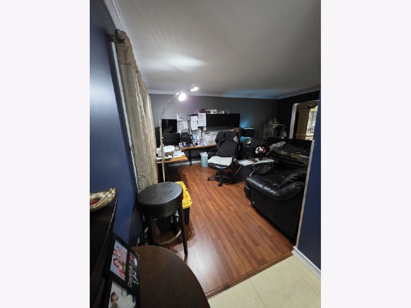
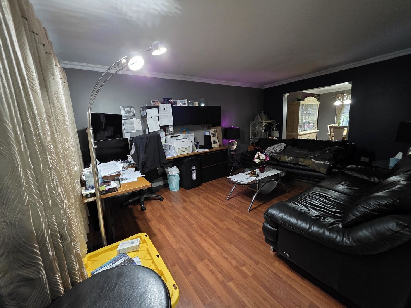
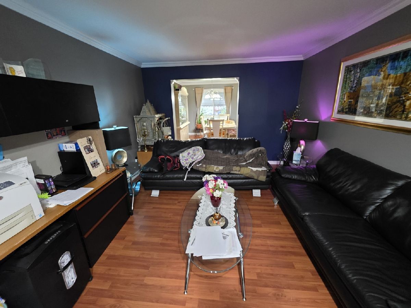
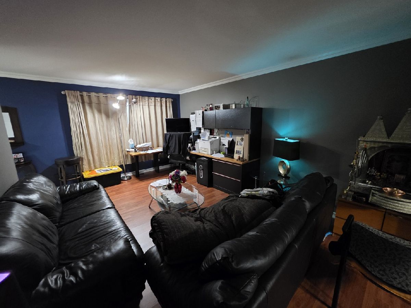
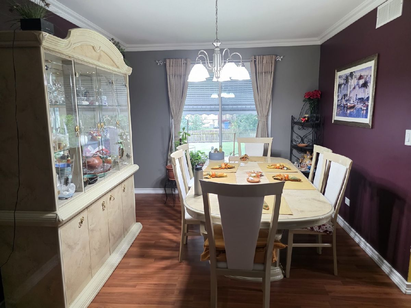
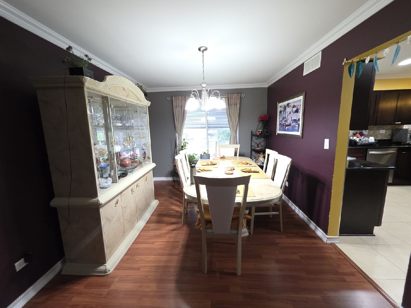
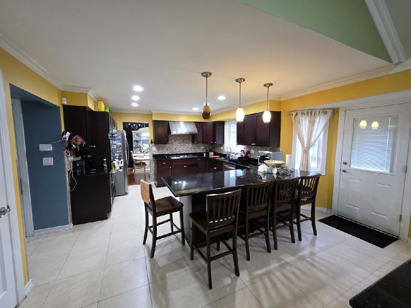
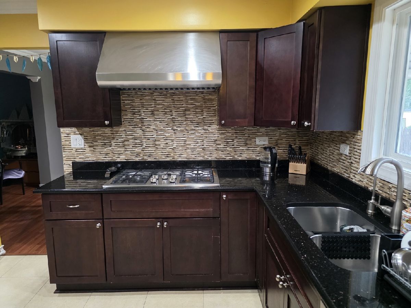
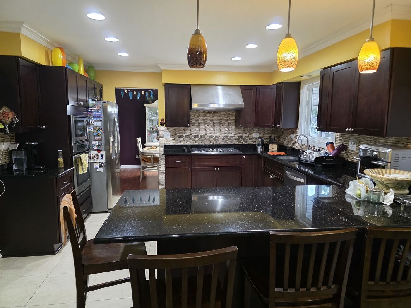
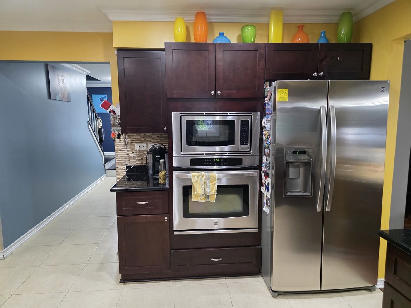
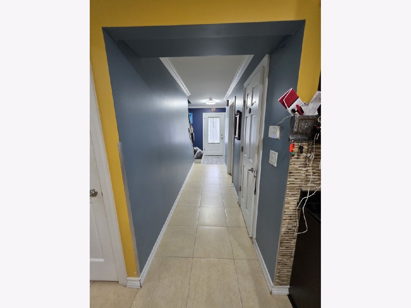
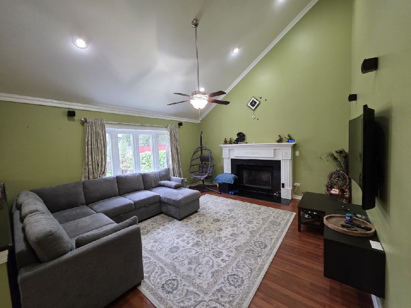
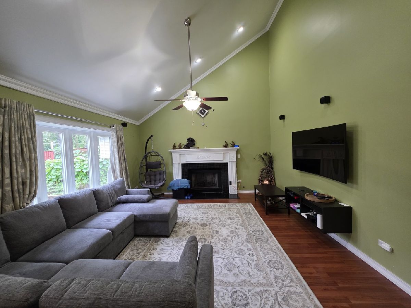
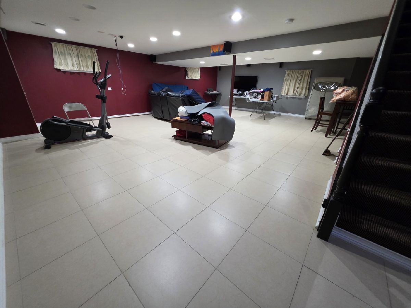
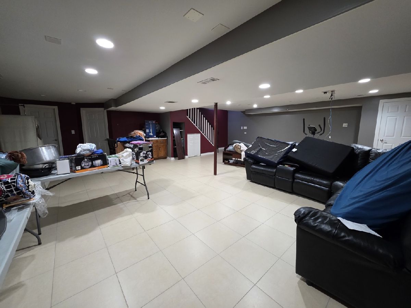
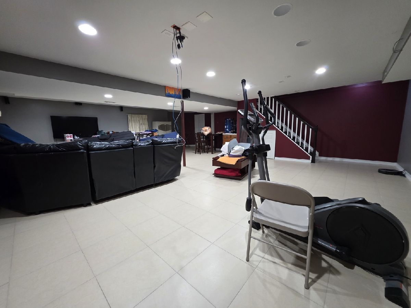
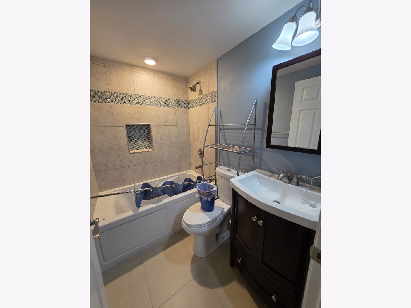
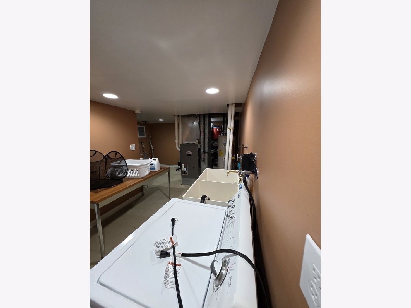
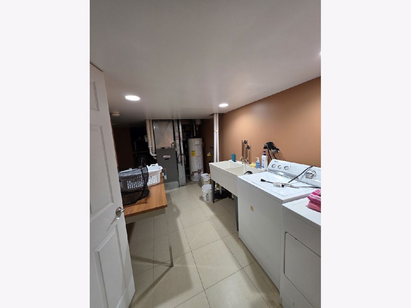
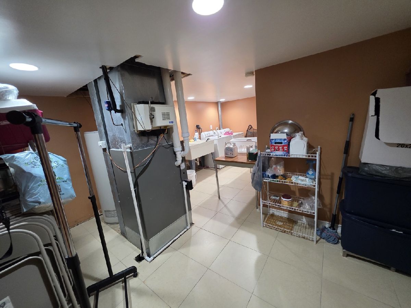
Welcome home to this beautifully updated 4-bedroom haven in Glendale Heights! Featuring a sun-drenched and inviting layout, the heart of the home boasts a pristine kitchen fully equipped with elegant granite countertops and sleek, stainless steel appliances. The exceptional living space expands into a fully finished basement, offering a massive, versatile lower level perfect for a home theater, private office, or recreation room. Step outside into your own private sanctuary featuring a spacious backyard and a stunning custom pergola-the ultimate backdrop for summer gatherings and alfresco dining. Enjoy complete peace of mind as the seller is currently installing a brand-new roof. Perfectly situated just minutes from premier shopping, diverse dining options, and lush local parks, this rare combination of modern upgrades and prime location will not last long!
Property Specifics
| Single Family | |
| — | |
| — | |
| 1990 | |
| 2012 | |
| Finished, Full | |
| 1,076 (1,076 finished) | |
| Aluminum Siding, Brick | |
| Asphalt | |
| — | |
| No | |
| — |
| — | |
| — | |
| — / Not Applicable | |
| None | |
| Lake Michigan, Public | |
| Public Sewer | |
| Central Air | |
| Natural Gas | |
| 12757022 | |
| 0226302041 |
Property History
| DATE: | EVENT: | PRICE: | SOURCE: |
|---|---|---|---|
| 12 Oct, 2026 | Listed for sale | $589,000 | MRED MLS |
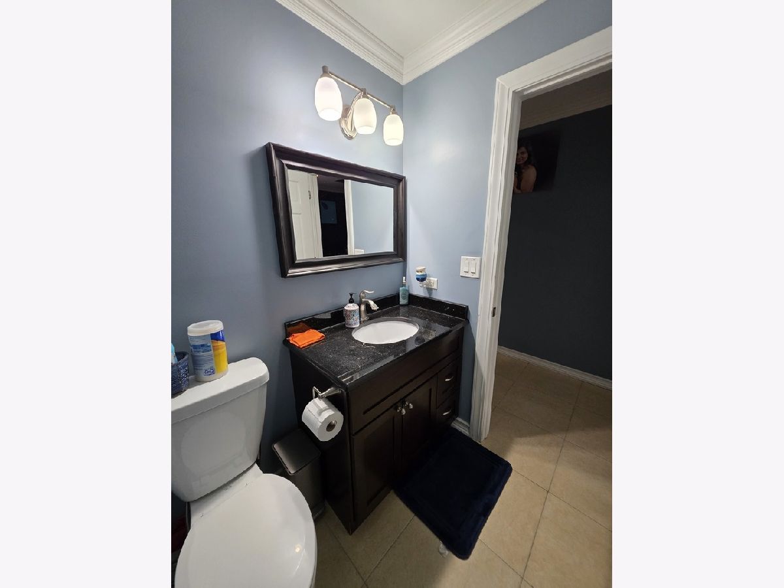
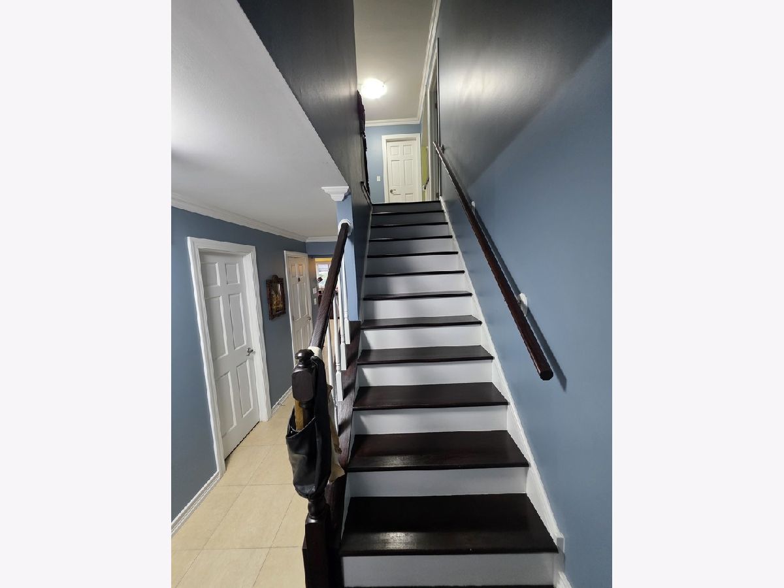
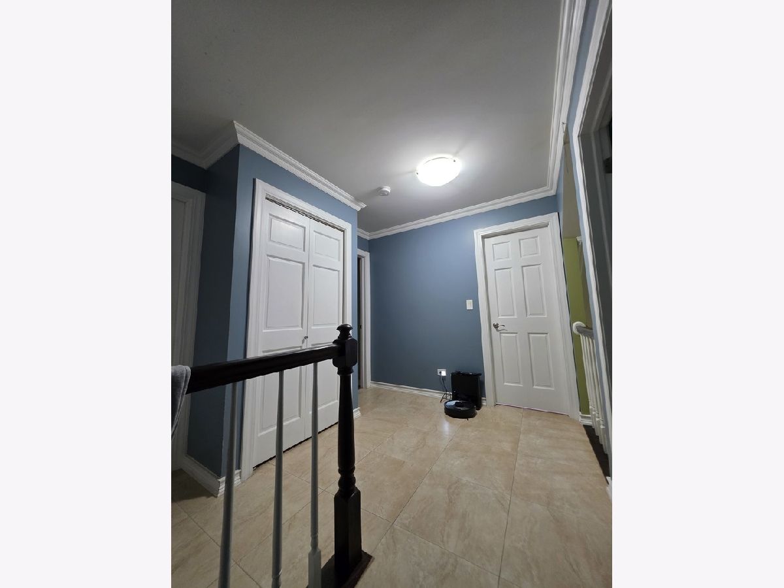
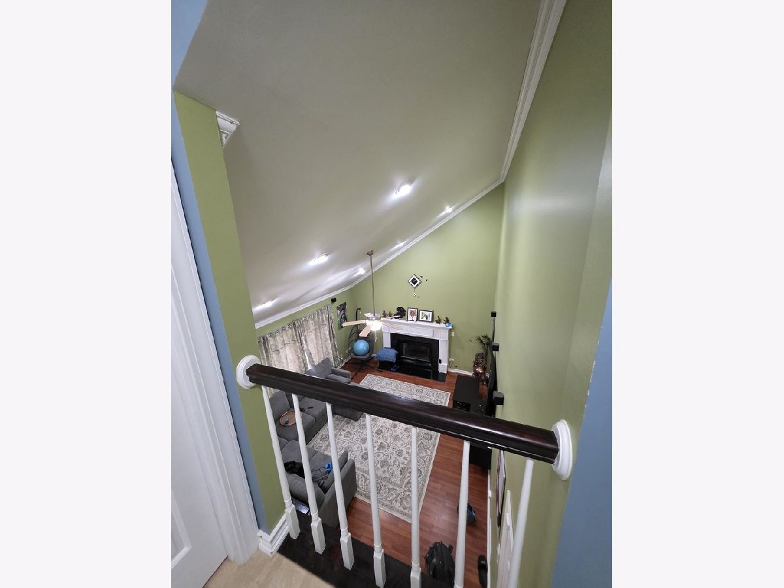
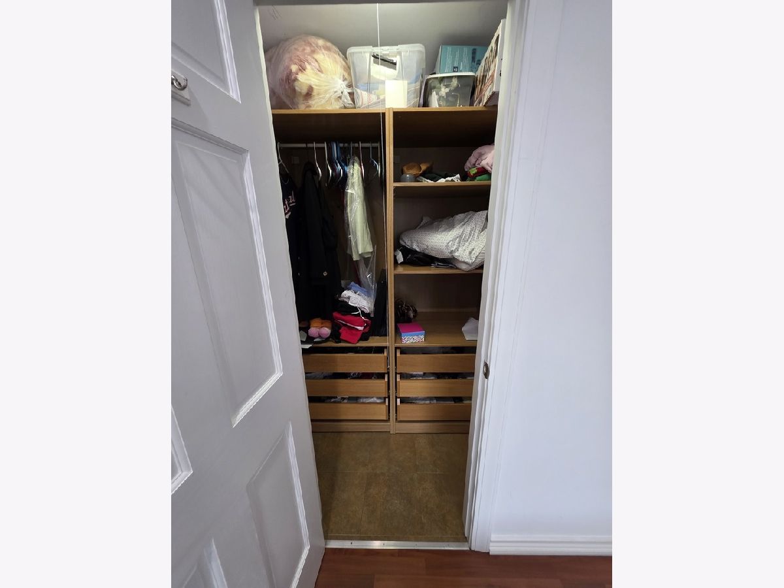
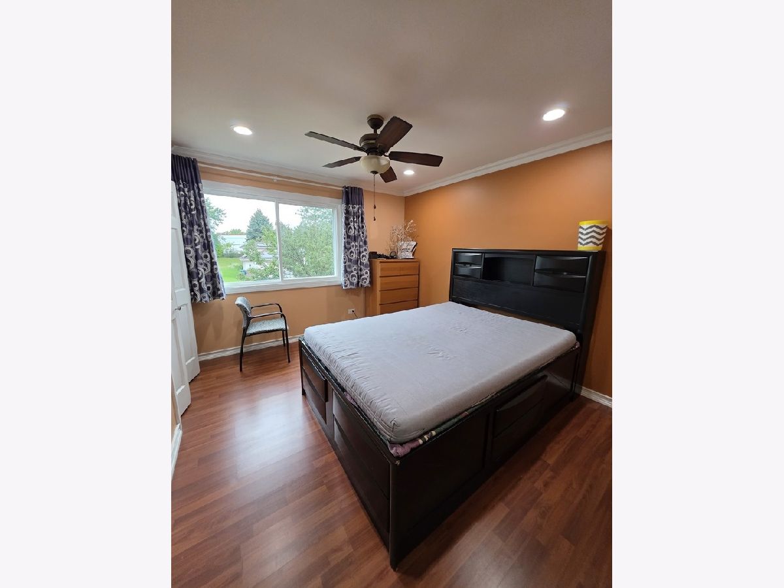
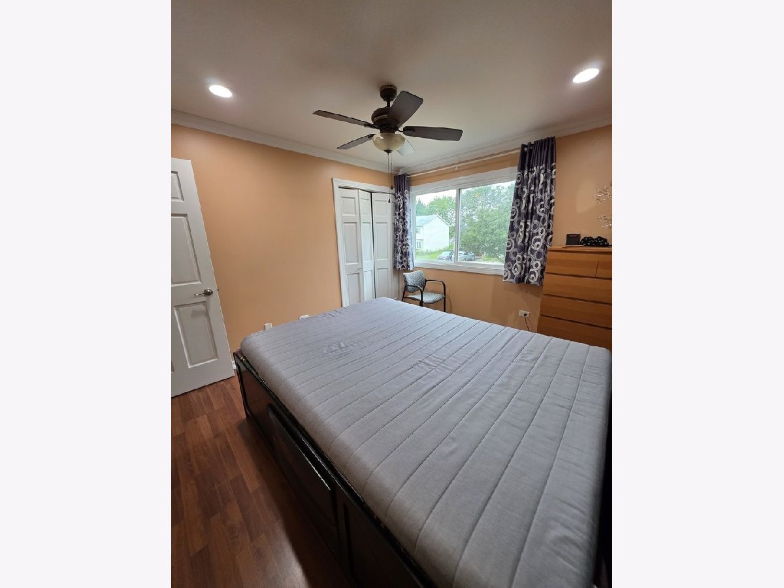
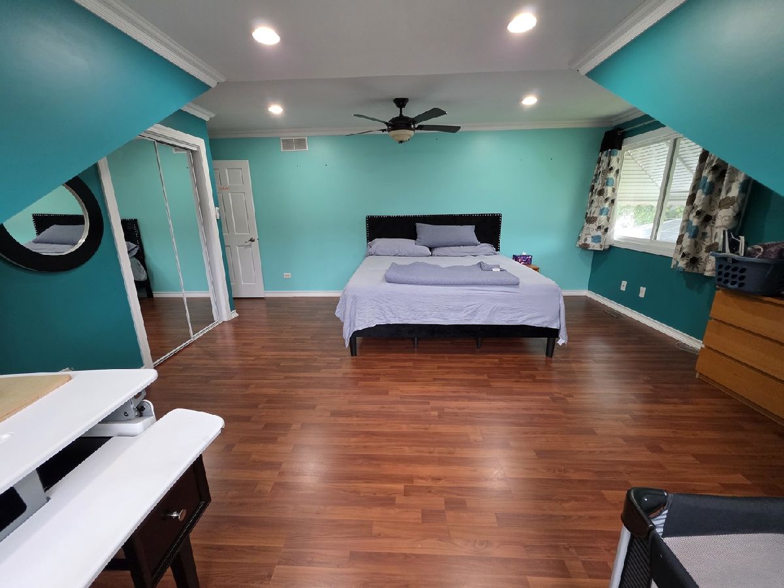
Some photos of this home have been virtually staged.
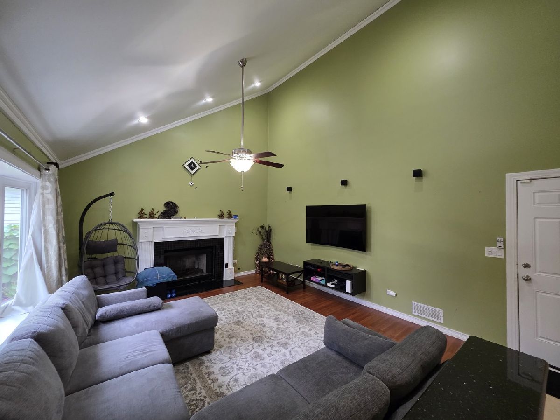
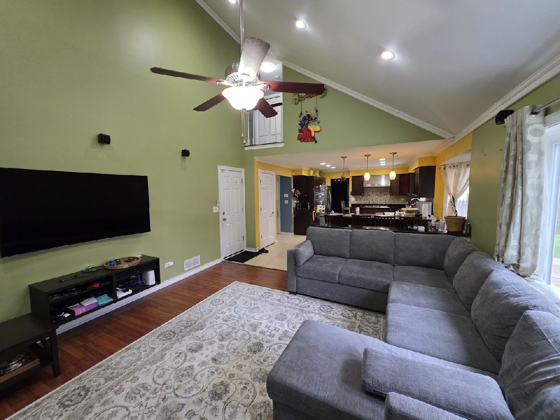
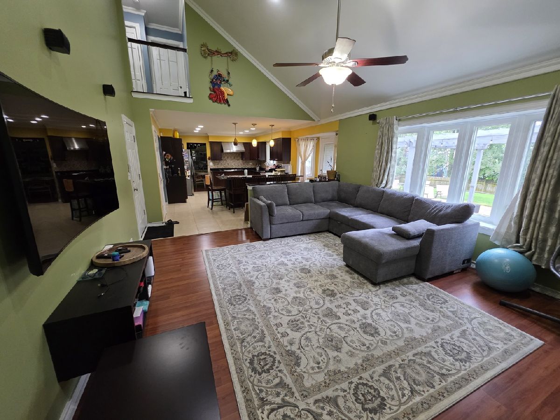
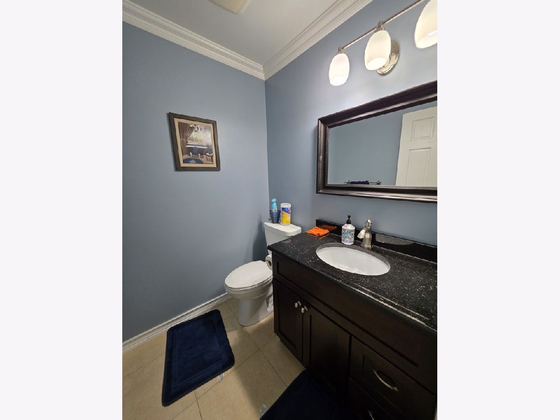
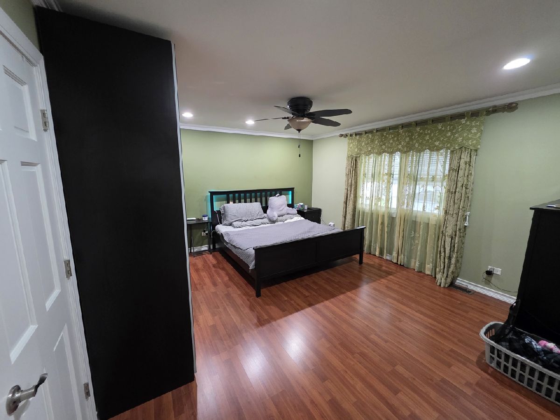
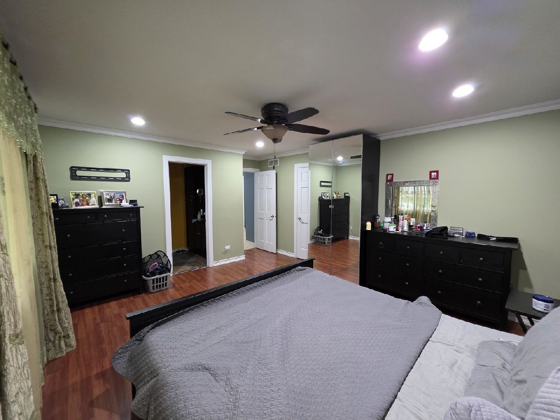
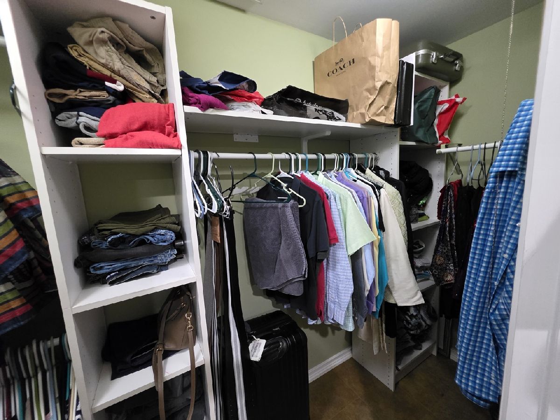
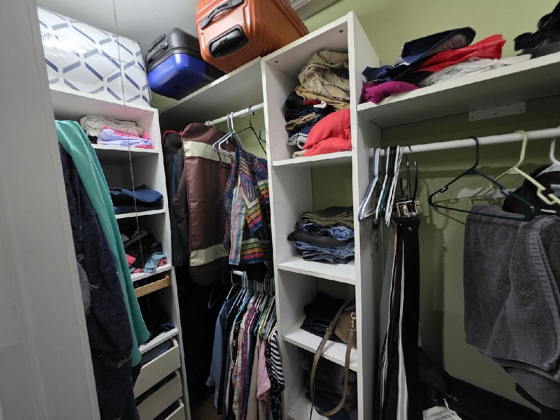
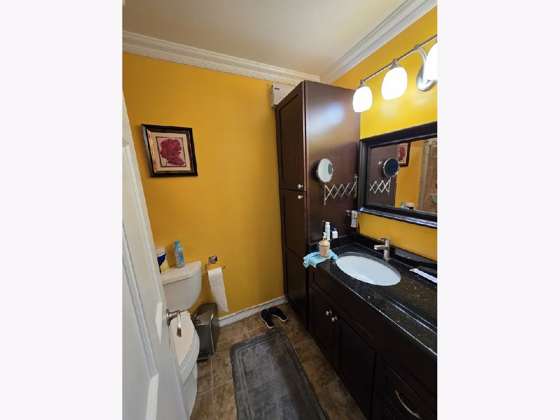
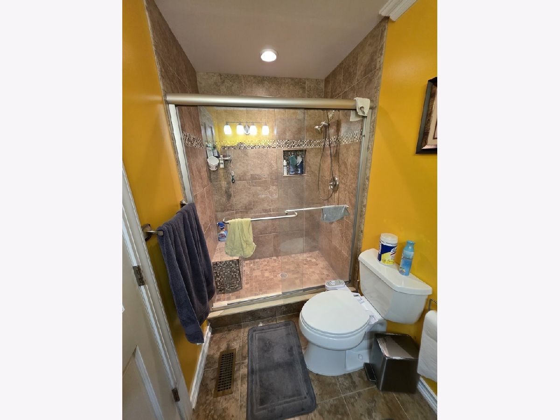
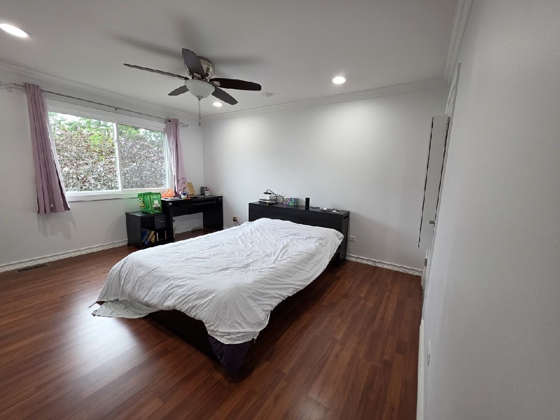
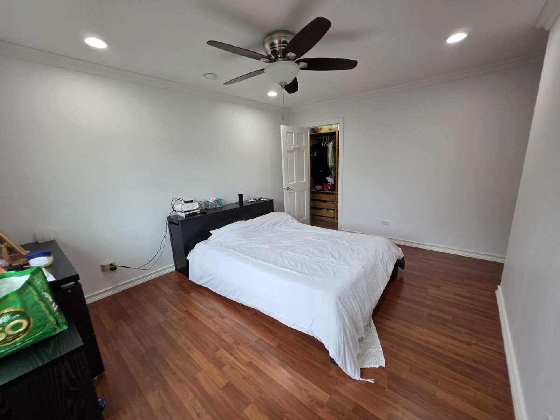
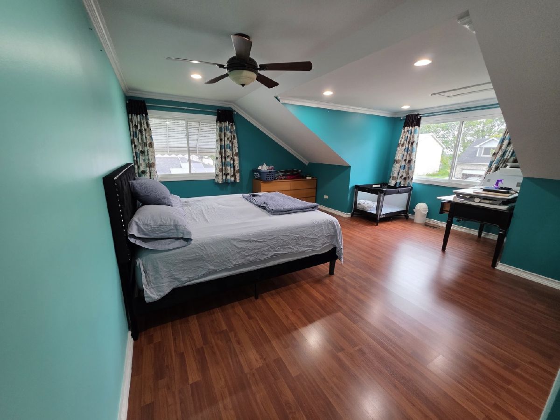
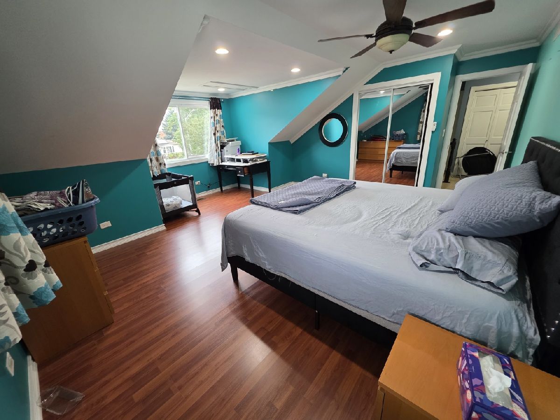
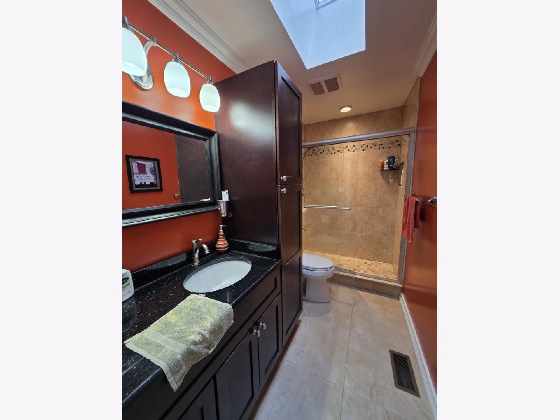
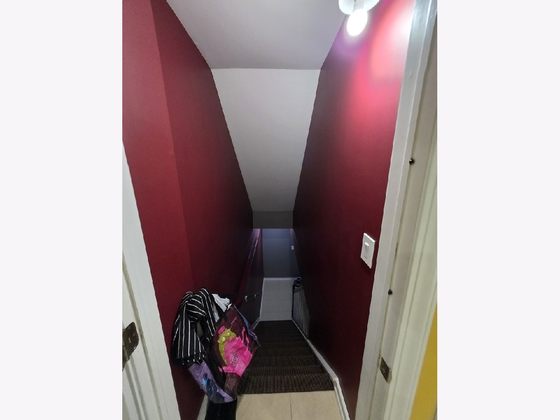
Room Specifics
Total Bedrooms: 4
Bedrooms Above Ground: 4
Bedrooms Below Ground: 0
Dimensions: 15X13
Floor Type: Wood Laminate
Dimensions: 12X11
Floor Type: Wood Laminate
Dimensions: 15X11
Floor Type: Wood Laminate
Dimensions: 19X16
Floor Type: Wood Laminate
Full Bathrooms: 4
Bathroom Amenities: —
Bathroom in Basement: 1
Dimensions: 10X13
Floor Type: Wood Laminate
Dimensions: 13X18
Floor Type: Tile
Dimensions: 10X8
Floor Type: Tile
Dimensions: 12X17
Floor Type: Wood Laminate
Dimensions: 19X14
Floor Type: Wood Laminate
Rooms: No additional rooms
Other Specifics
| 2 | |
| — | |
| Concrete, Garage Owned, Attached, Garage | |
| Gas Dryer Hookup, In Unit | |
| — | |
| — | |
| — | |
| — | |
| 120 x 65 | |
| — | |
| Full | |
| — | |
| — | |
| Not in DB | |
| — | |
| — | |
| Gas Log, Gas Starter |
Tax History
| Year | Property Taxes |
|---|---|
| 2026 | $10,694 |
Contact Agent
Nearby Similar Homes

Nearby Sold Comparables

Contact Agent
Listing Provided By
KMS Realty, Inc.
