

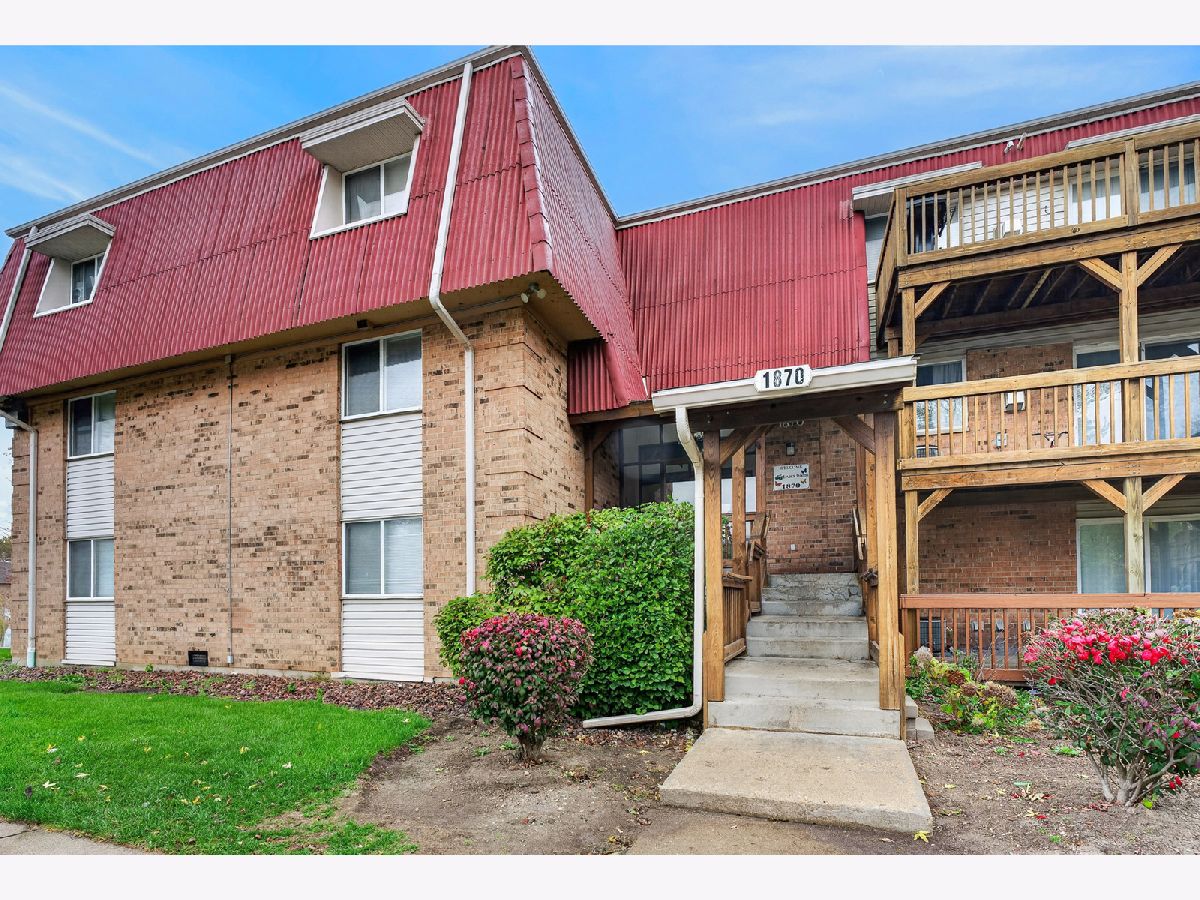
1870 Tall Oaks Drive, Aurora, Illinois 60505


$165,000
|
For Sale
|
|
| Status: | New |
| Sqft: | 1,075 |
| Cost/Sqft: | $153 |
| Beds: | 2 |
| Baths: | 2 |
| Year Built: | 1972 |
| Property Taxes: | $2,949 |
| Lot Size: | 0,00 |
Description
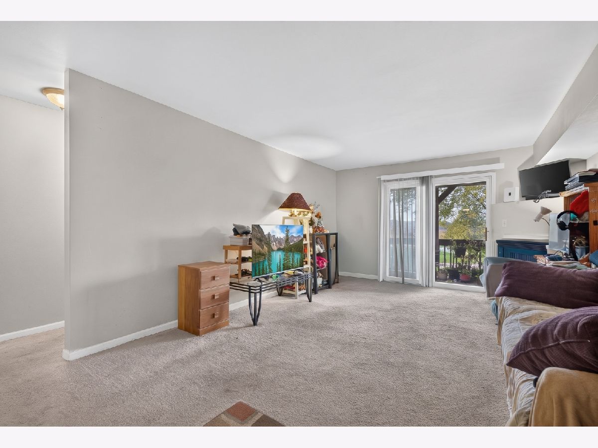
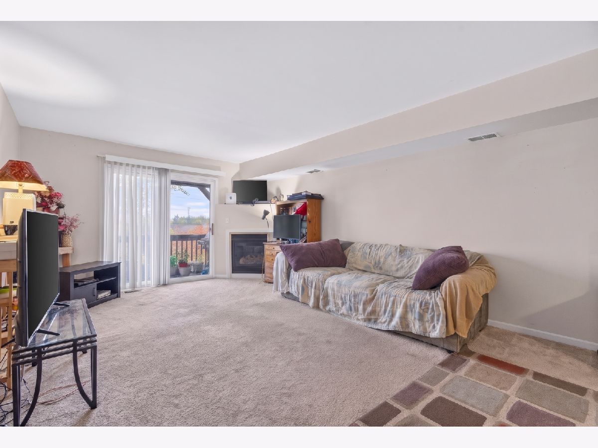
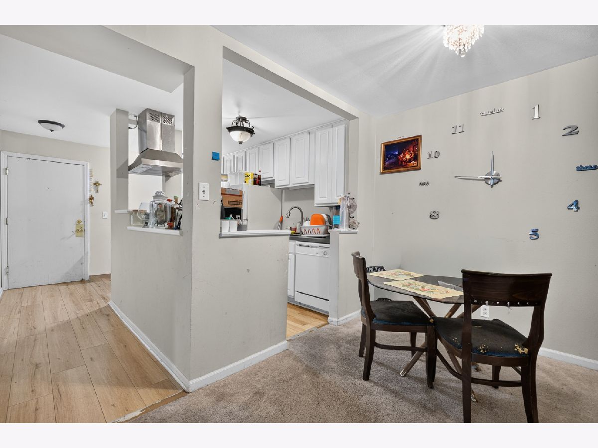
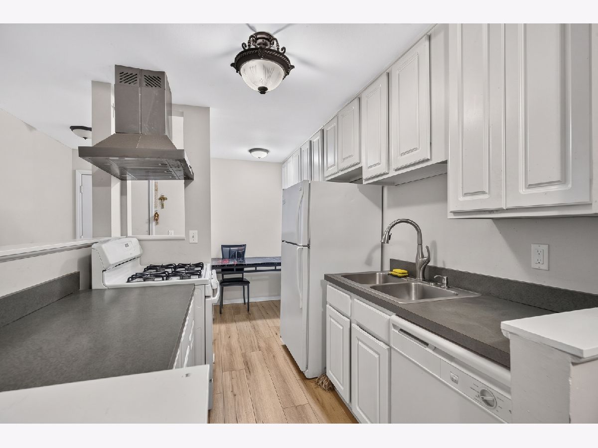
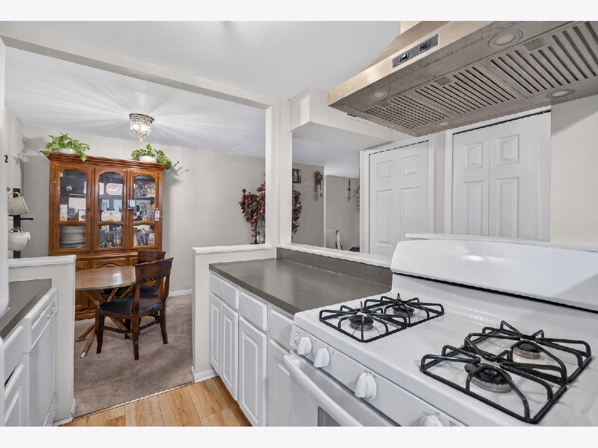
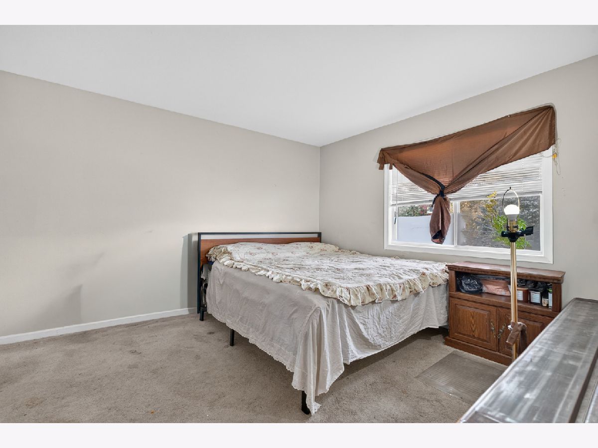
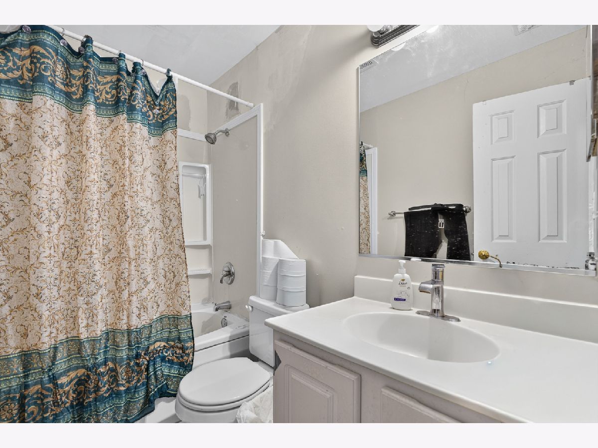
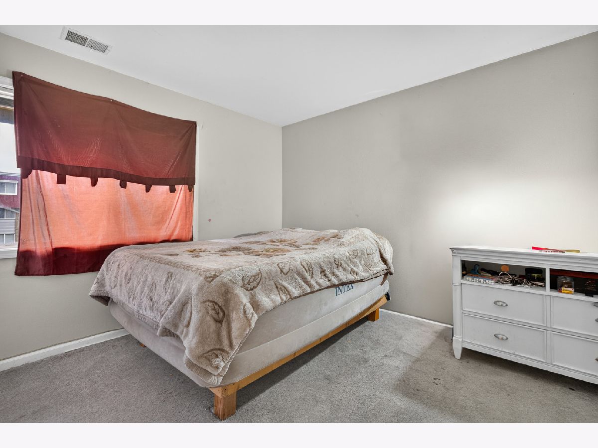
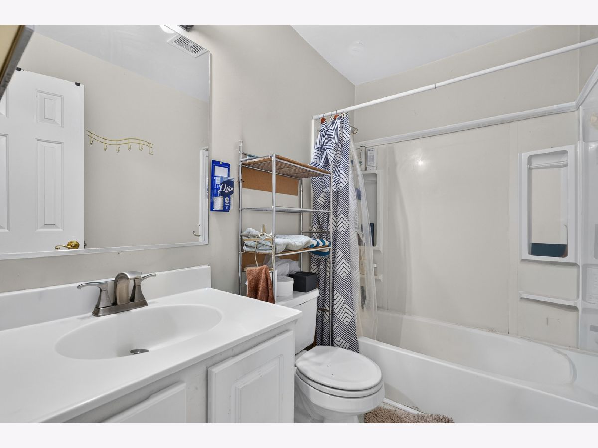
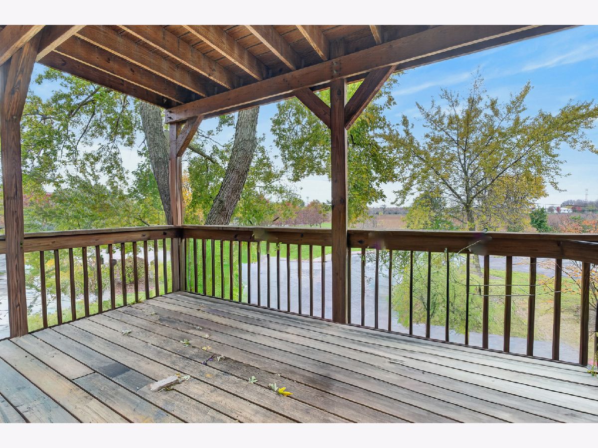
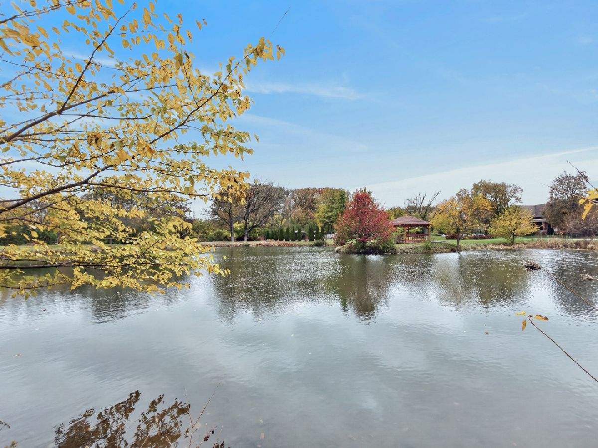
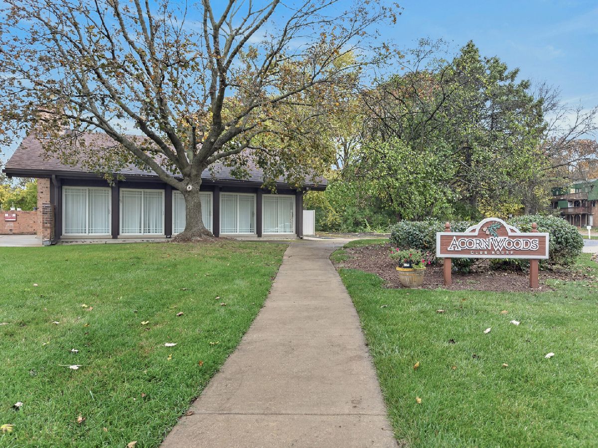
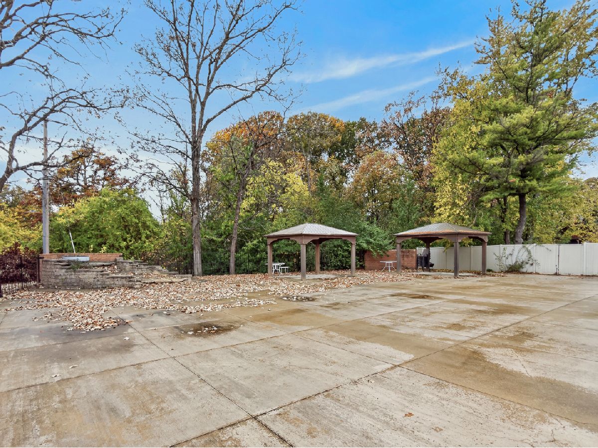
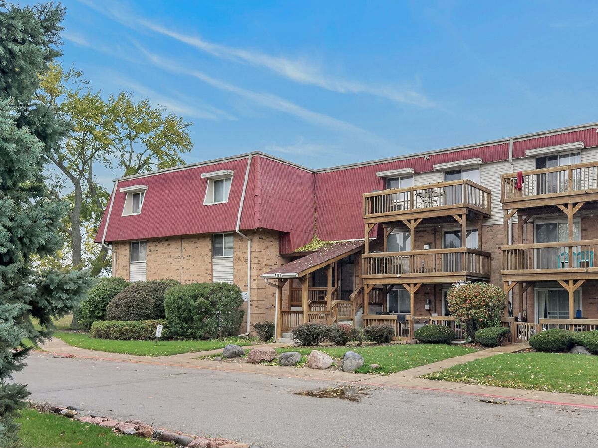
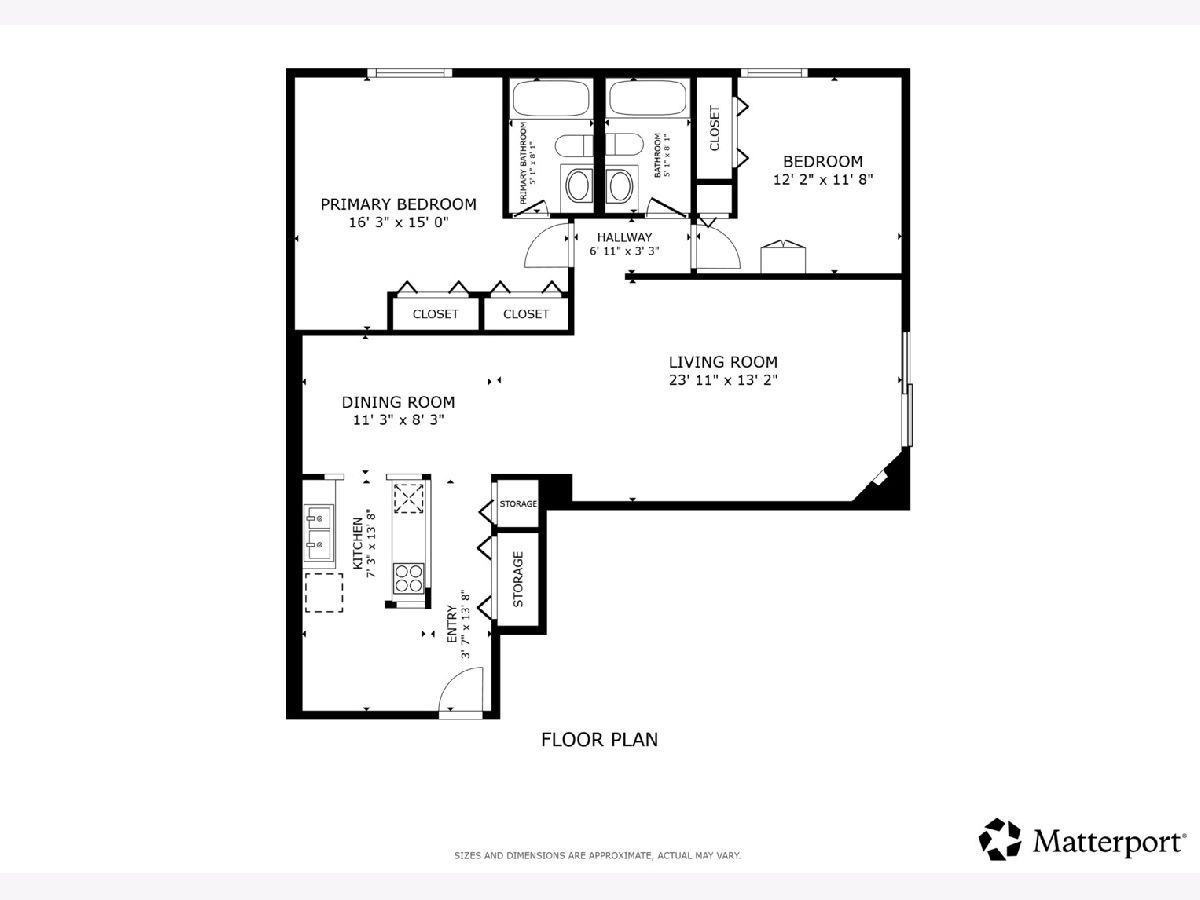
Welcome to this second-floor condo offering 2 bedrooms, 2 full baths, and functional floor plan. Designed for seamless entertaining and everyday living, the kitchen has been opened up directly to the main living area. Step out to the expansive private balcony complete with a dedicated gas line for your grill or fire pit. The primary bedroom suite features a full wall of closets and a private bathroom. Bring your decorating vision and take advantage of the seller-provided flooring allowance to easily personalize this space with fresh paint and your choice of finishes to build instant equity. Home is being sold "as is" as it does need some freshening up. Situated in a prime location with a park and walking trails across the street and just minutes from the Chicago Premium Outlets, Hollywood Casino Aurora, and access to I-88 for an easy commute.
Property Specifics
| Condos/Townhomes | |
| 3 | |
| — | |
| 1972 | |
| None | |
| Vinyl Siding, Brick | |
| — | |
| — | |
| Pond | |
| — |
| Kane | |
| Acorn Woods | |
| 311 / Monthly | |
| Heat, Water, Gas, Parking, Insurance, Clubhouse, Exterior Maintenance, Lawn Care, Scavenger, Snow Removal | |
| Public | |
| Public Sewer | |
| Central Air | |
| Gas, Forced Air | |
| No | |
| 12797479 | |
| 1512127232 |
Nearby Schools
| NAME: | DISTRICT: | DISTANCE: | |
|---|---|---|---|
|
Grade School
Mabel Odonnell Elementary School |
131 | — | |
|
Middle School
C F Simmons Middle School |
131 | Not in DB | |
|
High School
East High School |
131 | Not in DB | |
Room Specifics
Total Bedrooms: 2
Bedrooms Above Ground: 2
Bedrooms Below Ground: 0
Dimensions: 16X15
Floor Type: Carpet
Dimensions: 12X12
Floor Type: Carpet
Full Bathrooms: 2
Bathroom Amenities: Whirlpool, Soaking Tub
Bathroom in Basement: 0
Dimensions: 11X8
Floor Type: Carpet
Dimensions: 14X7
Floor Type: Ceramic Tile
Features: Galley, Pantry
Dimensions: 24X13
Floor Type: Carpet
Rooms: No additional rooms
Other Specifics
| — | |
| Concrete Perimeter | |
| Asphalt, Assigned, Owned | |
| Common Area | |
| Carpet | |
| — | |
| None | |
| Balcony | |
| Common Grounds, Landscaped | |
| COMMON | |
| — | |
| Full, Whirlpool | |
| Open Floorplan, Dining Combo, Pantry | |
| Range, Refrigerator, Range Hood | |
| Not in DB | |
| — | |
| Bike Room/Bike Trails, Coin Laundry, Storage, Park, Party Room, Clubhouse | |
| Gas Starter |
Contact Agent
Nearby Similar Homes
Nearby Sold Comparables


Contact Agent
Listing Provided By
Redfin Corporation
