

1880 Broadmoor Road, Rockton, Illinois 61072


$289,000
|
For Sale
|
|
| Status: | Active |
| Sqft: | 1,404 |
| Cost/Sqft: | $206 |
| Beds: | 3 |
| Baths: | 2 |
| Year Built: | 2001 |
| Property Taxes: | $5,604 |
| Days On Market: | 24 |
| Lot Size: | 0,29 |
Description
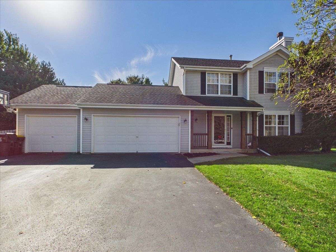
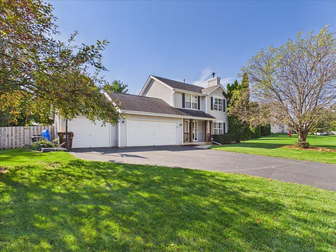
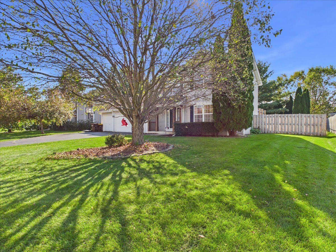
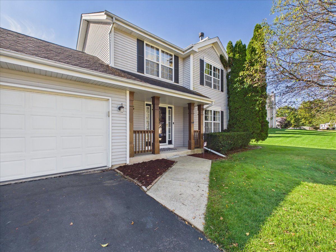
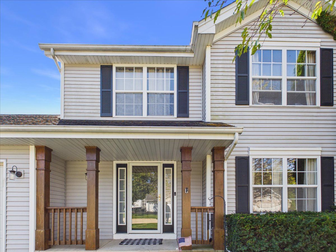
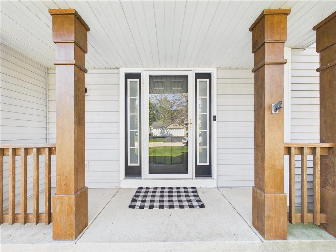
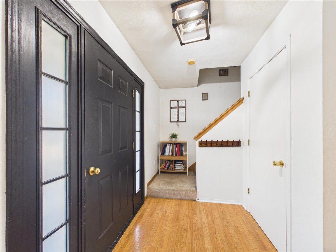
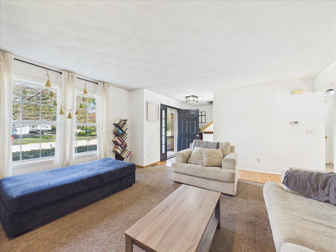
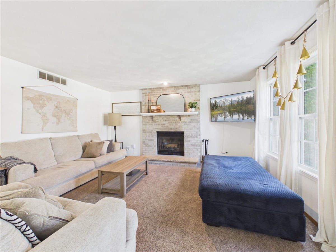
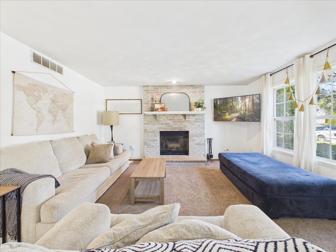
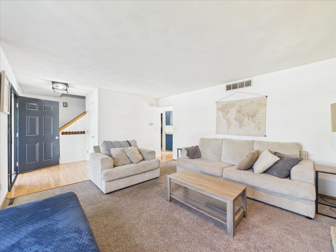
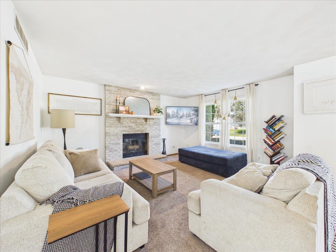
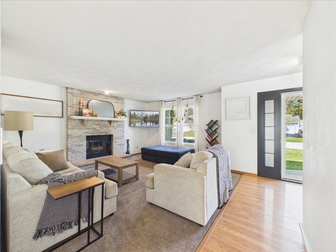
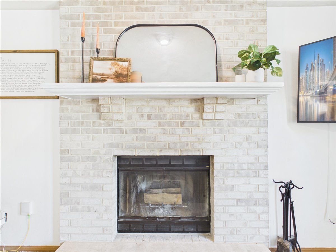
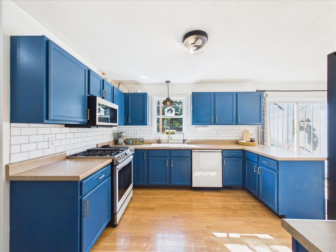
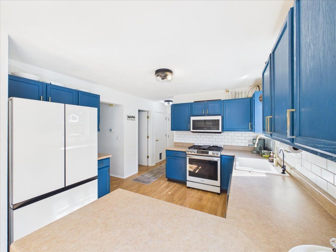
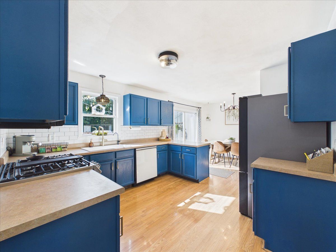
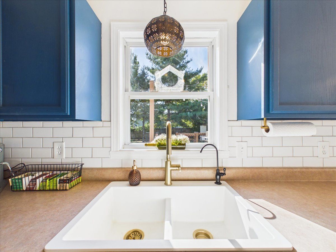
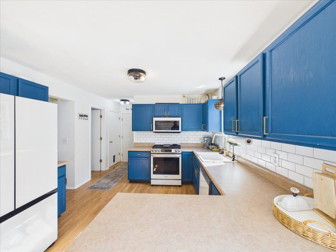
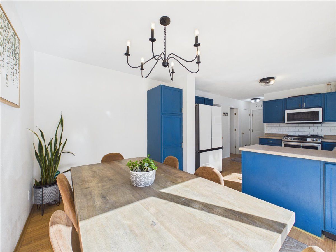
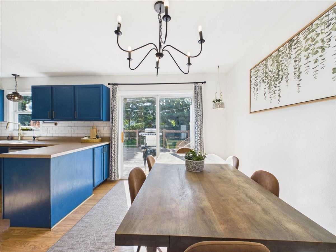
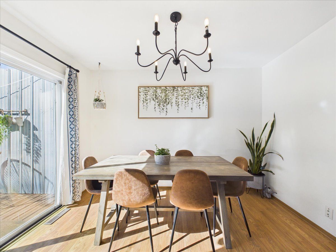
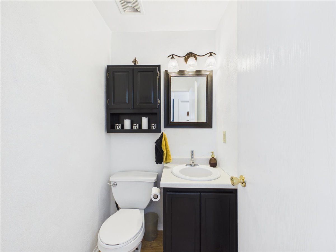
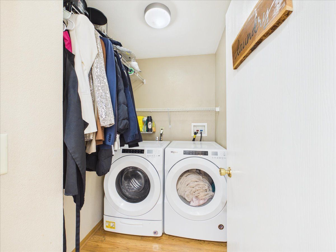
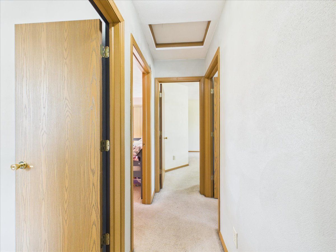
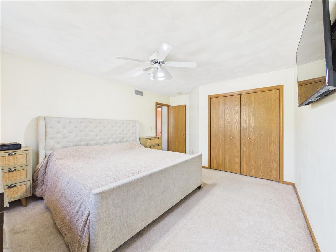
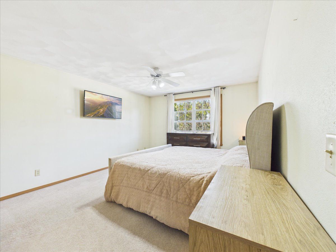
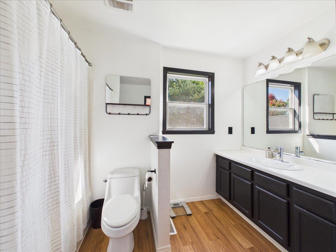
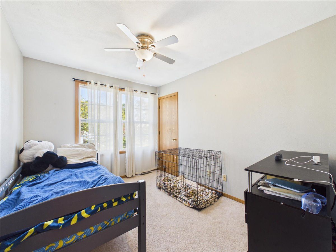
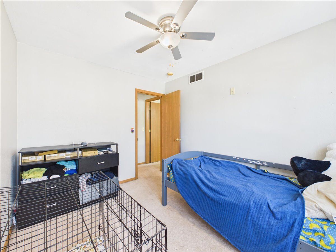
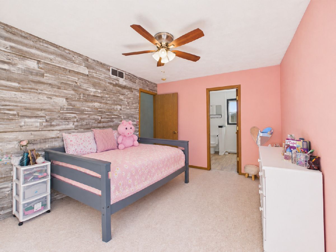
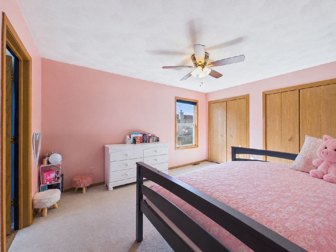
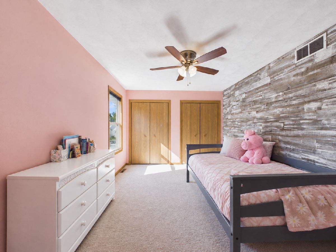
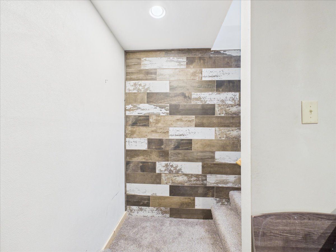
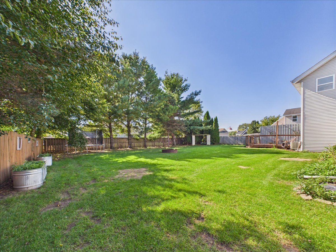
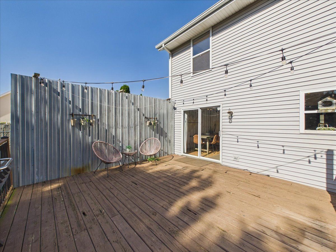
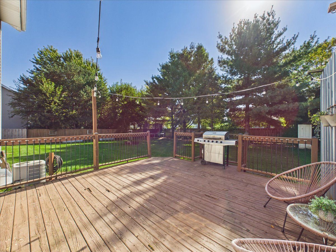
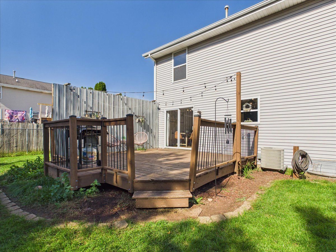
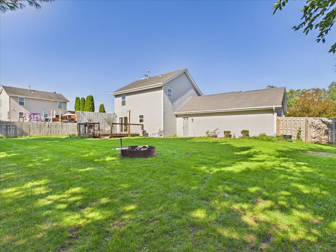
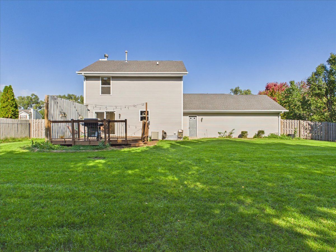
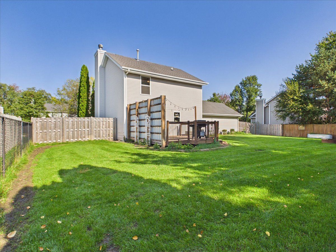
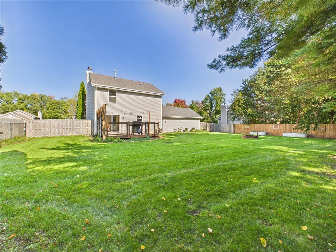
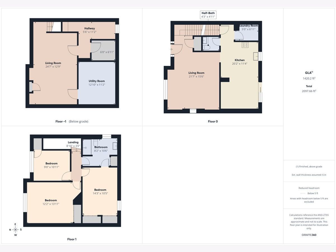
This well-kept two-story home offers great curb appeal, a covered front porch, and a 3-car attached garage. The main level features an entryway leading to the living room with a picture window and stone fireplace, creating a comfortable place to relax. The kitchen offers plenty of cabinet and counter space, along with room for a nice-sized table. Sliding doors lead to the deck and fenced backyard, perfect for outdoor gatherings and everyday enjoyment. A first-floor laundry room and half bath add convenience. Upstairs, you'll find three bedrooms and a full bathroom. The finished lower level provides additional living space with a rec room. Drain tile and a sump pump have been added to the basement, and the seller is offering a $1,000 credit toward basement flooring.
Property Specifics
| Single Family | |
| — | |
| — | |
| 2001 | |
| Finished, Full | |
| 400 (400 finished) | |
| Vinyl Siding | |
| Asphalt | |
| — | |
| No | |
| 0.29 |
| Winnebago | |
| — | |
| 0 / Not Applicable | |
| None | |
| Public | |
| Public Sewer | |
| Central Air | |
| Gas, Forced Air | |
| 12784796 | |
| 0417305002 |
Nearby Schools
| NAME: | DISTRICT: | DISTANCE: | |
|---|---|---|---|
|
Grade School
Hononegah High School |
207 | — | |
|
Middle School
Hononegah High School |
207 | Not in DB | |
|
High School
Hononegah High School |
207 | Not in DB | |
Property History
| DATE: | EVENT: | PRICE: | SOURCE: |
|---|---|---|---|
| — | Last price change | $295,000 | MRED MLS |
| 14 Oct, 2026 | Listed for sale | $295,000 | MRED MLS |
Room Specifics
Total Bedrooms: 3
Bedrooms Above Ground: 3
Bedrooms Below Ground: 0
Dimensions: 14X10
Floor Type: —
Dimensions: 13X12
Floor Type: —
Dimensions: 11X9
Floor Type: —
Full Bathrooms: 2
Bathroom Amenities: —
Bathroom in Basement: 0
Dimensions: 20X11
Floor Type: —
Features: Eating Area-Table Space
Dimensions: 7X5
Floor Type: —
Dimensions: 22X16
Floor Type: —
Rooms: Recreation Room
Name: Recreation Room
Dimensions: 25X13
Floor Type: —
Other Specifics
| 3 | |
| — | |
| Garage Owned, Attached, Garage | |
| Main Level | |
| — | |
| Deck | |
| — | |
| — | |
| 95x132x95x132 | |
| — | |
| None | |
| — | |
| Range, Microwave, Dishwasher | |
| Not in DB | |
| — | |
| — | |
| — |
Tax History
| Year | Property Taxes |
|---|---|
| — | $5,604 |
Contact Agent
Nearby Similar Homes
Nearby Sold Comparables



Contact Agent
Listing Provided By
Keller Williams Realty Signature
