

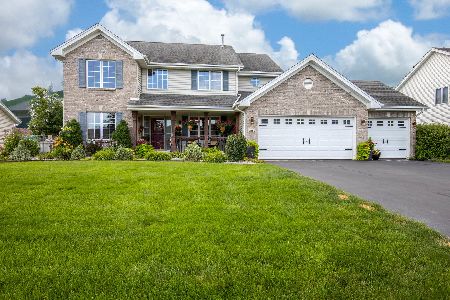
4195 Glenmore Road, Rockton, Illinois 61072


$359,900
|
For Sale
|
|
| Status: | Active |
| Sqft: | 2,100 |
| Cost/Sqft: | $171 |
| Beds: | 3 |
| Baths: | 3 |
| Year Built: | 2004 |
| Property Taxes: | $8,128 |
| Days On Market: | 88 |
| Lot Size: | 0,38 |
Description
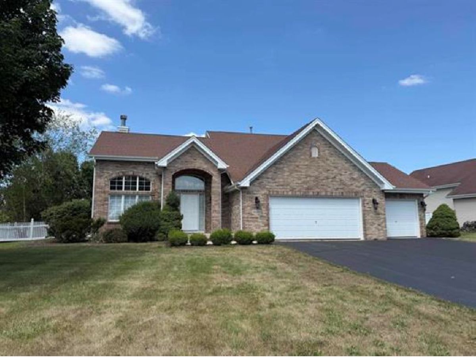
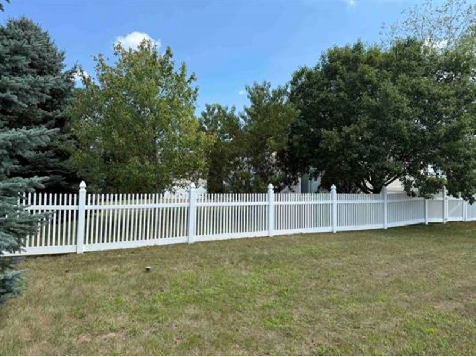
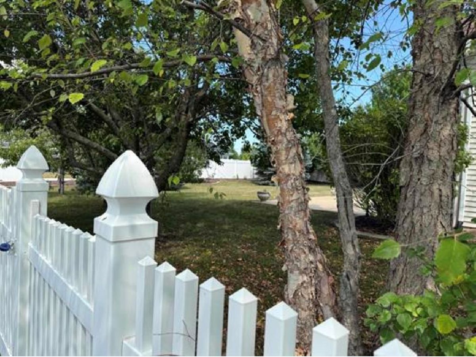
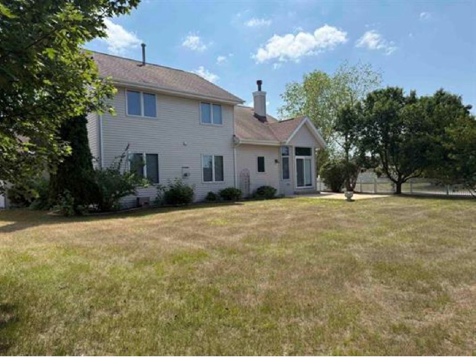
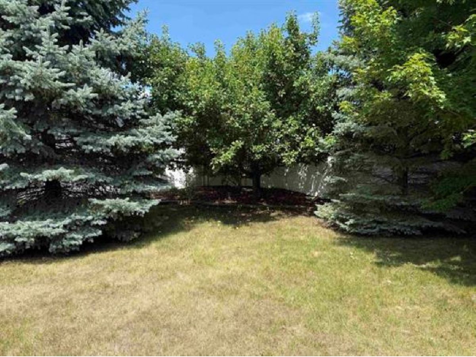
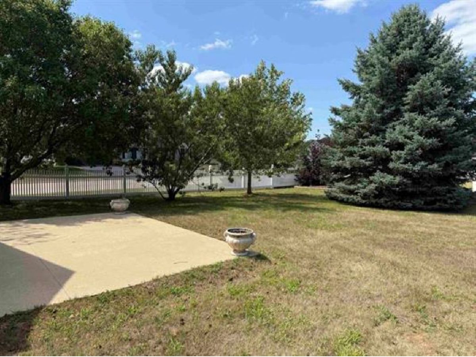
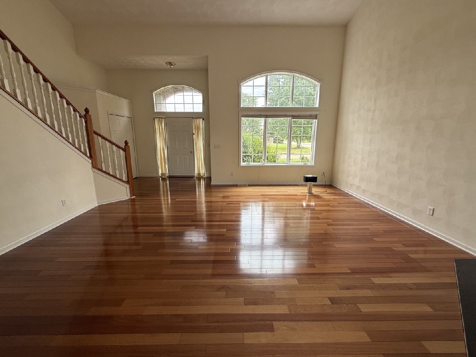
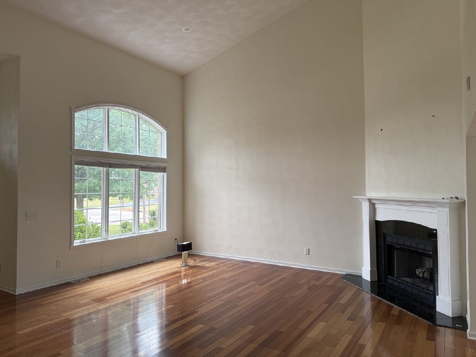
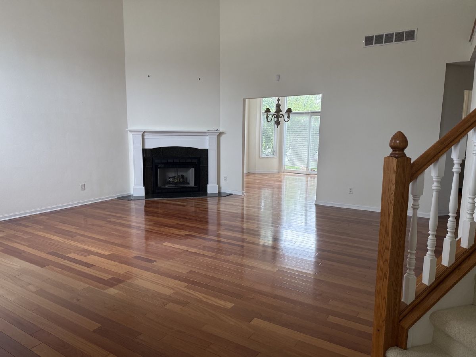
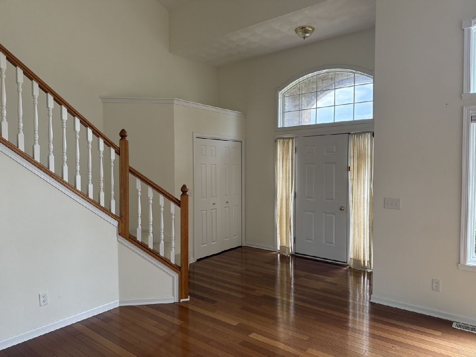
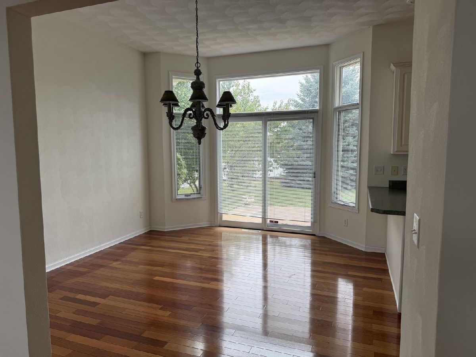
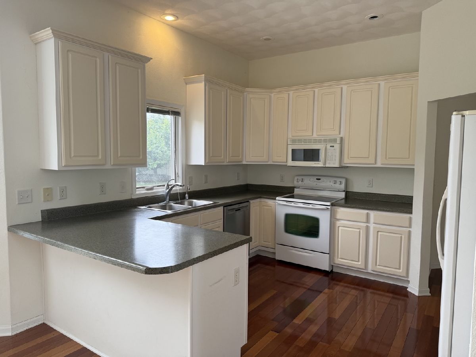
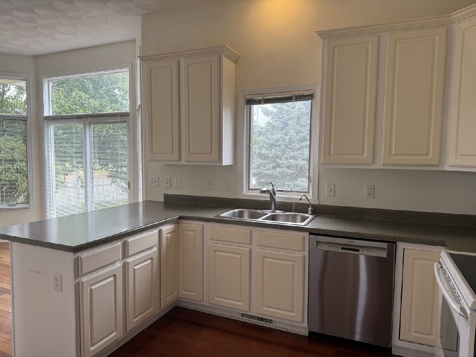
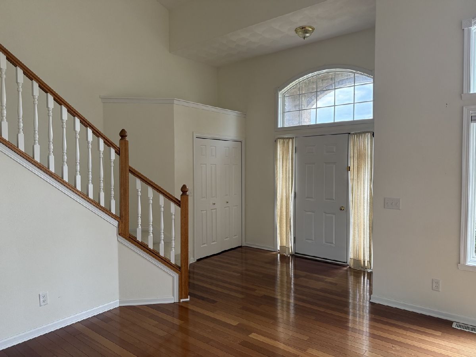
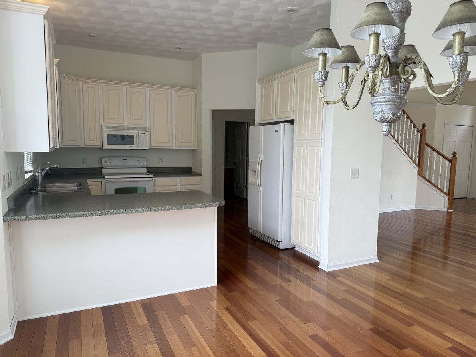
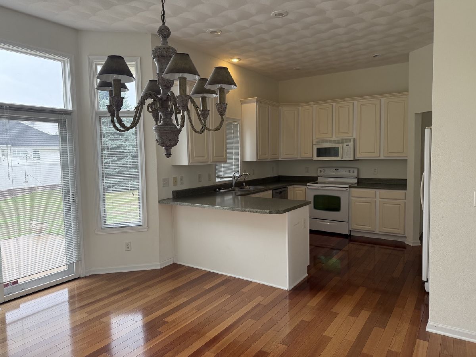
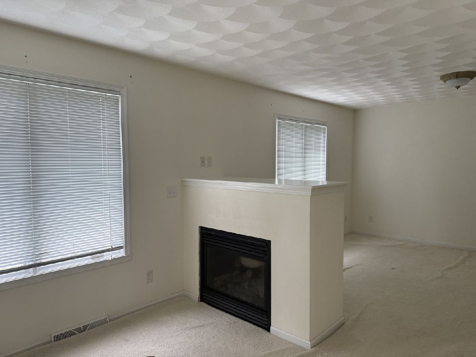
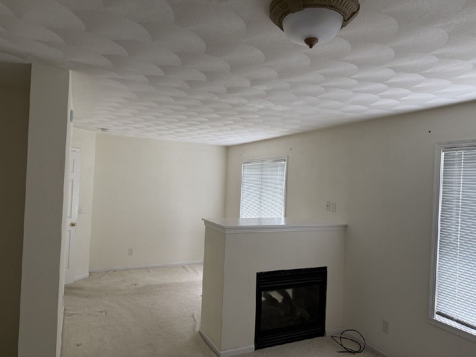
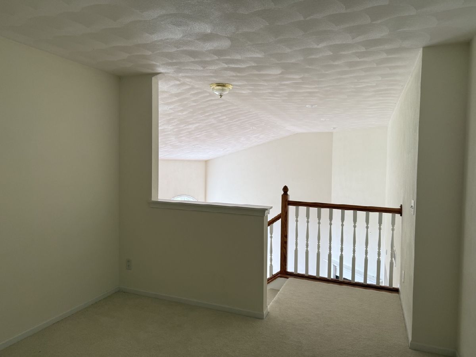
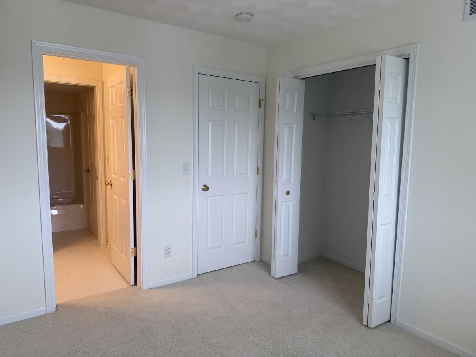
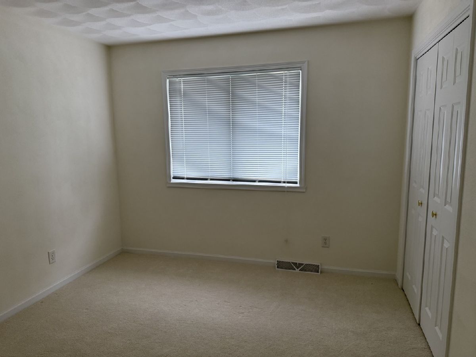
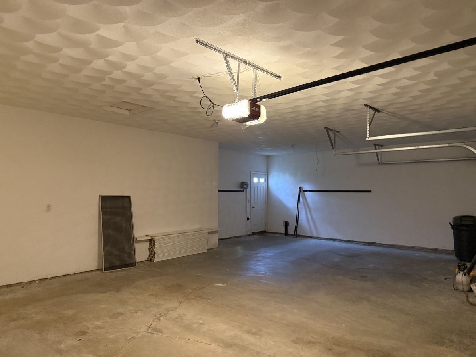
Highly Sought After Kensington Subdivision - Roscoe School District - Great Room 2-Story - Prestigious Brick Front - Beautiful treed back yard - Just under 2100 SQ.FT of living area - Master Bedroom on main floor with Fireplace and private bath - 3 Bedrooms, 2.5 baths, attached 3 car garage, 2 fireplaces (Great Room & Master Bedroom) Cathedral ceiling in Great Room - White kitchen cabinetry, 6 panel white doors and white woodwork throughout- Glistening hardwood floors in Great Room, kitchen & hall - Security system, Yard Irrigation, Vinyl privacy fenced back yard - Nicely treed lot - 200 amp electric service - finished garage
Property Specifics
| Single Family | |
| — | |
| — | |
| 2004 | |
| Unfinished, Full | |
| Vinyl Siding, Brick, Stone | |
| Asphalt | |
| — | |
| No | |
| 0.38 |
| Winnebago | |
| — | |
| — / Not Applicable | |
| None | |
| Community | |
| Community Sewer | |
| Central Air | |
| Natural Gas, Forced Air | |
| 12729969 | |
| 0420106008 |
Nearby Schools
| NAME: | DISTRICT: | DISTANCE: | |
|---|---|---|---|
|
Grade School
Ledgewood Elementary School |
131 | — | |
|
Middle School
Roscoe Middle School |
131 | Not in DB | |
|
High School
Hononegah High School |
207 | Not in DB | |
Property History
| DATE: | EVENT: | PRICE: | SOURCE: |
|---|---|---|---|
| 11 Aug, 2026 | Listed for sale | $359,900 | MRED MLS |
Room Specifics
All Bedroom Info:
Total Bedrooms: 3
Bedrooms Above Ground: 3
Bedrooms Below Ground: 0
Total Bedrooms: 3
Bedrooms Above Ground: 3
Bedrooms Below Ground: 0
Master Bedroom Info:
Dimensions: 14X22
Location: Main LevelDimensions: 14X22
Floor Type: —
Second Bedroom Info:
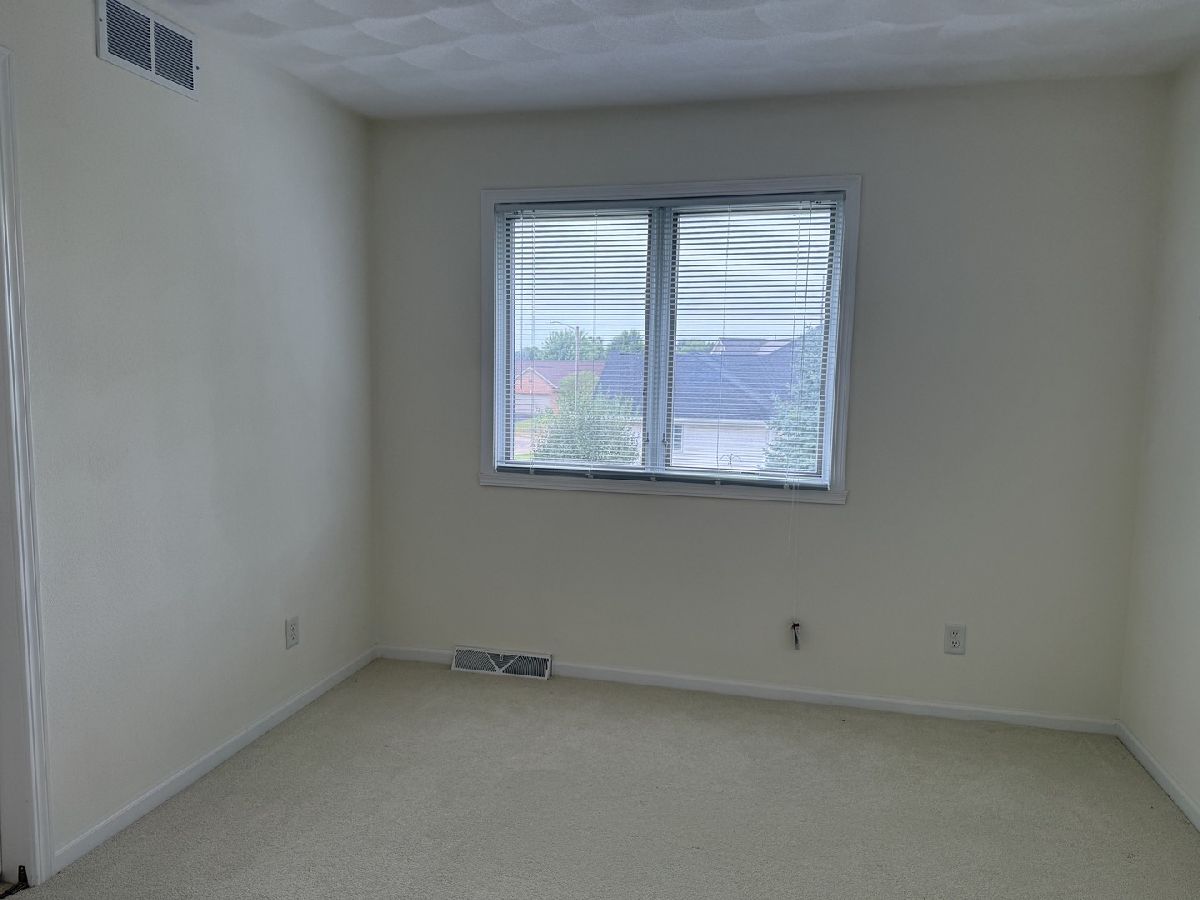
Dimensions: 12X13
Location: 2nd LevelDimensions: 12X13
Floor Type: —
Third Bedroom Info:
Dimensions: 11X13
Location: 2nd LevelDimensions: 11X13
Floor Type: —
Bathroom Info:
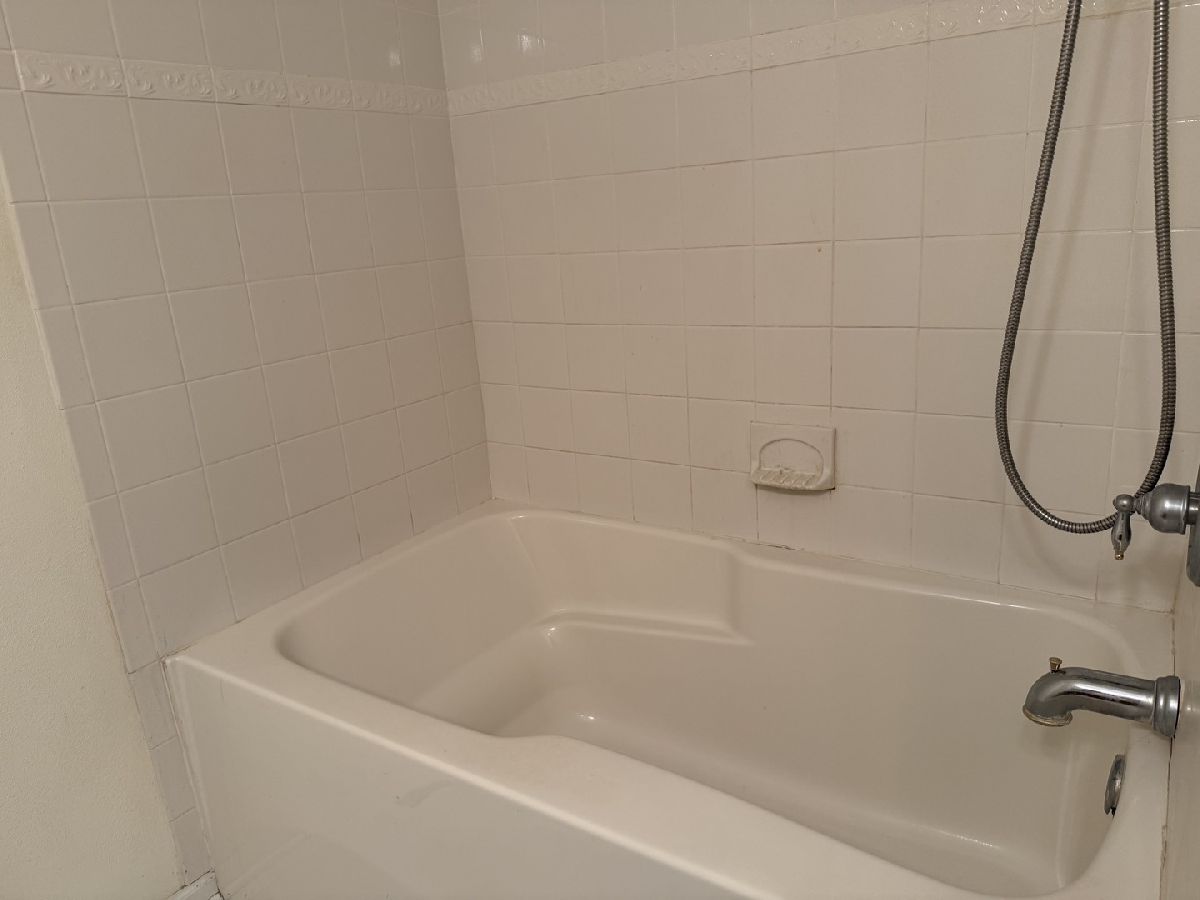
Full Bathrooms: 3
Partial Bathrooms: 1Full Bathrooms: 3
Bathroom Amenities: —
Bathroom in Basement: 0
Dining Room Info:
Dimensions: 13X11
Location: Main LevelDimensions: 13X11
Floor Type: —
Kitchen Info:
Dimensions: 14X22
Location: Main LevelDimensions: 14X22
Floor Type: —
Living Room Info:
Dimensions: 16X22
Location: Main LevelDimensions: 16X22
Floor Type: —
Additional Rooms Info:
Rooms: Other Room
Basement: Unfinished, FullRooms: Other Room
First Additional Room Info:
Name: Other Room
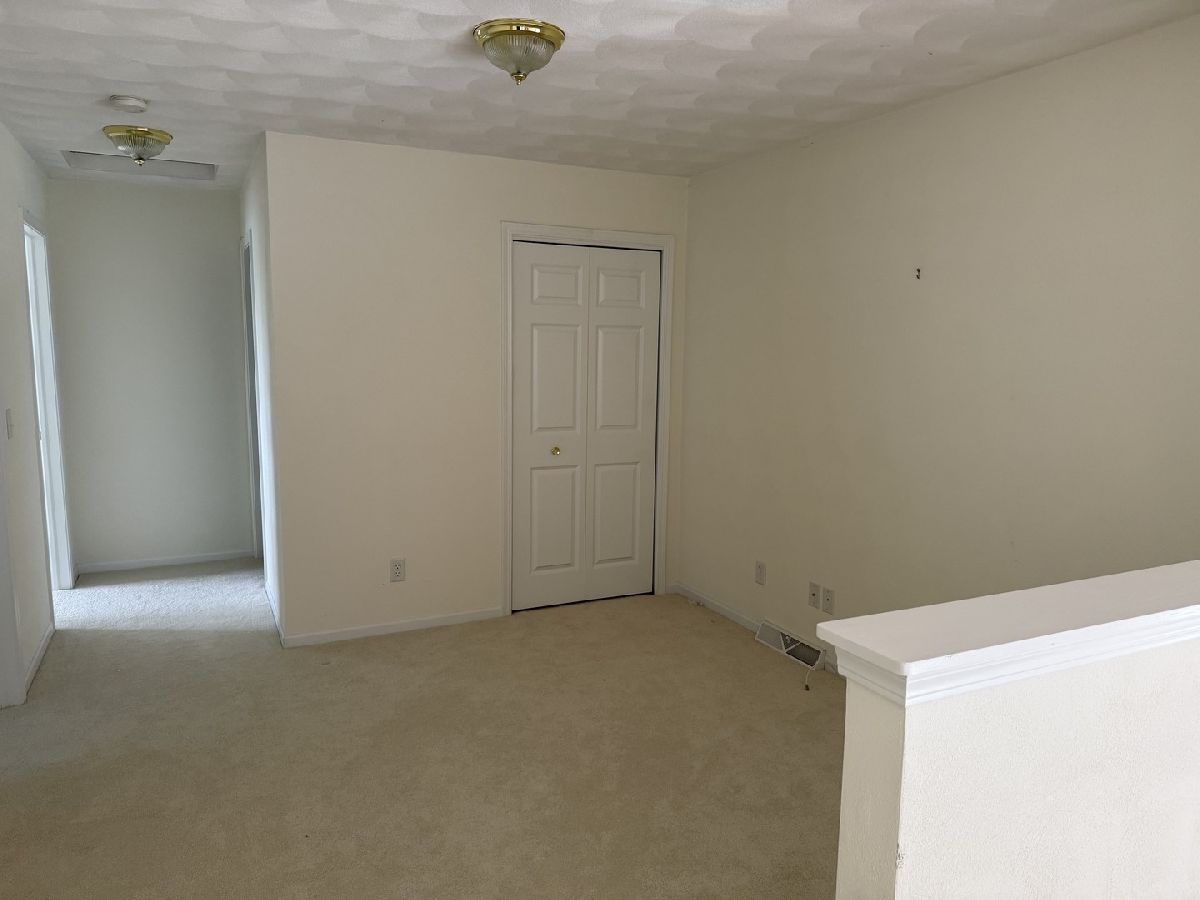
Dimensions: 11X12
Location: 2nd LevelName: Other Room
Dimensions: 11X12
Floor Type: —
Other Specifics
| 2 | |
| — | |
| Asphalt, Garage Door Opener, Garage Owned, Attached, Garage | |
| Main Level | |
| Hardwood | |
| Patio | |
| Fenced | |
| — | |
| — | |
| 110x154x107x152 | |
| — | |
| Full | |
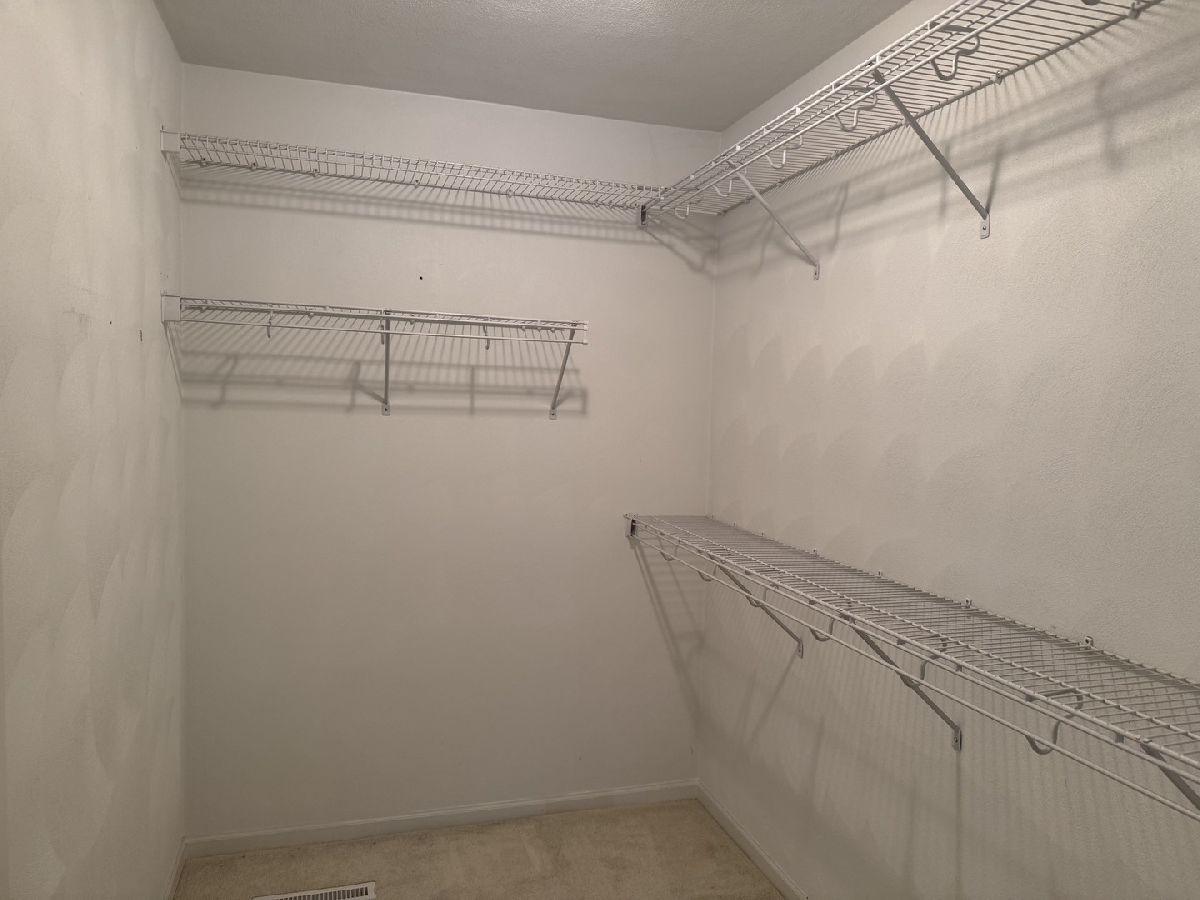
| Cathedral Ceiling(s), 1st Floor Bedroom, 1st Floor Full Bath, Walk-In Closet(s) | |
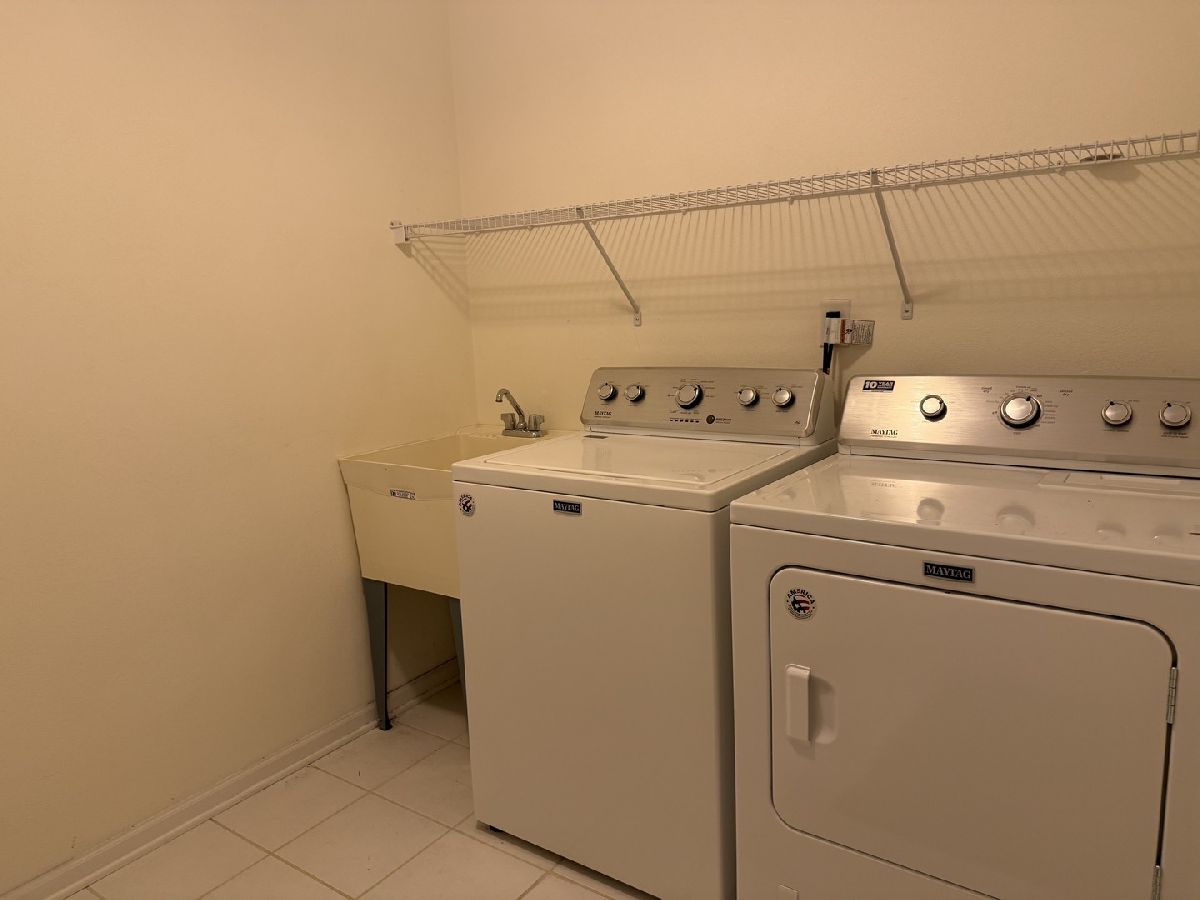
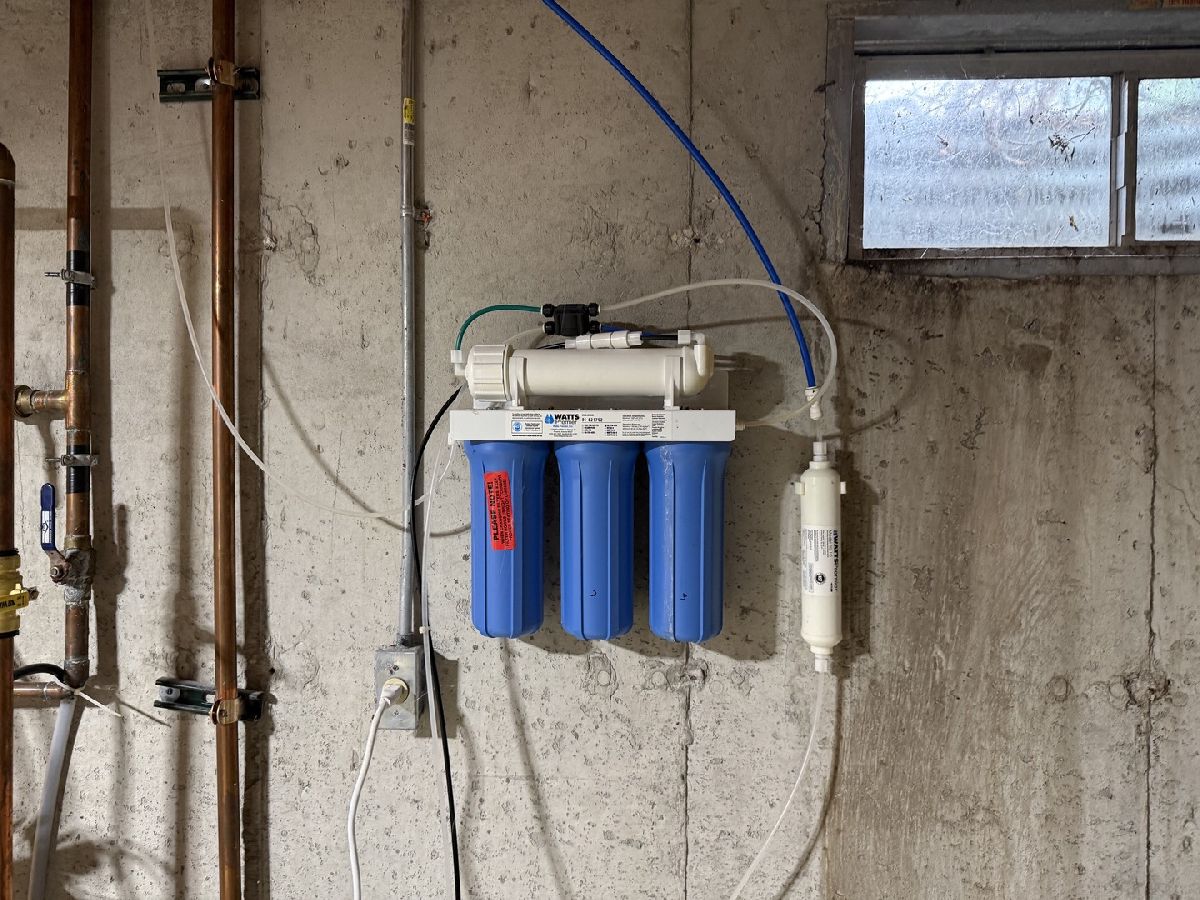
| Microwave, Dishwasher, Refrigerator, Washer, Dryer, Water Softener Owned, Electric Cooktop | |
| Not in DB | |
| — | |
| — | |
| Gas Log, Includes Accessories |
Tax History
| Year | Property Taxes |
|---|---|
| 2026 | $8,128 |
Contact Agent
Nearby Similar Homes
13208 Glencree Lane, Rockton, Illinois 61072
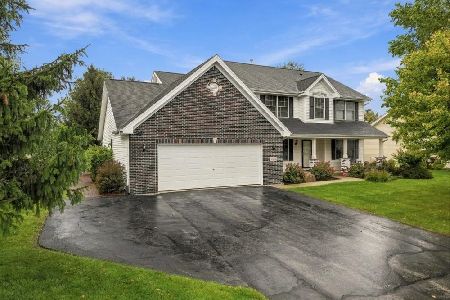
For Sale
$385,000
4 beds / 2.1 baths / 2,632 ft2
Single Family / Built: 2005
22
2354 Winfield Court, Rockton, Illinois 61072
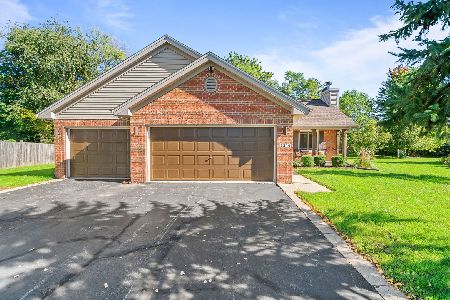
For Sale
$293,500
4 beds / 2.0 baths / 1,747 ft2
Single Family / Built: 2003
33
1880 Broadmoor Road, Rockton, Illinois 61072
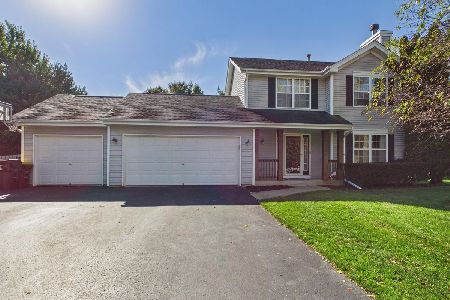
For Sale
$289,000
3 beds / 1.1 baths / 1,404 ft2
Single Family / Built: 2001
24
Nearby Sold Comparables
4208 Glenmore Road, Rockton, Illinois 61072

Sold
$137,133
3 beds / 2.0 baths / 1,760 ft2
Single Family / Built: 2005
5792
13438 Glencree Lane, Rockton, Illinois 61072
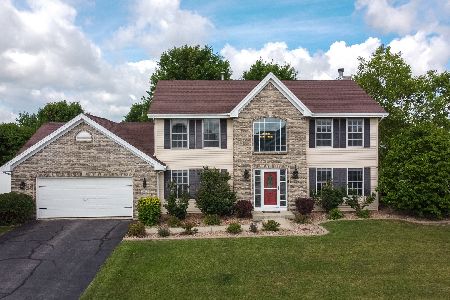
Sold
$254,900
4 beds / 2.4 baths / 2,449 ft2
Single Family / Built: 2003
2298
13330 Glencree Lane, Rockton, Illinois 61072
Sold
$209,500
4 beds / 2.1 baths / 2,420 ft2
Single Family / Built: 2003
3113
13357 Ardmoor Ct, Rockton, Illinois 61072
Sold
$187,500
3 beds / 2.0 baths / 0 ft2
Single Family / Built: 2004
7317
13332 Ardmoor Court, Rockton, Illinois 61072

Sold
$329,600
3 beds / 3.0 baths / 3,400 ft2
Single Family / Built: 2005
1203
4280 Glenmore Road, Rockton, Illinois 61072
Sold
$299,900
4 beds / 2.1 baths / 3,096 ft2
Single Family / Built: 2004
1564
Contact Agent
Listing Provided By
Keller Williams Realty Signature
