

18864 Greenbay Avenue, Lansing, Illinois 60438


$289,700
|
For Sale
|
|
| Status: | Active |
| Sqft: | 1,518 |
| Cost/Sqft: | $191 |
| Beds: | 3 |
| Baths: | 2 |
| Year Built: | 1960 |
| Property Taxes: | $7,477 |
| Lot Size: | 0,00 |
Description
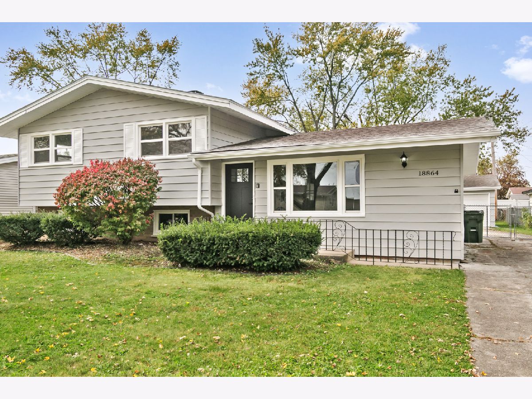
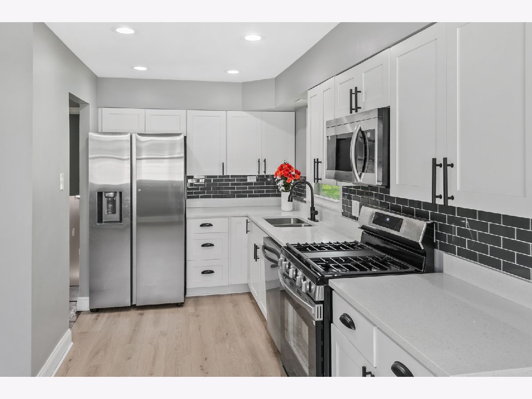
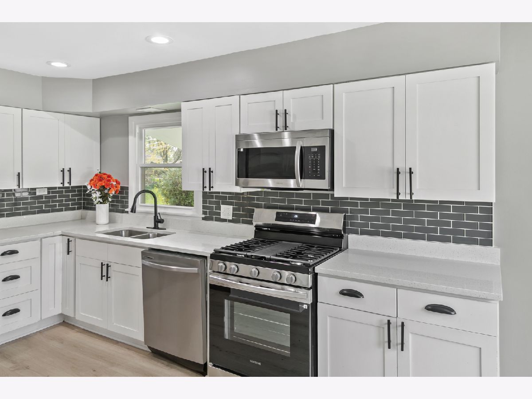
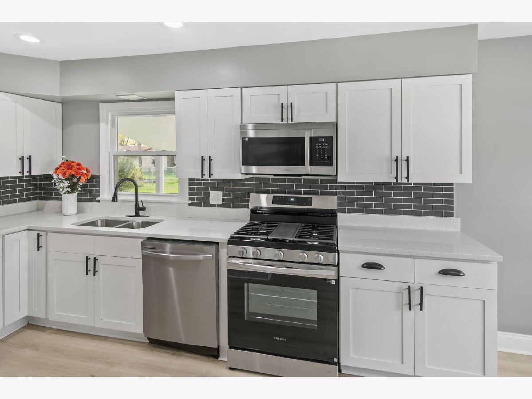
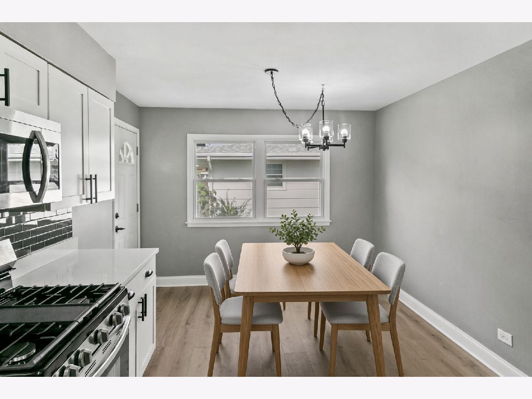
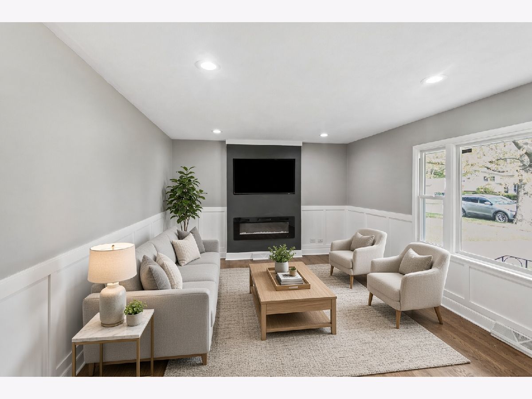
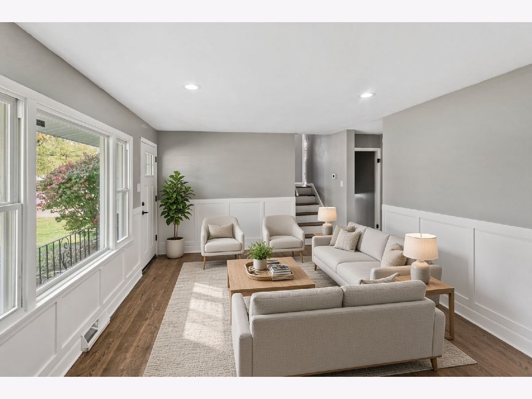
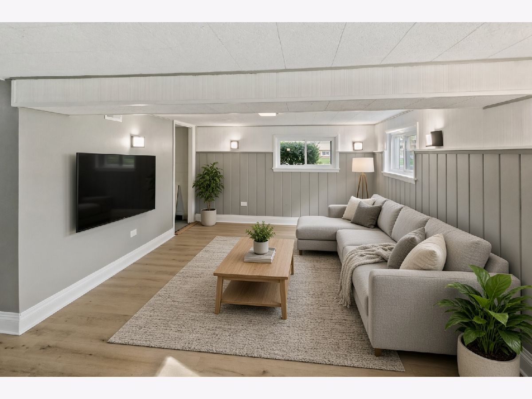
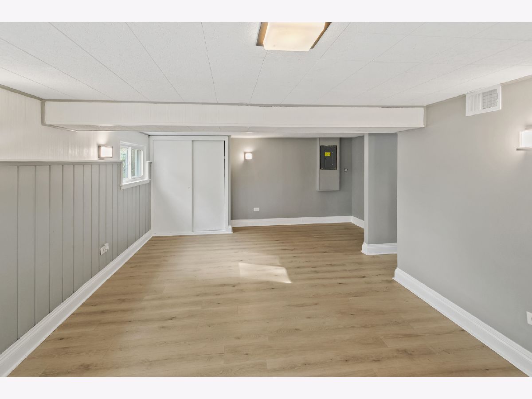
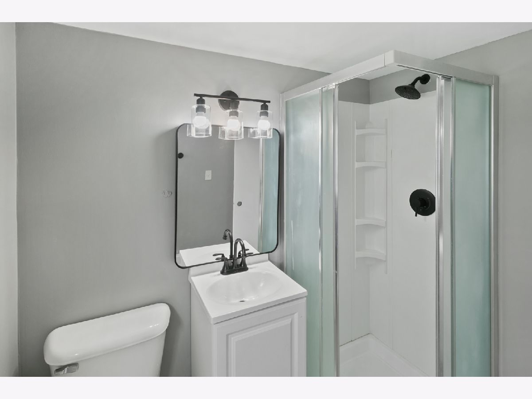
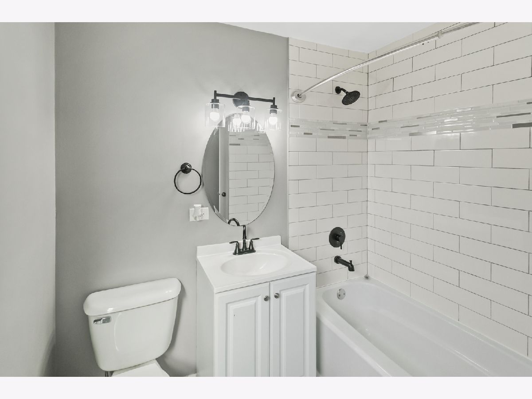
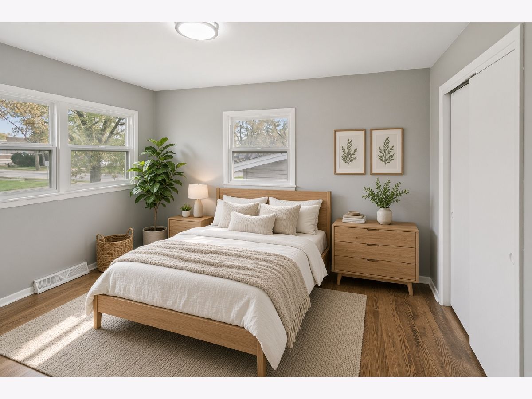
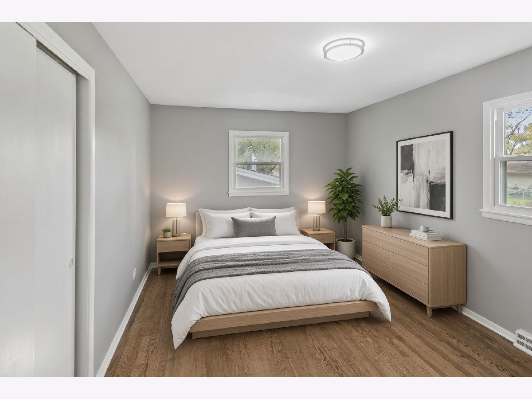
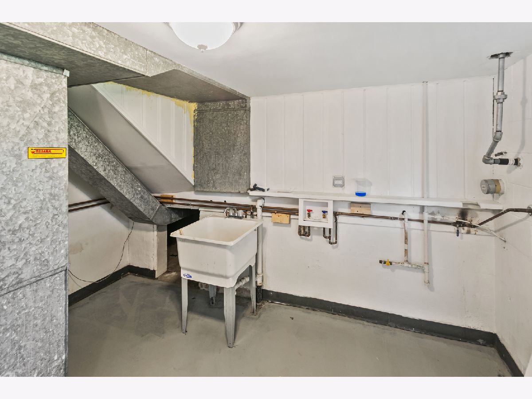
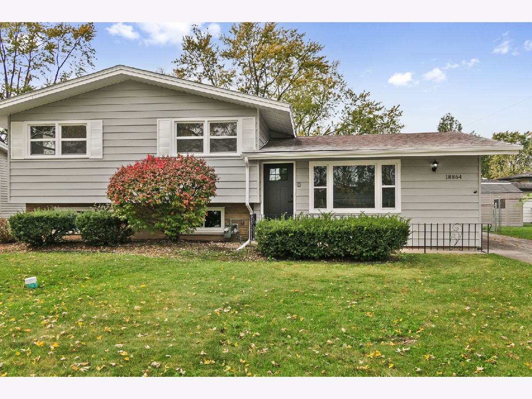
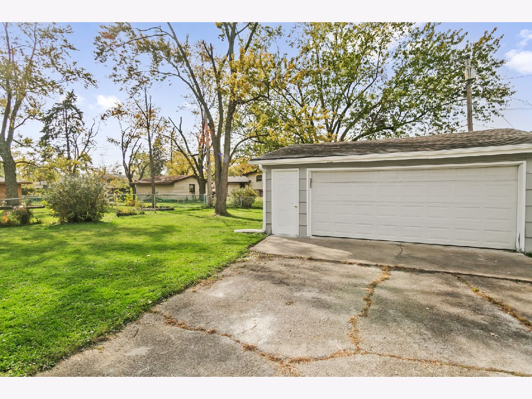
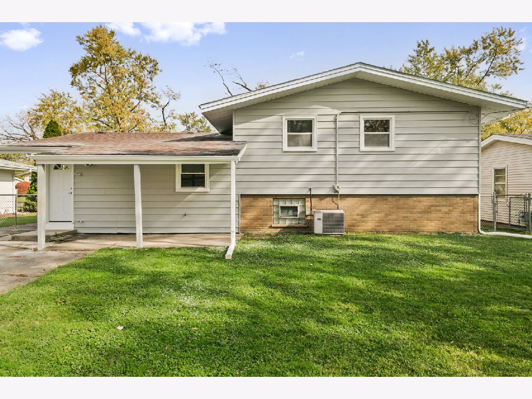
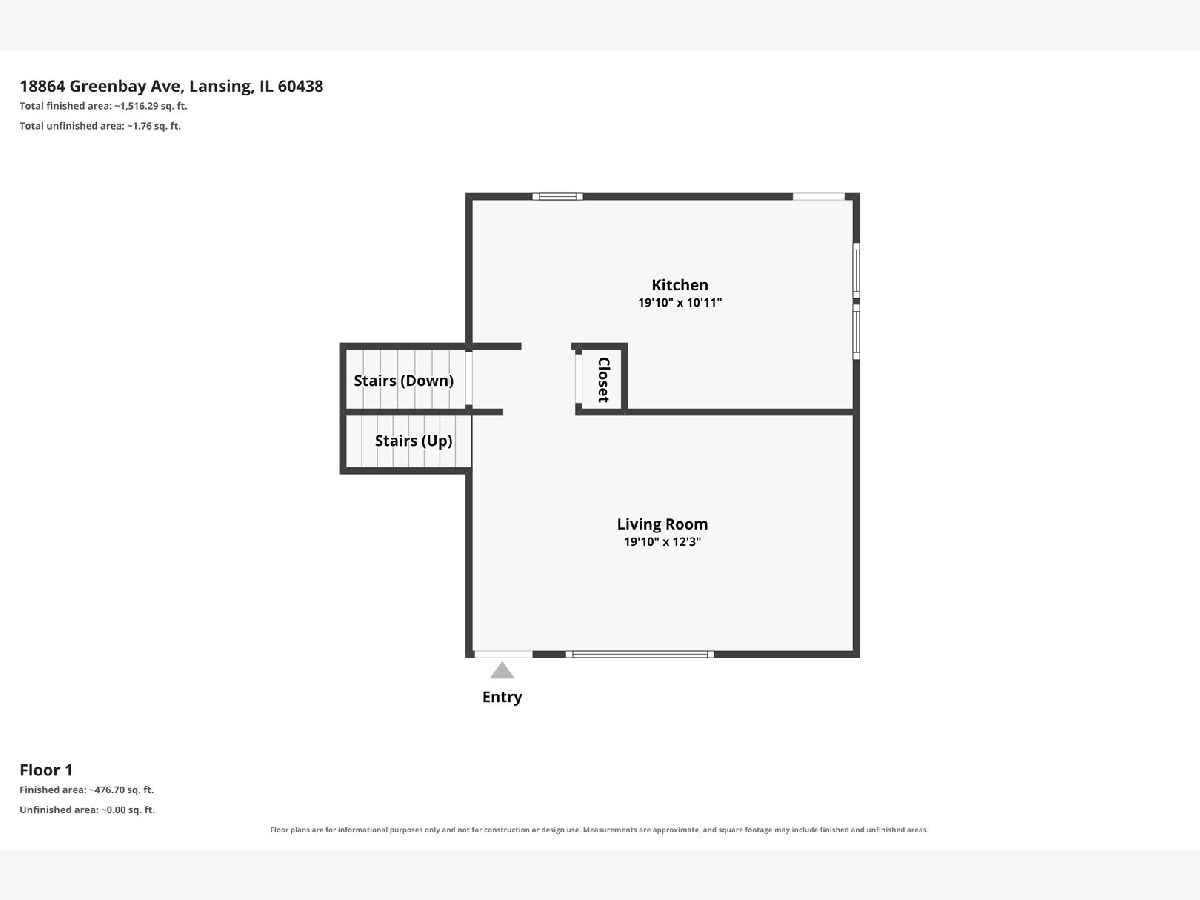
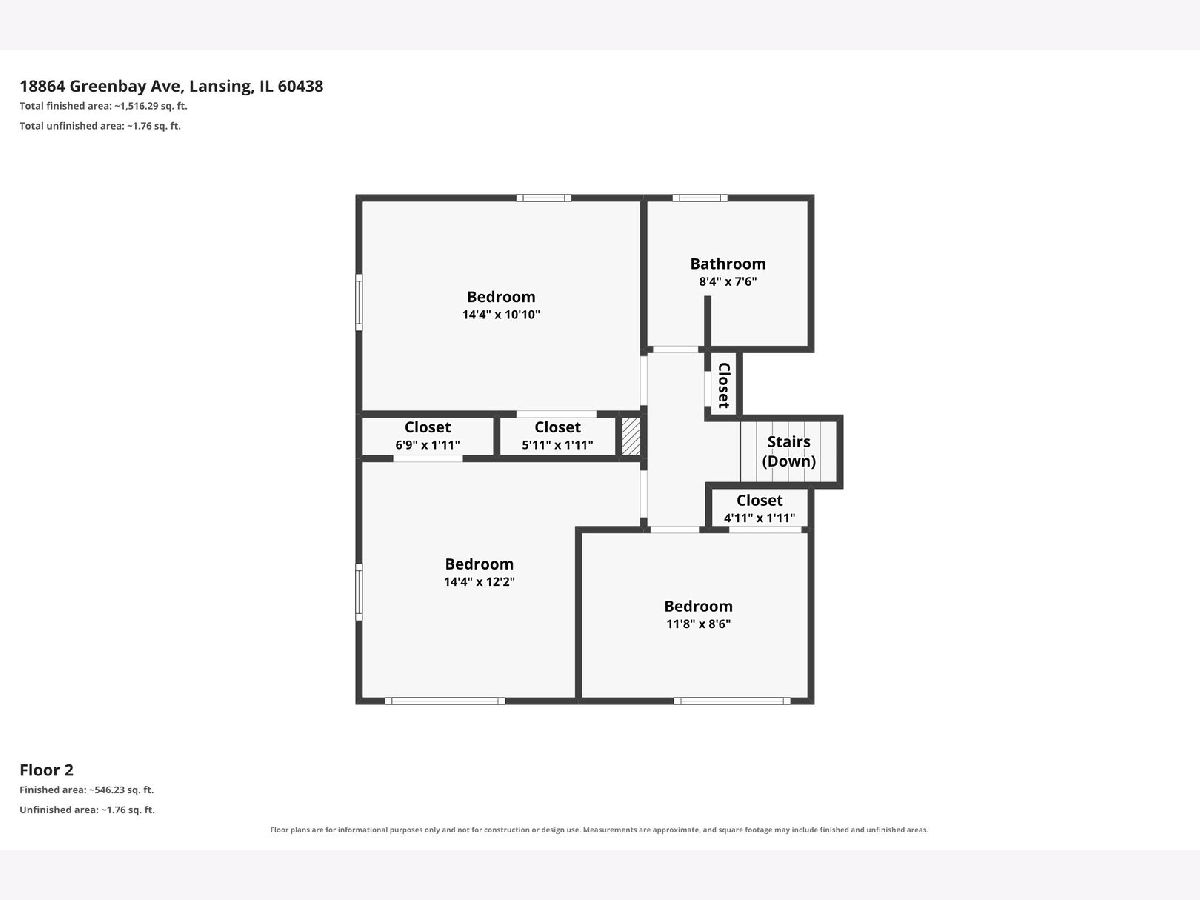
Updated, move-in ready 3-bedroom, 2-bath split-level (tri-level) home on a generous .1865-acre lot in Lansing, IL. This inviting home offers a functional layout with spacious living areas and tasteful updates throughout. The bright main-level living room features large front windows, updated wainscoting, a fireplace, and an entertainment center, flowing seamlessly into a recently updated kitchen complete with white shaker cabinetry, modern backsplash, and new stainless steel appliances. Enjoy refinished hardwood flooring in the living room and bedrooms, plus new vinyl flooring in the family room and kitchen for easy care. The lower level provides additional living space-perfect for a family room, recreation area, or home office-along with a second full bath for added convenience. Outside, the property includes a 2-car detached garage and ample yard space for outdoor enjoyment, play, or gardening. Conveniently located in Lansing with easy access to nearby amenities, shopping, and major routes. Please view the 360 tour and schedule your private showing today!
Property Specifics
| Single Family | |
| — | |
| — | |
| 1960 | |
| Finished, Daylight | |
| Aluminum Siding | |
| Asphalt | |
| — | |
| No | |
| — |
| Cook | |
| — | |
| — / Not Applicable | |
| None | |
| Public | |
| Public Sewer | |
| Central Air | |
| Gas, Forced Air | |
| No | |
| 12794243 | |
| 33062050030000 |
Nearby Schools
| NAME: | DISTRICT: | DISTANCE: | |
|---|---|---|---|
|
Grade School
Nathan Hale Elementary School |
171 | — | |
|
Middle School
Heritage Middle School |
171 | Not in DB | |
|
High School
Thornton Fractnl So High School |
215 | Not in DB | |
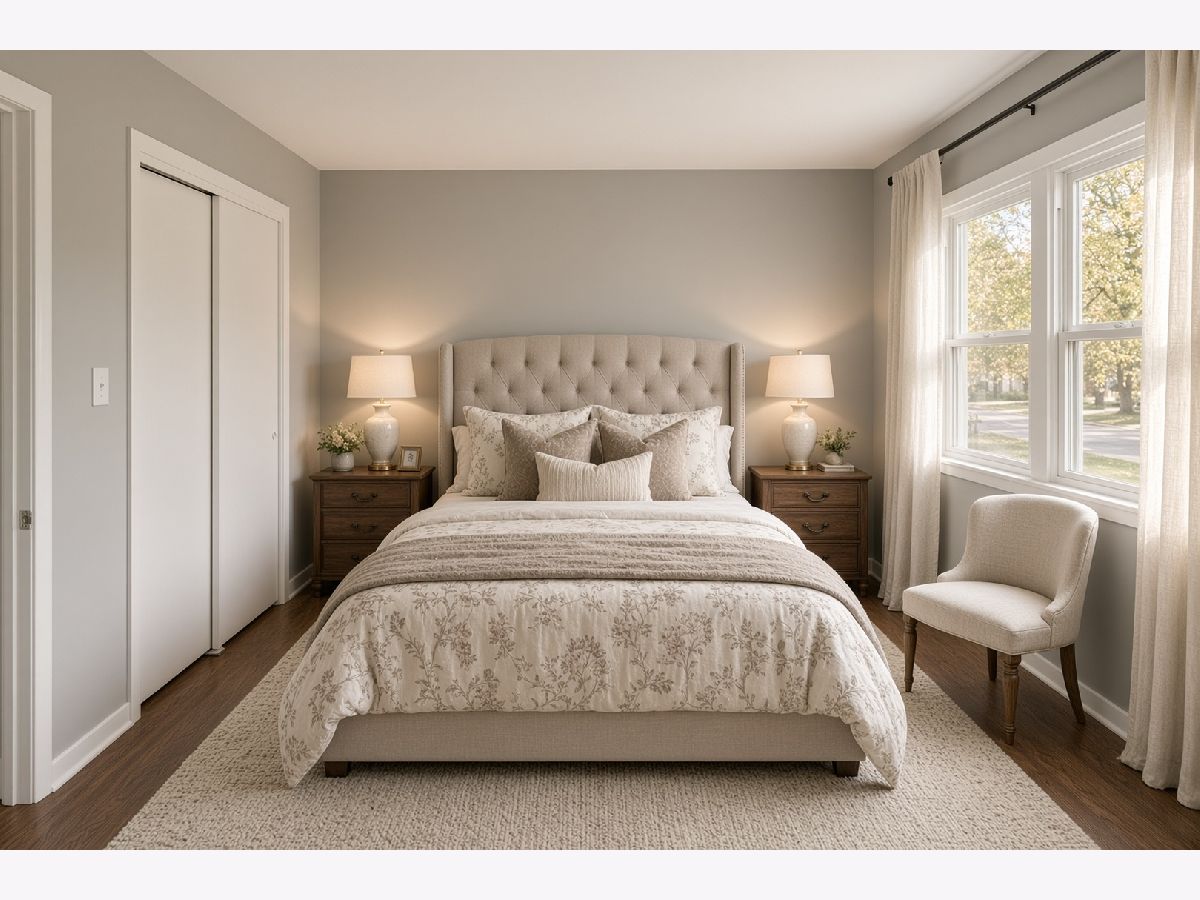
Some photos of this home have been virtually staged.

Room Specifics
Total Bedrooms: 3
Bedrooms Above Ground: 3
Bedrooms Below Ground: 0
Dimensions: 14X10
Floor Type: —
Dimensions: 12X12
Floor Type: —
Dimensions: 12X12
Floor Type: —
Full Bathrooms: 2
Bathroom Amenities: —
Bathroom in Basement: 1
Dimensions: 12X22
Floor Type: —
Features: Eating Area-Table Space
Dimensions: 12X10
Floor Type: —
Dimensions: 12X17
Floor Type: —
Dimensions: 15X20
Floor Type: —
Rooms: No additional rooms
Other Specifics
| 2 | |
| Concrete Perimeter | |
| Garage Owned, Detached, Garage | |
| In Unit | |
| — | |
| — | |
| — | |
| — | |
| 0.1865 | |
| Unfinished | |
| None | |
| — | |
| — | |
| Not in DB | |
| — | |
| — | |
| Electric |
Contact Agent
Nearby Similar Homes
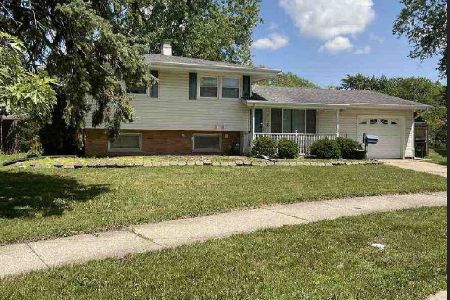
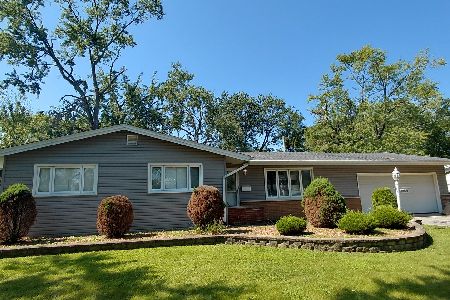
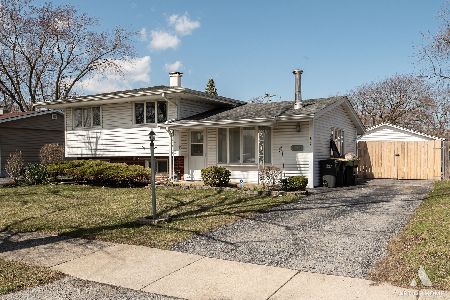
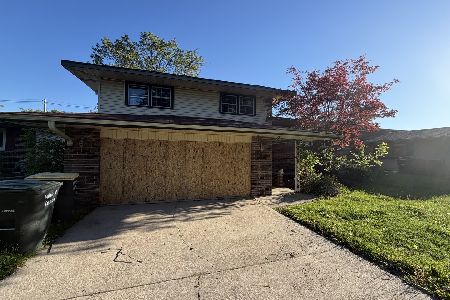
Nearby Sold Comparables



Contact Agent
Listing Provided By
Chase Real Estate LLC
