

3349 188th Street, Lansing, Illinois 60438


$249,900
|
For Sale
|
|
| Status: | Active |
| Sqft: | 1,698 |
| Cost/Sqft: | $147 |
| Beds: | 3 |
| Baths: | 2 |
| Year Built: | 1959 |
| Property Taxes: | $5,372 |
| Lot Size: | 0,26 |
Description
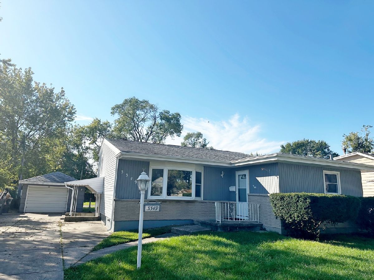
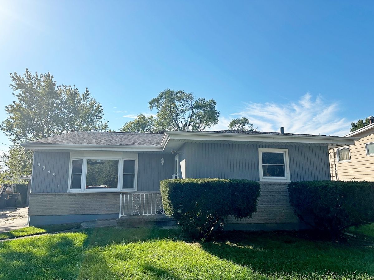
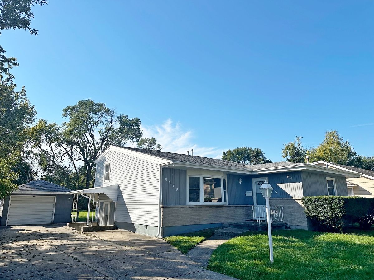
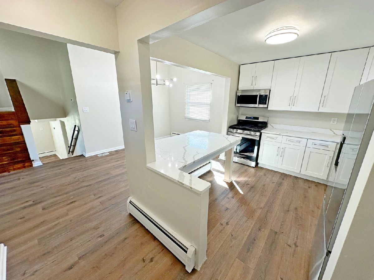
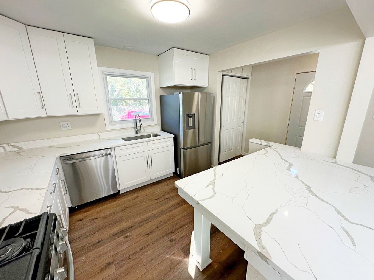
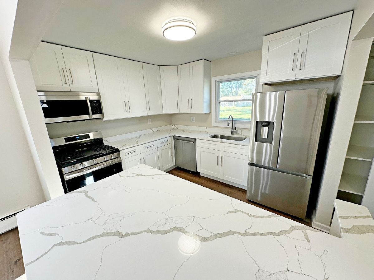
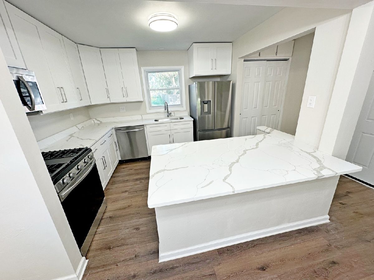
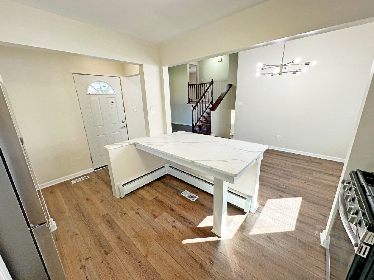
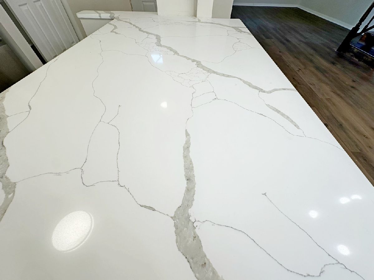
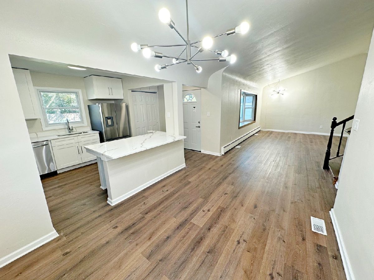
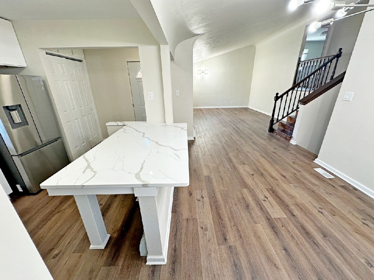
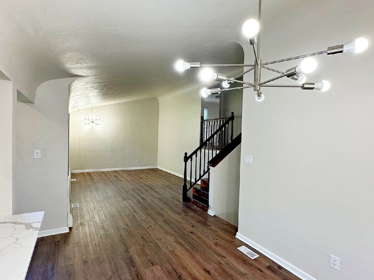
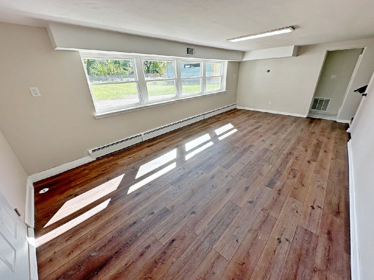
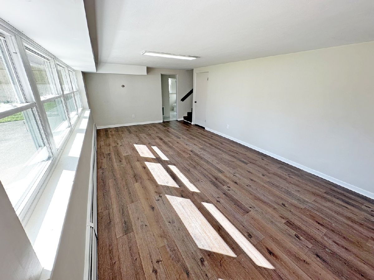
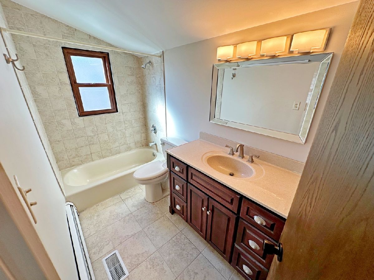
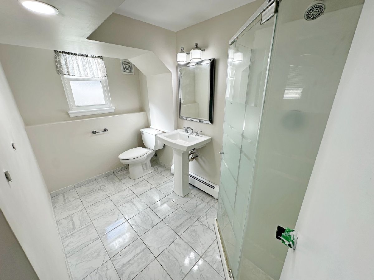
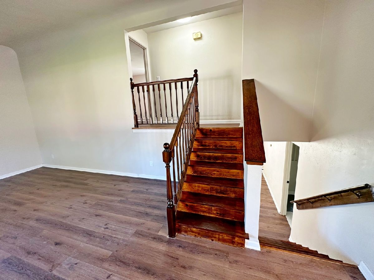
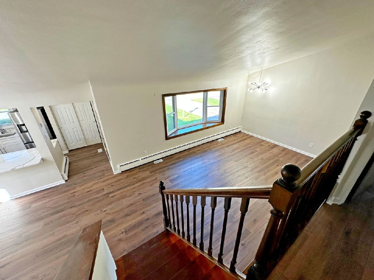
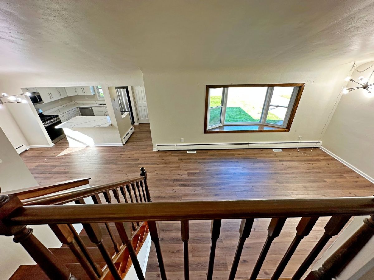
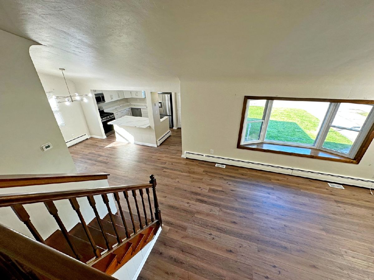
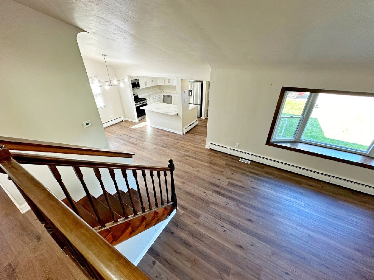
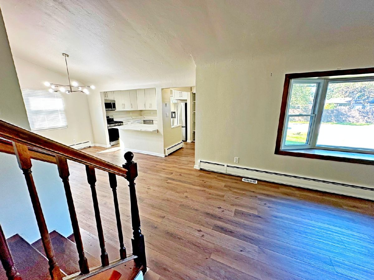
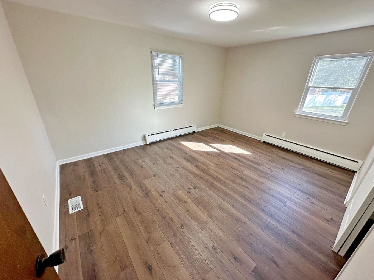
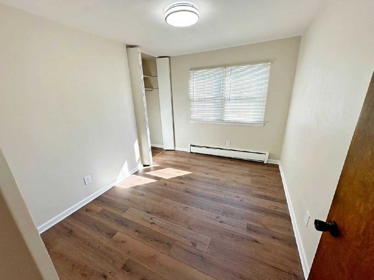
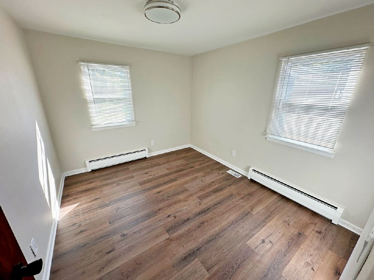
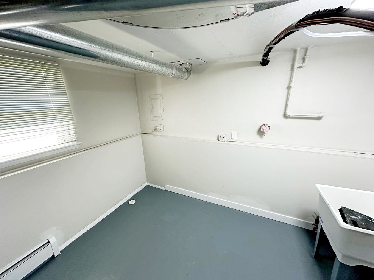
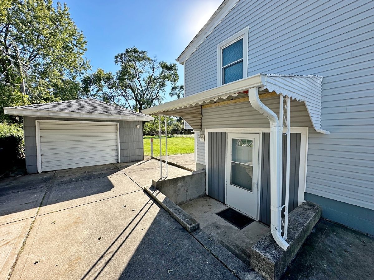
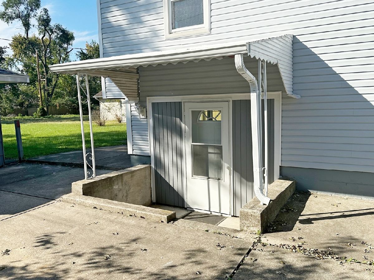
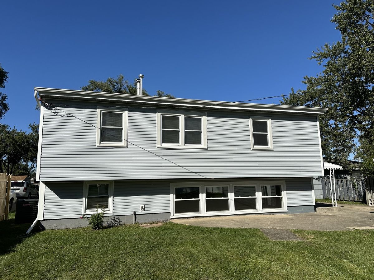
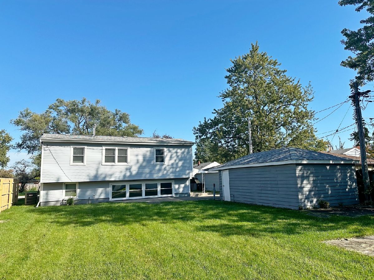
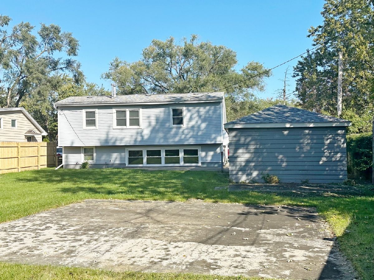
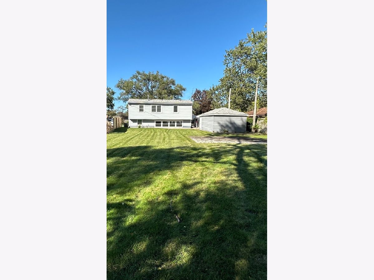
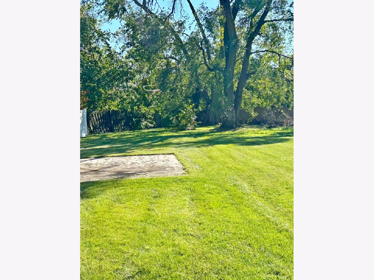
STUNNING UPDATED CALIFORNIA TRI-LEVEL! WOW! Vaulted ceilings and a beautiful bow window flood this modern, sophisticated home with natural light. The open-concept main level features a large kitchen island with seating for six, creating the perfect gathering space for family and friends. Entertain with ease while enjoying an open sightline from the kitchen to the dining area and living room. The lower level offers a HUGE family room with a convenient updated 3/4 bath just steps away. With its generous size and flexible layout, there is plenty of space to add a 4th bedroom if desired. Upstairs, you'll find three generously sized bedrooms and a full updated bath. This home offers the best of both worlds when it comes to heating: the original hot-water heating system provides cozy warmth throughout, while the BRAND-NEW forced-air system with NEW central air offers modern comfort and efficiency. Most windows have been replaced, with newer windows in the family room and dining room. Large dry crawl space has been waterproofed by Perma Seal. Step outside to a 1/4-acre lot offering plenty of room to relax, entertain, garden, or play. A convenient outdoor pad provides the perfect spot for a table and chairs, fire pit, or whatever outdoor setup suits your lifestyle. Move-in ready, beautifully updated, and filled with flexible living space-this one is a must-see! With the right offer, seller will entertain a rate buy-down.
Property Specifics
| Single Family | |
| — | |
| — | |
| 1959 | |
| 2026 | |
| Crawl Space, Partial | |
| Vinyl Siding, Frame | |
| — | |
| — | |
| No | |
| 0.26 |
| Cook | |
| — | |
| — / Not Applicable | |
| None | |
| Public | |
| Public Sewer | |
| Central Air | |
| Gas, Forced Air, Radiant | |
| 12777321 | |
| 33051120050000 |
Room Specifics
Total Bedrooms: 3
Bedrooms Above Ground: 3
Bedrooms Below Ground: 0
Dimensions: 15X11
Floor Type: Luxury Vinyl
Dimensions: 12X10
Floor Type: Luxury Vinyl
Dimensions: 12X9
Floor Type: Luxury Vinyl
Full Bathrooms: 2
Bathroom Amenities: —
Bathroom in Basement: 0
Dimensions: 11X9
Floor Type: Luxury Vinyl
Dimensions: 11X10
Floor Type: Luxury Vinyl
Features: Eating Area-Breakfast Bar, Island, Updated Kitchen
Dimensions: 9X7
Floor Type: —
Dimensions: 21X13
Floor Type: Luxury Vinyl
Dimensions: 23X13
Floor Type: Luxury Vinyl
Rooms: Foyer
Name: Foyer
Dimensions: 9X4
Floor Type: Luxury Vinyl
Other Specifics
| 1 | |
| — | |
| Concrete, Garage Door Opener, Detached, Garage | |
| Sink | |
| — | |
| — | |
| — | |
| Irregular Lot | |
| 60 x 244 | |
| — | |
| None | |
| Vaulted Ceiling(s), Open Floorplan, Separate Dining Room, Quartz Counters | |
| Range, Microwave, Dishwasher, Refrigerator | |
| Not in DB | |
| — | |
| — | |
| — |
Contact Agent
Nearby Similar Homes


Nearby Sold Comparables



Contact Agent
Listing Provided By
Coldwell Banker Real Estate Group
