

1889 Maple Avenue, Evanston, Illinois 60201


$819,000
|
For Sale
|
|
| Status: | Active |
| Sqft: | 2,376 |
| Cost/Sqft: | $345 |
| Beds: | 3 |
| Baths: | 4 |
| Year Built: | 1998 |
| Property Taxes: | $13,700 |
| Days On Market: | 8 |
| Lot Size: | 0,00 |
Description
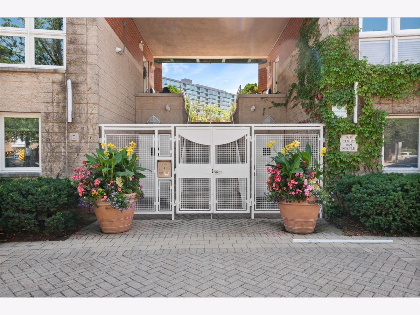
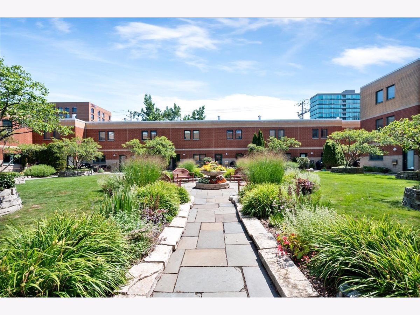
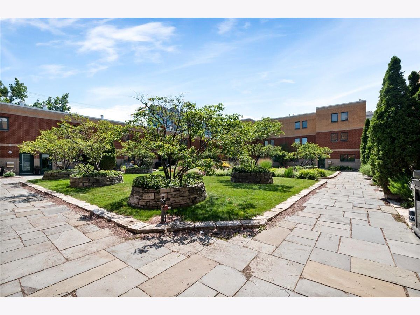
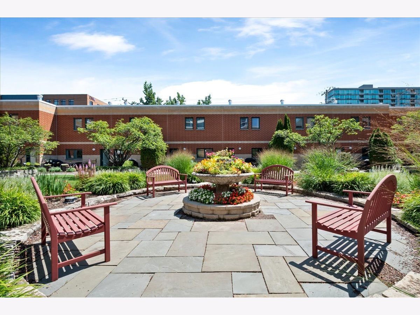
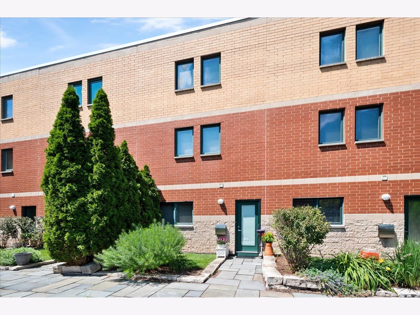
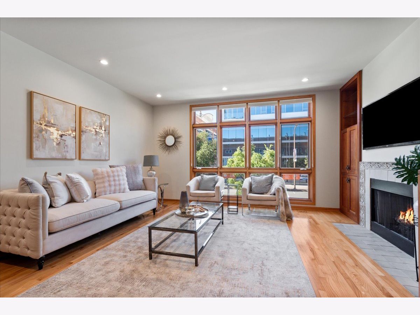
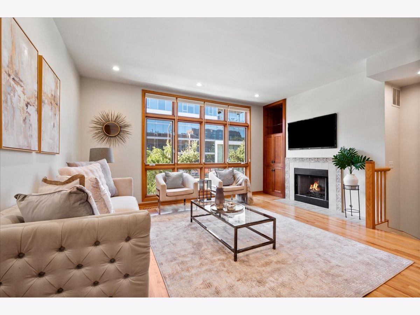
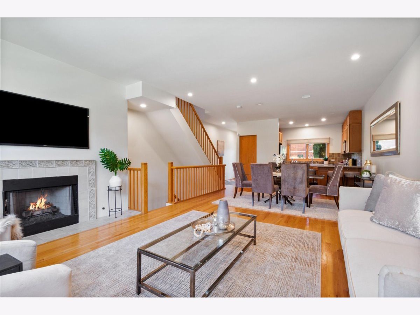
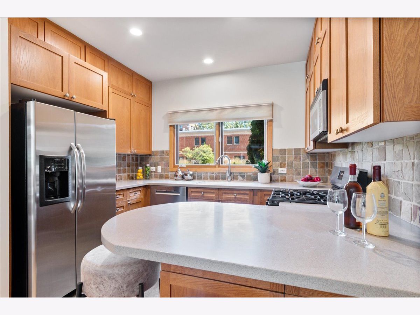
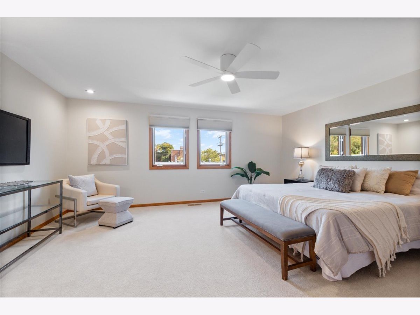
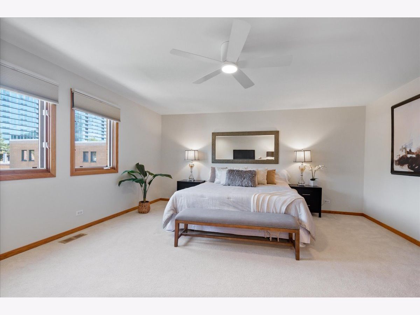
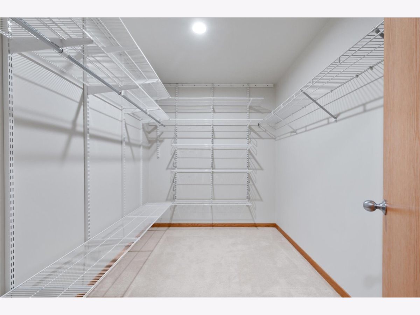
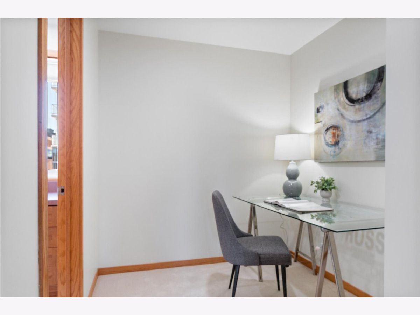
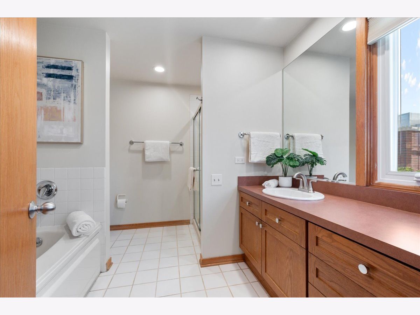
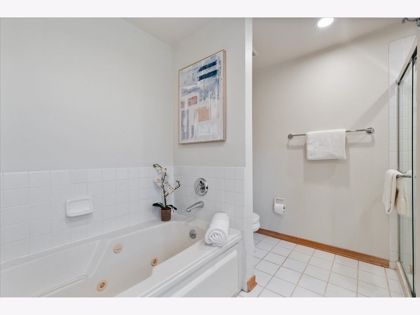
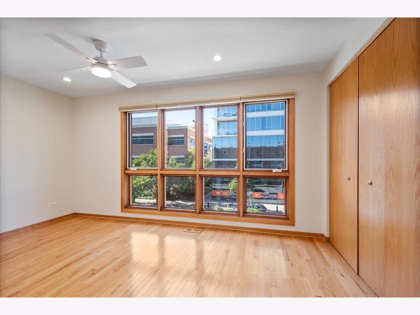
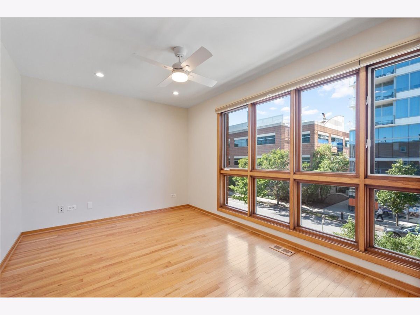
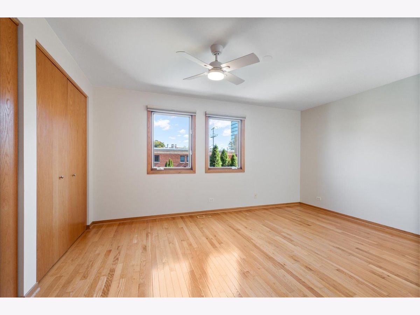
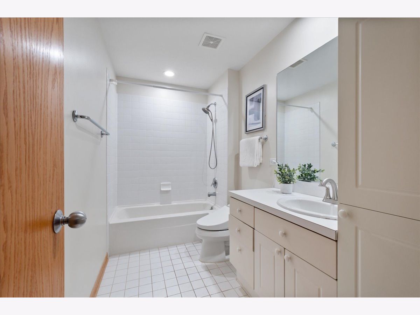
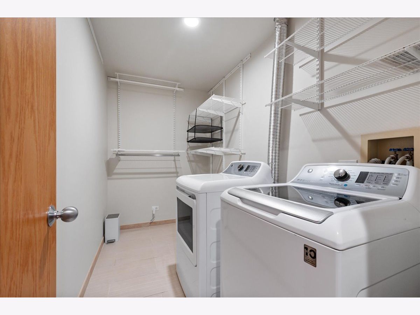
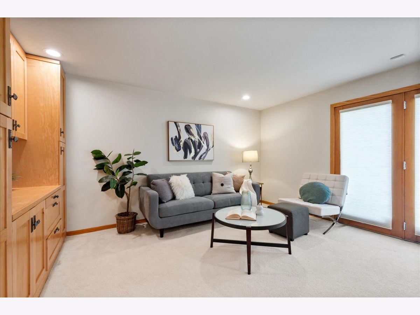
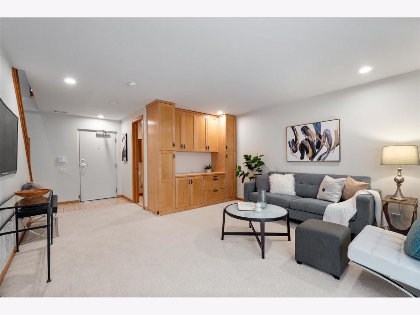
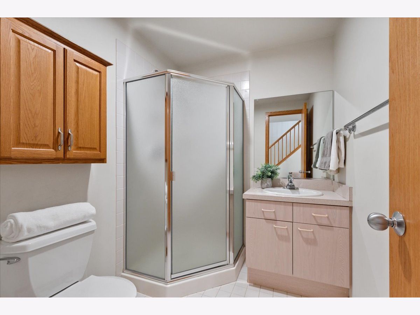
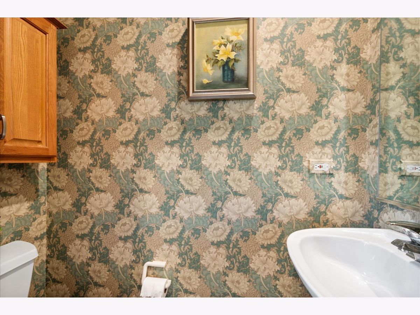
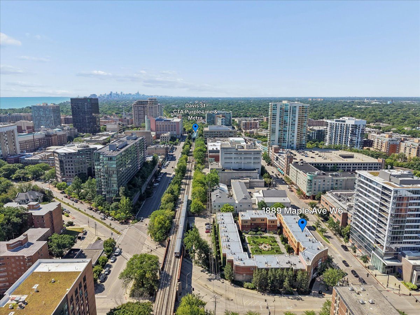
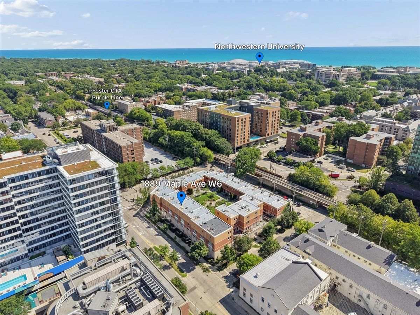
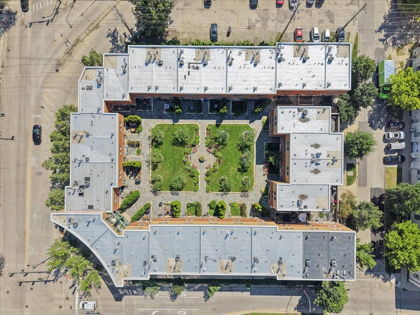
Light, bright and rarely available 3 bedroom Ivy Court townhome is just steps to downtown Evanston. Meticulously maintained by only 2 owners, this spacious home overlooks a professionally landscaped, gated courtyard and has streaming sunlight all day long from generous east and west windows and doors. The courtyard entrance offers a foyer with closet and powder room leading to an open kitchen with breakfast bar, dining room, living room with a gas fireplace, built-ins and a wall of windows. Upstairs you will find the generous primary suite with open den that could be a home office and walk in closet in addition to two bedrooms, a hall bathroom and laundry. The walk out lower level has a family room, 3rd full bathroom, storage and access to a second patio space. Features include high ceilings, hardwood floors, 2 heated garage spaces directly outside unit along with storage and maintenance free living. Unbeatable Walkability - 1 Minute: Northwestern Shuttle stop at the corner and Farmer's Market across the street. 5 Minutes: CTA & Metra trains, vibrant restaurants, movies and performing arts theaters, Fountain Square. 10 Minutes: Northwestern campus and Evanston Public Library. 15 Minutes: Lake Michigan's pristine sandy beaches and lakefront parks. A wonderful single family home or high rise condo alternative.
Property Specifics
| Condos/Townhomes | |
| 4 | |
| — | |
| 1998 | |
| None | |
| Brick | |
| — | |
| — | |
| No | |
| — |
| Cook | |
| — | |
| 634 / Monthly | |
| Water, Parking, Insurance, Exterior Maintenance, Lawn Care, Scavenger, Snow Removal, Internet | |
| Lake Michigan, Public | |
| Public Sewer | |
| Central Air | |
| Gas, Forced Air | |
| 12797711 | |
| 11181130150000 |
Nearby Schools
| NAME: | DISTRICT: | DISTANCE: | |
|---|---|---|---|
|
Grade School
Dewey Elementary School |
65 | — | |
|
Middle School
Nichols Middle School |
65 | Not in DB | |
|
High School
Evanston Twp High School |
202 | Not in DB | |
Property History
| DATE: | EVENT: | PRICE: | SOURCE: |
|---|---|---|---|
| 30 Oct, 2026 | Listed for sale | $819,000 | MRED MLS |
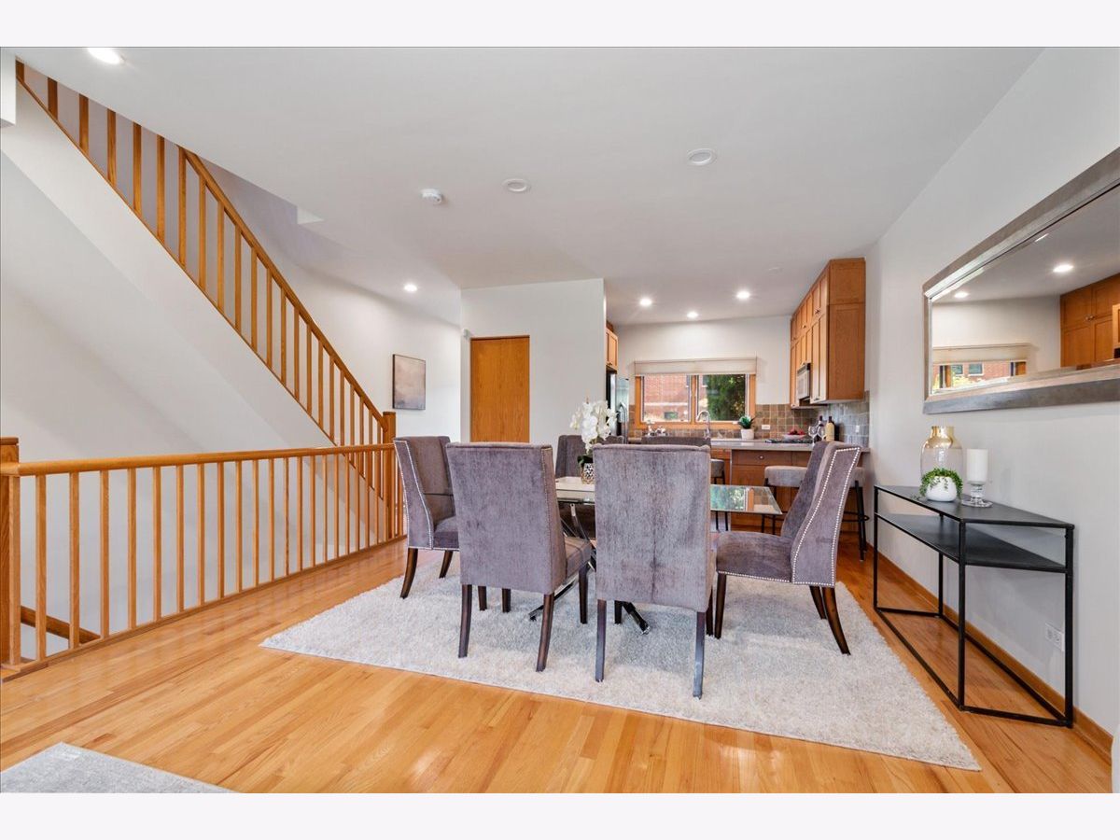
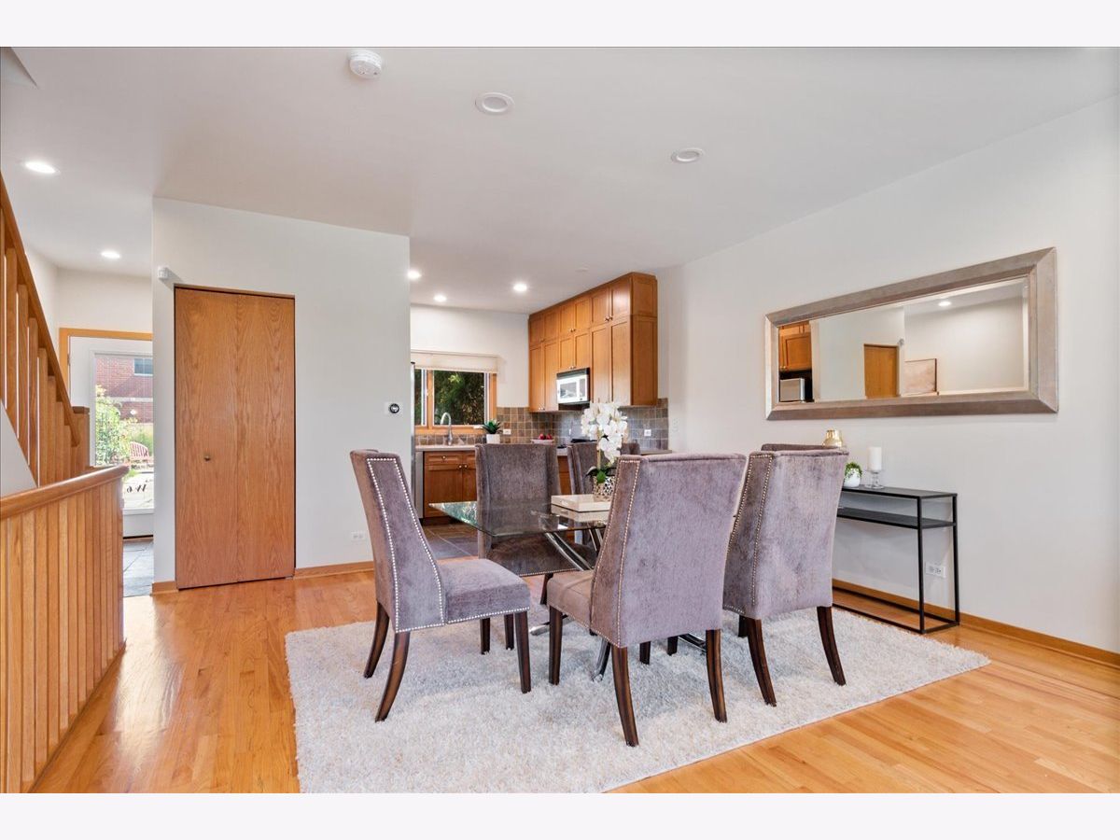
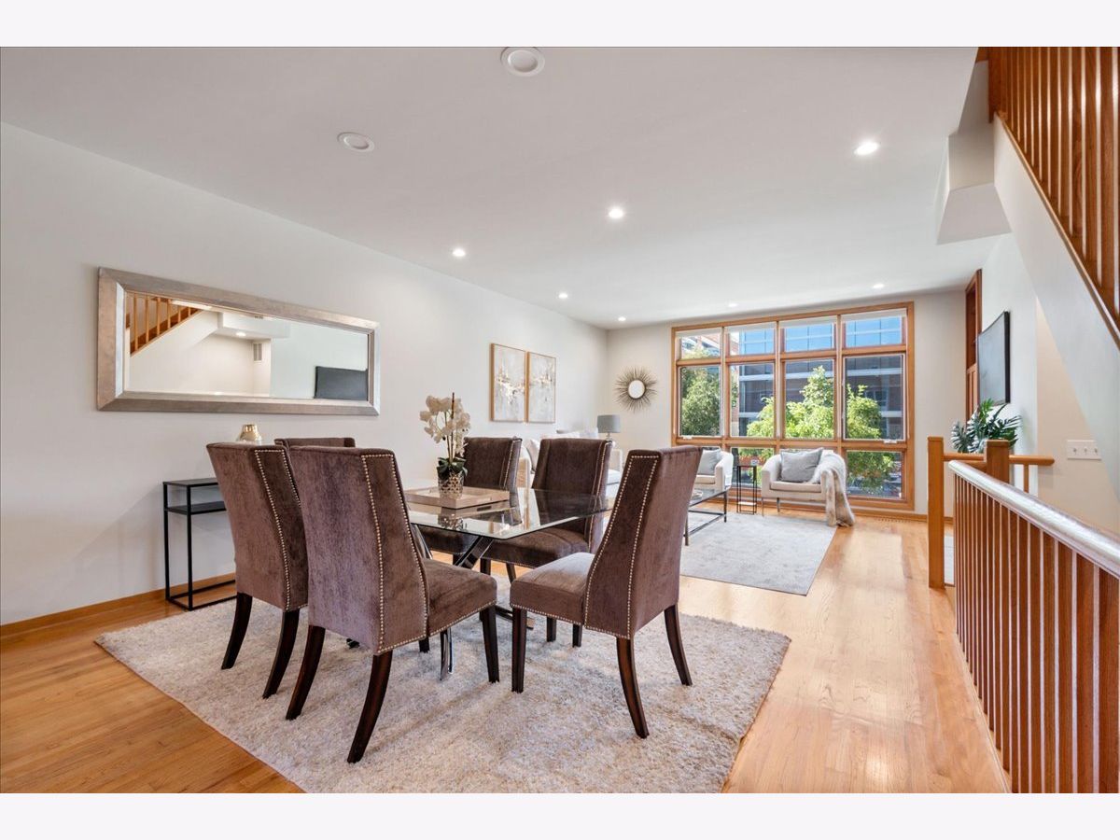
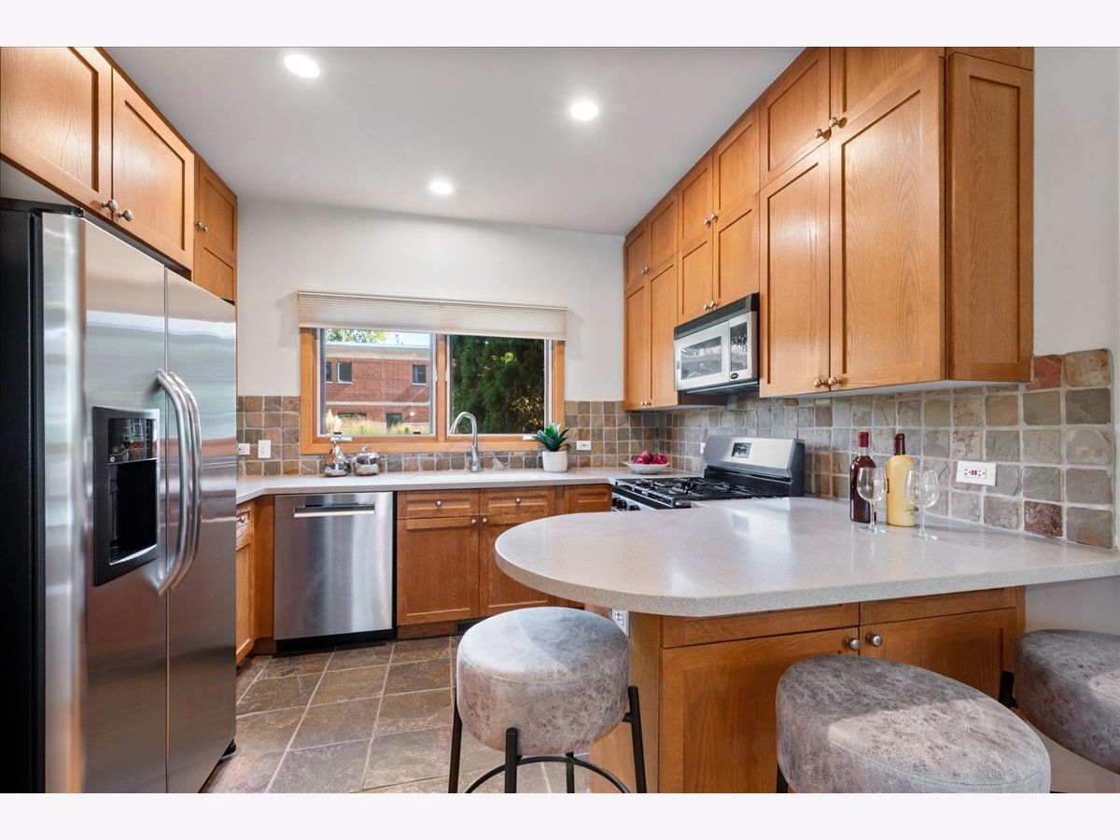
Room Specifics
Total Bedrooms: 3
Bedrooms Above Ground: 3
Bedrooms Below Ground: 0
Dimensions: 18X16
Floor Type: Carpet
Dimensions: 15X12
Floor Type: Hardwood
Dimensions: 15X9
Floor Type: Hardwood
Full Bathrooms: 4
Bathroom Amenities: Separate Shower
Bathroom in Basement: —
Dimensions: COMBO
Floor Type: Hardwood
Dimensions: 11X9
Floor Type: Slate
Features: Eating Area-Breakfast Bar
Dimensions: 10X6
Floor Type: Vinyl
Dimensions: 25X15
Floor Type: Hardwood
Dimensions: 15X14
Floor Type: Carpet
Rooms: Office, Walk In Closet
Name: Office
Dimensions: 9X7
Floor Type: Carpet
Name: Walk In Closet
Dimensions: 10X7
Floor Type: Carpet
Other Specifics
| 2 | |
| — | |
| Concrete, Garage Door Opener, Heated Garage, Garage Owned, Attached, Garage | |
| Upper Level | |
| Hardwood | |
| Patio | |
| — | |
| Common Grounds, Landscaped | |
| 1026 | |
| — | |
| Full | |
| Storage | |
| Range, Microwave, Dishwasher, Refrigerator, Washer, Dryer, Disposal, Stainless Steel Appliance(s) | |
| Not in DB | |
| — | |
| Bike Room/Bike Trails, Storage | |
| Gas Log |
Tax History
| Year | Property Taxes |
|---|---|
| 2026 | $13,700 |
Contact Agent
Contact Agent
Listing Provided By
@properties Christie's International Real Estate
