

18960 Cedar Avenue, Country Club Hills, Illinois 60478


$324,900
|
For Sale
|
|
| Status: | Active |
| Sqft: | 2,200 |
| Cost/Sqft: | $148 |
| Beds: | 4 |
| Baths: | 3 |
| Year Built: | 1972 |
| Property Taxes: | $9,022 |
| Days On Market: | 64 |
| Lot Size: | 0,00 |
Description
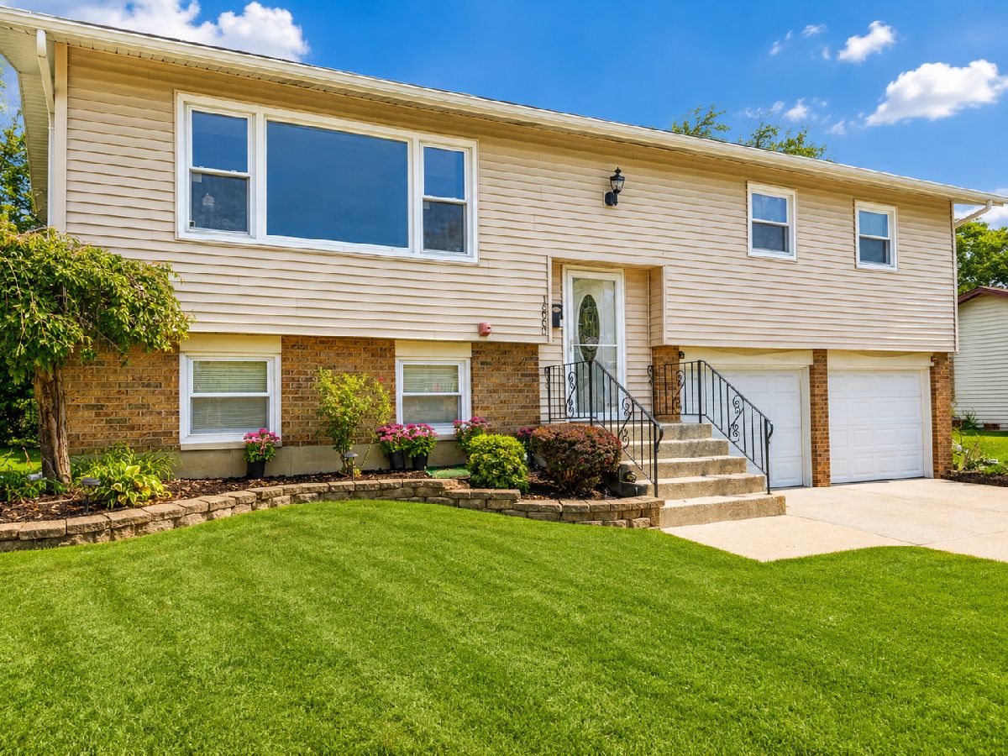
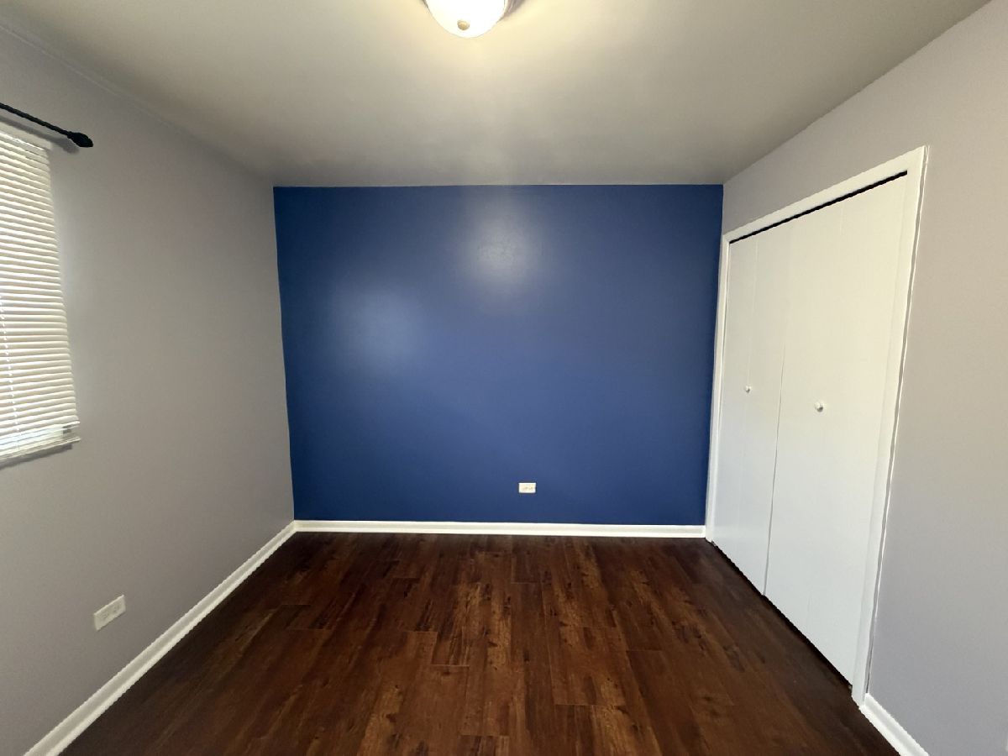
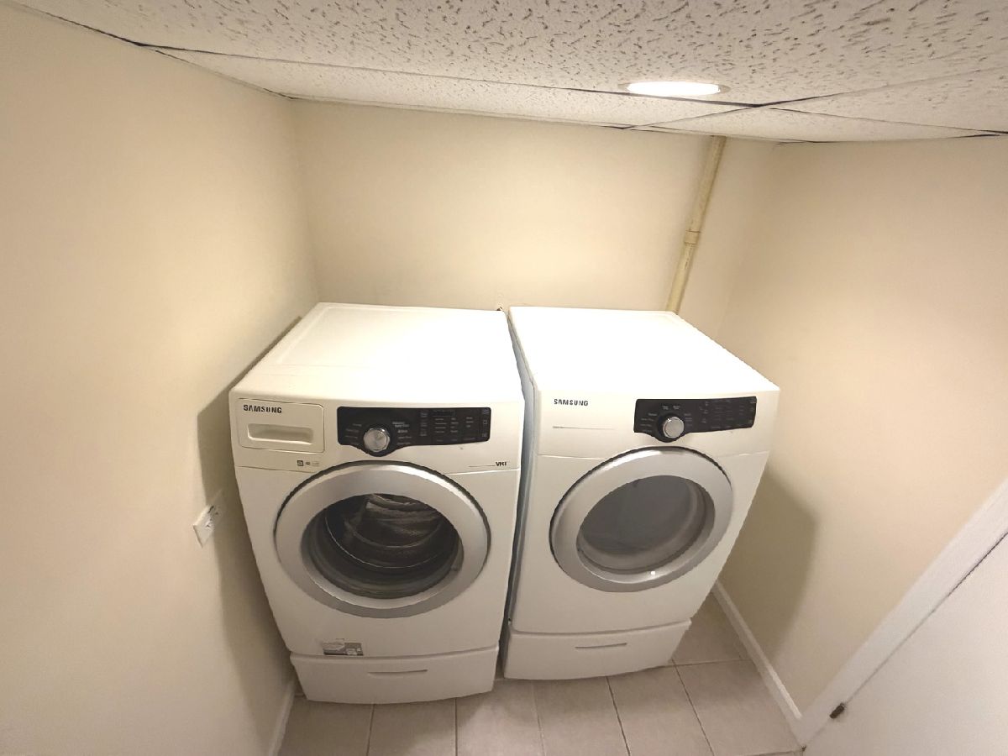
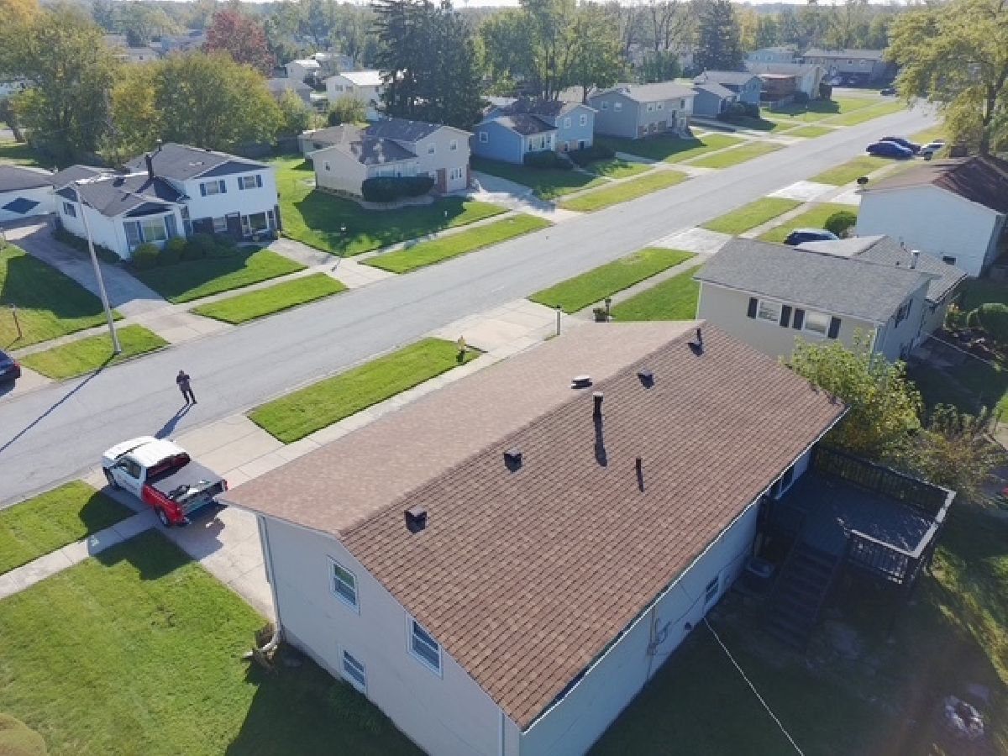
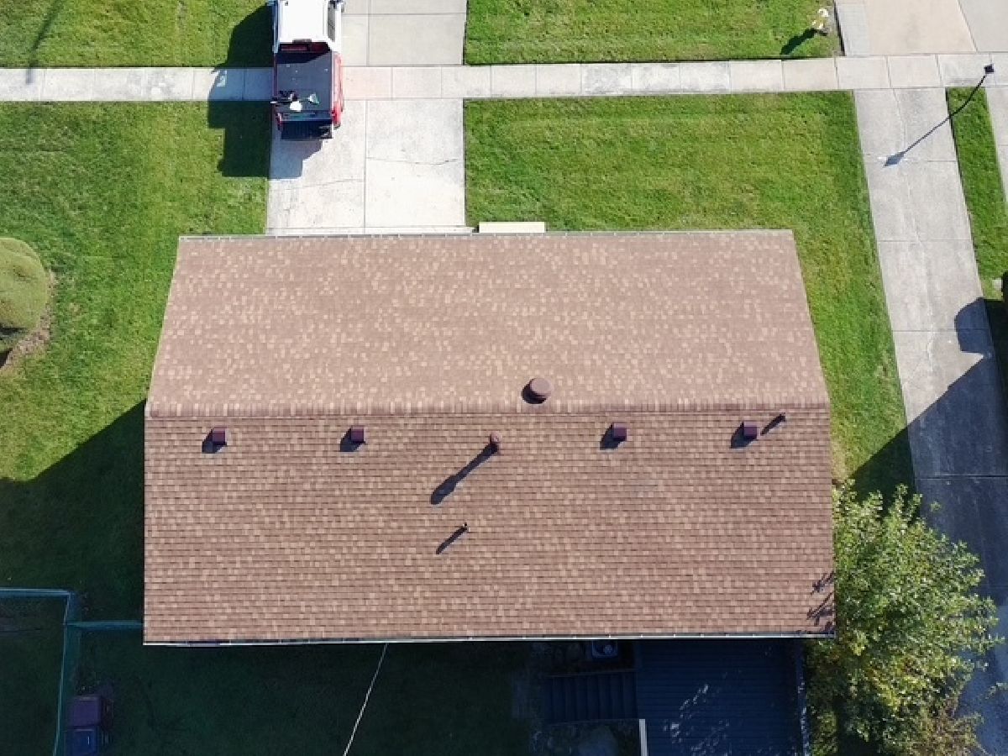
Prepare to be Captivated by this impeccably updated, Move-in Ready w/2026 BRAND NEW ROOF, 4BR/2.5BA Raised Ranch in the highly coveted Country Club Hills community. Boasting aprx 2200 sq ft of finished contemporary living space, this home effortlessly pairs sophisticated designer upgrades with warm inviting comfort. Dramatic hight ceiling foyer complete w/elegant iron-railed staircase. Step onto the main level and behold the stunning, Ultra-durable Rare TEAKWOOD flooring that spans the light filled living and formal dining rooms. The entire interior has been freshly painted in crisp palettes, beautifully reflecting the abundance of natural sunlight against rich wood tones. The heart of this house is a sleek, modern kitchen engineered for the home chef. It features expansive quartz countertops, an abundance of deep custom cabinetry, a suite of stainless steel appliances, and breakfast bar. Seamlessly transition outside through sliding glass doors to your massive private deck & sprawling backyard for BBQ's, entertainment, gardening, sports or mindfully relaxing under the stars on this fully fenced over 8500 sq ft lot. The Principle BR includes a rare full private bath; Main floor has 2 additional bedrooms w/large closets that share a full bath. Finished lower level offers family room w/floor to ceiling brick decorative fireplace, a large 4th bedroom, half bath (cleverly designed with drain for future shower conversion), & laundry room. This level is perfect for guest/related living or the ultimate quiet work from home office. An extra-deep, myQ smart door system, resurfaced 2-car garage, smart doorbell and security system. 18960 Cedar is tucked away on a quiet street, yet just minutes from shopping, dinning, scenic parks & premier entertainment and recreational facilities, top rated golf courses and schools. Commuters will love the instant access to the Metra, I-57, I-80 & 294. Listing Agent related to seller. Ideal LOCATION...Make this SERENE Suburban OASIS Your HOME!
Property Specifics
| Single Family | |
| — | |
| Raised Ranch | |
| 1972 | |
| 2024 | |
| Finished, Partial | |
| Vinyl Siding, Brick | |
| Asphalt | |
| — | |
| No | |
| — |
| Cook | |
| Tierra Grande Courts | |
| — / Not Applicable | |
| None | |
| Public | |
| Public Sewer | |
| Central Air | |
| Gas | |
| 12750133 | |
| 31034030070000 |
Nearby Schools
| NAME: | DISTRICT: | DISTANCE: | |
|---|---|---|---|
|
High School
Rich Township High School |
227 | Not in DB | |
Property History
| DATE: | EVENT: | PRICE: | SOURCE: |
|---|---|---|---|
| 12 Mar, 2009 | Sold | $65,000 | MRED MLS |
| 10 Feb, 2009 | Under contract | $64,900 | MRED MLS |
| — | Last price change | $69,900 | MRED MLS |
| 21 Jan, 2009 | Listed for sale | $74,900 | MRED MLS |
| 9 Jun, 2009 | Sold | $162,500 | MRED MLS |
| 5 May, 2009 | Under contract | $159,900 | MRED MLS |
| 15 Apr, 2009 | Listed for sale | $159,900 | MRED MLS |
| 30 Jul, 2018 | Sold | $189,000 | MRED MLS |
| 17 Jun, 2018 | Under contract | $179,900 | MRED MLS |
| 14 Jun, 2018 | Listed for sale | $179,900 | MRED MLS |
| 12 Oct, 2026 | Under contract | $324,900 | MRED MLS |
| 6 Sep, 2026 | Listed for sale | $324,900 | MRED MLS |
Some photos of this home have been virtually staged.






Room Specifics
Total Bedrooms: 4
Bedrooms Above Ground: 4
Bedrooms Below Ground: 0
Dimensions: 14X14
Floor Type: —
Dimensions: 13X12
Floor Type: —
Dimensions: 14X13
Floor Type: —
Dimensions: 12X12
Floor Type: —
Full Bathrooms: 3
Bathroom Amenities: —
Bathroom in Basement: 1
Dimensions: 12X12
Floor Type: Hardwood
Dimensions: 16X10
Floor Type: Tile
Features: Eating Area-Breakfast Bar, Custom Cabinetry, Pantry
Dimensions: 7X7
Floor Type: Tile
Dimensions: 16X15
Floor Type: Hardwood
Dimensions: 14X14
Floor Type: —
Rooms: No additional rooms
Other Specifics
| 2 | |
| Concrete Perimeter | |
| Concrete, Garage Door Opener, Garage Owned, Attached, Driveway, Owned, Garage | |
| — | |
| — | |
| Deck | |
| Fenced | |
| — | |
| — | |
| 72X125 | |
| — | |
| Full | |
| — | |
| Range, Microwave, Dishwasher, Refrigerator, Stainless Steel Appliance(s), Front Controls on Range/Cooktop, Humidifier | |
| Not in DB | |
| Park, Curbs, Sidewalks, Street Lights, Street Paved, Other | |
| — | |
| Decorative, Masonry |
Tax History
| Year | Property Taxes |
|---|---|
| 2009 | $2,727 |
| 2009 | $4,044 |
| 2018 | $4,535 |
| 2026 | $9,022 |
Contact Agent
Nearby Similar Homes
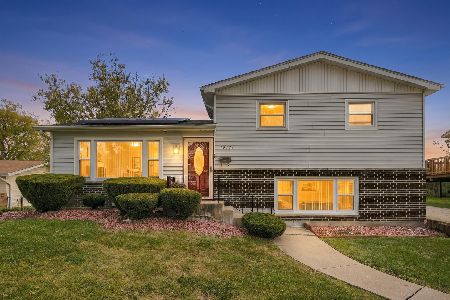
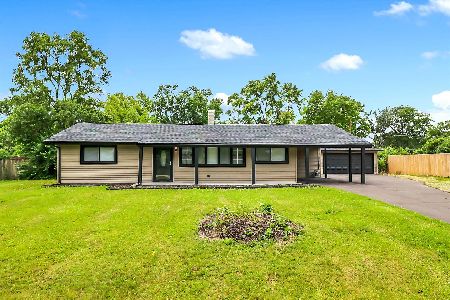
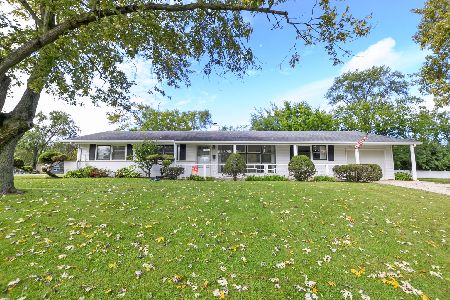
Nearby Sold Comparables

Contact Agent
Listing Provided By
Kale Realty
