

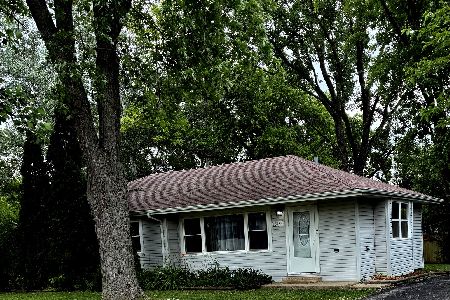
19021 Keeler Avenue, Country Club Hills, Illinois 60478


$250,000
|
For Sale
|
|
| Status: | Active |
| Sqft: | 1,152 |
| Cost/Sqft: | $217 |
| Beds: | 3 |
| Baths: | 2 |
| Year Built: | 1973 |
| Property Taxes: | $7,063 |
| Days On Market: | 14 |
| Lot Size: | 0,00 |
Description
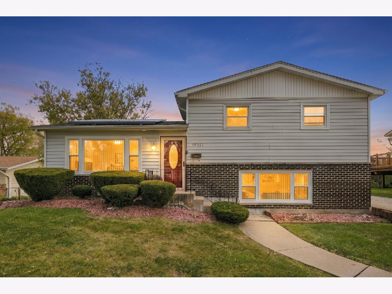
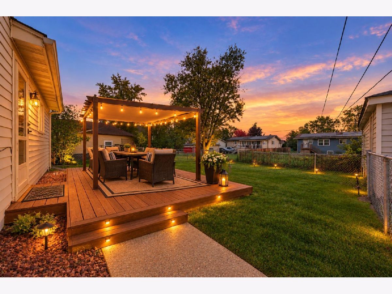
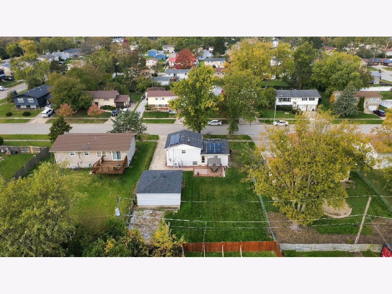
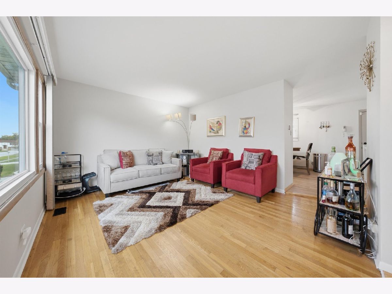
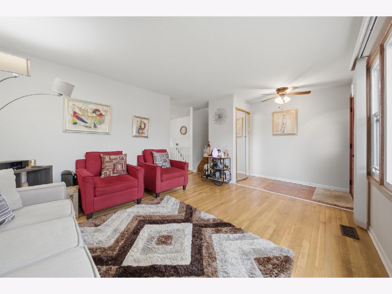
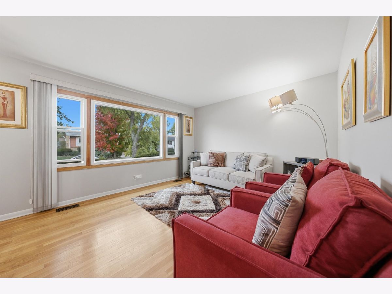
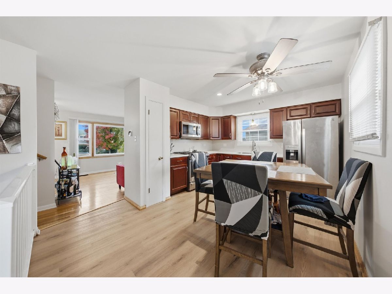
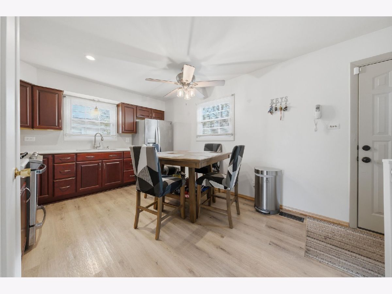
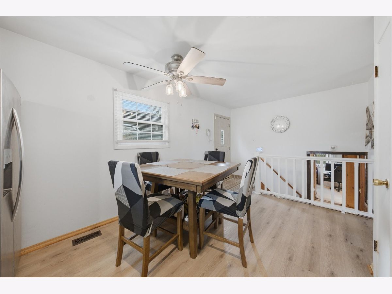
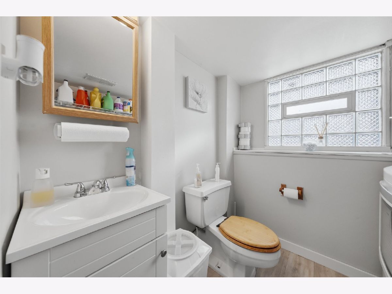
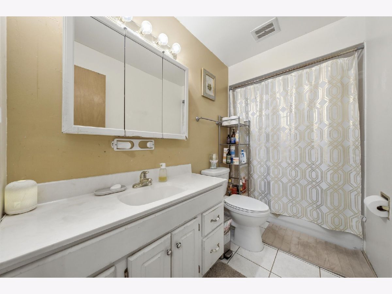
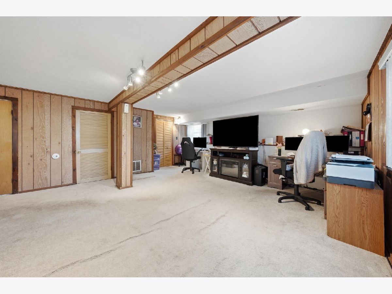
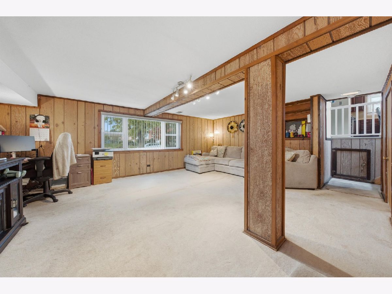
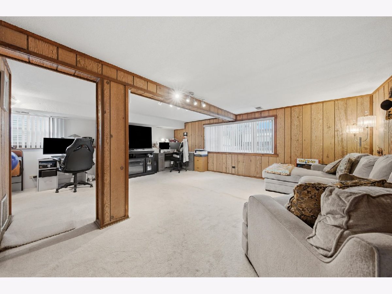
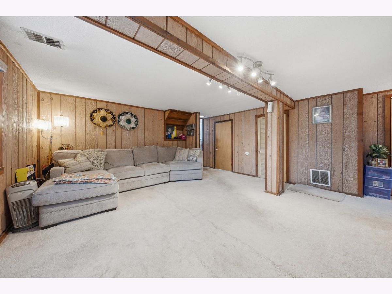
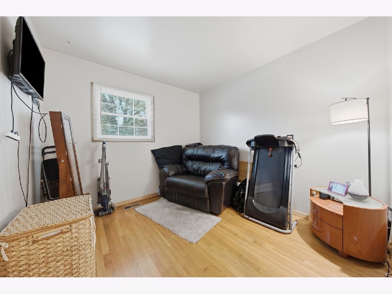
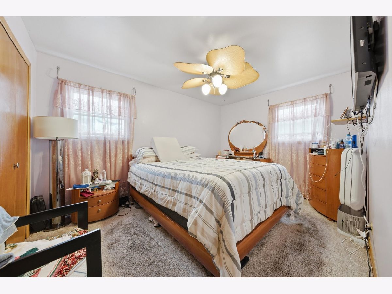
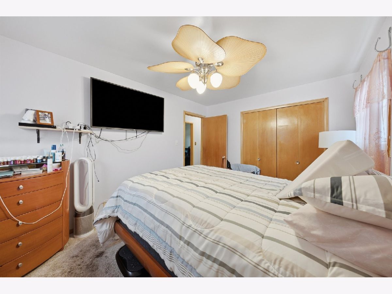
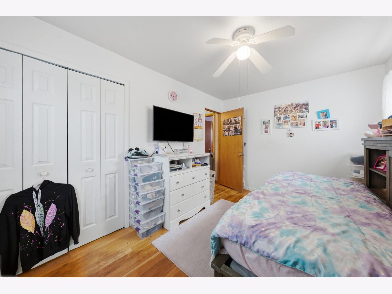
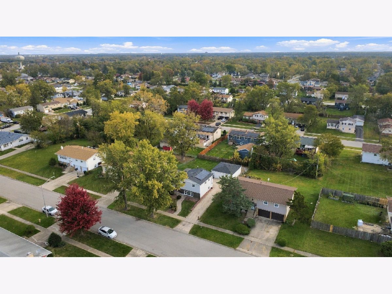
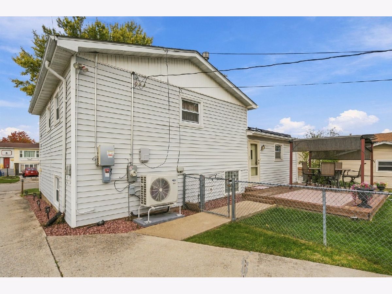
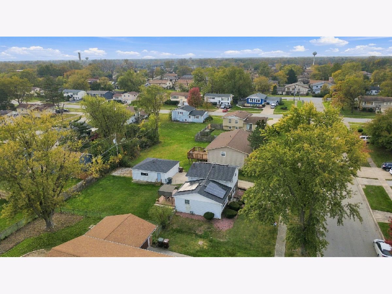
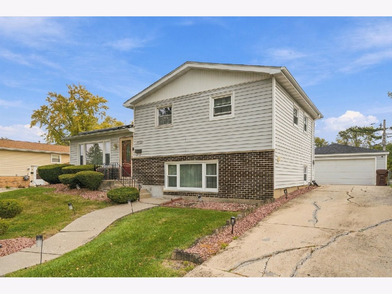
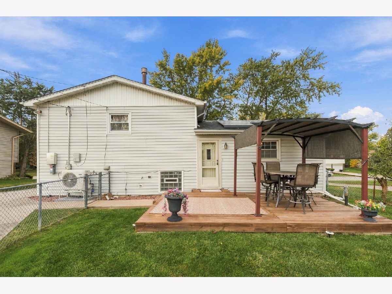
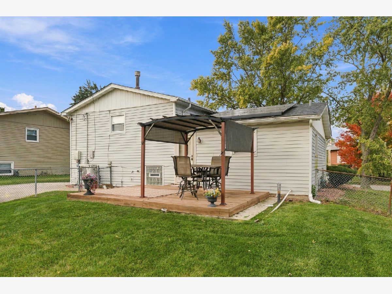
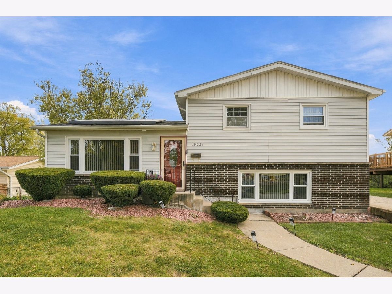
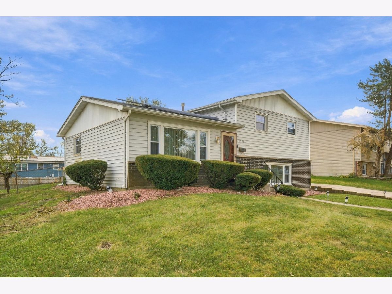
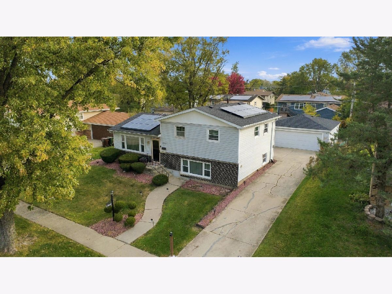
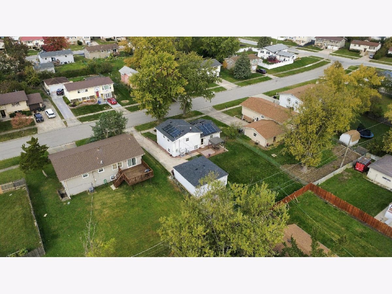
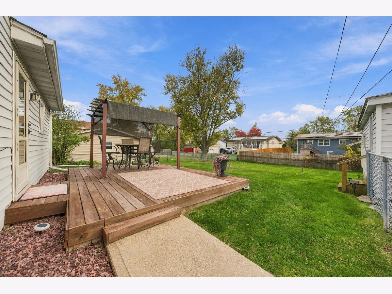
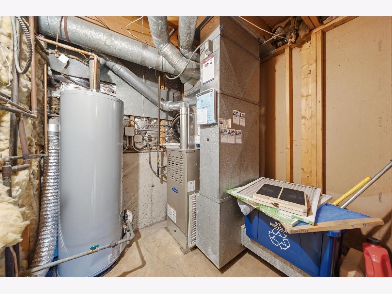
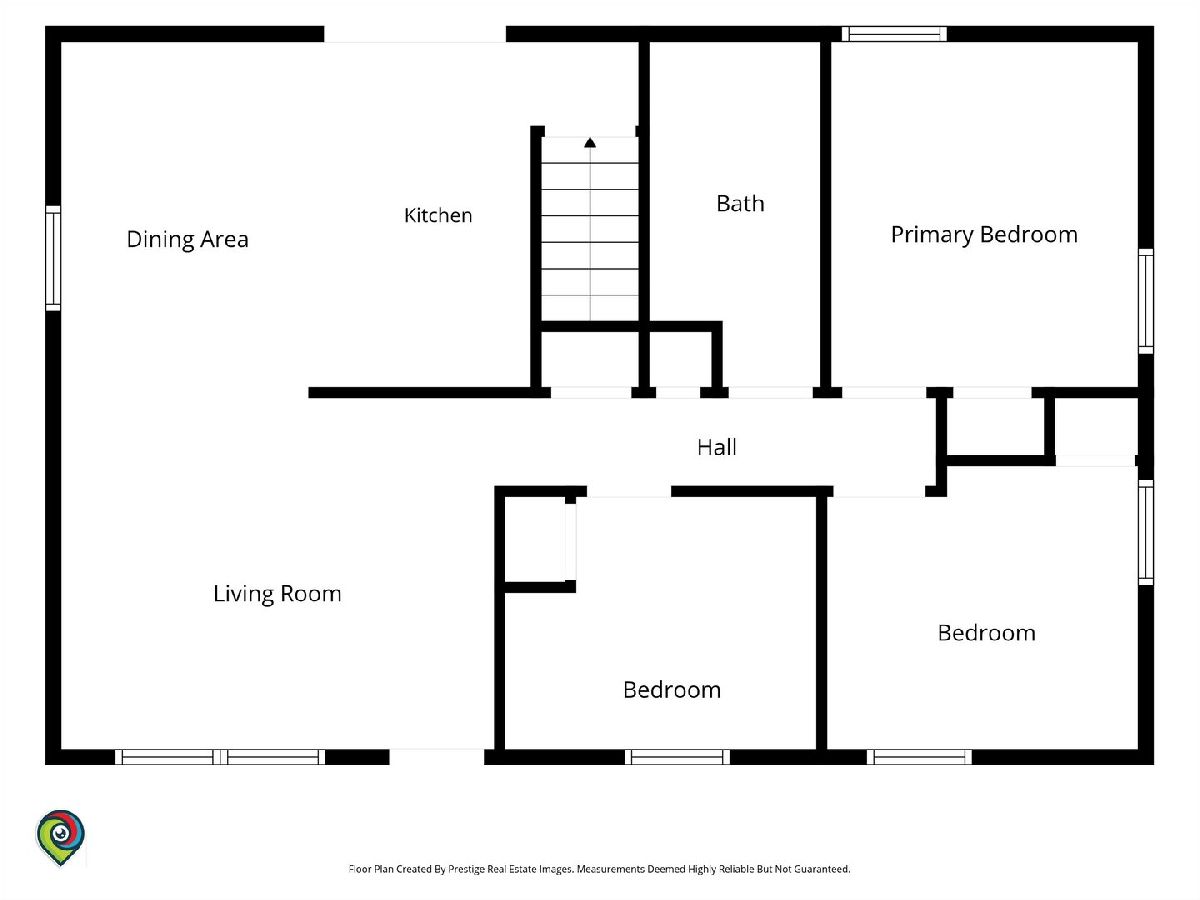
Welcome home to this charming 3-bedroom, 1.1-bath home with great curb appeal and plenty to offer. Features Include: Living room, with hardwood floors, freshly painted with neutral colors. 3 spacious bedrooms, 1.1 bathrooms, beautifully remodeled kitchen with room for a kitchen table, upgraded appliances stay large lower level family room, fully fenced backyard with room for the dog to roam. 2-car garage detached, brand new furnace and central air conditioning - just 1 year old, Roof 5 years old. Enjoy the updated kitchen, outdoor space, and the convenience of a 2-car garage. With great curb appeal and major mechanical updates already taken care of, this home is ready for its next owner! Enjoy the benefits of leasing solar panels. It means the company maintains those panels for you.
Property Specifics
| Single Family | |
| — | |
| — | |
| 1973 | |
| Partially Finished, Crawl Space, Partial | |
| Vinyl Siding | |
| Asphalt | |
| — | |
| No | |
| — |
| Cook | |
| — | |
| — / Not Applicable | |
| None | |
| Lake Michigan, Lake Water | |
| Public Sewer | |
| Central Air | |
| Gas, Forced Air | |
| 12790910 | |
| 31034080140000 |
Nearby Schools
| NAME: | DISTRICT: | DISTANCE: | |
|---|---|---|---|
|
High School
Rich Township High School |
227 | Not in DB | |
Property History
| DATE: | EVENT: | PRICE: | SOURCE: |
|---|---|---|---|
| 26 Oct, 2026 | Listed for sale | $250,000 | MRED MLS |
Room Specifics
Total Bedrooms: 3
Bedrooms Above Ground: 3
Bedrooms Below Ground: 0
Dimensions: 14X10
Floor Type: Carpet
Dimensions: 13X10
Floor Type: Hardwood
Dimensions: 11X11
Floor Type: Hardwood
Full Bathrooms: 2
Bathroom Amenities: —
Bathroom in Basement: 1
Dimensions: 14X11
Floor Type: Laminate
Dimensions: 14X12
Floor Type: Hardwood
Dimensions: 20X17
Floor Type: Carpet
Rooms: No additional rooms
Other Specifics
| 2 | |
| Concrete Perimeter | |
| Concrete, Garage Owned, Detached, Garage | |
| — | |
| — | |
| Deck | |
| — | |
| — | |
| 60 x 123 | |
| — | |
| None | |
| — | |
| Range, Refrigerator, Microwave | |
| Not in DB | |
| — | |
| — | |
| — |
Tax History
| Year | Property Taxes |
|---|---|
| 2026 | $7,063 |
Contact Agent
Nearby Similar Homes

Nearby Sold Comparables





Contact Agent
Listing Provided By
Re/Max 10
