

19 Hattendorf Avenue, Roselle, Illinois 60172


$539,000
|
For Sale
|
|
| Status: | Active |
| Sqft: | 2,496 |
| Cost/Sqft: | $216 |
| Beds: | 5 |
| Baths: | 2 |
| Year Built: | 1929 |
| Property Taxes: | $9,706 |
| Days On Market: | 151 |
| Lot Size: | 0,29 |
Description
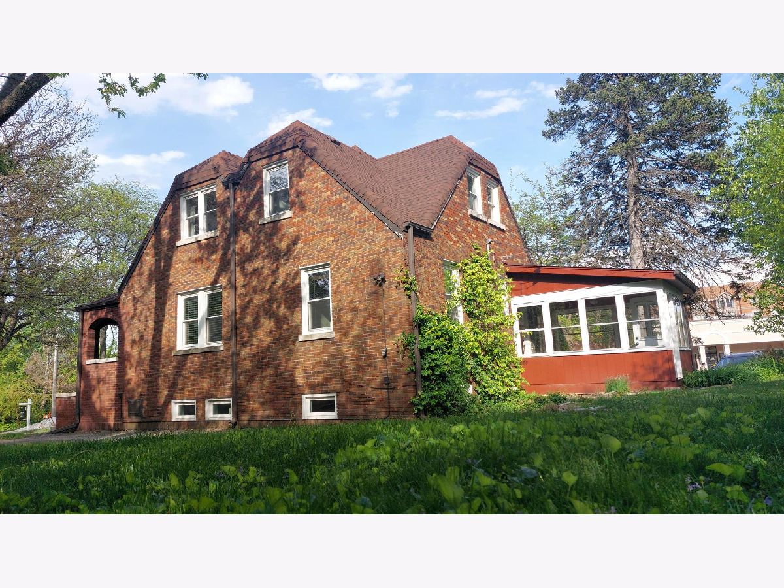
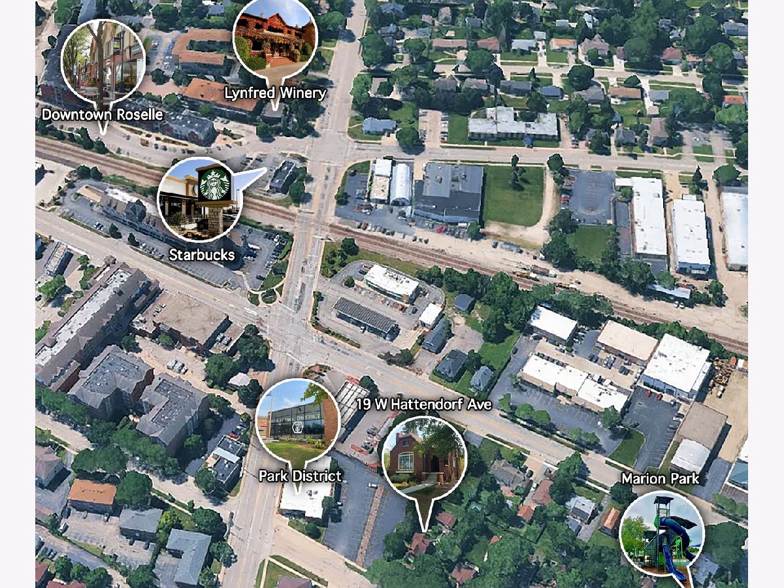
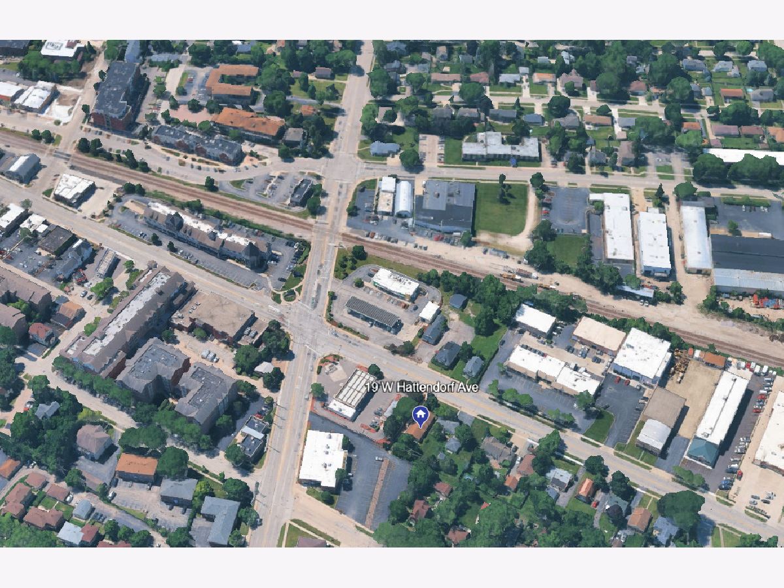
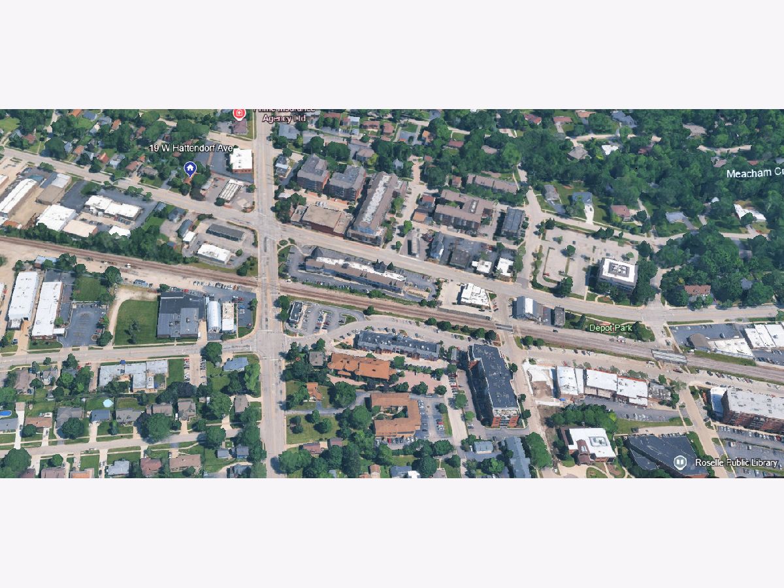
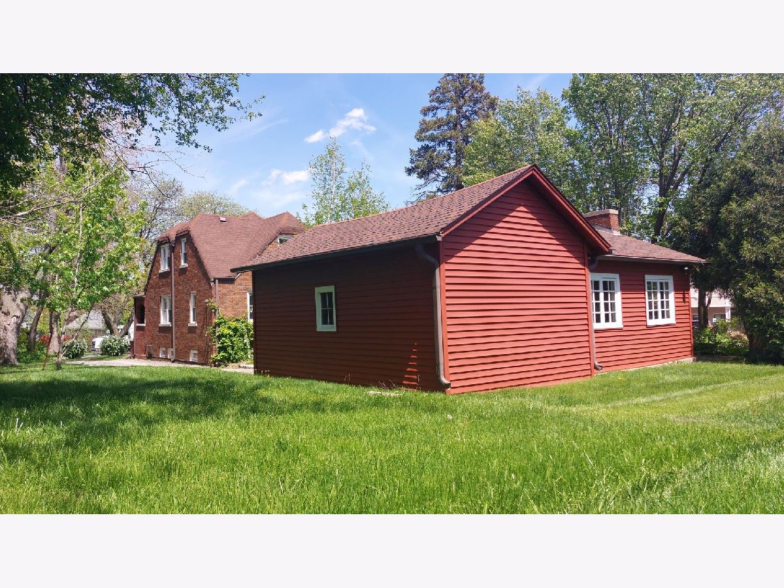
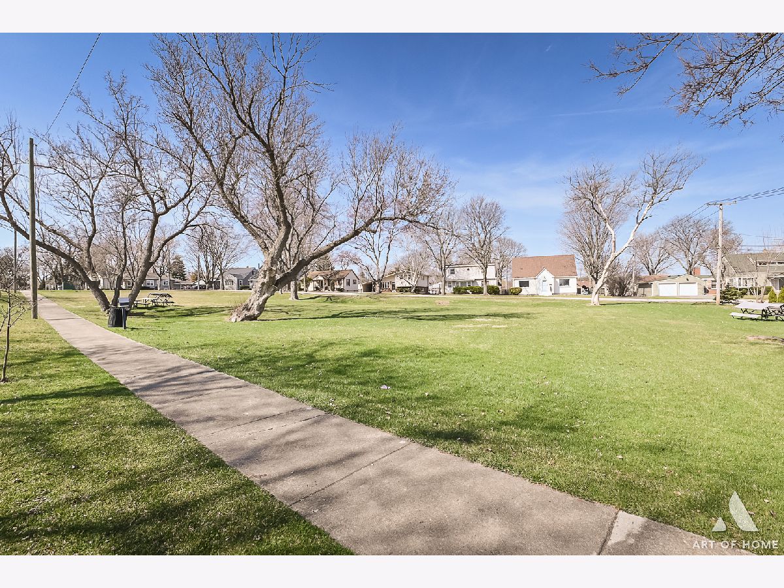
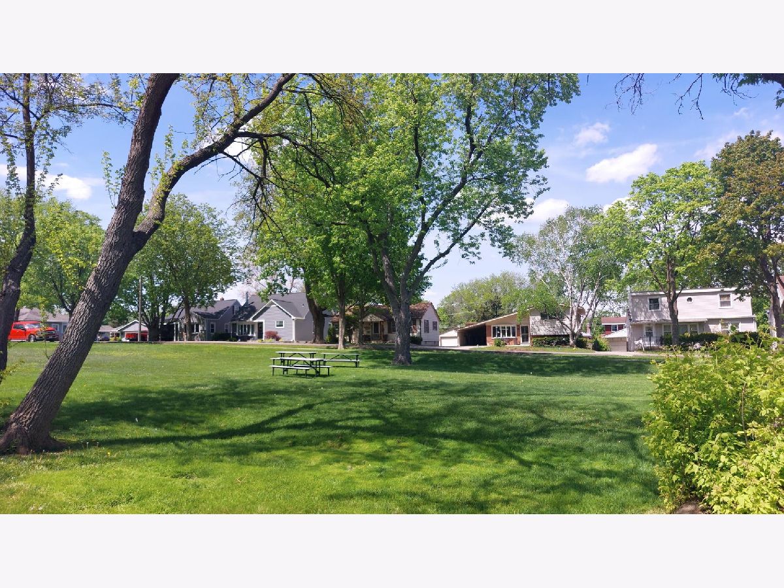
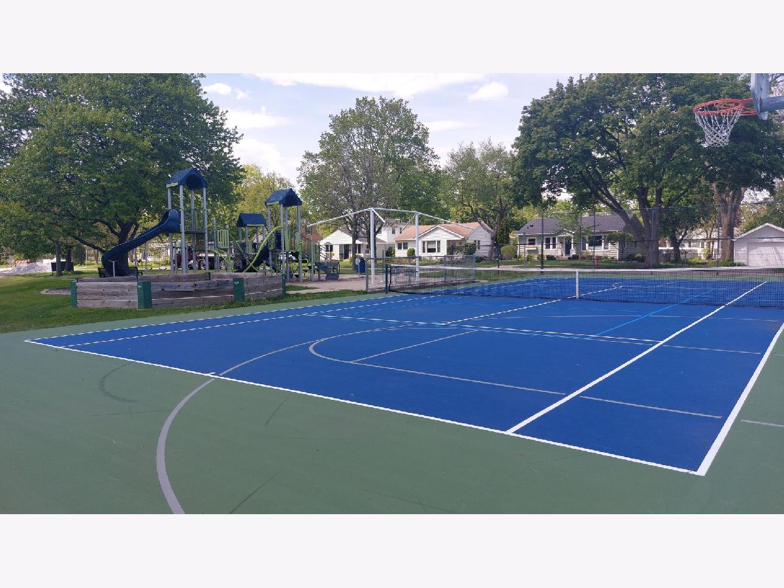
Charming beautifully restored brick Cape Cod located in the heart of downtown Roselle at 19 W Hattendorf Ave, offering timeless character, generous space, and an unbeatable walkable location just steps from local restaurants, the library, and Metra access. This well-maintained home features 5 bedrooms and 2 full bathrooms, along with a full unfinished basement offering excellent storage and future expansion potential. Inside, you'll find beautiful vintage details including arched doorways, hardwood floors, crown moldings, and a bright living room with a wood-burning fireplace, creating a warm and inviting atmosphere. The main level offers a functional layout with two bedrooms, a full bathroom, a separate dining room, and a spacious living area filled with natural light. Upstairs, you'll find three additional bedrooms, a full bathroom, and a versatile den-perfect for a home office, playroom, or flex space. Comfort is enhanced with gas forced air heating and central air conditioning. Enjoy additional living space in the 3-season room overlooking the backyard, ideal for relaxing or entertaining. The exterior features a large 1 car garage with an attached workshop/craft room, a side drive for additional parking, and a concrete patio with an outdoor fireplace, perfect for gatherings. The home sits on a generous 80x159 lot with mature trees, offering privacy and a beautiful natural setting. Ideally located with easy access to Metra train service, downtown dining, parks, library, and I-390, making commuting and everyday living incredibly convenient. This home offers the perfect blend of classic charm, functional space, and prime location-a rare opportunity in downtown Roselle.
Property Specifics
| Single Family | |
| — | |
| Cape Cod | |
| 1929 | |
| Partially Finished, Full | |
| Brick | |
| Asphalt | |
| — | |
| No | |
| 0.29 |
| — | |
| — | |
| 0 / Not Applicable | |
| None | |
| Lake Michigan | |
| Public Sewer | |
| Central Air | |
| Gas, Forced Air | |
| No | |
| 12658514 | |
| 0203112046 |
Nearby Schools
| NAME: | DISTRICT: | DISTANCE: | |
|---|---|---|---|
|
Grade School
Spring Hills Elementary School |
12 | — | |
|
Middle School
Roselle Middle School |
12 | Not in DB | |
|
High School
Lake Park High School |
108 | Not in DB | |
Property History
| DATE: | EVENT: | PRICE: | SOURCE: |
|---|---|---|---|
| 8 Apr, 2014 | Sold | $180,000 | MRED MLS |
| 1 Mar, 2014 | Under contract | $180,000 | MRED MLS |
| 20 Feb, 2014 | Listed for sale | $180,000 | MRED MLS |
| — | Last price change | $550,000 | MRED MLS |
| 26 May, 2026 | Listed for sale | $589,900 | MRED MLS |
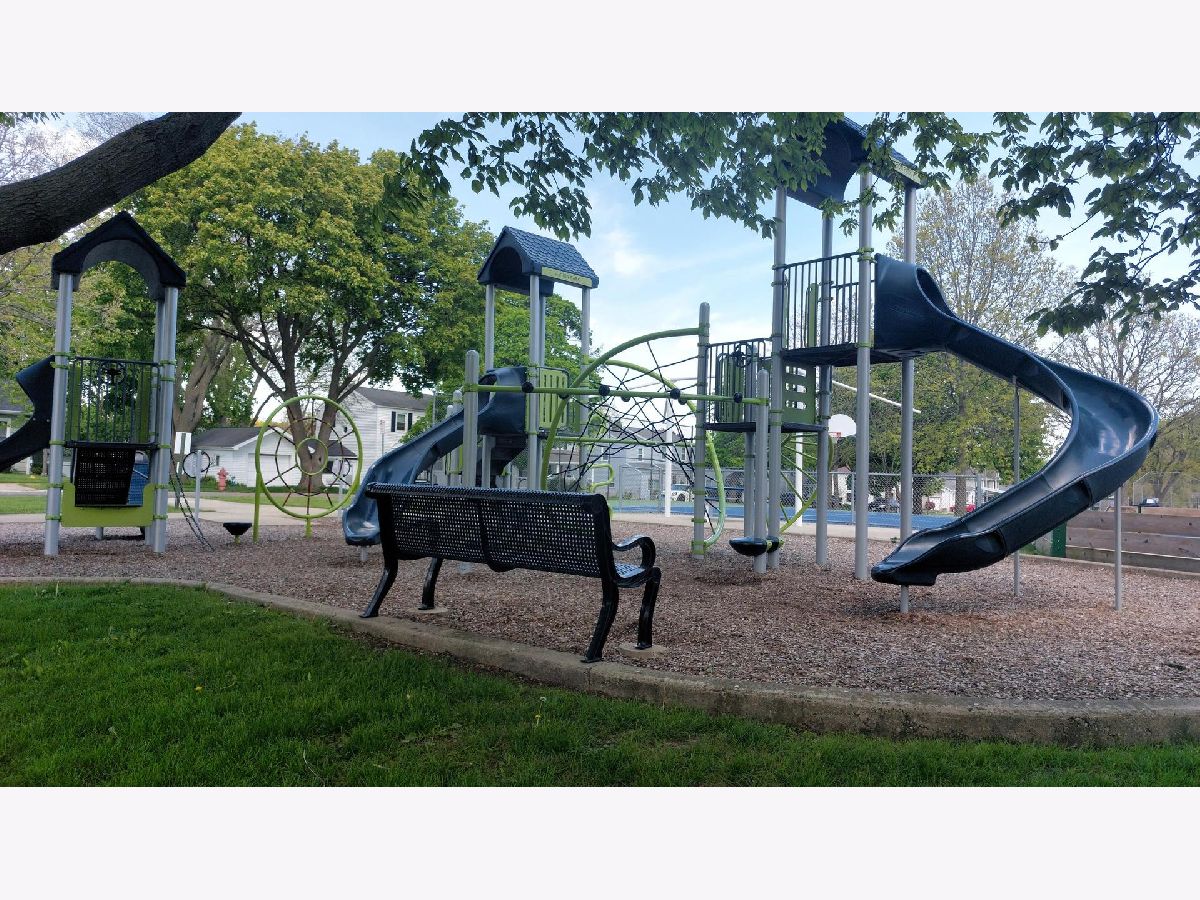
Some photos of this home have been virtually staged.


Room Specifics
Total Bedrooms: 5
Bedrooms Above Ground: 5
Bedrooms Below Ground: 0
Dimensions: 12X12
Floor Type: Hardwood
Dimensions: 12X12
Floor Type: Hardwood
Dimensions: 10X10
Floor Type: Hardwood
Dimensions: 11X10
Floor Type: Hardwood
Full Bathrooms: 2
Bathroom Amenities: —
Bathroom in Basement: 0
Dimensions: 12X11
Floor Type: Ceramic Tile
Dimensions: 9X7
Floor Type: Ceramic Tile
Dimensions: 17X12
Floor Type: Other
Dimensions: 16X13
Floor Type: Hardwood
Rooms: Bedroom 5, Enclosed Porch, Loft, Recreation Room, Storage
Name: Bedroom 5
Dimensions: 12X9
Floor Type: Hardwood
Name: Recreation Room
Dimensions: 22X17
Floor Type: Vinyl
Name: Storage
Dimensions: 13X13
Floor Type: Other
Name: Loft
Dimensions: 9X9
Floor Type: Hardwood
Name: Enclosed Porch
Dimensions: 11X11
Floor Type: Carpet
Other Specifics
| 1 | |
| Concrete Perimeter | |
| Asphalt, Garage Door Opener, Garage Owned, Detached, Garage | |
| Gas Dryer Hookup, In Unit, Sink | |
| Hardwood | |
| Patio | |
| Workshop, Shed(s) | |
| Fire Pit | |
| — | |
| 80 X 154 X 81 X 156 | |
| — | |
| None | |
| 1st Floor Bedroom, 1st Floor Full Bath | |
| Range, Microwave, Dishwasher, Refrigerator, Washer, Dryer | |
| Not in DB | |
| — | |
| — | |
| — |
Tax History
| Year | Property Taxes |
|---|---|
| 2014 | $6,828 |
| — | $9,706 |
Contact Agent
Nearby Similar Homes


Nearby Sold Comparables

Contact Agent
Listing Provided By
Compass
