

19 Washington Street, Round Lake Park, Illinois 60073


$245,000
|
For Sale
|
|
| Status: | Contingent |
| Sqft: | 1,560 |
| Cost/Sqft: | $157 |
| Beds: | 3 |
| Baths: | 1 |
| Year Built: | 1972 |
| Property Taxes: | $6,333 |
| Days On Market: | 14 |
| Lot Size: | 0,25 |
Description
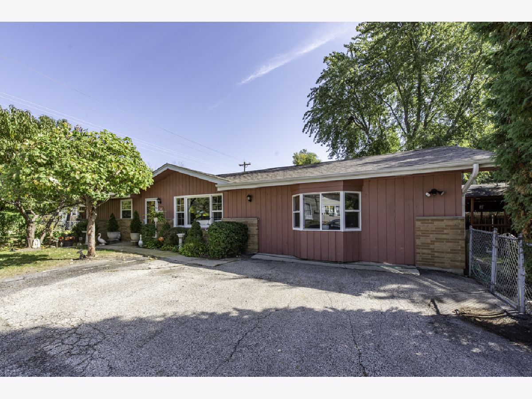
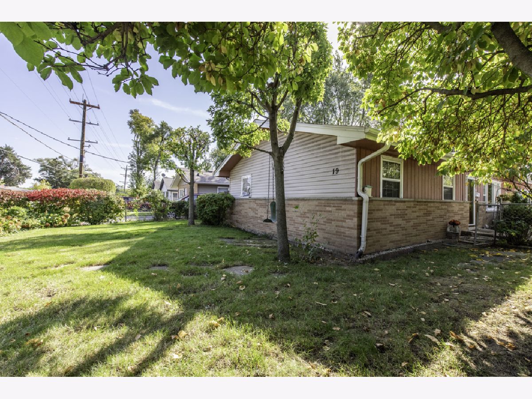
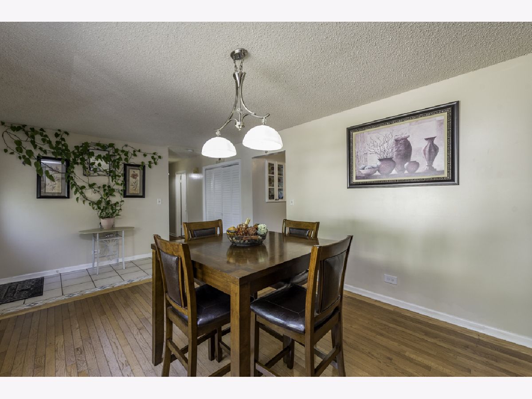
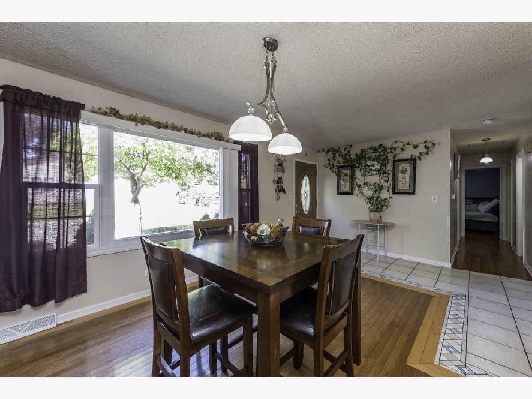
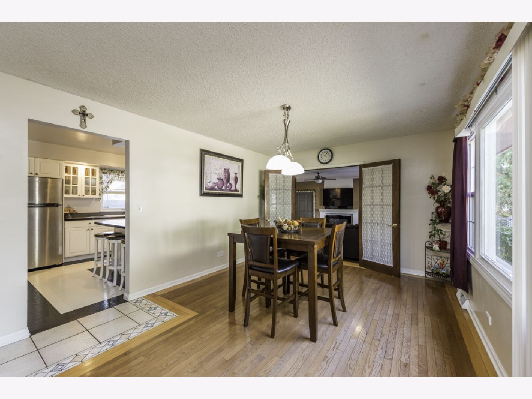
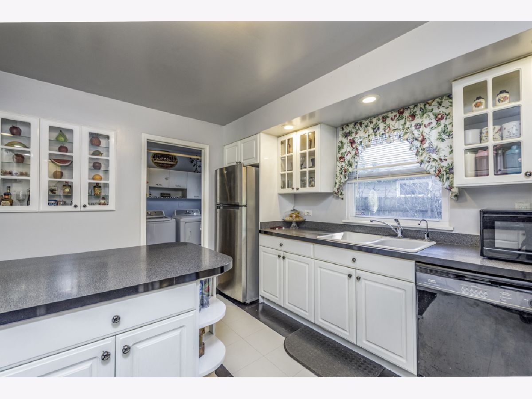
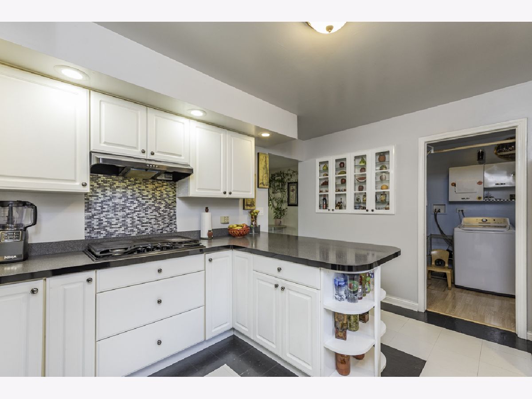
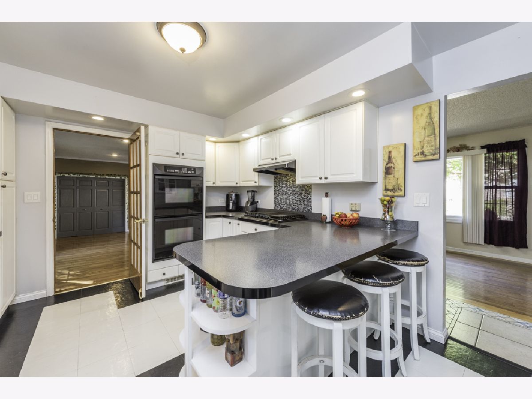
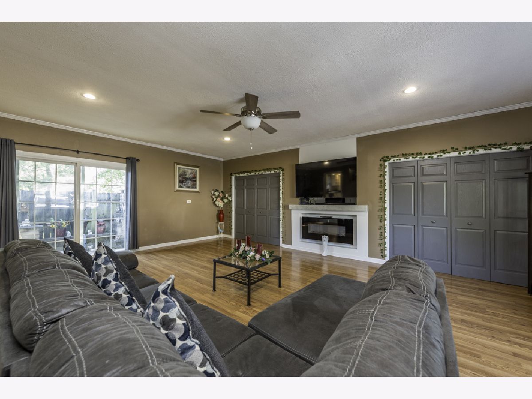
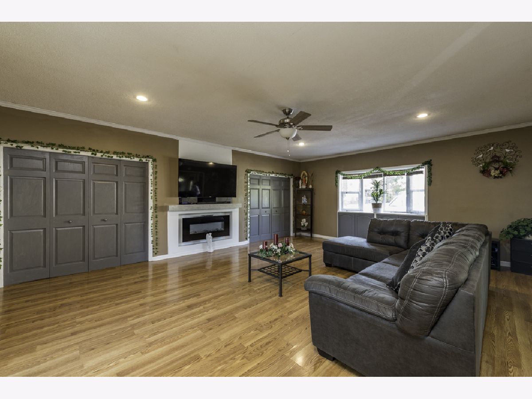
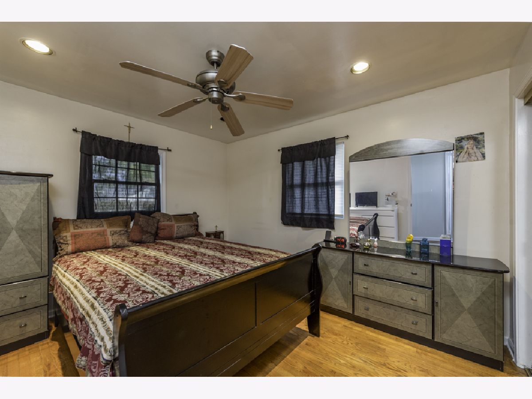
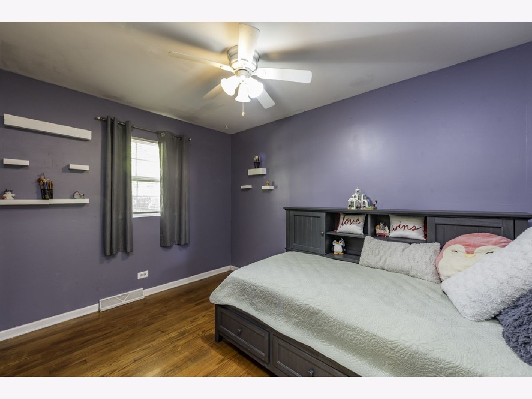
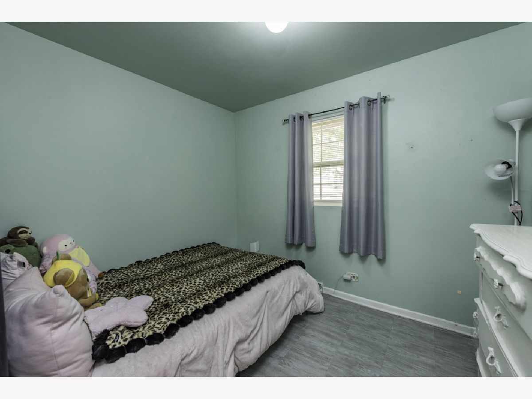
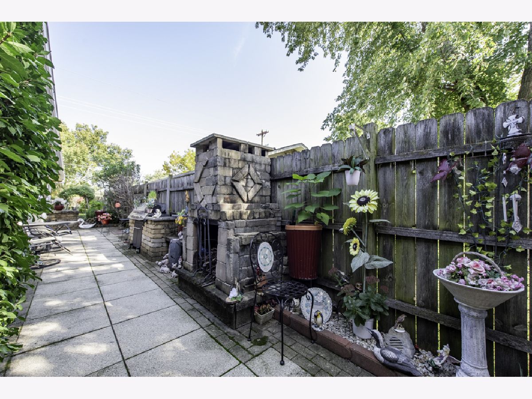
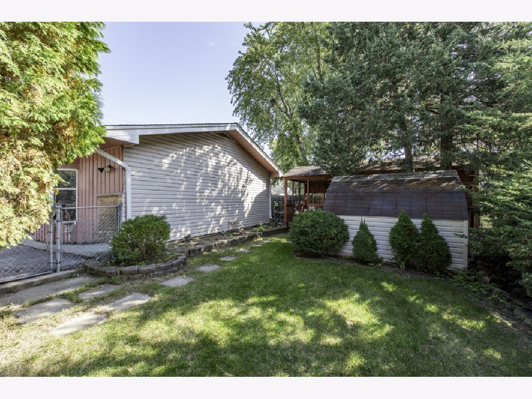
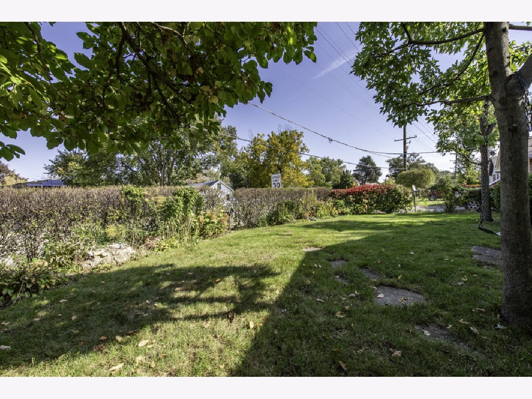
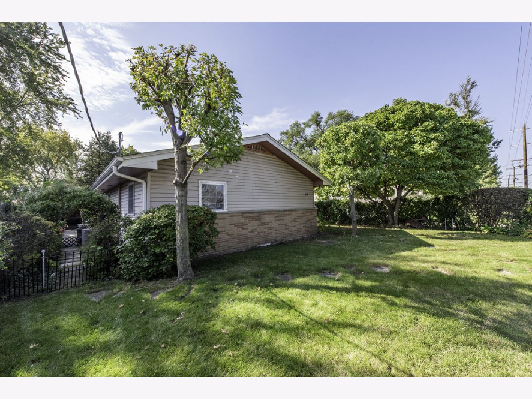
CHARMING, MOVE-IN READY & JUST IN TIME FOR THE HOLIDAYS! Fall in love with this adorable one-story home in Round Lake Park! Offering 3 bedrooms and 1 bath, this home is full of charm, warmth, and inviting spaces! Step inside to a bright white kitchen featuring a breakfast bar, a lovely dining room with a large picture window that fills the space with natural light, and beautiful French doors leading into the oversized living room complete with a cozy fireplace! Enjoy the peace of mind of a newer furnace, a new water heater, and a BRAND-NEW ROOF coming this week! Situated on a desirable corner lot, this home also offers wonderful privacy thanks to its mature, oversized shrubs. Imagine celebrating the holidays in your new home, enjoying cozy evenings by the fireplace, family gatherings, and making wonderful new memories! A fantastic opportunity you won't want to miss! Schedule your private showing today! Although the property has a Washington Street address, the home and parking area face Brierhill Street
Property Specifics
| Single Family | |
| — | |
| Ranch | |
| 1972 | |
| Crawl Space | |
| Vinyl Siding | |
| Asphalt | |
| — | |
| No | |
| 0.25 |
| Lake | |
| — | |
| — / Not Applicable | |
| None | |
| Public | |
| Public Sewer | |
| Central Air | |
| Gas, Forced Air | |
| 12783668 | |
| 06213110010000 |
Property History
| DATE: | EVENT: | PRICE: | SOURCE: |
|---|---|---|---|
| 18 Oct, 2019 | Sold | $161,500 | MRED MLS |
| 4 Sep, 2019 | Under contract | $160,000 | MRED MLS |
| 27 Jul, 2019 | Listed for sale | $160,000 | MRED MLS |
| 19 Oct, 2026 | Under contract | $245,000 | MRED MLS |
| 15 Oct, 2026 | Listed for sale | $245,000 | MRED MLS |
Room Specifics
Total Bedrooms: 3
Bedrooms Above Ground: 3
Bedrooms Below Ground: 0
Dimensions: 12X12
Floor Type: Hardwood
Dimensions: 10X10
Floor Type: Hardwood
Dimensions: 11X9
Floor Type: Laminate
Full Bathrooms: 1
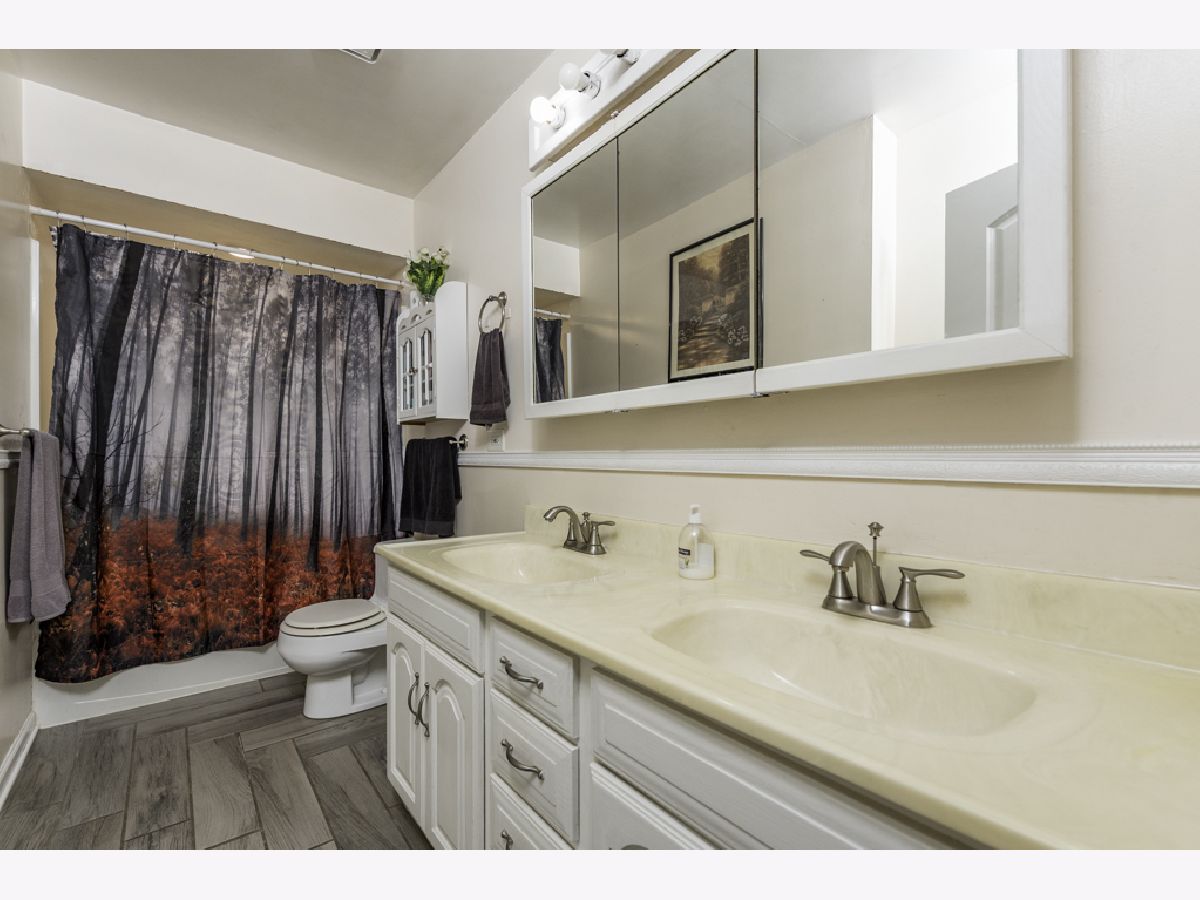
Bathroom Amenities: Double Sink
Bathroom in Basement: 0
Dimensions: 16X12
Floor Type: Hardwood
Dimensions: 14X14
Floor Type: Laminate
Features: Eating Area-Breakfast Bar
Dimensions: 6X6
Floor Type: Laminate
Dimensions: 12X19
Floor Type: Laminate
Rooms: No additional rooms
Other Specifics
| — | |
| Concrete Perimeter | |
| Asphalt, Driveway, Owned | |
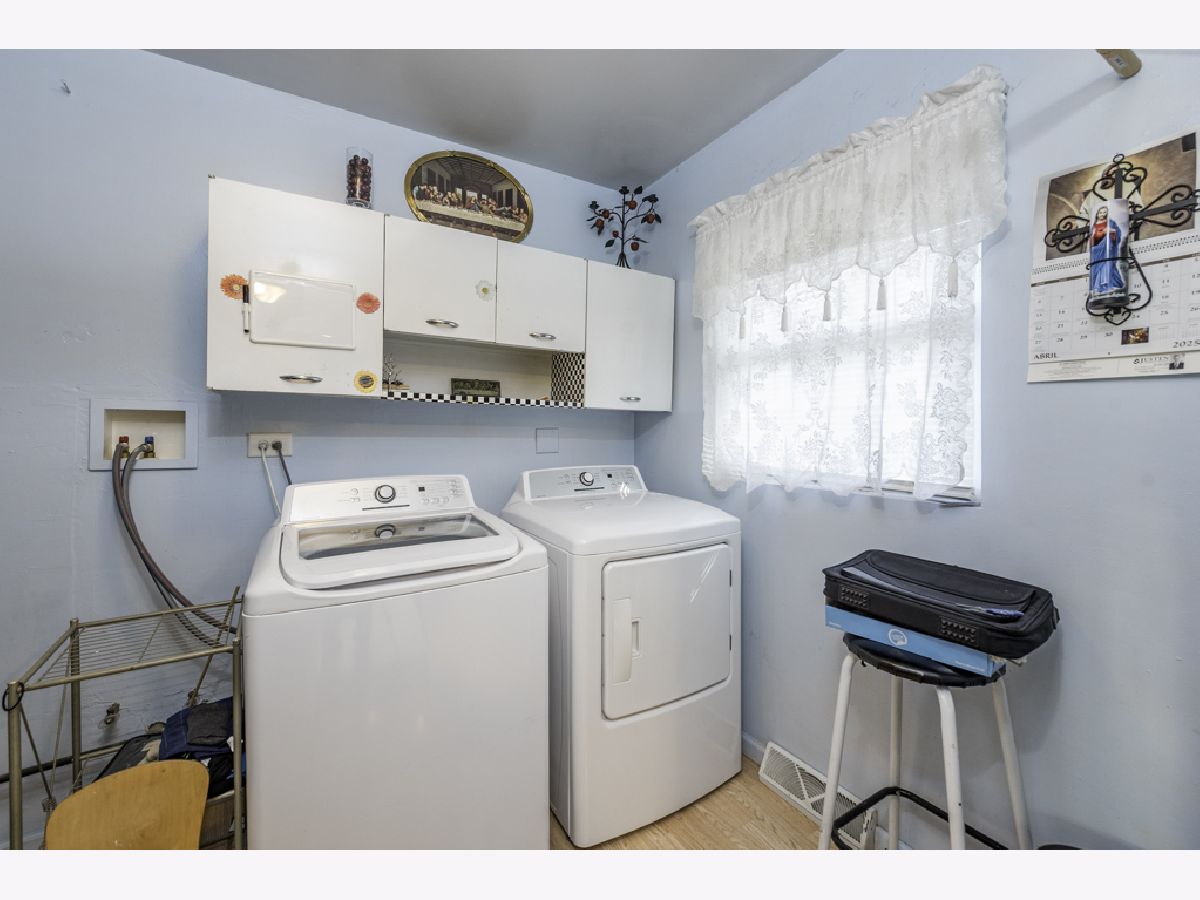
| Main Level, Gas Dryer Hookup, In Unit | |
| Hardwood, Laminate | |
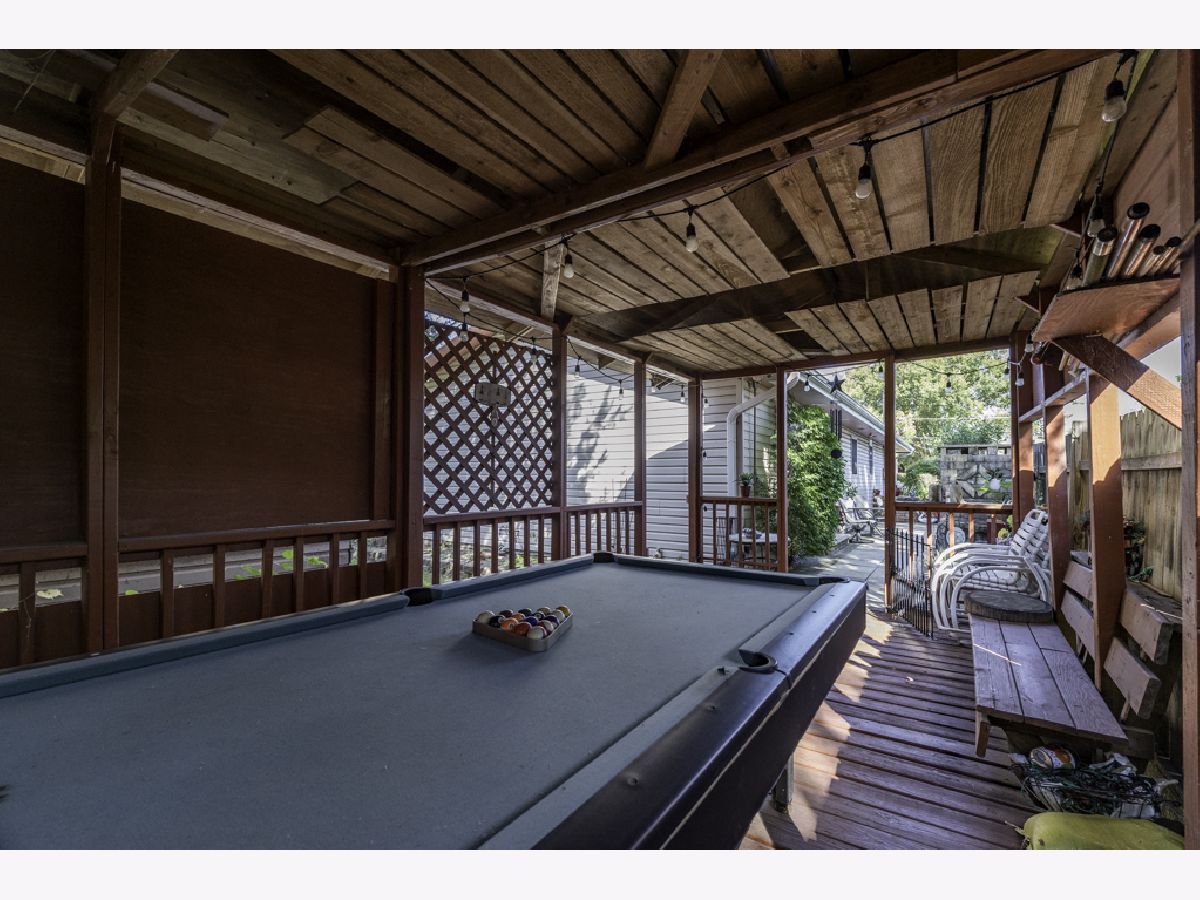
| Patio | |
| Fenced | |
| Shed(s) | |
| Outdoor Grill, Fire Pit | |
| Corner Lot | |
| 45X125X48X125 | |
| — | |
| None | |
| 1st Floor Bedroom, 1st Floor Full Bath, Open Floorplan, Separate Dining Room | |
| Double Oven, Range, Microwave, Refrigerator, Washer, Dryer | |
| Not in DB | |
| — | |
| — | |
| Electric |
Tax History
| Year | Property Taxes |
|---|---|
| 2019 | $4,238 |
| 2026 | $6,333 |
Contact Agent
Nearby Similar Homes
Nearby Sold Comparables

Contact Agent
Listing Provided By
Century 21 Circle
