

199 Hillside Drive, Round Lake, Illinois 60073


$260,000
|
For Sale
|
|
| Status: | Contingent |
| Sqft: | 1,026 |
| Cost/Sqft: | $253 |
| Beds: | 3 |
| Baths: | 2 |
| Year Built: | 1988 |
| Property Taxes: | $5,348 |
| Lot Size: | 0,28 |
Description
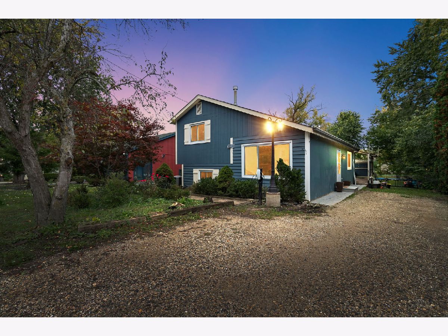
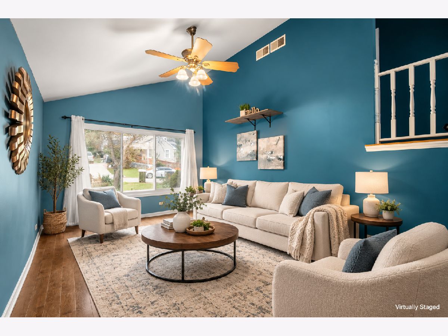
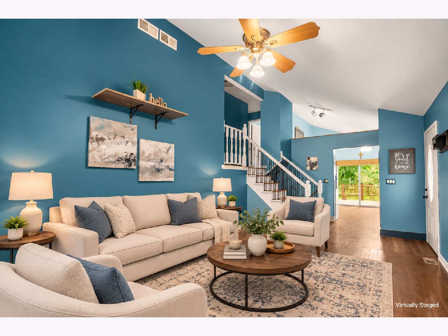
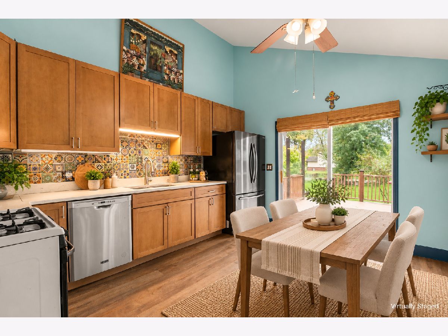
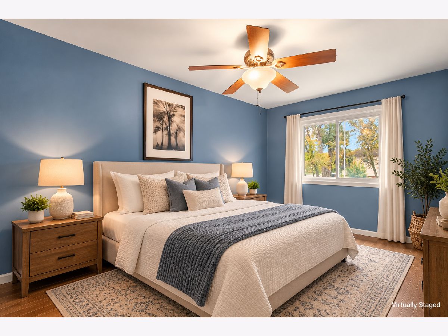
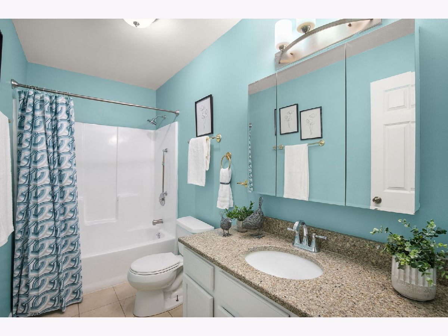
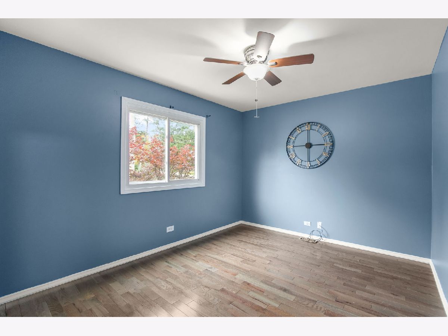
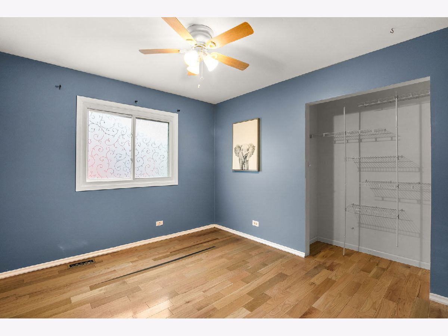
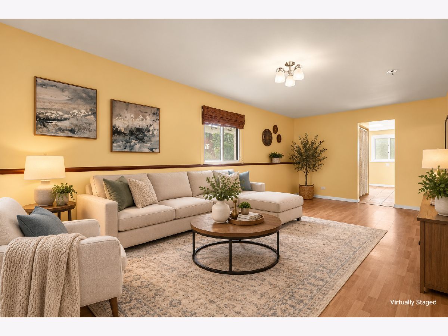
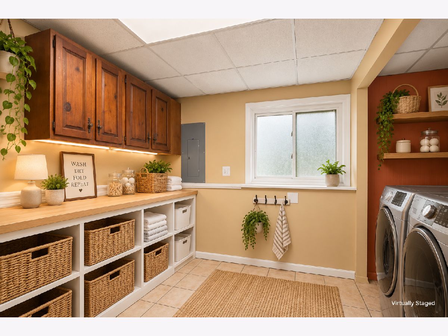
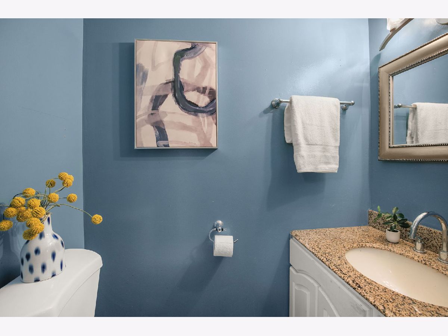
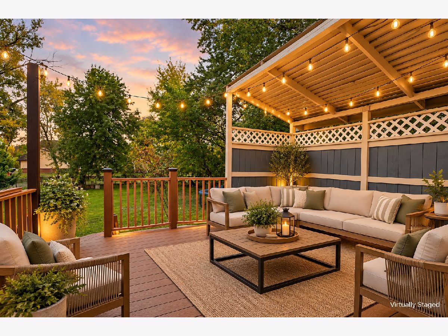
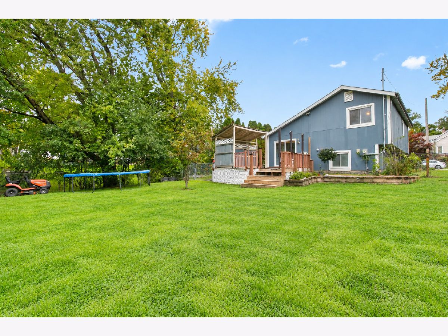
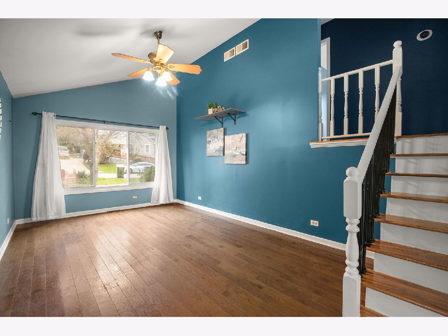
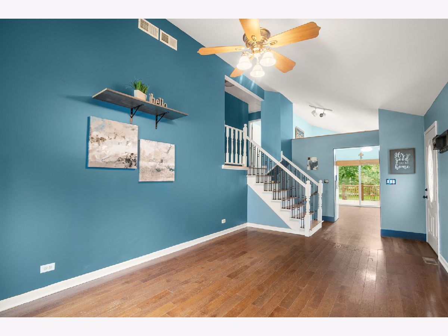
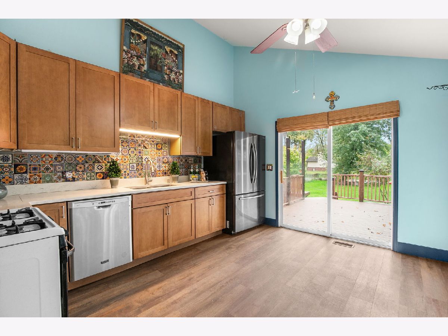
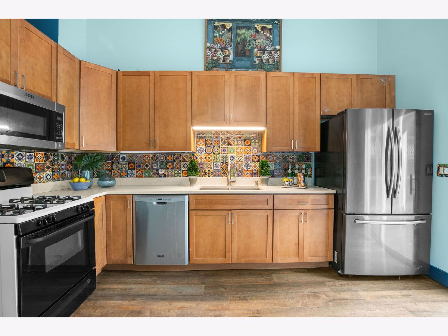
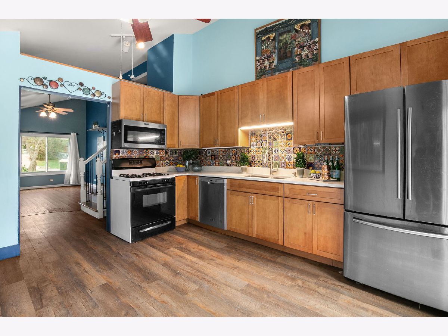
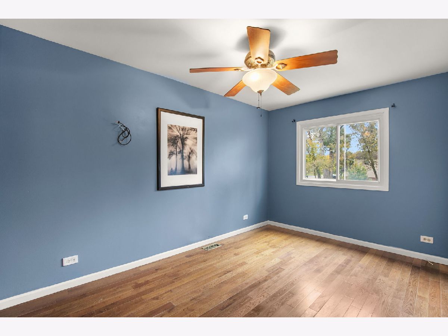
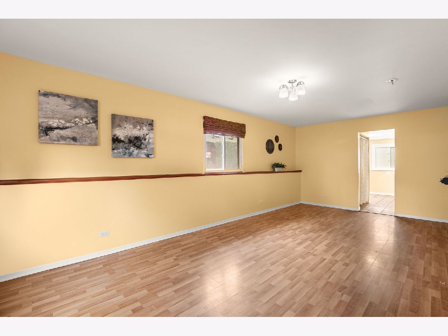
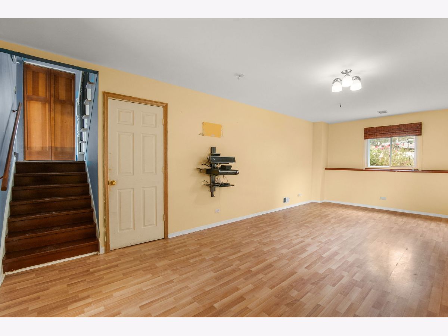
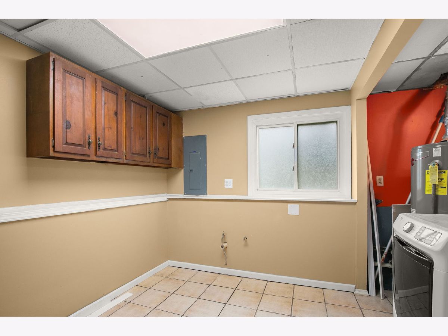
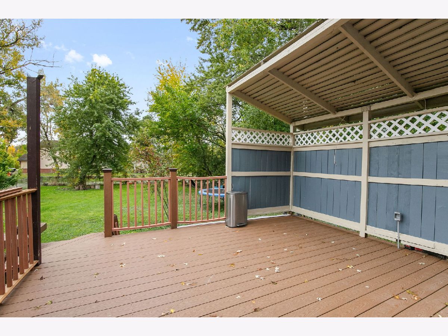
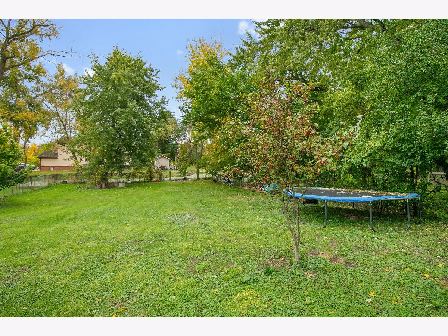
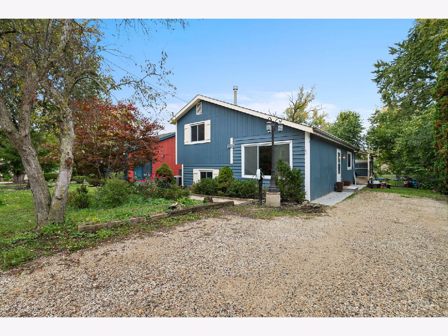
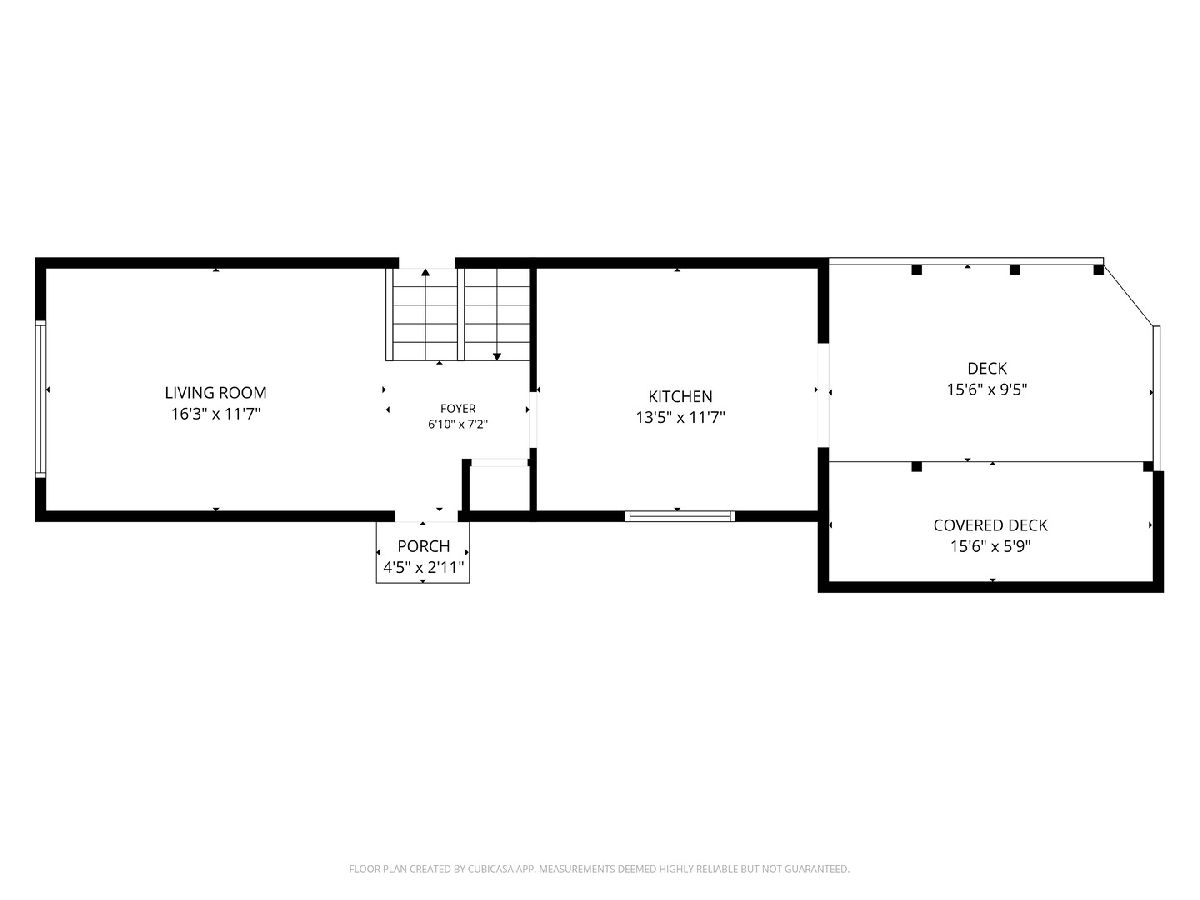
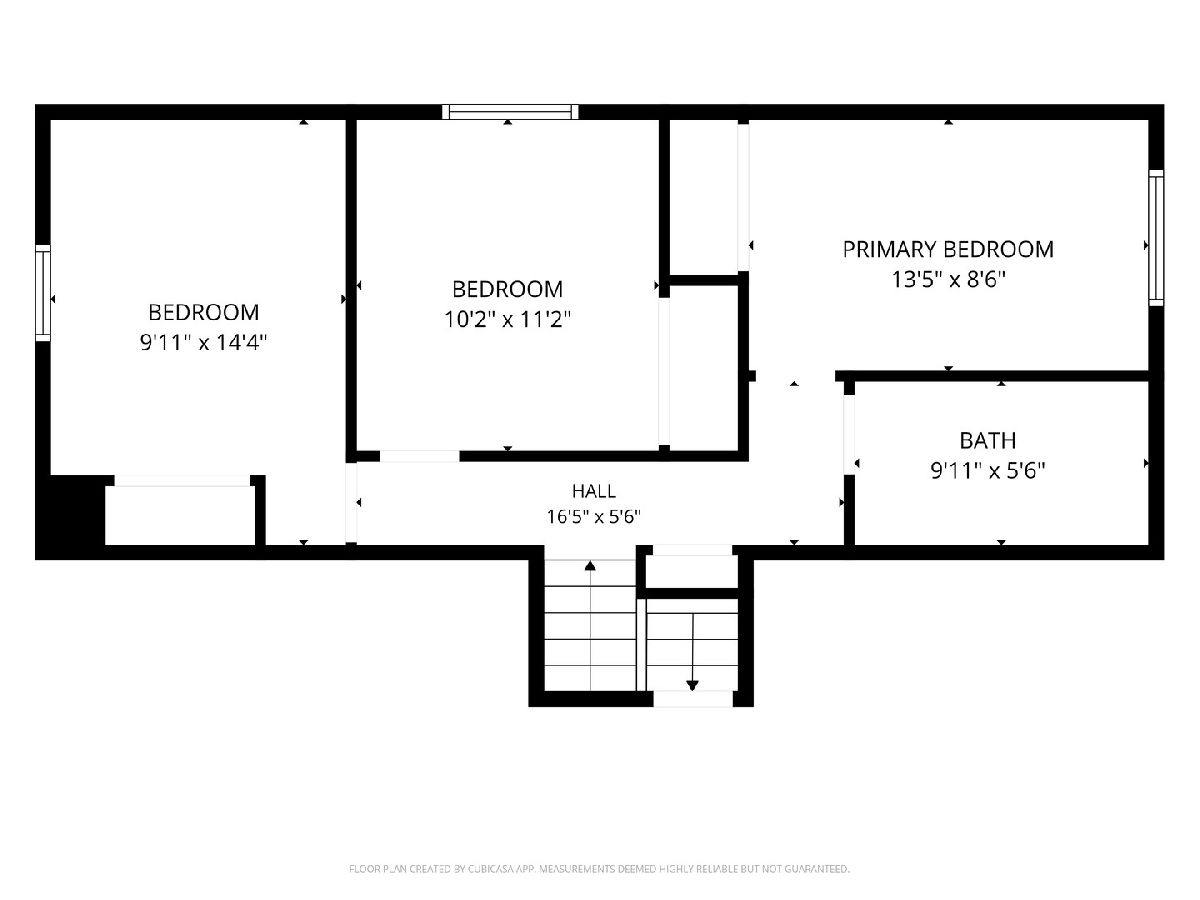
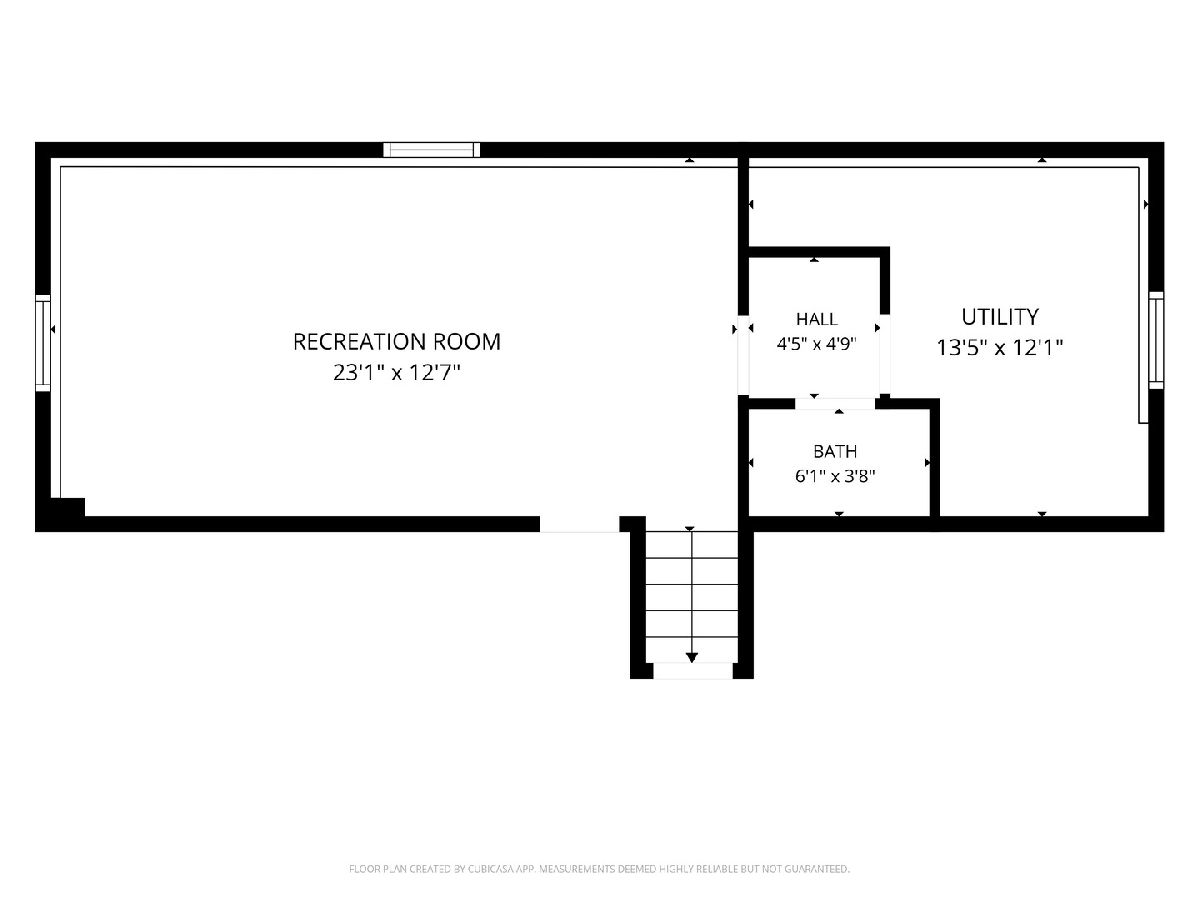
Welcome home to 199 Hillside Drive, where charm, comfort, and room to make memories come together! This inviting 3-bedroom, 1.5-bath home offers beautifully painted interiors, warm natural light, and comfortable living spaces that instantly feel like home. The spacious eat-in kitchen is ready for morning coffee, weeknight dinners, and conversations that last long after the dishes are cleared. Downstairs, the finished basement provides even more room to spread out, whether you're dreaming of a cozy movie night, game room, or home office. Step outside to discover a HUGE fenced backyard with plenty of space to play, garden, or simply unwind. The large deck is perfect for summer barbecues, outdoor dining, and relaxing evenings under the stars. With inviting spaces inside and room to enjoy the outdoors, this Round Lake gem is ready for its next chapter. Come fall in love with the possibilities!
Property Specifics
| Single Family | |
| — | |
| Split Level | |
| 1988 | |
| Finished, Full | |
| Vinyl Siding | |
| Asphalt | |
| — | |
| No | |
| 0.28 |
| Lake | |
| — | |
| — / Not Applicable | |
| None | |
| Public | |
| Public Sewer | |
| Central Air | |
| Gas | |
| 12762820 | |
| 06204130270000 |
Nearby Schools
| NAME: | DISTRICT: | DISTANCE: | |
|---|---|---|---|
|
Grade School
Indian Hill Elementary School |
116 | — | |
|
Middle School
Round Lake Middle School |
116 | Not in DB | |
|
High School
Round Lake Senior High School |
116 | Not in DB | |
Some photos of this home have been virtually staged.
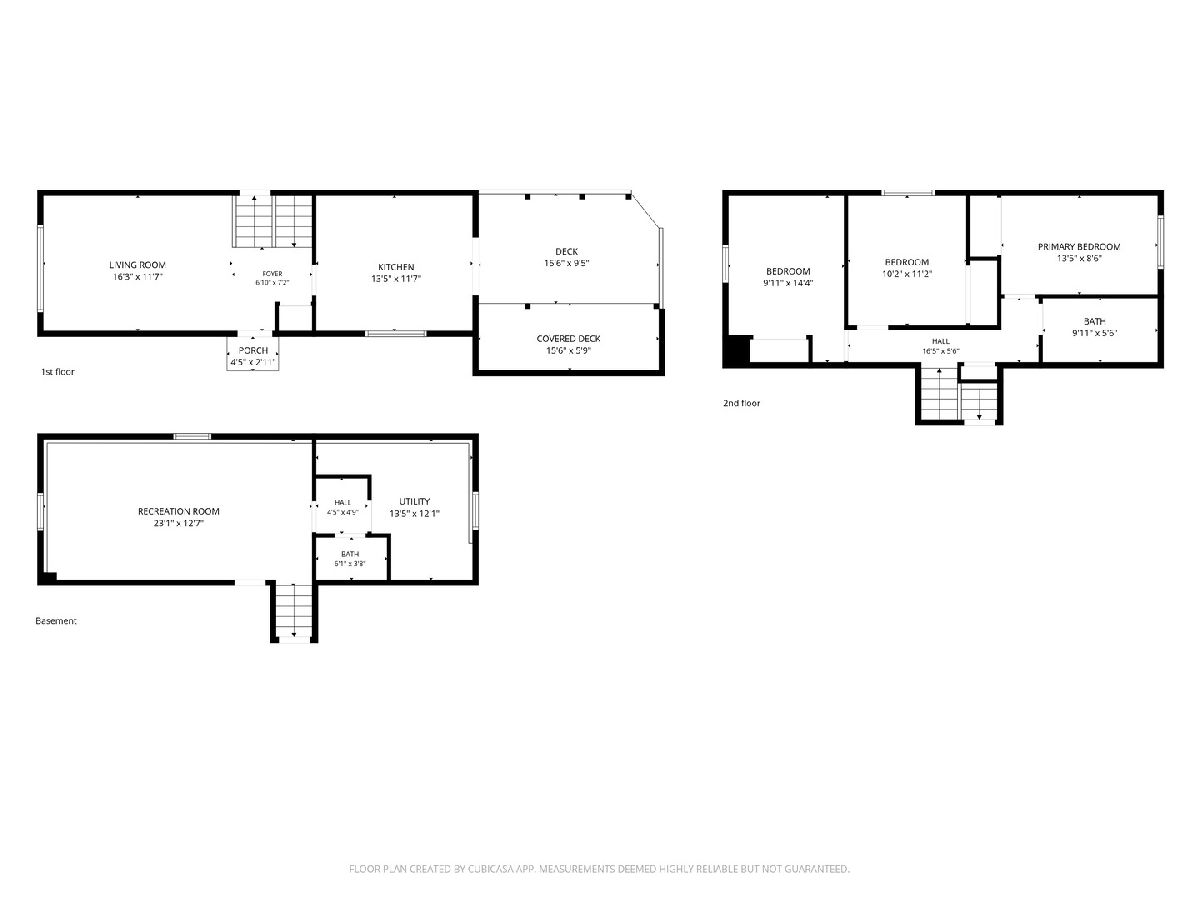
Room Specifics
Total Bedrooms: 3
Bedrooms Above Ground: 3
Bedrooms Below Ground: 0
Dimensions: 14X9
Floor Type: —
Dimensions: 10X11
Floor Type: —
Dimensions: 10X15
Floor Type: —
Full Bathrooms: 2
Bathroom Amenities: —
Bathroom in Basement: 1
Dimensions: 14X12
Floor Type: —
Dimensions: 13X12
Floor Type: —
Dimensions: 16X12
Floor Type: —
Dimensions: 23X13
Floor Type: —
Rooms: No additional rooms
Other Specifics
| — | |
| — | |
| Gravel, Driveway, Owned | |
| Gas Dryer Hookup, In Unit | |
| Laminate | |
| Deck, Porch | |
| — | |
| — | |
| 60X200X60X200 | |
| — | |
| None | |
| Vaulted Ceiling(s) | |
| — | |
| Not in DB | |
| Street Lights, Street Paved | |
| — | |
| — |
Contact Agent
Nearby Similar Homes
Nearby Sold Comparables



Contact Agent
Listing Provided By
Coldwell Banker Realty
