

19 Westwood Drive, Indian Head Park, Illinois 60525


$365,000
|
For Sale
|
|
| Status: | Contingent |
| Sqft: | 1,573 |
| Cost/Sqft: | $232 |
| Beds: | 2 |
| Baths: | 2 |
| Year Built: | 1980 |
| Property Taxes: | $5,830 |
| Days On Market: | 15 |
| Lot Size: | 0,00 |
Description
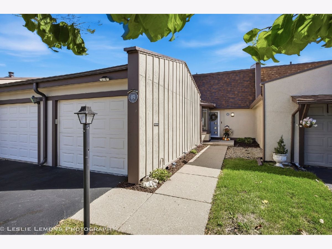
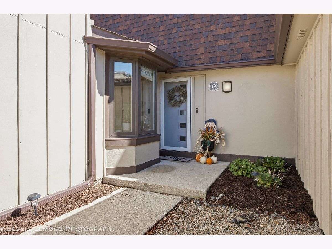
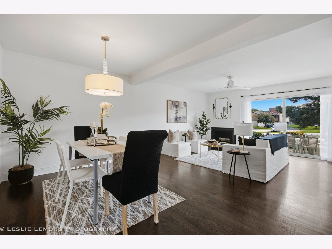
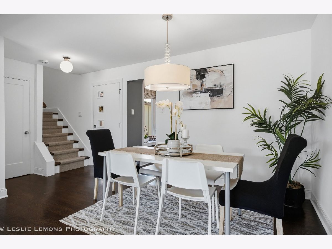
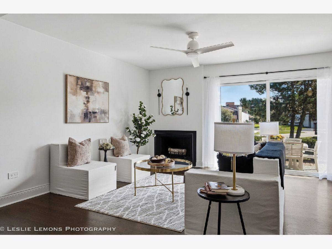
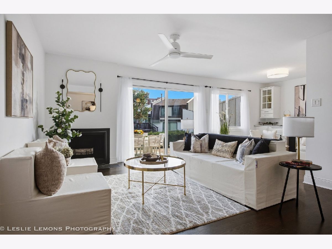
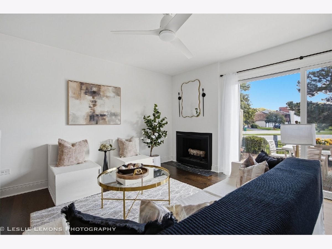
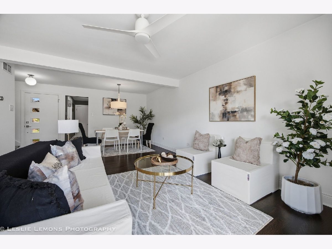
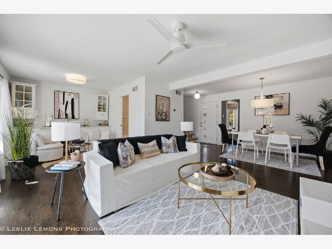
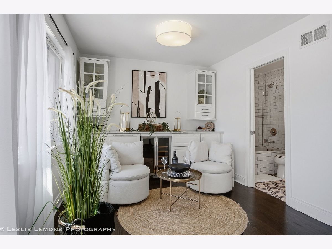
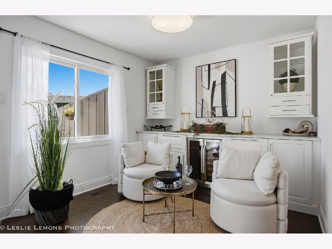
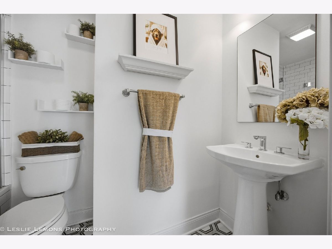
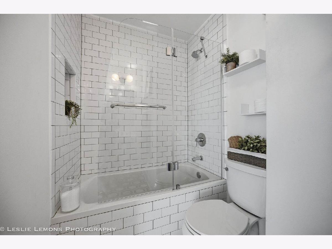
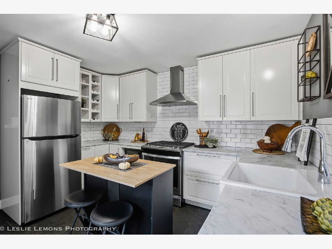
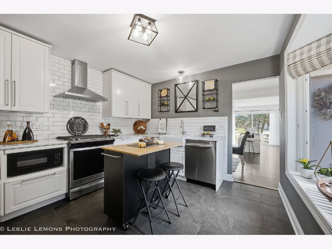
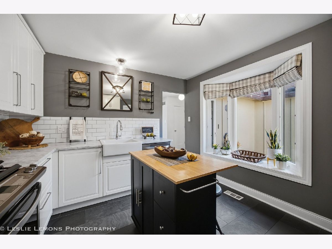
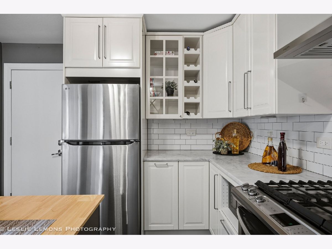
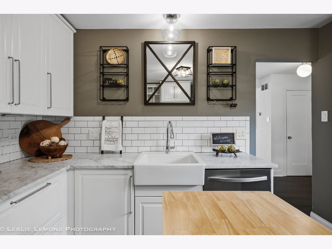
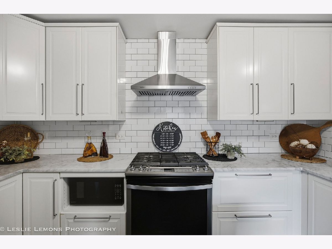
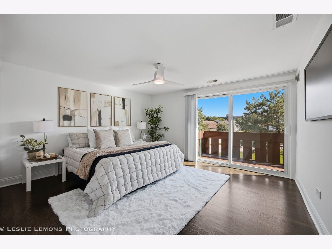
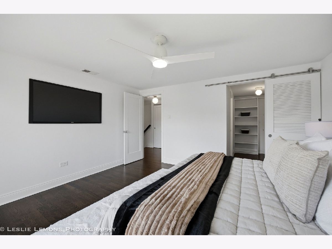
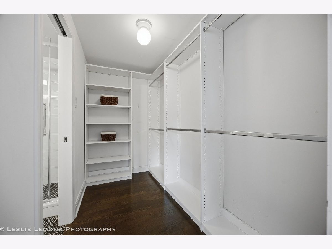
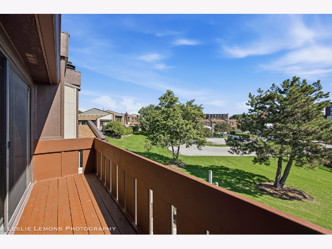
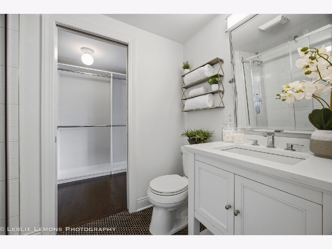
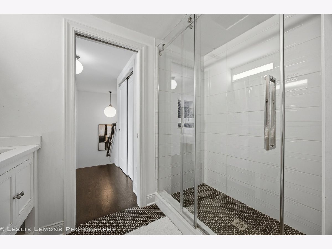
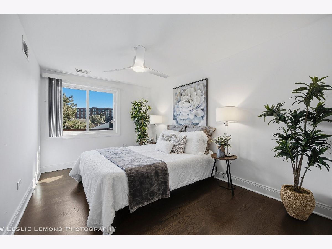
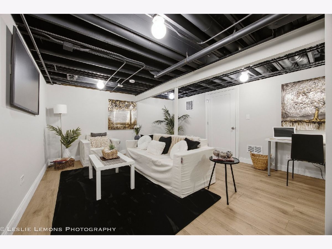
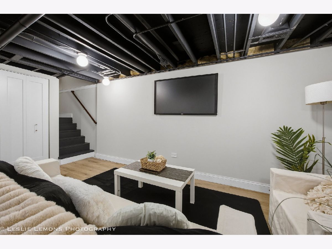
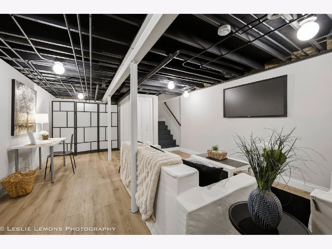
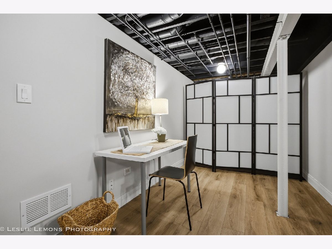
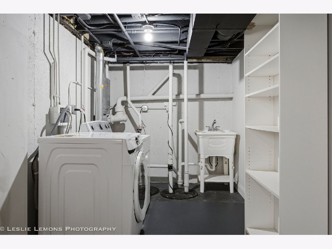
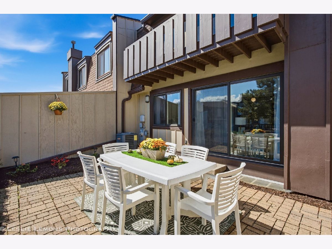
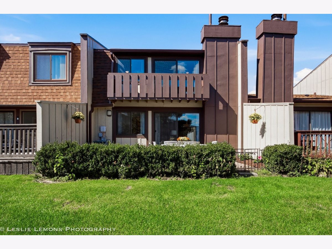
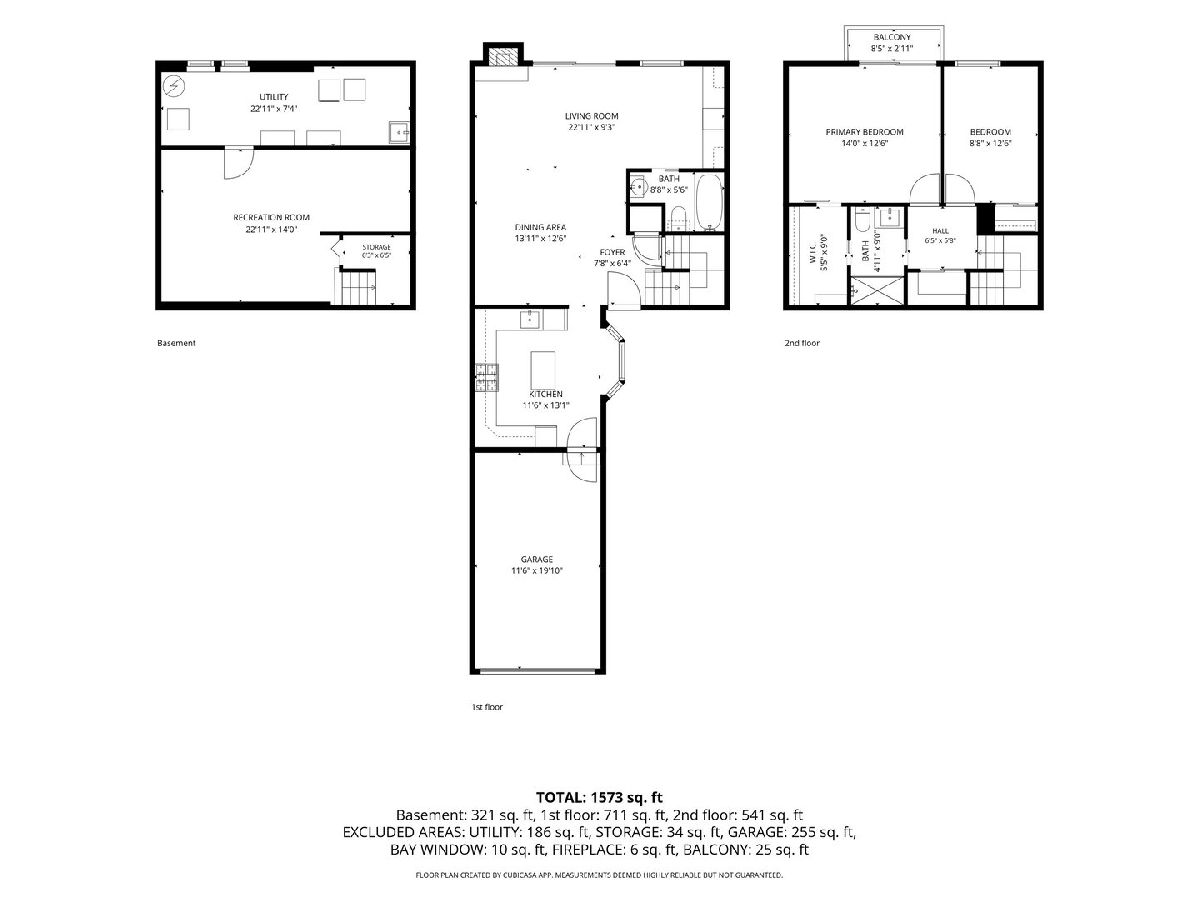
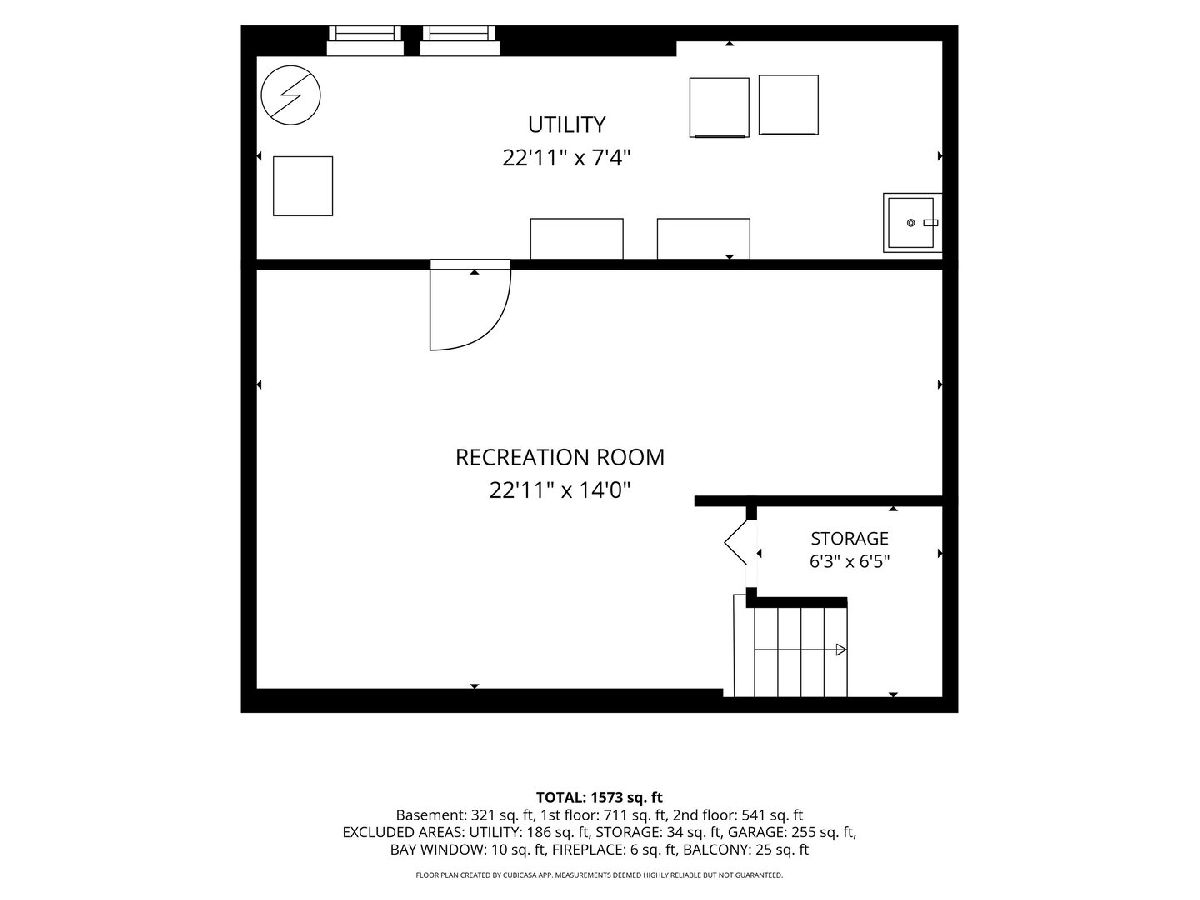
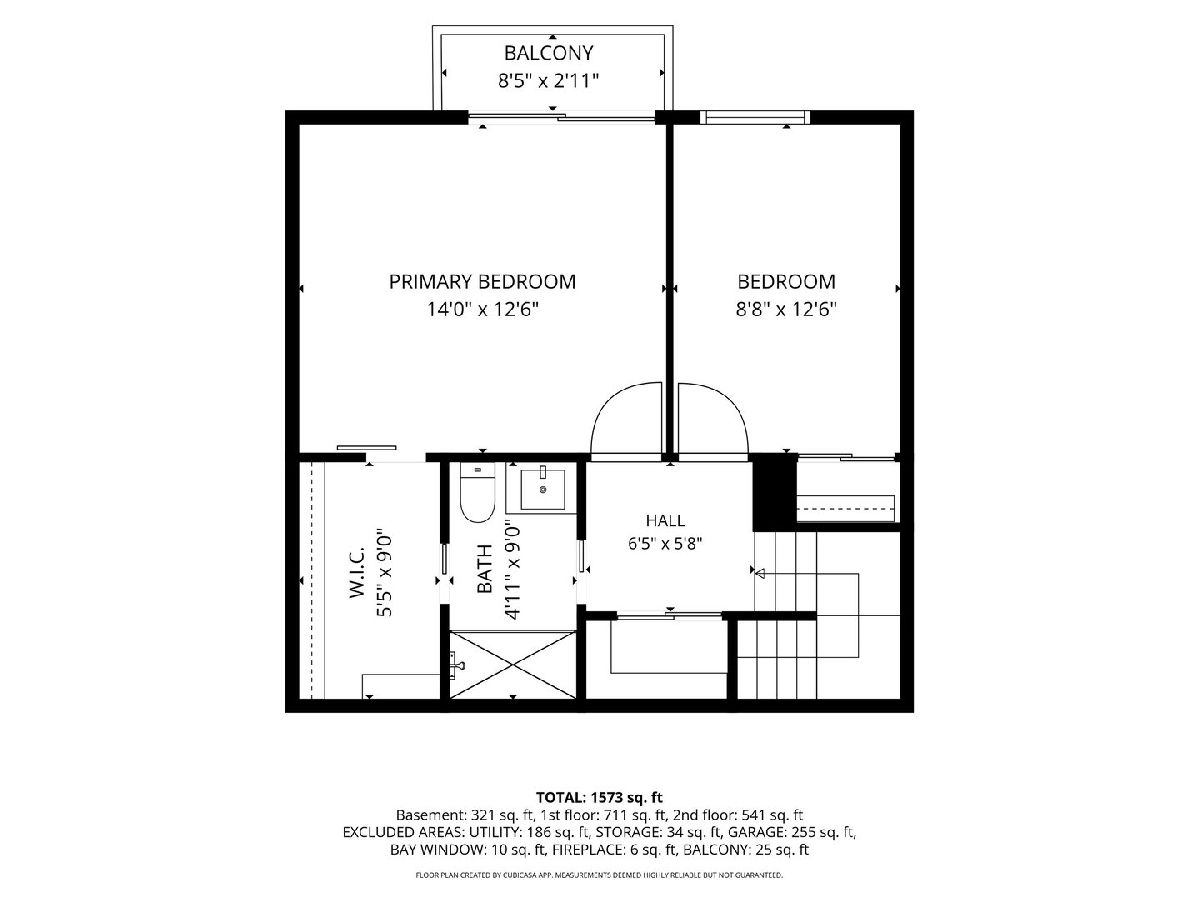
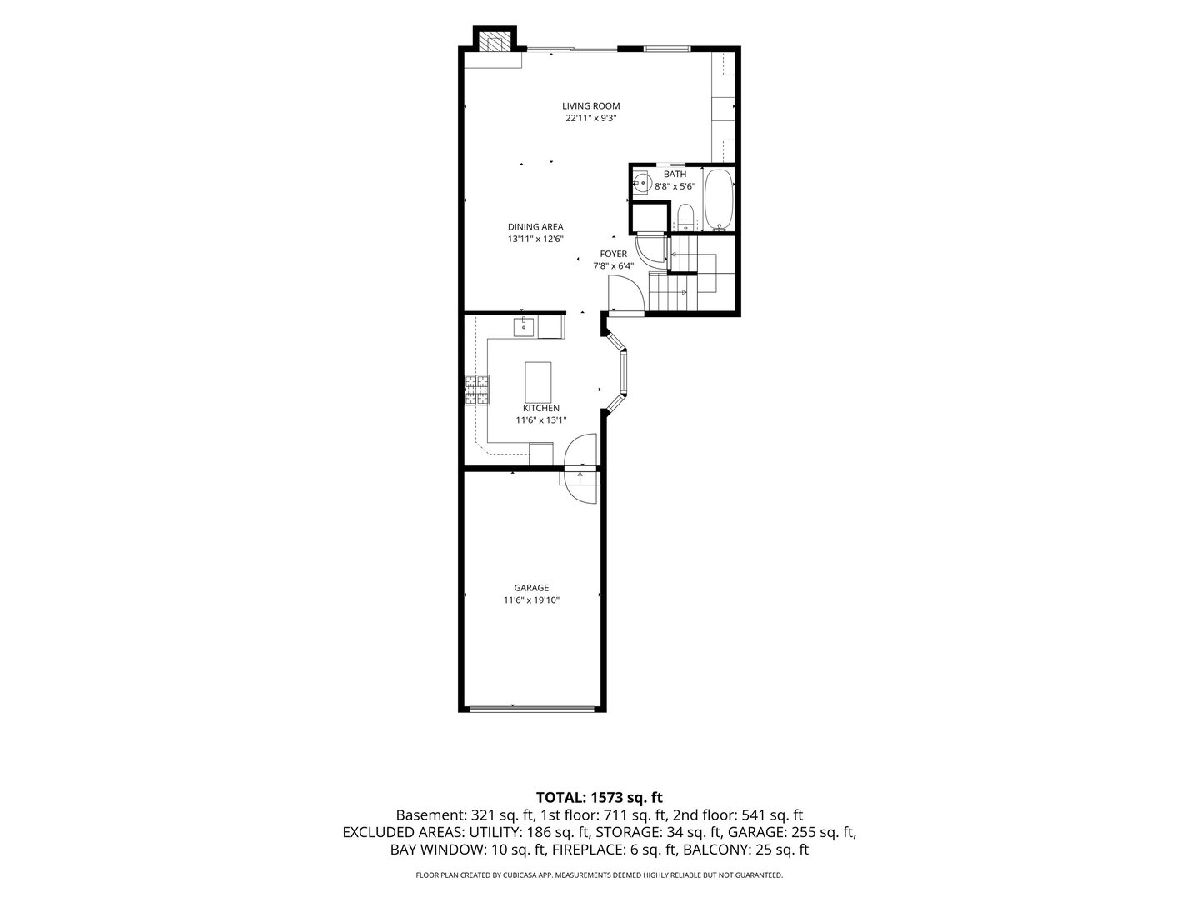
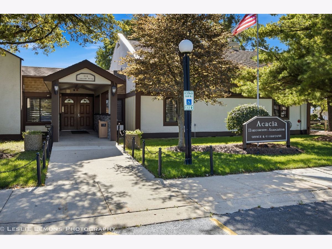
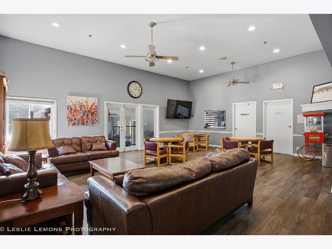
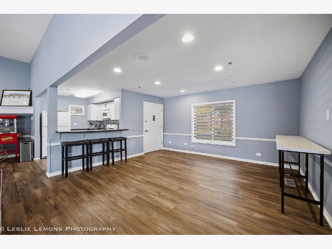
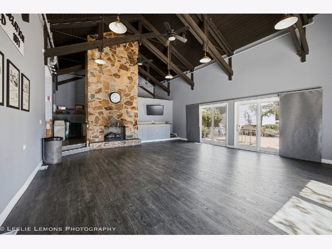
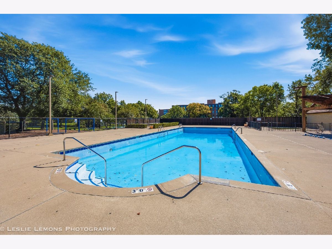
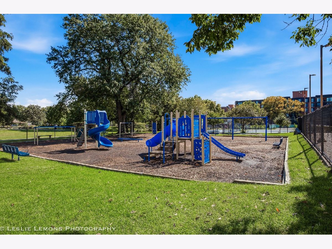
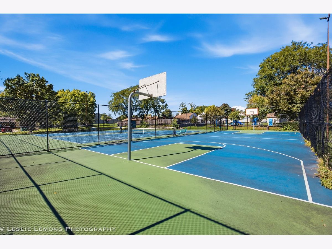
MULTIPLE OFFERS RECEIVED. HIGHEST & BEST DUE BY WEDNESDAY 10/7/26 BY 5PM. Fresh, stylish and truly move-in ready-this beautifully updated townhome offers an impressive combination of space, style and amenities! The updated kitchen features slate flooring, marble countertops, stainless steel appliances, generous cabinetry and plenty of room to add a small island for additional prep space or casual seating. Conveniently located just off the kitchen, the dining room opens beautifully to the spacious living room and versatile sitting area, creating an inviting space for everyday living and entertaining. A custom built-in bar with quartz countertops, beverage refrigerator and abundant storage makes this area perfect for morning coffee, cocktails or hosting friends, while direct access to the spacious brick paver patio extends the living space outdoors. Upstairs, the impressive primary bedroom features a private balcony and huge walk-in closet, while the beautifully updated bath offers an oversized shower and stylish finishes. The finished basement adds another full level of flexible living space-perfect for a family room, home office, workout area or guest space-along with a dedicated laundry/mechanical room. This pet- and rental-friendly community offers a heated outdoor pool, clubhouse, tennis and basketball courts, park, scenic walking paths, professional landscaping, lawn care and snow removal. Conveniently located near shopping and dining with easy access to I-55 and I-294, plus La Grange Highlands Elementary/Middle School and Lyons Township High School. Thoughtfully updated, beautifully presented and ready to enjoy-welcome home! Rentals are allowed, but you must live there for 1 year prior to renting.
Property Specifics
| Condos/Townhomes | |
| 2 | |
| — | |
| 1980 | |
| — | |
| — | |
| No | |
| — |
| Cook | |
| Acacia | |
| 285 / Monthly | |
| — | |
| — | |
| — | |
| 12775978 | |
| 18201110620000 |
Nearby Schools
| NAME: | DISTRICT: | DISTANCE: | |
|---|---|---|---|
|
Grade School
Highlands Elementary School |
106 | — | |
|
Middle School
Highlands Middle School |
106 | Not in DB | |
|
High School
Lyons Twp High School |
204 | Not in DB | |
Property History
| DATE: | EVENT: | PRICE: | SOURCE: |
|---|---|---|---|
| 10 Nov, 2022 | Sold | $329,900 | MRED MLS |
| 5 Oct, 2022 | Under contract | $329,900 | MRED MLS |
| 17 Aug, 2022 | Listed for sale | $329,900 | MRED MLS |
| 22 Jul, 2025 | Under contract | $0 | MRED MLS |
| 11 Jul, 2025 | Listed for sale | $0 | MRED MLS |
| 7 Oct, 2026 | Under contract | $365,000 | MRED MLS |
| 2 Oct, 2026 | Listed for sale | $365,000 | MRED MLS |
Room Specifics
Total Bedrooms: 2
Bedrooms Above Ground: 2
Bedrooms Below Ground: 0
Dimensions: —
Floor Type: —
Full Bathrooms: 2
Bathroom Amenities: —
Bathroom in Basement: 0
Rooms: —
Basement Description: —
Other Specifics
| 1 | |
| — | |
| — | |
| — | |
| — | |
| 2022 | |
| — | |
| — | |
| — | |
| — | |
| Not in DB | |
| — | |
| — | |
| — | |
| — |
Tax History
| Year | Property Taxes |
|---|---|
| 2022 | $5,202 |
| 2026 | $5,830 |
Contact Agent
Nearby Similar Homes

Nearby Sold Comparables


Contact Agent
Listing Provided By
Torg Realty Inc
