

190 Milwaukee Avenue, Wheeling, Illinois 60090


$365,000
|
For Sale
|
|
| Status: | Active |
| Sqft: | 1,853 |
| Cost/Sqft: | $197 |
| Beds: | 3 |
| Baths: | 3 |
| Year Built: | 2000 |
| Property Taxes: | $8,447 |
| Lot Size: | 0,00 |
Description
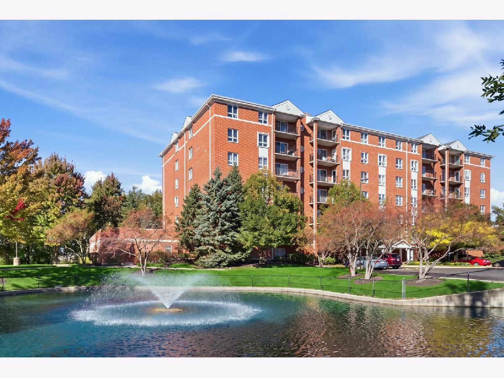
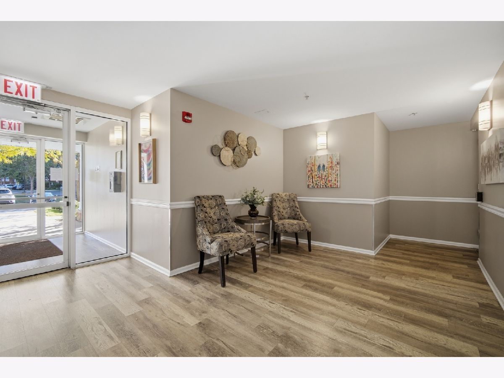
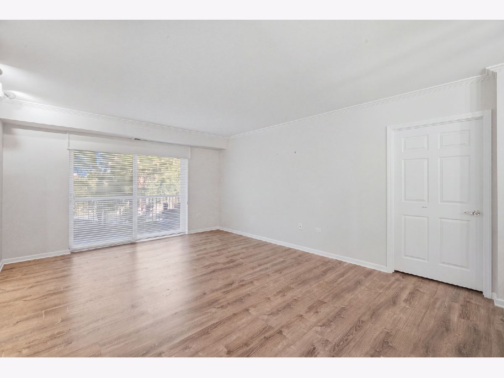
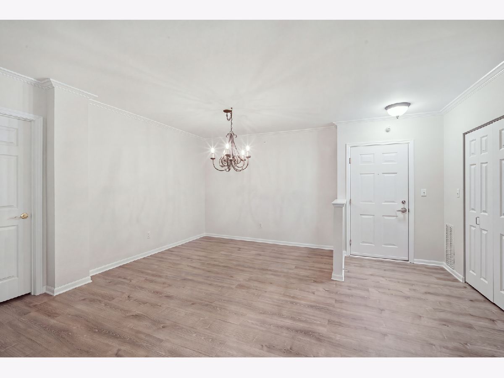
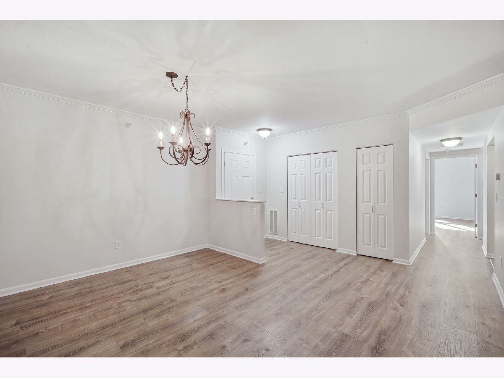
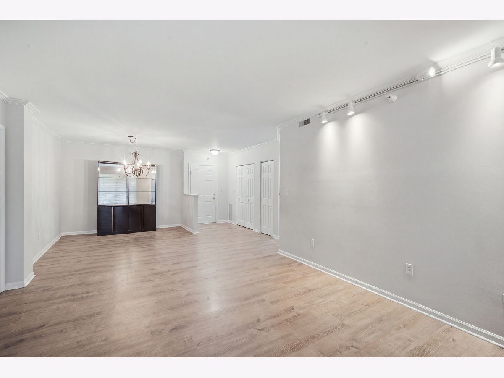
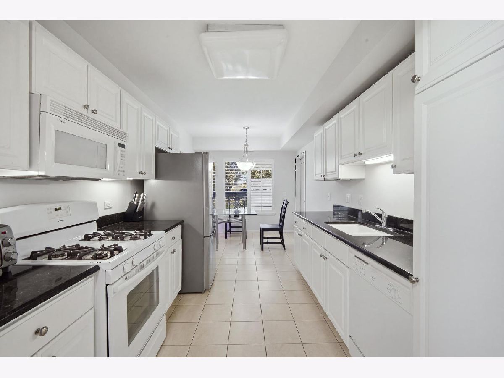
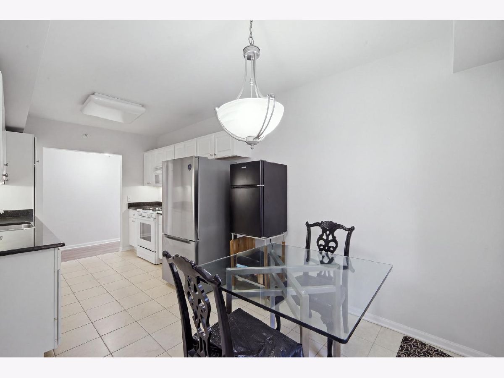
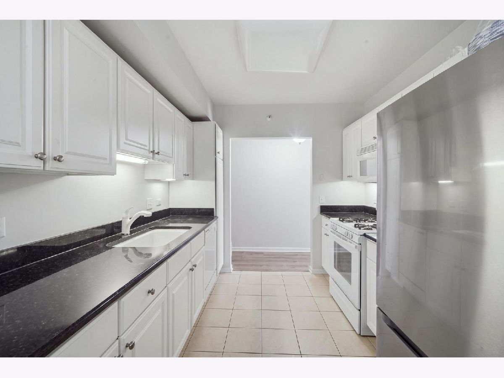
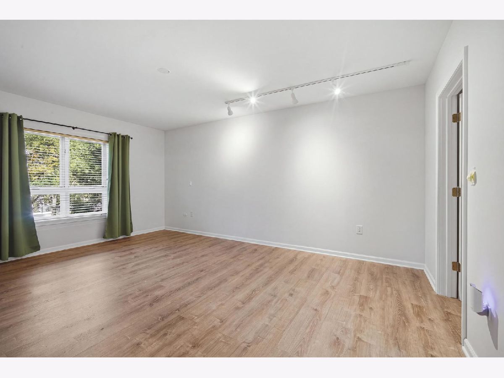
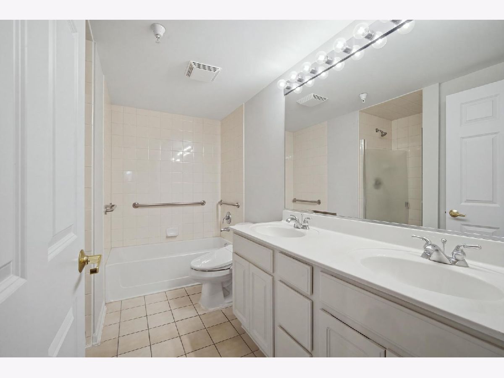
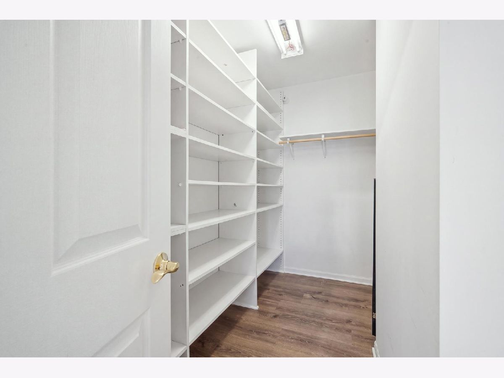
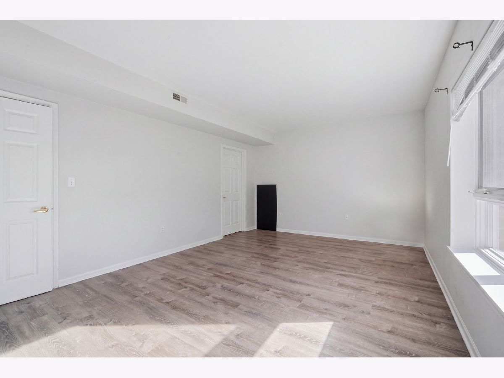
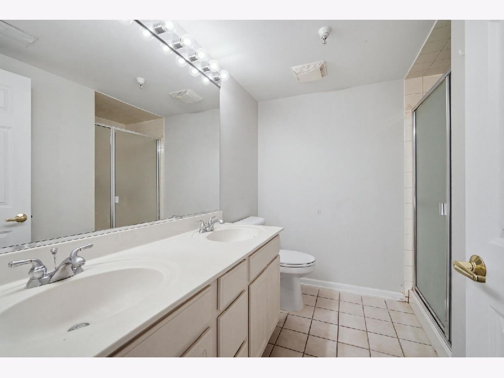
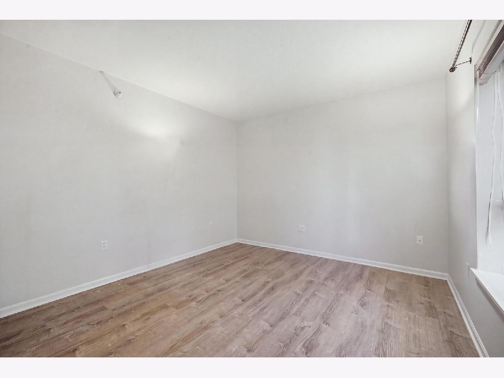
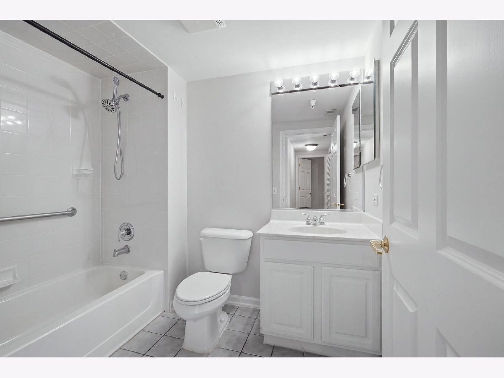
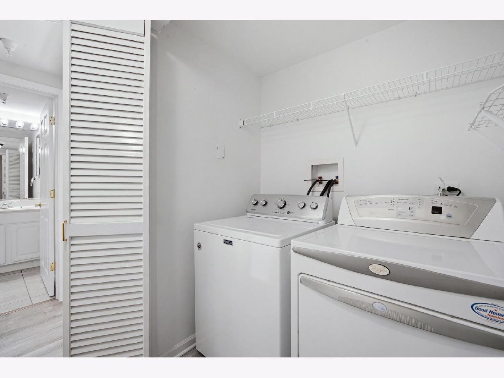
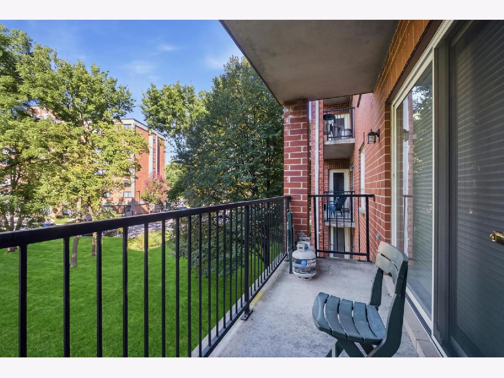
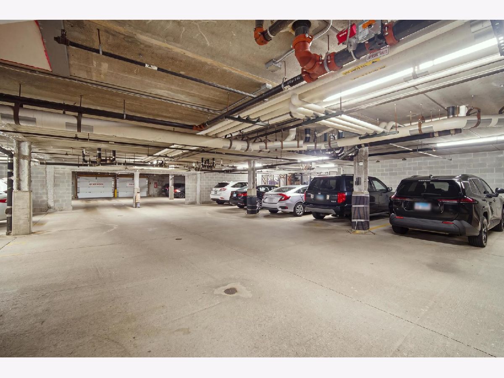
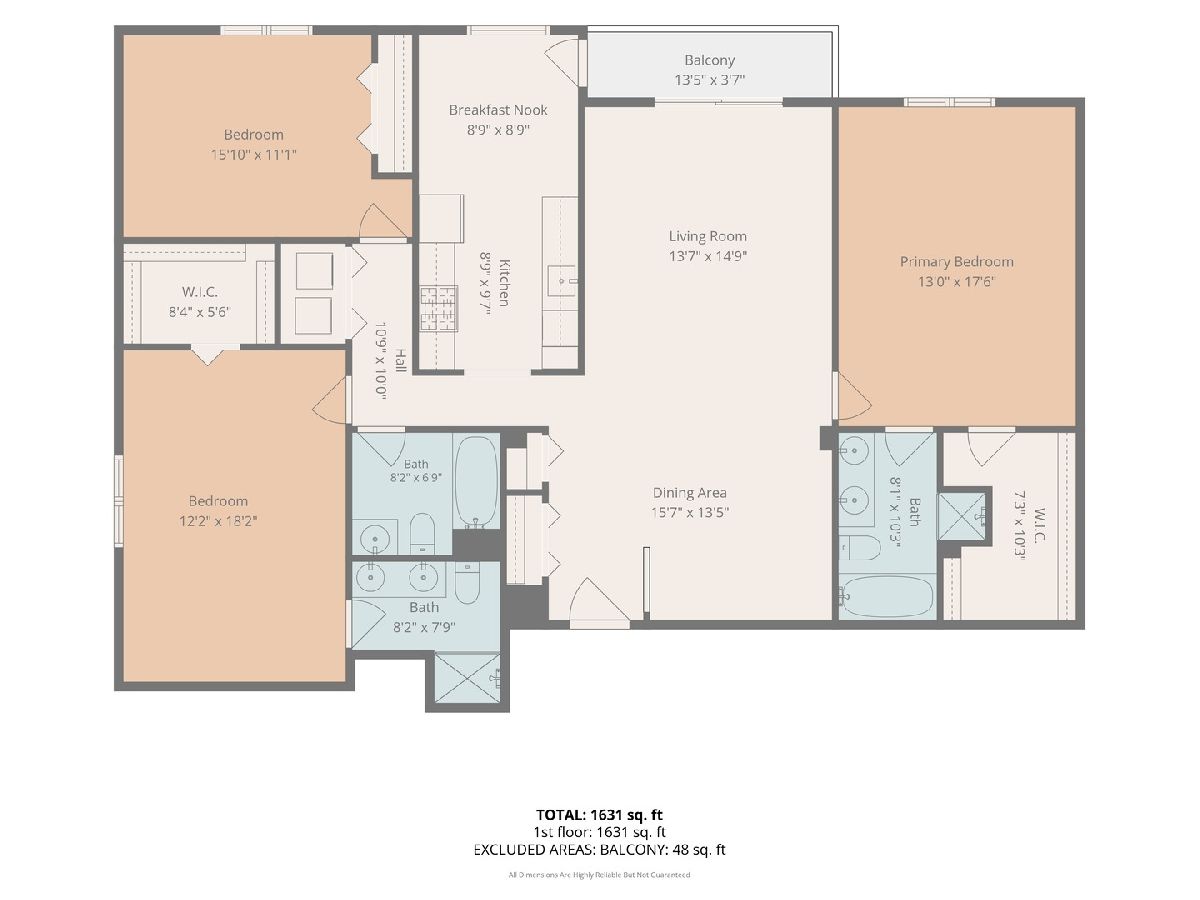
Rarely available 3-bedroom, 3-bath corner residence at One Milwaukee Place! This spacious, thoughtfully designed home offers an inviting layout with a kitchen featuring a separate eating area, distinct living and dining spaces, and two generously sized primary suites. Both primary suites feature private ensuite baths with double-bowl vanities, while a third bedroom and full bath provide flexibility for guests, a home office, or additional living space. Enjoy the convenience of an in-unit, full-size washer and dryer, abundant closet storage, and a large walk-out balcony perfect for relaxing or entertaining. One fully heated, attached indoor parking space is included. One Milwaukee Place is a meticulously maintained elevator building offering residents a dedicated fitness room and party room. Ideally located just steps from Fresh Farms, restaurants, Metra, forest preserves, and scenic walking trails, this home combines spacious living, everyday convenience, and an exceptional location. A wonderful opportunity to enjoy comfortable, low-maintenance living in a sought-after community!
Property Specifics
| Condos/Townhomes | |
| 7 | |
| — | |
| 2000 | |
| 2022 | |
| None | |
| Brick | |
| — | |
| — | |
| No | |
| — |
| Cook | |
| — | |
| 703 / Monthly | |
| Water, Insurance, TV/Cable, Clubhouse, Exercise Facilities, Exterior Maintenance, Lawn Care, Scavenger, Snow Removal, Internet | |
| Public | |
| Public Sewer | |
| Central Air | |
| Gas | |
| 12782316 | |
| 03024101431107 |
Nearby Schools
| NAME: | DISTRICT: | DISTANCE: | |
|---|---|---|---|
|
Grade School
Eugene Field Elementary School |
21 | — | |
|
Middle School
Jack London Middle School |
21 | Not in DB | |
|
High School
Wheeling High School |
214 | Not in DB | |
Room Specifics
Total Bedrooms: 3
Bedrooms Above Ground: 3
Bedrooms Below Ground: 0
Dimensions: 17X13
Floor Type: Luxury Vinyl
Dimensions: 20X12
Floor Type: Luxury Vinyl
Dimensions: 15X11
Floor Type: Luxury Vinyl
Full Bathrooms: 3
Bathroom Amenities: Separate Shower, Double Sink, No Tub
Bathroom in Basement: 0
Dimensions: 16X11
Floor Type: Luxury Vinyl
Dimensions: 18X9
Floor Type: Luxury Vinyl
Features: Eating Area-Table Space, Galley
Dimensions: 4X6
Floor Type: Luxury Vinyl
Dimensions: 14X15
Floor Type: Luxury Vinyl
Rooms: Balcony/Porch/Lanai
Name: Balcony/Porch/Lanai
Dimensions: 4X14
Floor Type: —
Other Specifics
| 1 | |
| — | |
| Concrete, Garage Door Opener, Heated Garage, Garage Owned, Attached, Garage | |
| In Unit | |
| — | |
| — | |
| Door Width 32 Inches or More, Bath Grab Bars, No Interior Steps, Wheelchair Accessible, Wheelchair Ramp(s) | |
| — | |
| — | |
| COMMON | |
| — | |
| Full | |
| — | |
| Range, Microwave, Dishwasher, Refrigerator, Washer, Dryer, Disposal | |
| Not in DB | |
| — | |
| Bike Room/Bike Trails, Elevator in Residence, Storage, Elevator(s) | |
| — |
Contact Agent
Nearby Similar Homes

Nearby Sold Comparables

Contact Agent
Listing Provided By
Berkshire Hathaway HomeServices Chicago
