

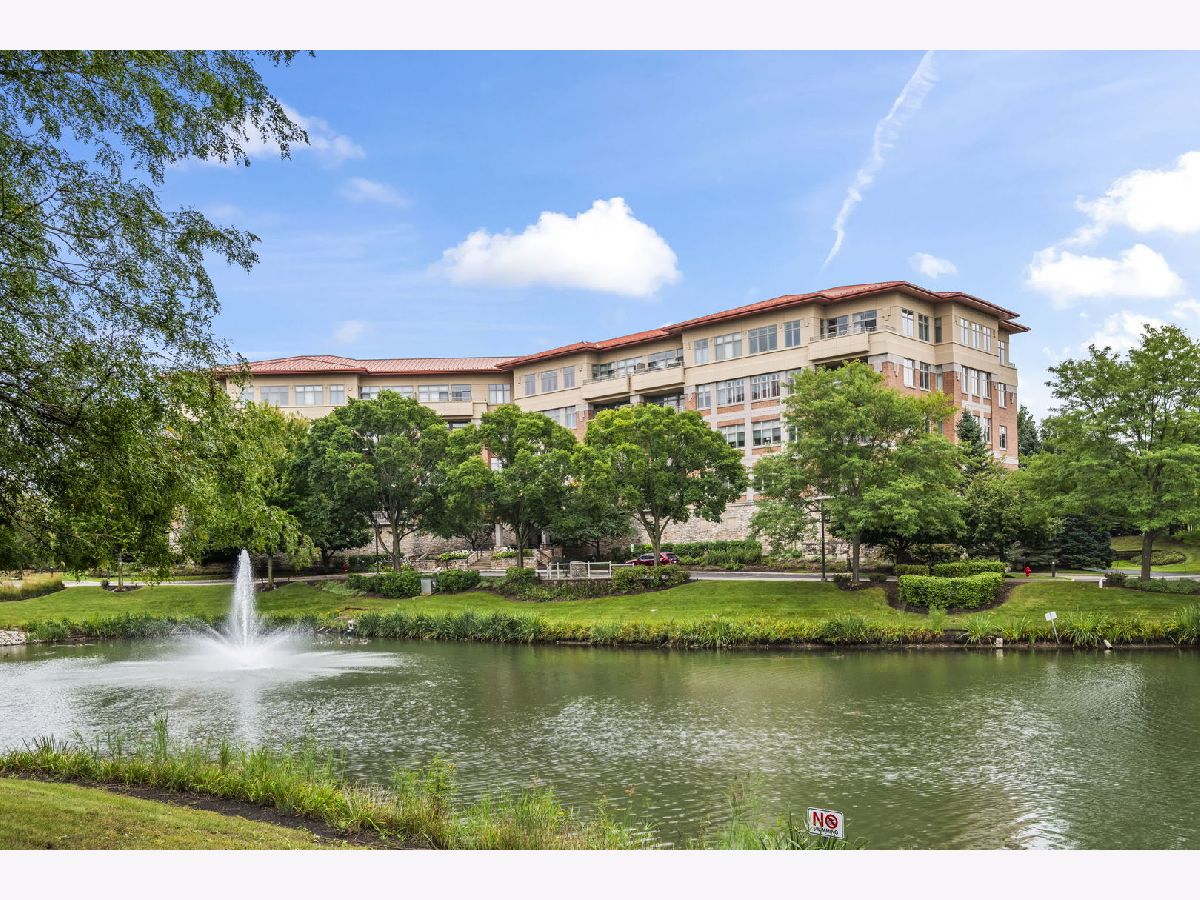
45 Prairie Park Drive, Wheeling, Illinois 60090


$330,000
|
For Sale
|
|
| Status: | Contingent |
| Sqft: | 1,278 |
| Cost/Sqft: | $258 |
| Beds: | 1 |
| Baths: | 2 |
| Year Built: | 2006 |
| Property Taxes: | $8,222 |
| Lot Size: | 0,00 |
Description
Beautiful one-bedroom unit in desirable Prairie Park with a south-facing exposure! This bright and spacious home features an open floor plan with a combination of ceramic tile and hardwood flooring, along with radiant heat for added comfort during the colder months. Enjoy 9-foot ceilings and expansive floor-to-ceiling windows combined with sliding glass doors that open to a spacious private balcony, filling the home with abundant natural light. The gourmet kitchen features 42-inch cabinets, Corian countertops, a center island, and the SS refrigerator and dishwasher replaced in 2024. The spacious primary suite offers a luxurious soaking tub, separate shower, and double-sink vanity. An in-unit laundry room adds convenience. One heated garage parking space (#32) is included in the price, along with a storage unit. Enjoy exceptional amenities, including an indoor swimming pool, clubhouse, and exercise room. Conveniently located just minutes from excellent dining, shopping, and everyday conveniences, with a scenic pond nearby for a relaxing stroll.
Property Specifics
| Condos/Townhomes | |
| 5 | |
| — | |
| 2006 | |
| None | |
| Brick, Limestone | |
| Metal | |
| — | |
| Pond | |
| — |
| Cook | |
| Prairie Park At Wheeling | |
| 533 / Monthly | |
| Heat, Water, Gas, Insurance, Clubhouse, Exercise Facilities, Pool, Exterior Maintenance, Lawn Care, Scavenger, Snow Removal | |
| Lake Michigan | |
| Public Sewer | |
| Central Air | |
| Natural Gas, Forced Air, Radiant, Indv Controls, Radiant Floor | |
| 12750768 | |
| 03021000831008 |
Nearby Schools
| NAME: | DISTRICT: | DISTANCE: | |
|---|---|---|---|
|
Grade School
Eugene Field Elementary School |
21 | — | |
|
Middle School
Jack London Middle School |
21 | Not in DB | |
|
High School
Wheeling High School |
214 | Not in DB | |
Some photos of this home have been virtually staged.


Room Specifics
Total Bedrooms: 1
Bedrooms Above Ground: 1
Bedrooms Below Ground: 0
Dimensions: 18X14
Floor Type: Hardwood
Full Bathrooms: 2
Bathroom Amenities: Separate Shower, Double Sink
Bathroom in Basement: —
Dimensions: COMBO
Floor Type: Hardwood
Dimensions: 13X10
Floor Type: Ceramic Tile
Features: Eating Area-Table Space
Dimensions: 8X7
Floor Type: Ceramic Tile
Dimensions: 20X16
Floor Type: Hardwood
Rooms: No additional rooms
Other Specifics
| 1 | |
| Concrete Perimeter | |
| Concrete, Garage Door Opener, Heated Garage, Garage Owned, Attached, Garage | |
| Washer Hookup | |
| Hardwood | |
| — | |
| Balcony | |
| Common Grounds | |
| INTEGRAL | |
| — | |
| Full | |
| Elevator, Storage | |
| Range, Microwave, Dishwasher, Refrigerator, Washer, Dryer, Disposal | |
| Not in DB | |
| — | |
| Elevator in Residence, Exercise Room, Storage, On Site Manager/Engineer, Party Room, Indoor Pool, Security Door Lock(s), Clubhouse, Elevator(s) | |
| — |
Contact Agent
Nearby Similar Homes
Nearby Sold Comparables




Contact Agent
Listing Provided By
@properties Christie's International Real Estate
