

1902 Rebecca Drive, Champaign, Illinois 61821
Subdivision > Southwood


$254,900
|
For Sale
|
|
| Status: | Active |
| Sqft: | 1,763 |
| Cost/Sqft: | $145 |
| Beds: | 5 |
| Baths: | 2 |
| Year Built: | 1965 |
| Property Taxes: | $5,460 |
| Days On Market: | 75 |
| Lot Size: | 0,00 |
Description
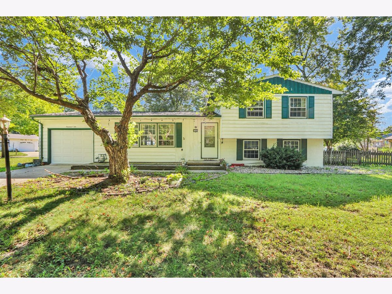
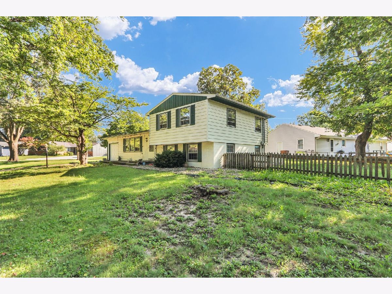
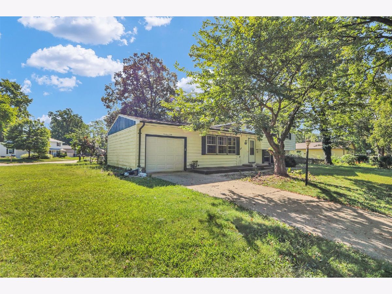
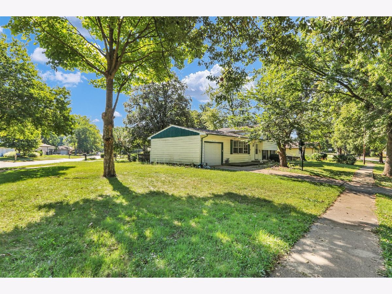
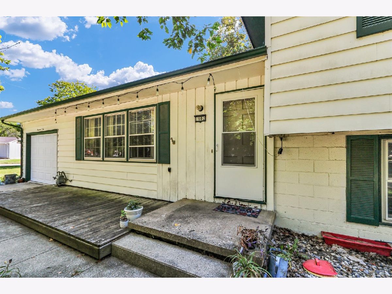
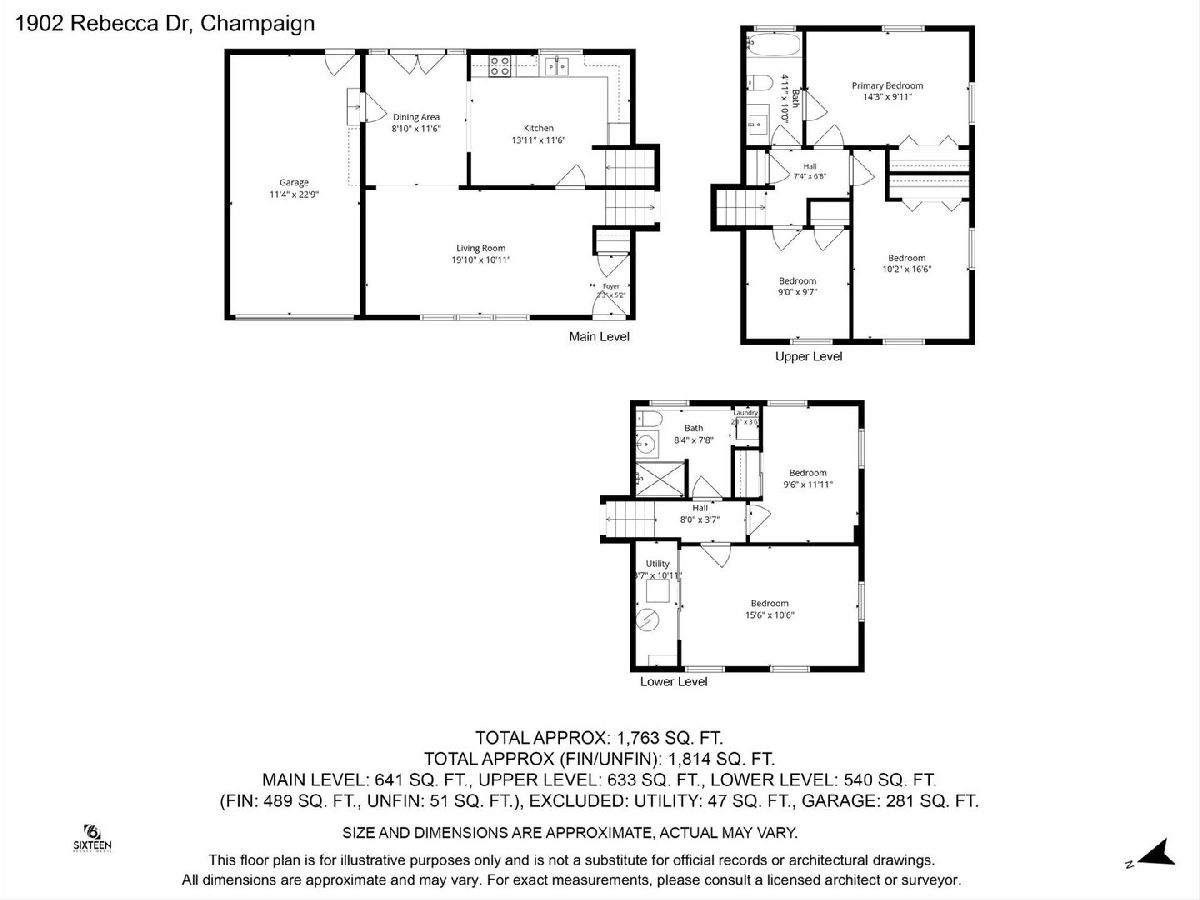
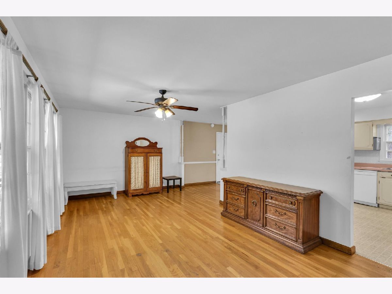
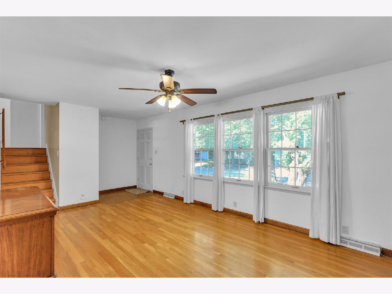
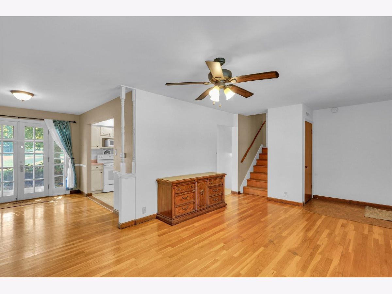
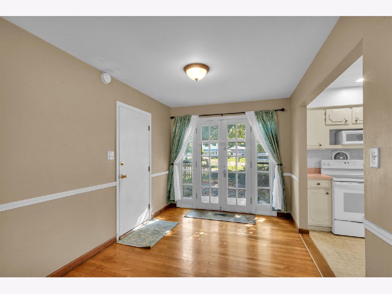
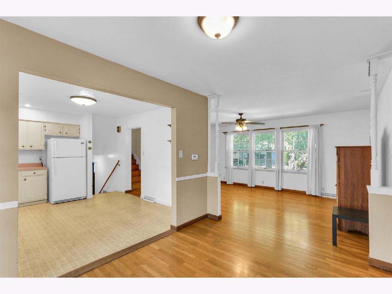
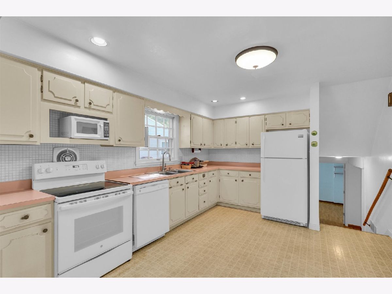
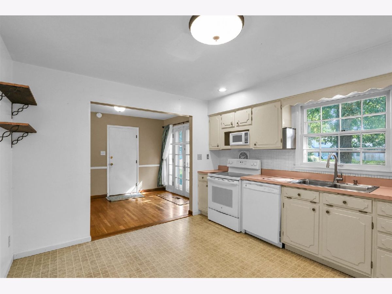
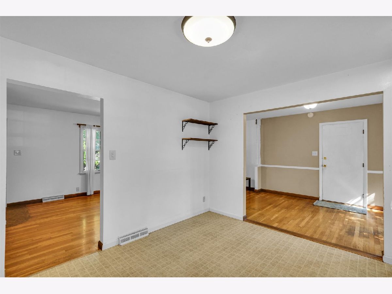
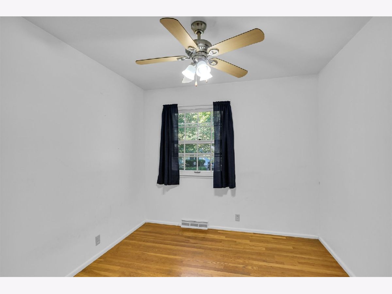
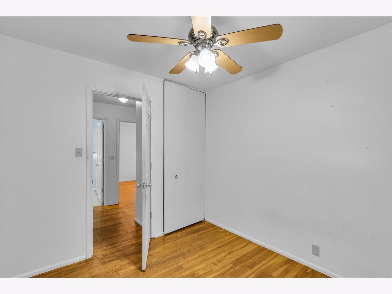
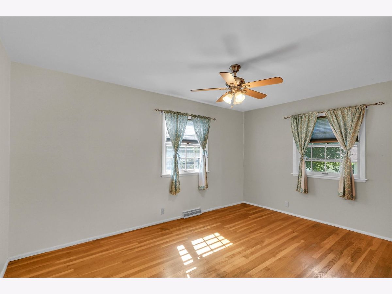
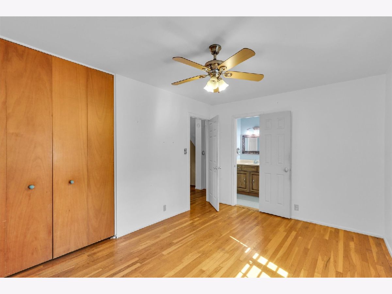
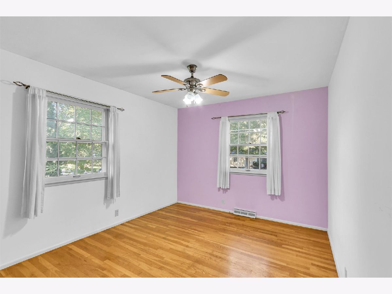
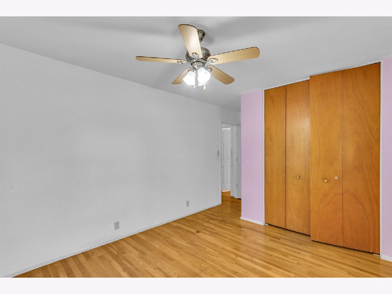
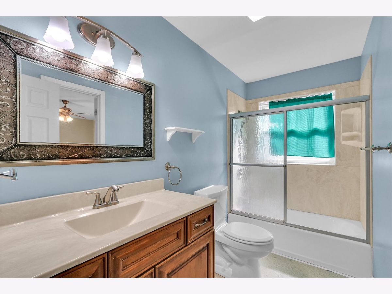
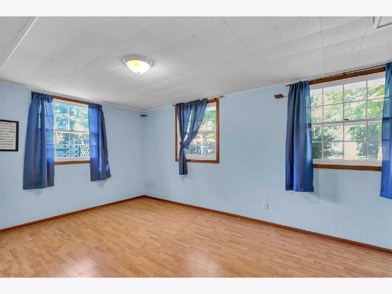
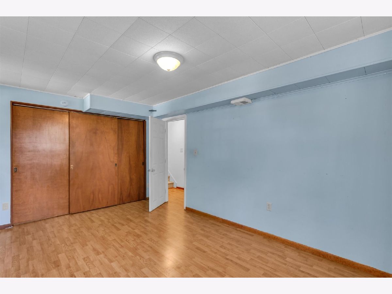
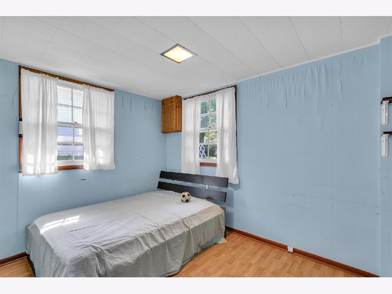
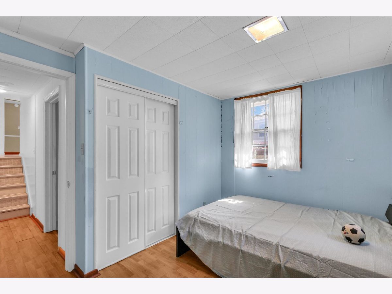
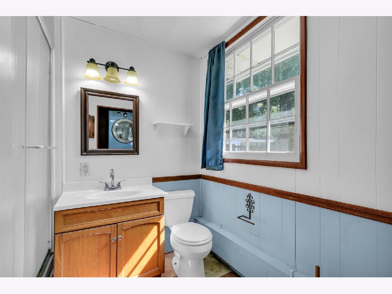
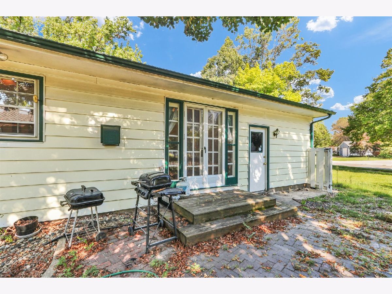
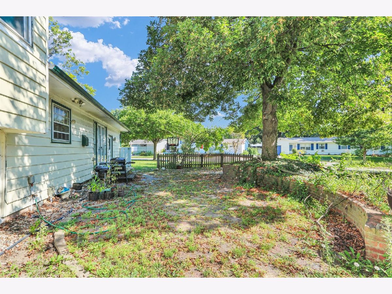
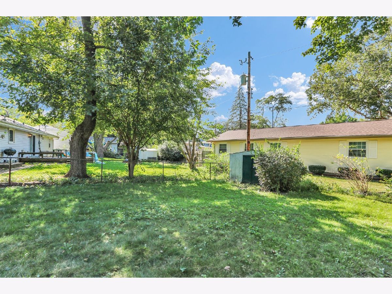
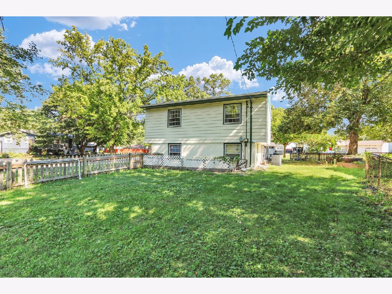
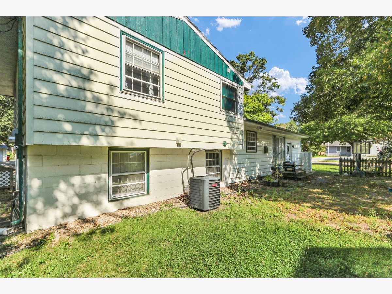
Spacious 5-bedroom, 2-bath tri-level situated on a large corner lot in Southwood with beautiful mature trees and plenty of outdoor space! The bright main level features a welcoming living room, hardwood flooring in the dining room, and French doors leading to a private custom-paved patio. The kitchen offers abundant cabinet space plus room for casual dining. Upstairs you'll find 3 bedrooms with hardwood floors, while the lower level provides 2 additional bedrooms and a full bath. With flexible living space inside and a fantastic yard outside, this home has room for everyone! Updates include HVAC-2024, newer garage door/opener.
Property Specifics
| Single Family | |
| — | |
| — | |
| 1965 | |
| Crawl Space | |
| Vinyl Siding, Block | |
| — | |
| — | |
| No | |
| — |
| Champaign | |
| Southwood | |
| 0 / Not Applicable | |
| None | |
| Public | |
| Public Sewer | |
| Central Air | |
| Gas, Forced Air | |
| No | |
| 12752508 | |
| 452022257001 |
Nearby Schools
| NAME: | DISTRICT: | DISTANCE: | |
|---|---|---|---|
|
Grade School
Unit 4 Of Choice |
4 | — | |
|
Middle School
Champaign/middle Call Unit 4 351 |
4 | Not in DB | |
|
High School
Centennial High School |
4 | Not in DB | |
Property History
| DATE: | EVENT: | PRICE: | SOURCE: |
|---|---|---|---|
| 29 Aug, 2008 | Sold | $134,900 | MRED MLS |
| 24 Jul, 2008 | Under contract | $134,900 | MRED MLS |
| — | Last price change | $137,900 | MRED MLS |
| 12 Jun, 2008 | Listed for sale | $0 | MRED MLS |
| 22 Jul, 2015 | Sold | $140,000 | MRED MLS |
| 14 May, 2015 | Under contract | $142,500 | MRED MLS |
| 8 May, 2015 | Listed for sale | $142,500 | MRED MLS |
| — | Last price change | $259,000 | MRED MLS |
| 5 Sep, 2026 | Listed for sale | $259,000 | MRED MLS |
Room Specifics
All Bedroom Info:
Total Bedrooms: 5
Bedrooms Above Ground: 5
Bedrooms Below Ground: 0
Total Bedrooms: 5
Bedrooms Above Ground: 5
Bedrooms Below Ground: 0
Master Bedroom Info:
Dimensions: 14X10
Location: —Dimensions: 14X10
Floor Type: Hardwood
Second Bedroom Info:
Dimensions: 12X11
Location: —Dimensions: 12X11
Floor Type: Hardwood
Third Bedroom Info:
Dimensions: 9X10
Location: —Dimensions: 9X10
Floor Type: Hardwood
Fourth Bedroom Info:
Dimensions: 10X12
Location: —Dimensions: 10X12
Floor Type: —
Bathroom Info:
Full Bathrooms: 2
Partial Bathrooms: 0Full Bathrooms: 2
Bathroom Amenities: —
Bathroom in Basement: 0
Dining Room Info:
Dimensions: 9X12
Location: —Dimensions: 9X12
Floor Type: Hardwood
Kitchen Info:
Dimensions: 12X14
Location: —Dimensions: 12X14
Floor Type: Vinyl
Features: Eating Area-Table Space
Living Room Info:
Dimensions: 20X11
Location: —Dimensions: 20X11
Floor Type: Hardwood
Additional Rooms Info:
Rooms: Bedroom 5
Basement: Crawl SpaceRooms: Bedroom 5
First Additional Room Info:
Name: Bedroom 5
Dimensions: 16X11
Location: —Name: Bedroom 5
Dimensions: 16X11
Floor Type: —
Other Specifics
| 1 | |
| — | |
| Concrete, Garage Door Opener, Garage Owned, Attached, Garage | |
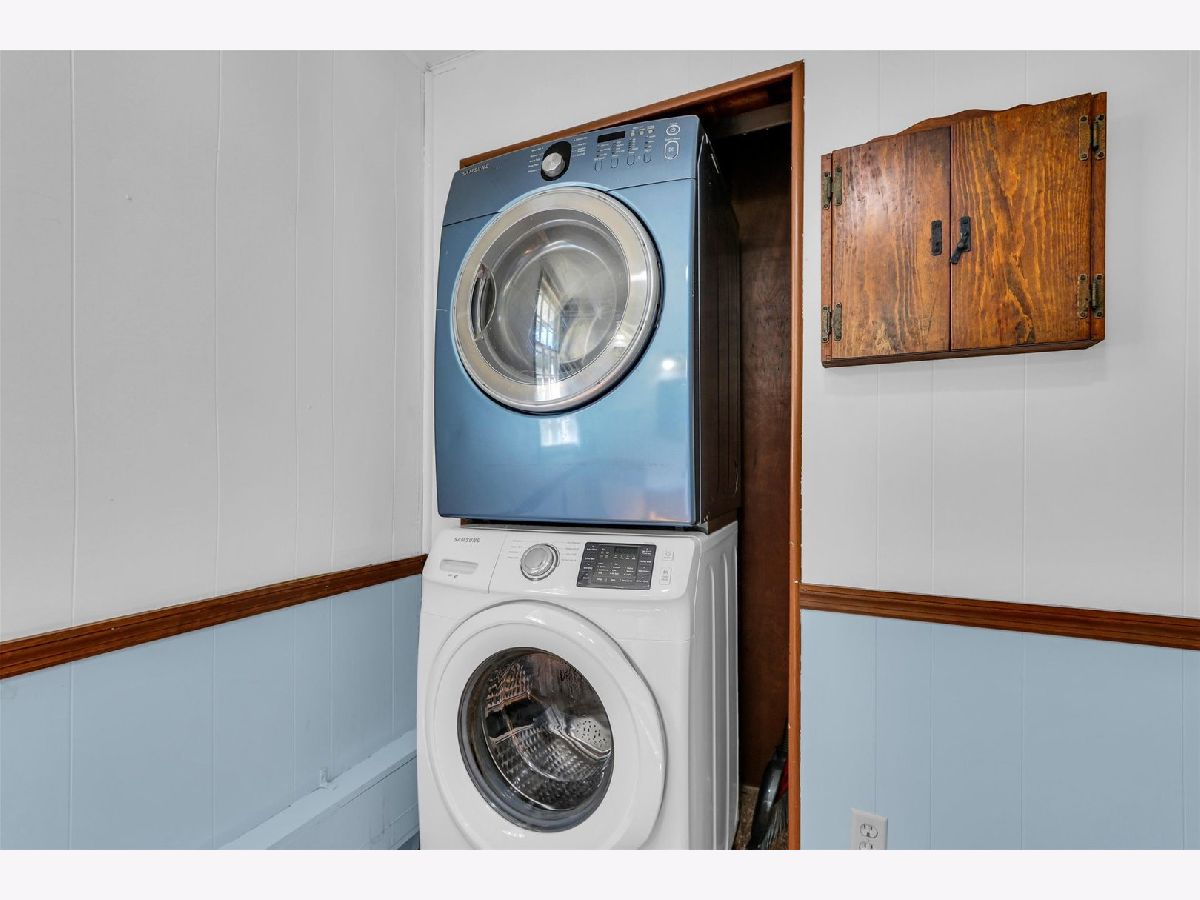
| In Unit, In Bathroom | |
| Hardwood | |
| Patio | |
| Fenced | |
| — | |
| Corner Lot | |
| 126X25X70X115X54 | |
| — | |
| None | |
| — | |
| Range, Microwave, Dishwasher, Refrigerator, Washer, Dryer | |
| Not in DB | |
| Sidewalks | |
| — | |
| — |
Tax History
| Year | Property Taxes |
|---|---|
| 2008 | $3,077 |
| 2015 | $3,371 |
| — | $5,460 |
Contact Agent
Nearby Similar Homes
1912 Southwood Drive, Champaign, Illinois 61821

For Sale
$170,000
4 beds / 1.0 baths / 1,225 ft2
Single Family / Built: 1958
156
1513 Kenwood Road, Champaign, Illinois 61821

For Sale
$209,900
3 beds / 2.0 baths / 1,202 ft2
Single Family / Built: 1960
27

1812 Stratford Drive, Champaign, Illinois 61821

For Sale
$234,900
3 beds / 2.0 baths / 1,255 ft2
Single Family / Built: 1978
30
1414 Scottsdale Drive, Champaign, Illinois 61821

For Sale
$178,900
3 beds / 1.0 baths / 1,079 ft2
Single Family / Built: 1959
49
2612 Kirby Avenue, Champaign, Illinois 61821

For Sale
$163,800
4 beds / 1.0 baths / 1,225 ft2
Single Family / Built: 1960
322
Nearby Sold Comparables
2303 Brett Drive, Champaign, Illinois 61821

Sold
$144,900
3 beds / 2.0 baths / 1,410 ft2
Single Family / Built: —
3296
1906 Rebecca Drive, Champaign, Illinois 61821
Sold
$169,900
4 beds / 2.1 baths / 1,927 ft2
Single Family / Built: —
2689
Contact Agent
Listing Provided By
RE/MAX REALTY ASSOCIATES-CHA
