

1812 Stratford Drive, Champaign, Illinois 61821
Subdivision > Stratford Park


$234,900
|
For Sale
|
|
| Status: | Active |
| Sqft: | 1,255 |
| Cost/Sqft: | $187 |
| Beds: | 3 |
| Baths: | 2 |
| Year Built: | 1978 |
| Property Taxes: | $5,108 |
| Days On Market: | 30 |
| Lot Size: | 0,16 |
Description
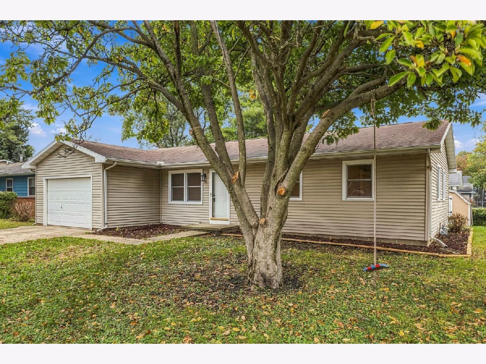
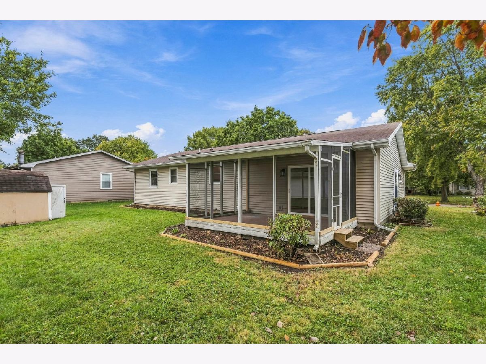
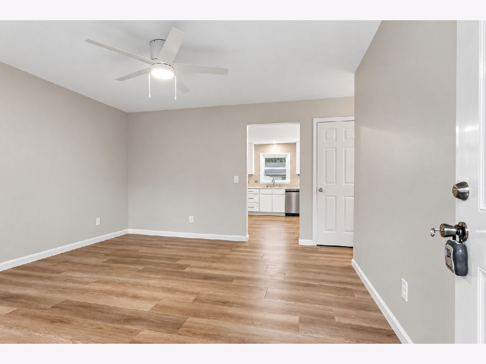
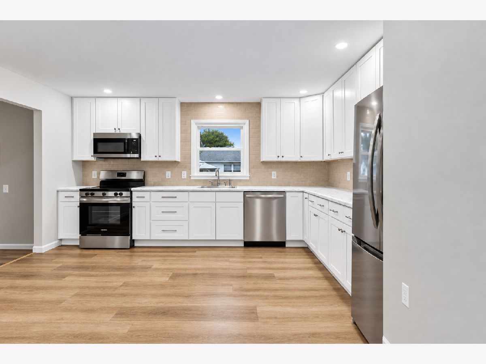
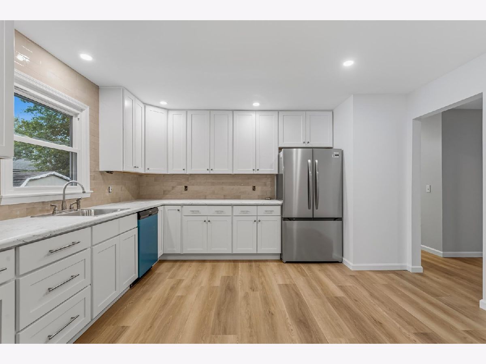
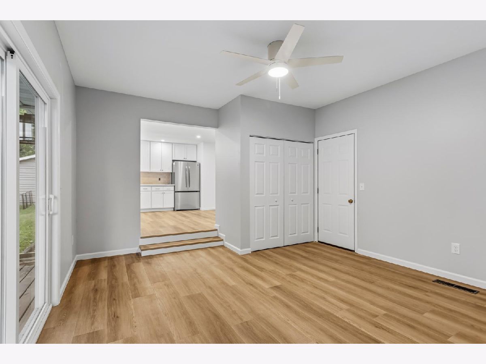
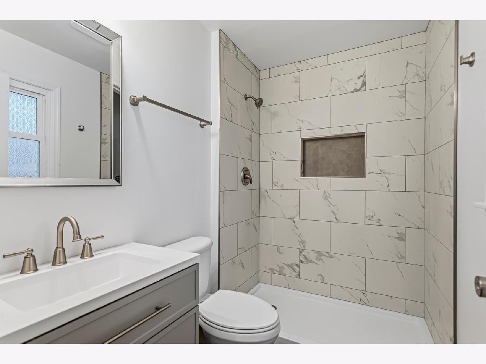
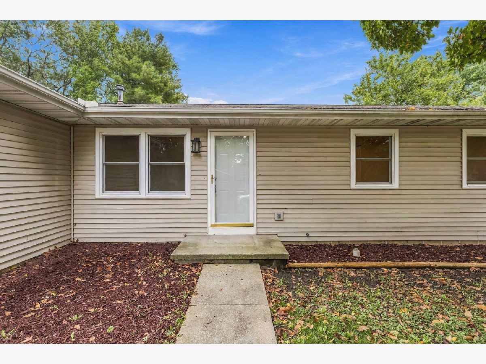
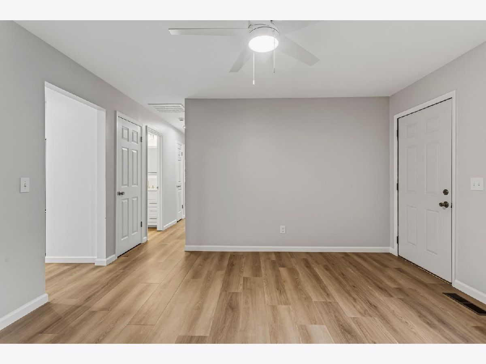
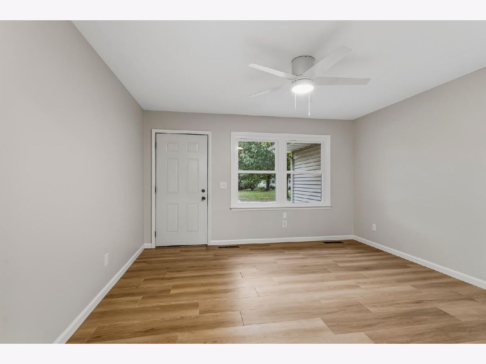
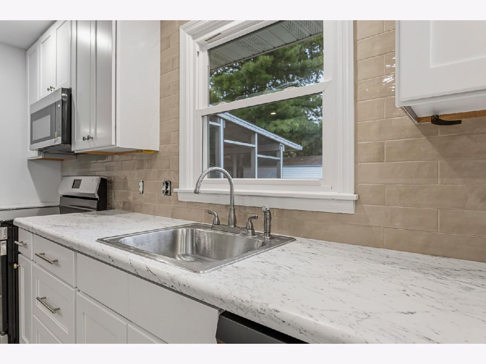
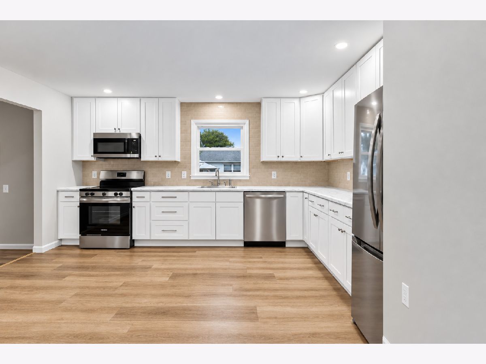
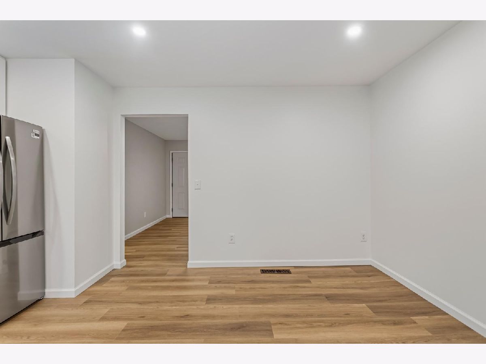
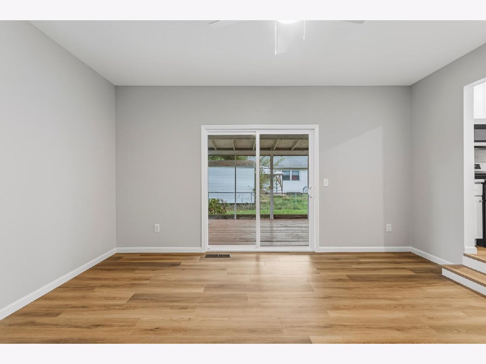
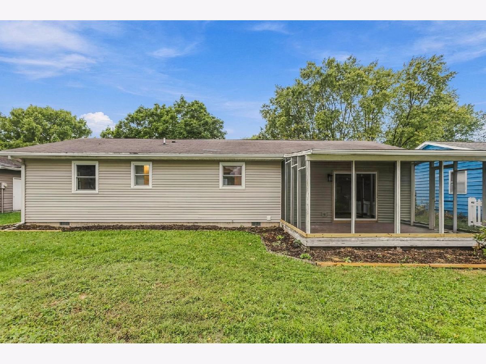
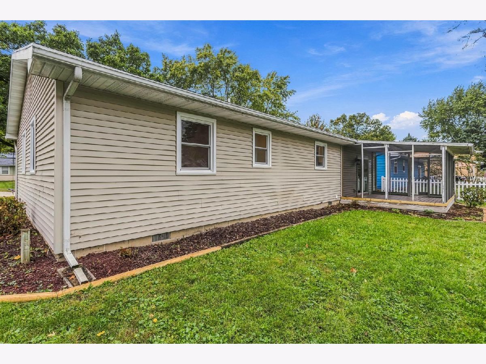
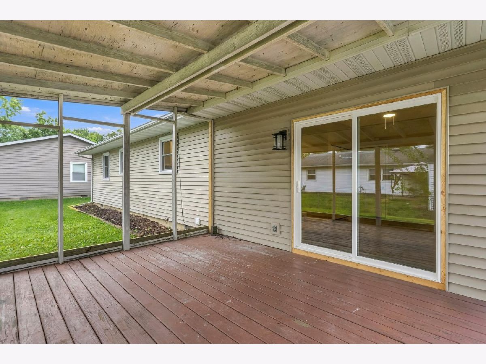
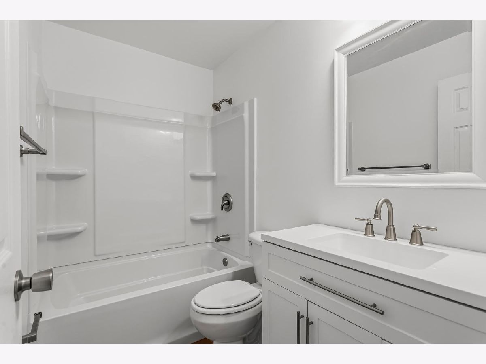
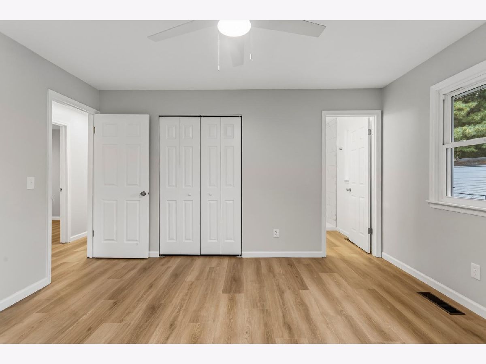
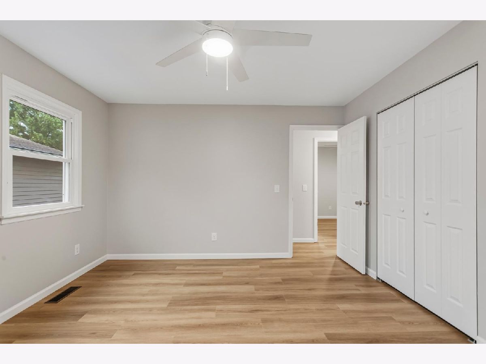
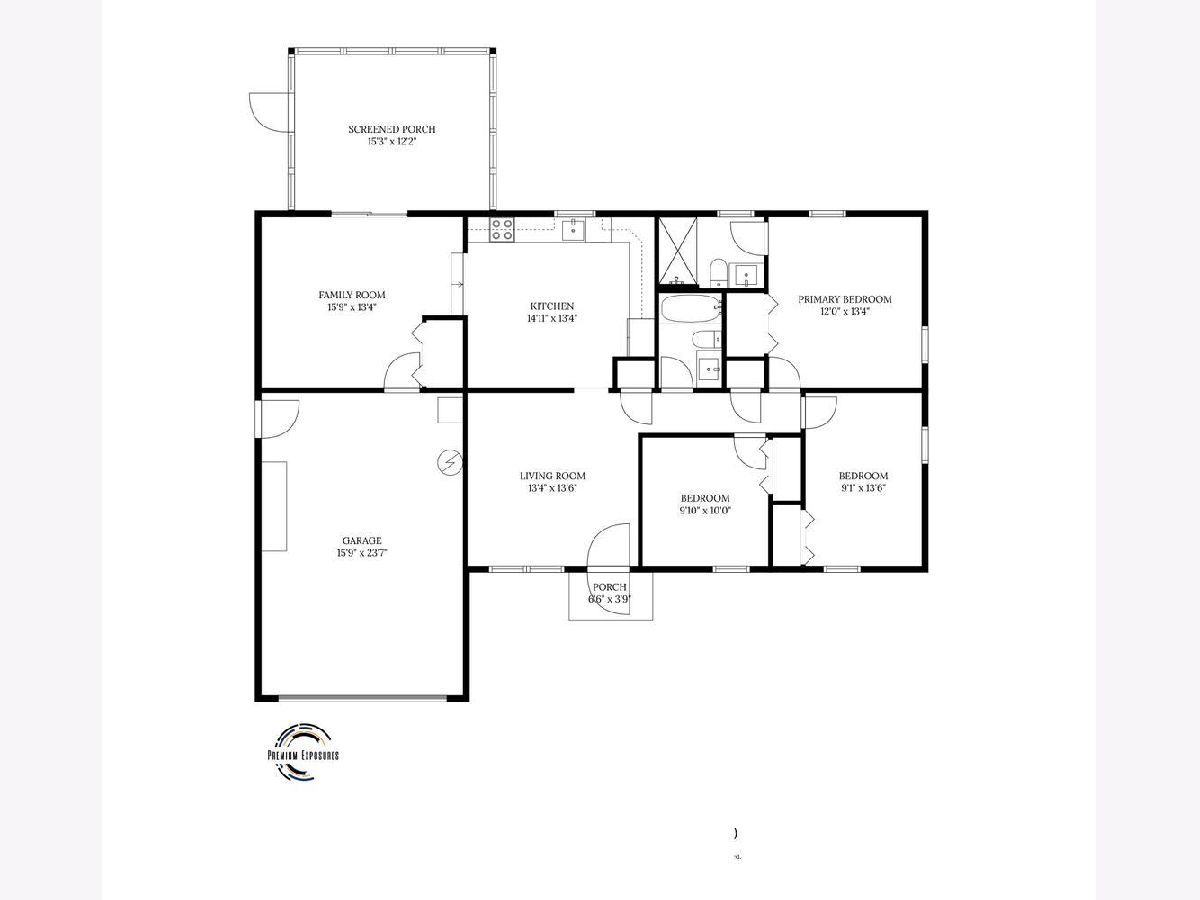
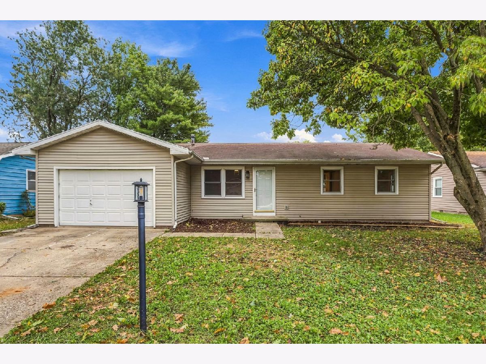
Beautifully renovated and move in ready! Photos don't do this home justice! 3 bedrooms, 2 full bathrooms, formal living room and separate family room, oversized eat-in kitchen with all new cabinets, tile backsplash and stainless steel appliances. Screened in 16 x 12 back porch. Close to Grocery, hardware store, pet store, Parks, schools and more. This one is beautiful and won't last long. Schedule your showing today!
Property Specifics
| Single Family | |
| — | |
| Ranch | |
| 1978 | |
| Crawl Space | |
| Vinyl Siding | |
| Asphalt | |
| — | |
| No | |
| 0.16 |
| Champaign | |
| Stratford Park | |
| 0 / Not Applicable | |
| None | |
| Public | |
| Public Sewer | |
| Central Air | |
| Gas, Forced Air | |
| 12782191 | |
| 452022153006 |
Nearby Schools
| NAME: | DISTRICT: | DISTANCE: | |
|---|---|---|---|
|
Grade School
Unit 4 Of Choice |
4 | — | |
|
Middle School
Champaign/middle Call Unit 4 351 |
4 | Not in DB | |
|
High School
Centennial High School |
4 | Not in DB | |
Property History
| DATE: | EVENT: | PRICE: | SOURCE: |
|---|---|---|---|
| 7 Dec, 2018 | Sold | $132,500 | MRED MLS |
| 5 Nov, 2018 | Under contract | $132,900 | MRED MLS |
| — | Last price change | $137,900 | MRED MLS |
| 24 Aug, 2018 | Listed for sale | $143,900 | MRED MLS |
| — | Last price change | $239,900 | MRED MLS |
| 20 Oct, 2026 | Listed for sale | $239,900 | MRED MLS |
Room Specifics
All Bedroom Info:
Total Bedrooms: 3
Bedrooms Above Ground: 3
Bedrooms Below Ground: 0
Total Bedrooms: 3
Bedrooms Above Ground: 3
Bedrooms Below Ground: 0
Master Bedroom Info:
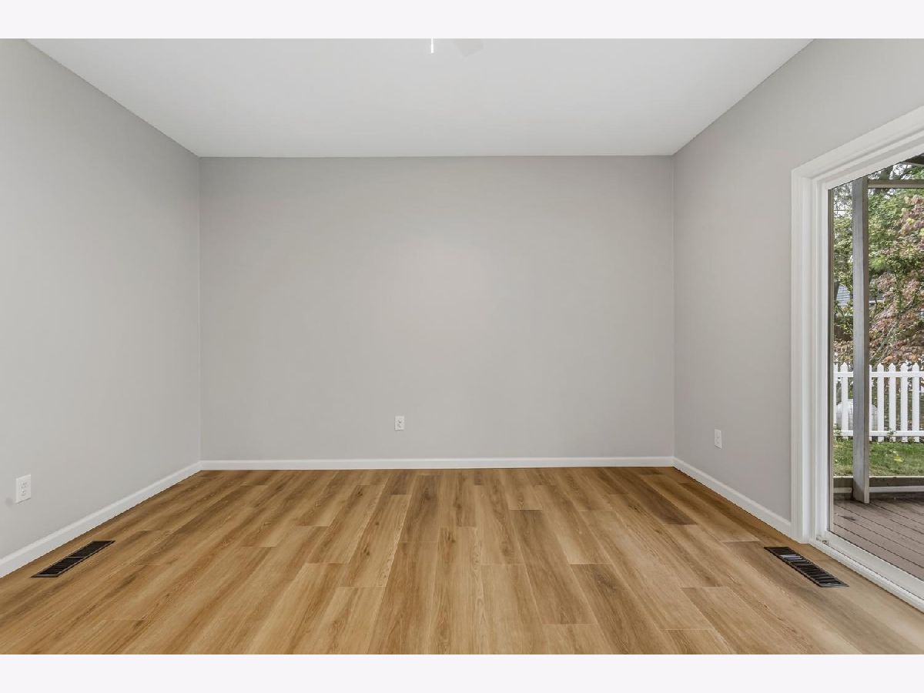
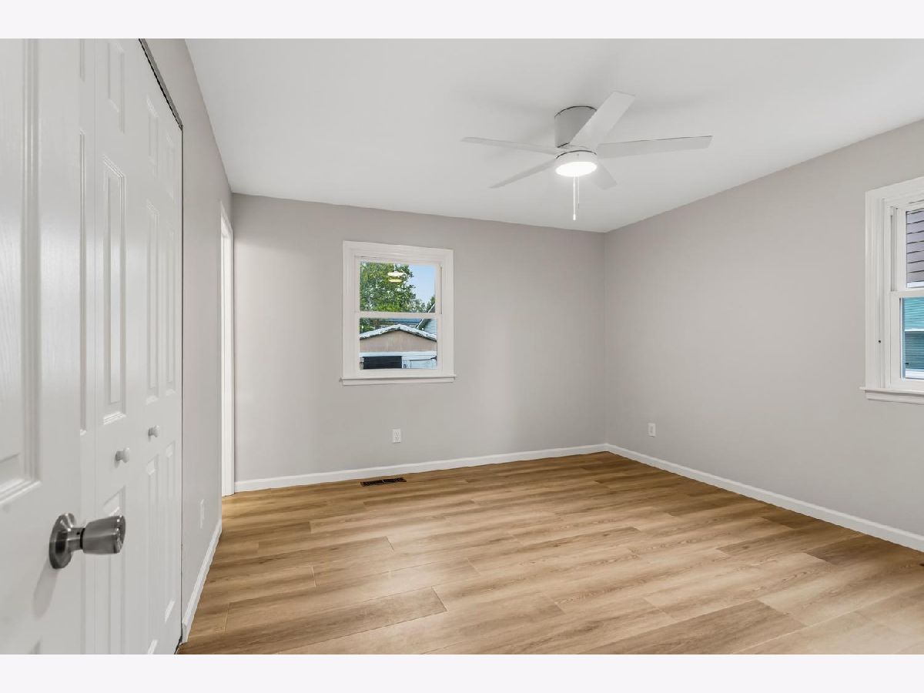
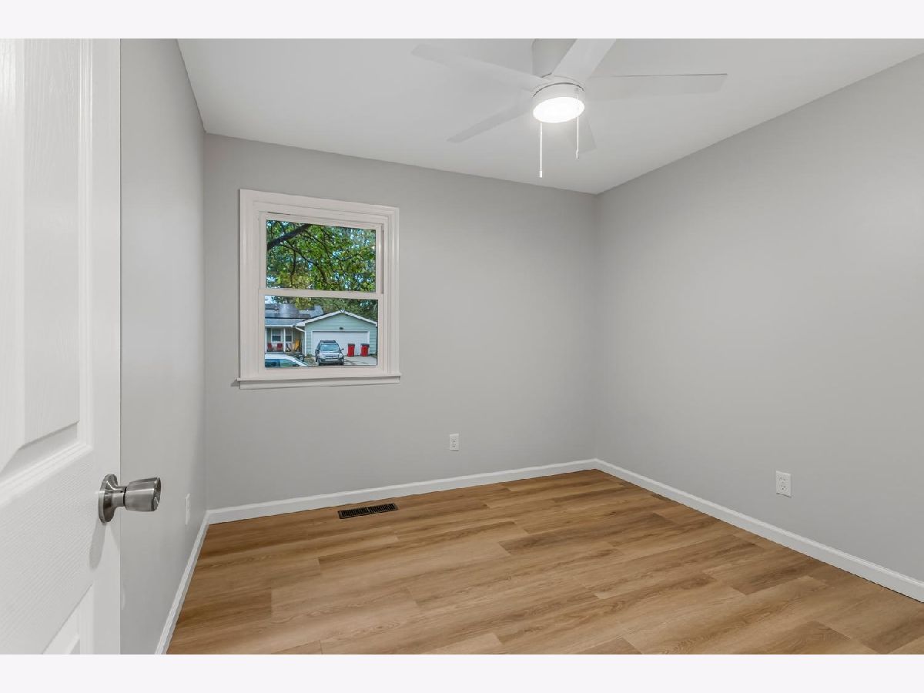
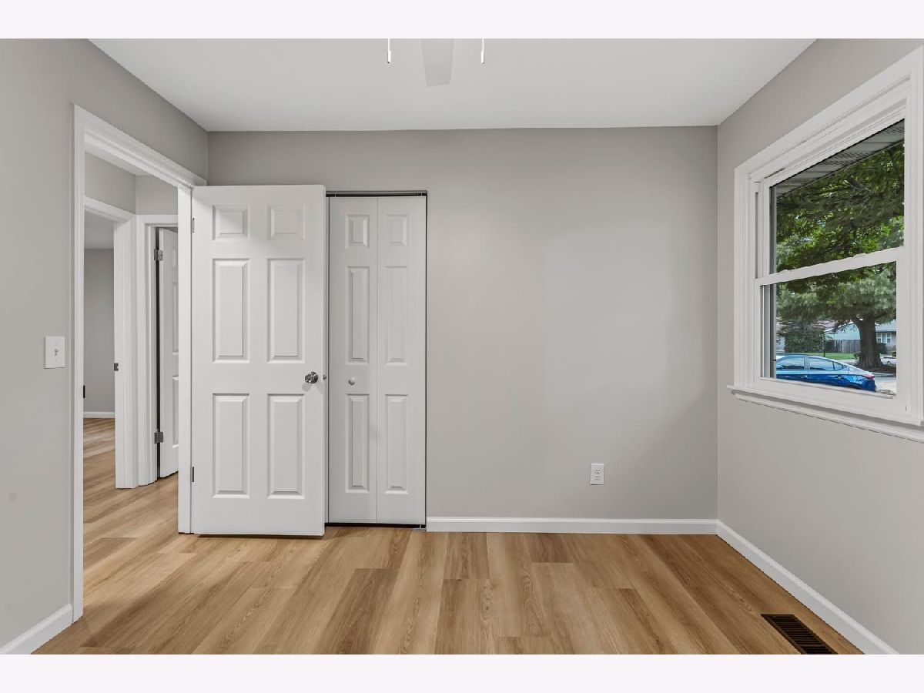
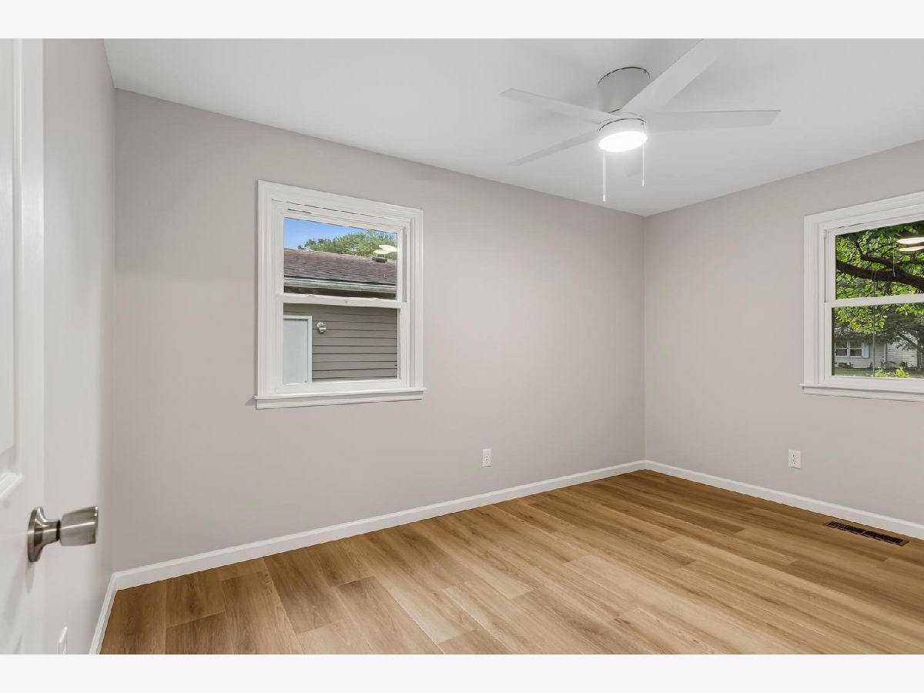
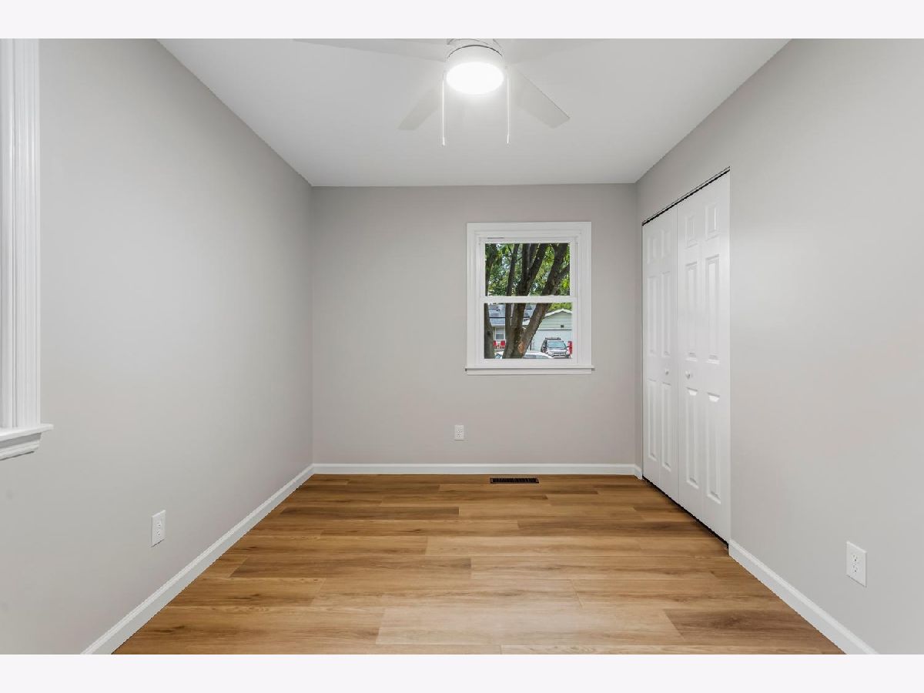
Dimensions: 14X13
Location: Main LevelDimensions: 14X13
Floor Type: Luxury Vinyl
Second Bedroom Info:
Dimensions: 14X9
Location: Main LevelDimensions: 14X9
Floor Type: Luxury Vinyl
Third Bedroom Info:
Dimensions: 11X10
Location: Main LevelDimensions: 11X10
Floor Type: Luxury Vinyl
Bathroom Info:
Full Bathrooms: 2
Partial Bathrooms: 0Full Bathrooms: 2
Bathroom Amenities: —
Bathroom in Basement: 0
Kitchen Info:
Dimensions: 15X14
Location: Main LevelDimensions: 15X14
Floor Type: Luxury Vinyl
Features: Eating Area-Table Space
Living Room Info:
Dimensions: 14X14
Location: Main LevelDimensions: 14X14
Floor Type: Luxury Vinyl
Family Room Info:
Dimensions: 16X14
Location: Main LevelDimensions: 16X14
Floor Type: Luxury Vinyl
Additional Rooms Info:
Rooms: No additional rooms
Basement: Crawl SpaceRooms: No additional rooms
Other Specifics
| 1.5 | |
| Block | |
| Concrete, Garage Door Opener, Garage Owned, Attached, Garage | |
| Main Level, Gas Dryer Hookup | |
| — | |
| Screened | |
| Shed(s) | |
| — | |
| — | |
| 69 X 125 | |
| Pull Down Stair | |
| Full | |
| 1st Floor Bedroom, 1st Floor Full Bath | |
| Range, Dishwasher, Refrigerator, Disposal | |
| Not in DB | |
| Sidewalks | |
| — | |
| — |
Tax History
| Year | Property Taxes |
|---|---|
| 2018 | $2,439 |
| — | $5,108 |
Contact Agent
Nearby Similar Homes
2612 Kirby Avenue, Champaign, Illinois 61821

For Sale
$163,800
4 beds / 1.0 baths / 1,225 ft2
Single Family / Built: 1960
322
1913 Moraine Drive, Champaign, Illinois 61822

For Sale
$439,900
3 beds / 2.0 baths / 1,868 ft2
Single Family / Built: —
55
1414 Scottsdale Drive, Champaign, Illinois 61821

For Sale
$178,900
3 beds / 1.0 baths / 1,079 ft2
Single Family / Built: 1959
49

1301 Westfield Drive, Champaign, Illinois 61821

For Sale
$215,000
3 beds / 2.0 baths / 1,346 ft2
Single Family / Built: 1959
99
1513 Kenwood Road, Champaign, Illinois 61821

For Sale
$209,900
3 beds / 2.0 baths / 1,202 ft2
Single Family / Built: 1960
27
Nearby Sold Comparables
1811 Sadler, Champaign, Illinois 61821

Sold
$86,900
2 beds / 1.1 baths / 945 ft2
Single Family / Built: —
4802
1816 Stratford Drive, Champaign, Illinois 61821
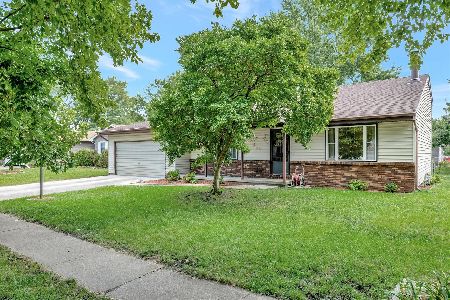
Sold
$205,000
3 beds / 2.0 baths / 1,728 ft2
Single Family / Built: 1978
1548
1809 Sadler, Champaign, Illinois 61821
Sold
$119,900
3 beds / 2.0 baths / 1,345 ft2
Single Family / Built: 1978
5658
1809 Sadler Drive, Champaign, Illinois 61821
Sold
$135,000
3 beds / 2.0 baths / 1,200 ft2
Single Family / Built: 1978
3304
Contact Agent
Listing Provided By
Real Broker, LLC
