

1903 Chicago Avenue, West Town, Chicago, Illinois 60622


$550,000
|
For Sale
|
|
| Status: | New |
| Sqft: | 1,600 |
| Cost/Sqft: | $344 |
| Beds: | 2 |
| Baths: | 2 |
| Year Built: | 2004 |
| Property Taxes: | $9,551 |
| Lot Size: | 0,00 |
Description
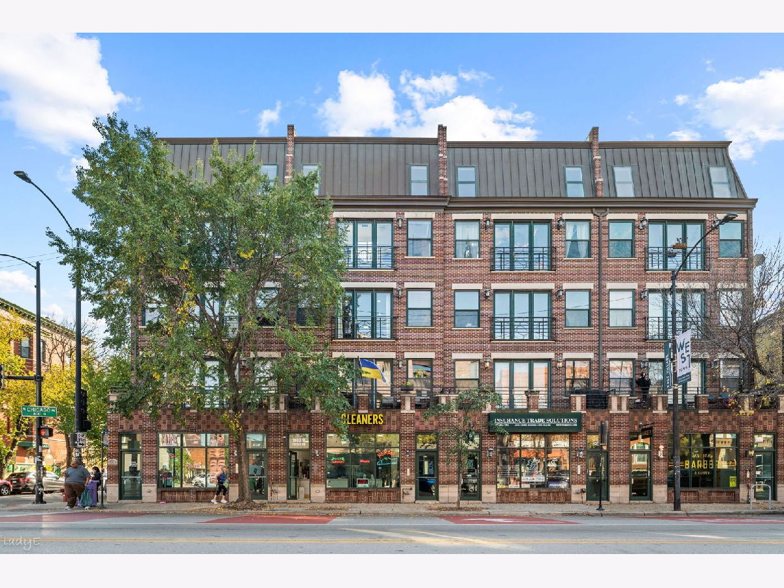
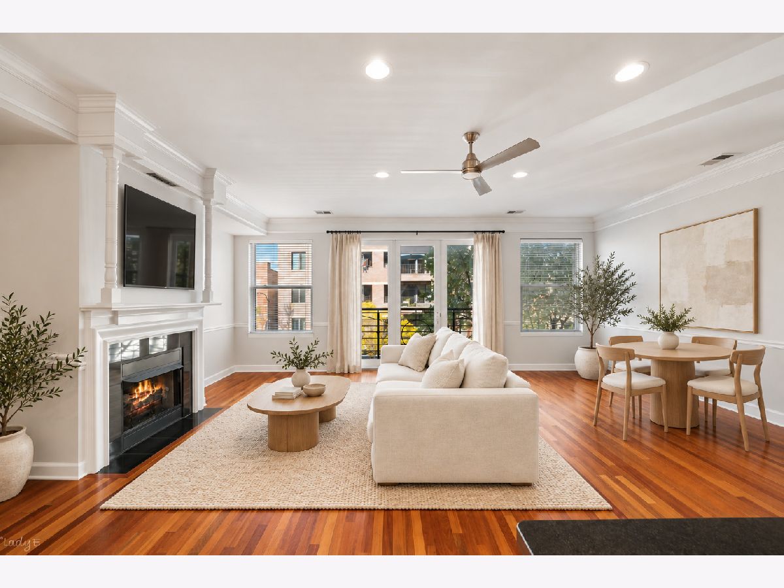
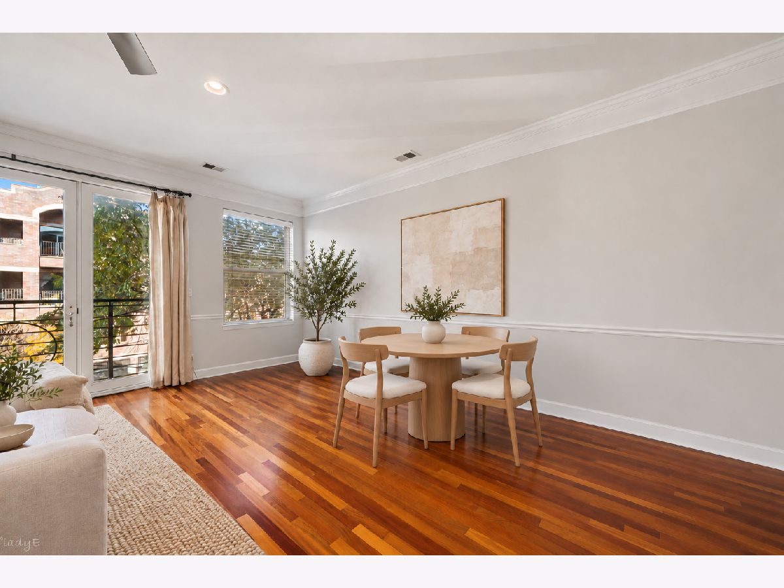
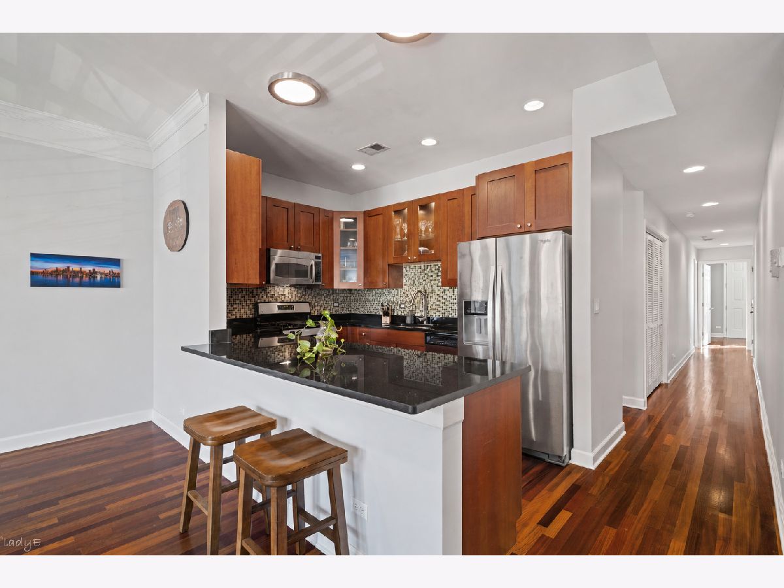
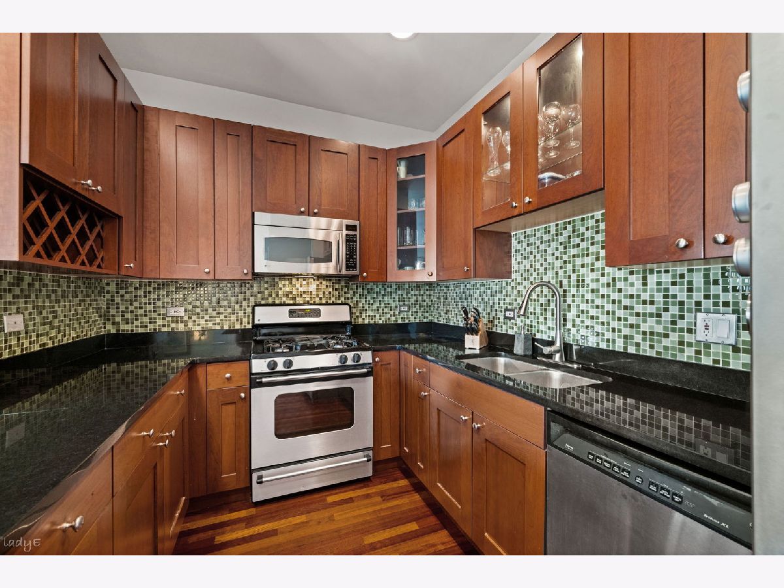
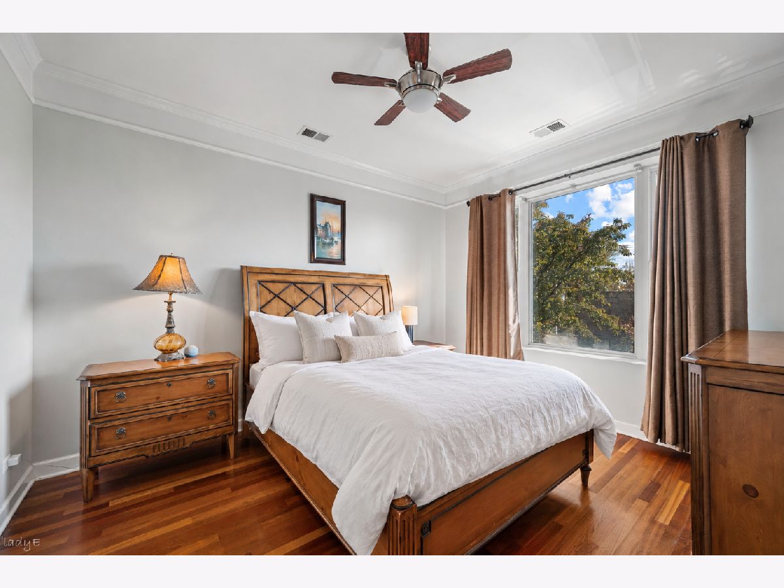
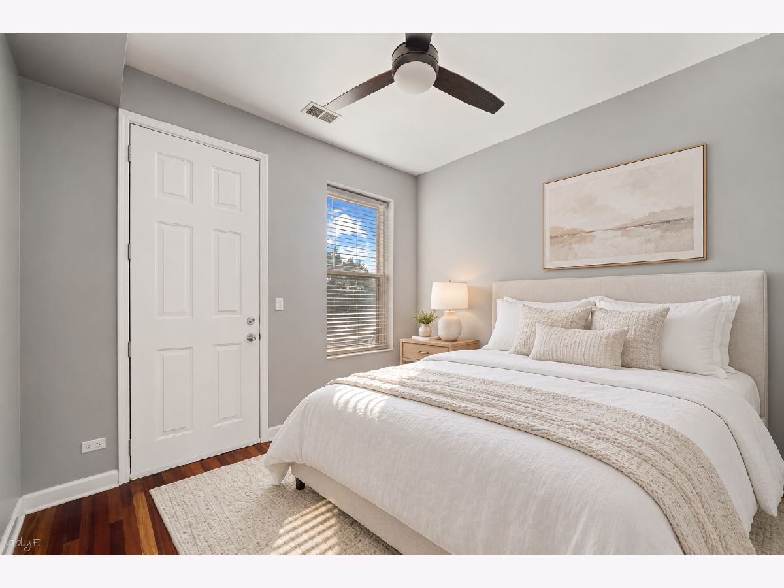
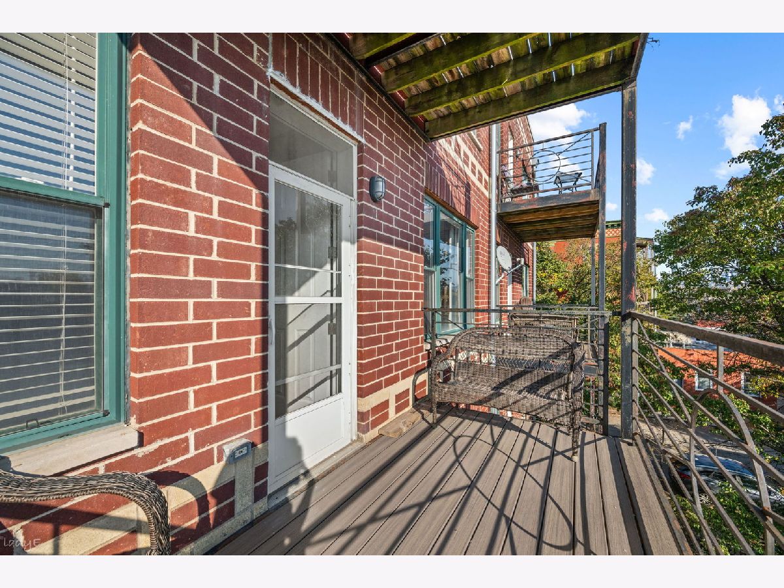
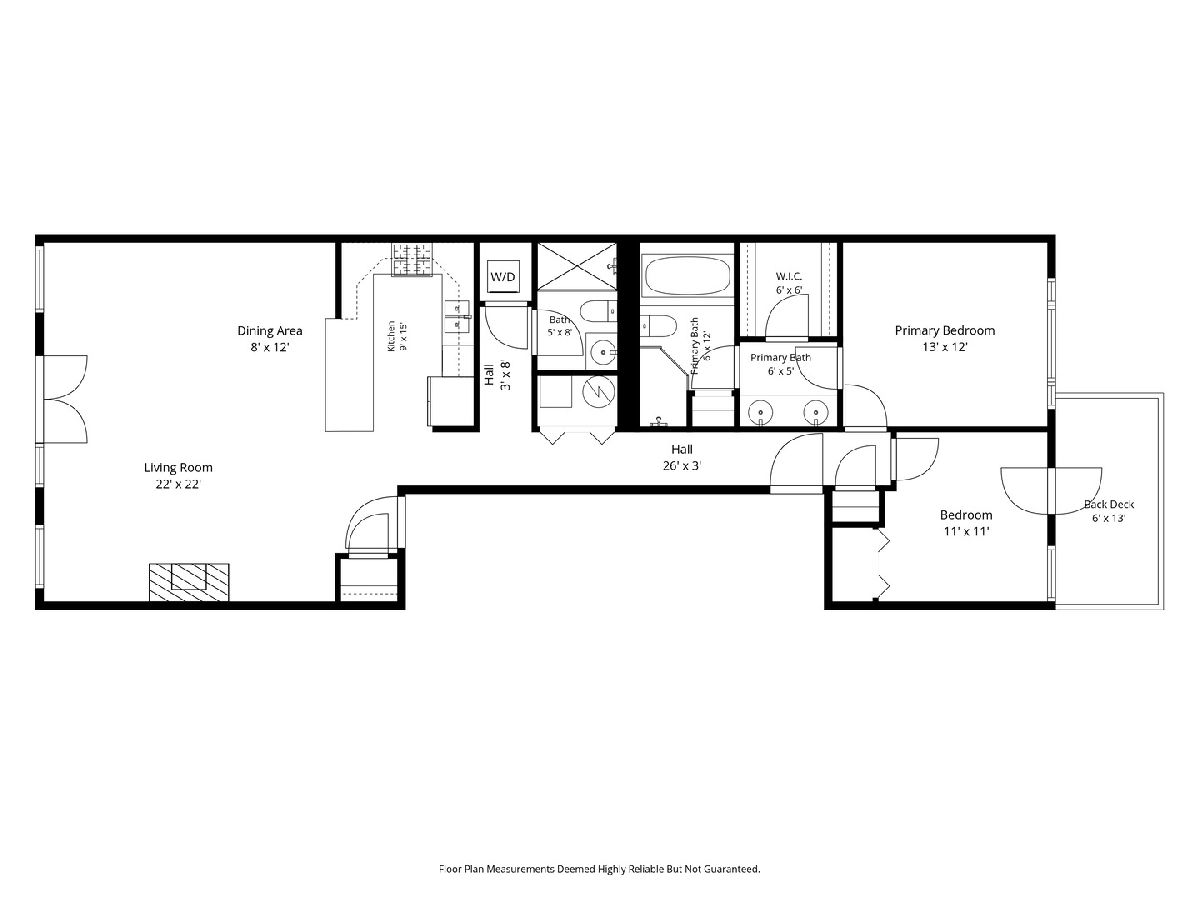
Situated in the heart of West Town, this spacious 2-bedroom, 2-bathroom residence offers approximately 1,600 square feet of thoughtfully designed living space in an intimate three-unit building. Rich hardwood floors, elegant crown molding, and abundant natural light create a warm and inviting atmosphere throughout. The expansive living and dining area features a beautiful fireplace, generous space for entertaining, and direct access to a private balcony. The open kitchen is appointed with granite countertops, stainless steel appliances, warm wood cabinetry, a mosaic tile backsplash, and a breakfast bar for casual dining. Both bedrooms offer comfortable accommodations, while the home's functional layout provides an ideal balance of everyday living and entertaining. Additional highlights include garage parking included in the price and exceptionally low monthly HOA assessments. Perfectly positioned along the vibrant Chicago Avenue corridor, enjoy easy access to some of West Town's best restaurants, coffee shops, boutiques, and neighborhood favorites. Just minutes from Ukrainian Village, Wicker Park, and the West Loop, with convenient access to public transportation, downtown Chicago, and major expressways. An exceptional opportunity to enjoy spacious living and neighborhood convenience in one of Chicago's most desirable locations.
Property Specifics
| Condos/Townhomes | |
| 4 | |
| — | |
| 2004 | |
| None | |
| Brick | |
| Other | |
| — | |
| No | |
| — |
| Cook | |
| — | |
| 158 / Monthly | |
| Water, Parking, Insurance, Exterior Maintenance, Scavenger | |
| Lake Michigan, Public | |
| Public Sewer | |
| Central Air | |
| Gas, Forced Air | |
| 12794404 | |
| 17072000511003 |
Nearby Schools
| NAME: | DISTRICT: | DISTANCE: | |
|---|---|---|---|
|
Grade School
Talcott Elementary School |
299 | — | |
|
Middle School
Talcott Elementary School |
299 | Not in DB | |
|
High School
Wells Community Academy Senior H |
299 | Not in DB | |
Some photos of this home have been virtually staged.
Room Specifics
Total Bedrooms: 2
Bedrooms Above Ground: 2
Bedrooms Below Ground: 0
Dimensions: 13X12
Floor Type: Hardwood
Dimensions: 11X11
Floor Type: Hardwood
Full Bathrooms: 2
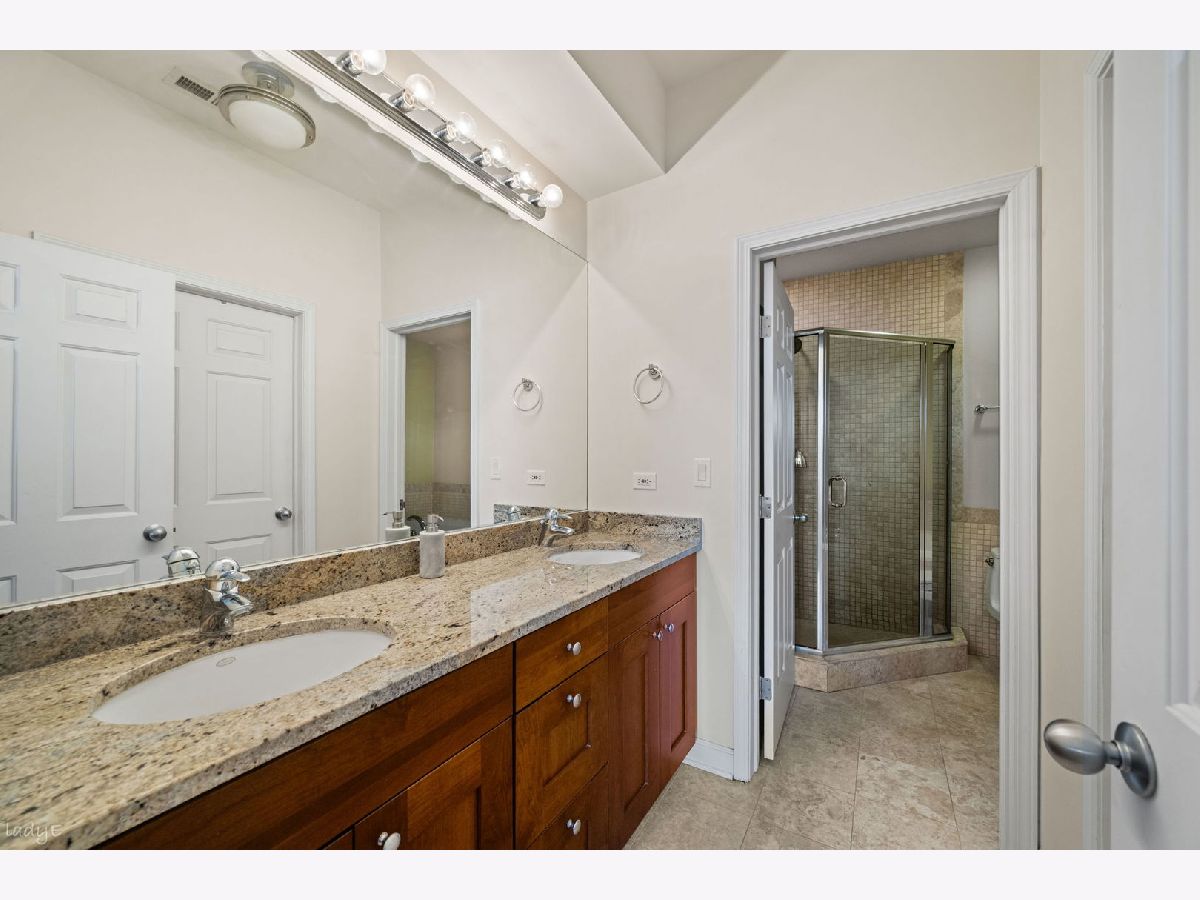
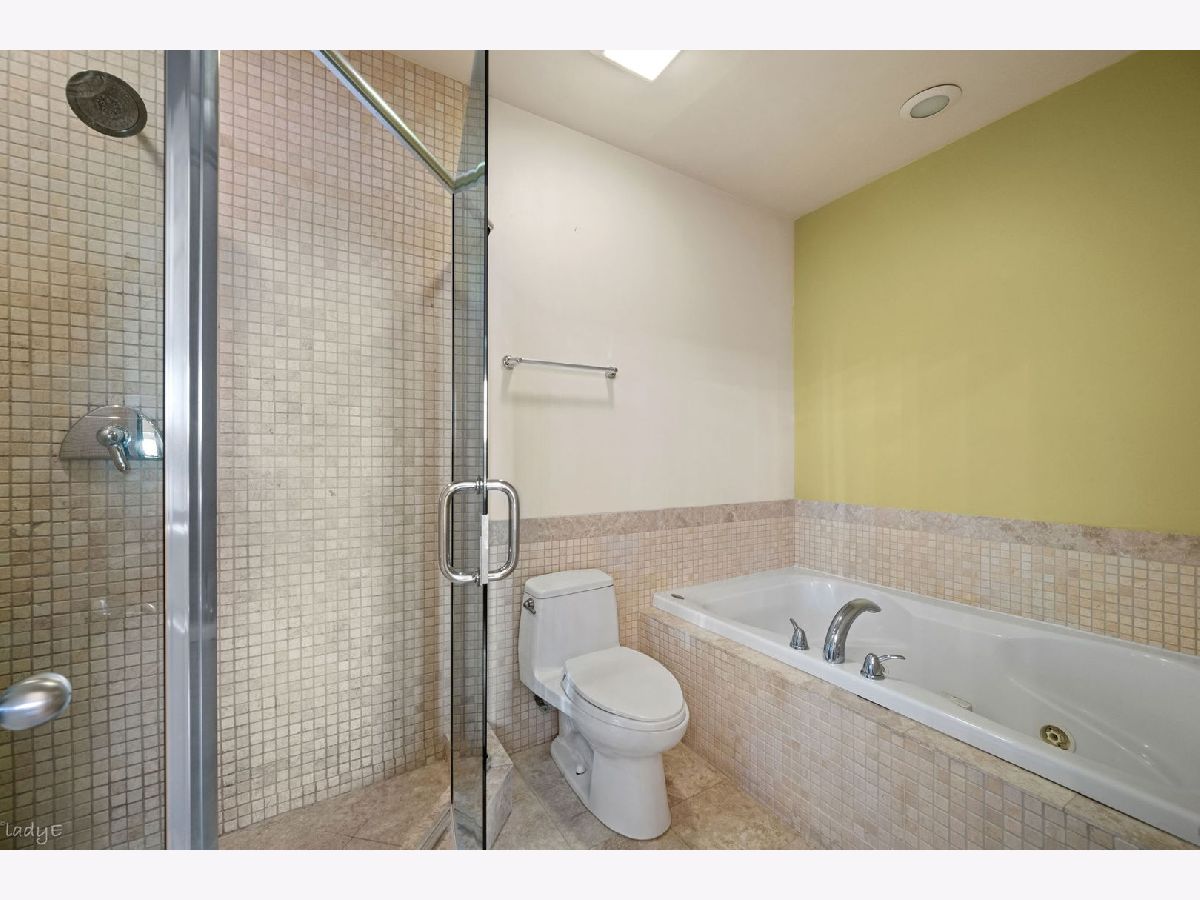
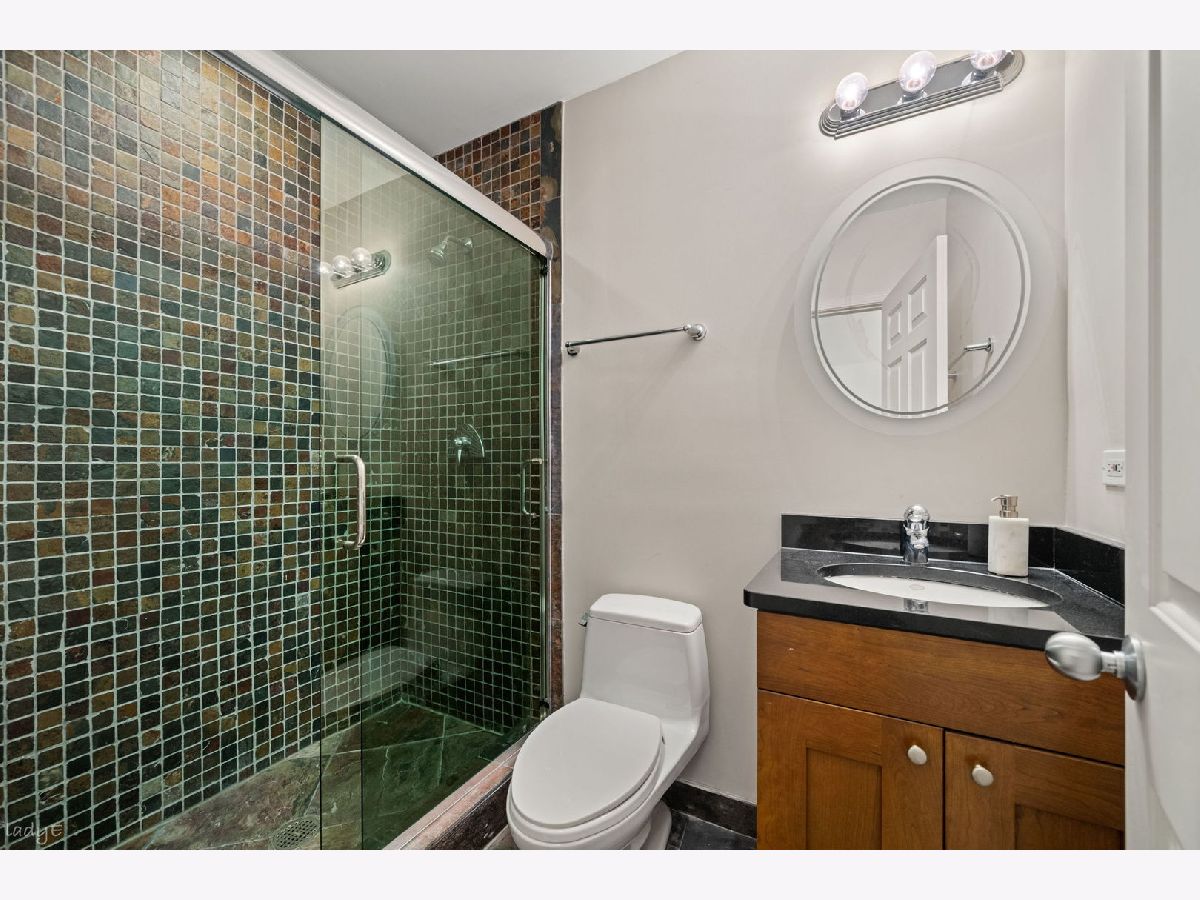
Bathroom Amenities: Whirlpool, Separate Shower, Double Sink
Bathroom in Basement: —
Dimensions: 8X12
Floor Type: Hardwood
Dimensions: 9X15
Floor Type: Hardwood
Features: Eating Area-Breakfast Bar
Dimensions: 3X4
Floor Type: —
Dimensions: 22X22
Floor Type: Hardwood
Rooms: Balcony/Porch/Lanai
Name: Balcony/Porch/Lanai
Dimensions: 6X13
Floor Type: —
Other Specifics
| — | |
| Concrete Perimeter | |
| Concrete, Assigned, Owned | |
| Washer Hookup, In Unit | |
| Hardwood | |
| — | |
| None | |
| Balcony | |
| — | |
| COMMON | |
| — | |
| Full, Double Sink, Tub & Separate Shwr | |
| — | |
| Range, Microwave, Dishwasher, Refrigerator, Washer, Dryer, Disposal | |
| Not in DB | |
| — | |
| None | |
| Gas Starter |
Contact Agent
Nearby Similar Homes

Nearby Sold Comparables

Contact Agent
Listing Provided By
SERHANT.
