

920 Wood Street, West Town, Chicago, Illinois 60622


$599,900
|
For Sale
|
|
| Status: | Contingent |
| Sqft: | 0 |
| Cost/Sqft: | — |
| Beds: | 2 |
| Baths: | 3 |
| Year Built: | 2003 |
| Property Taxes: | $8,383 |
| Lot Size: | 0,00 |
Description
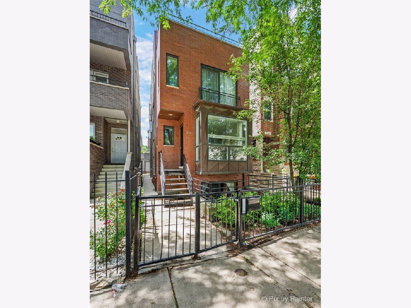
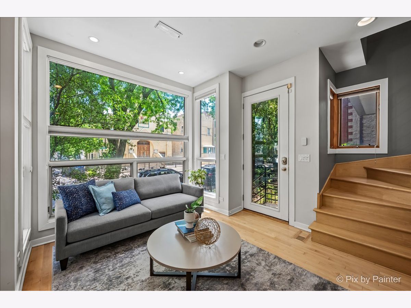
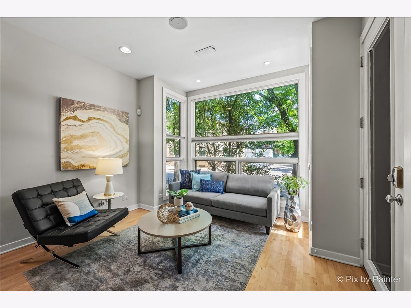
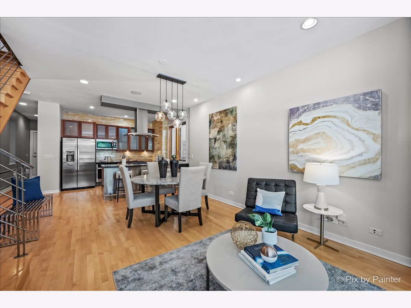
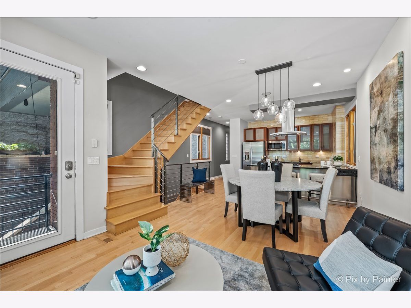
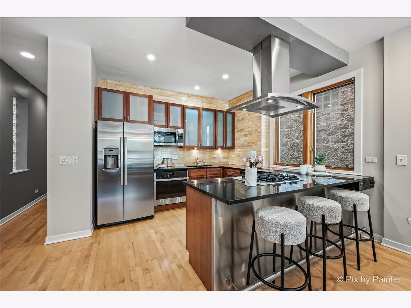
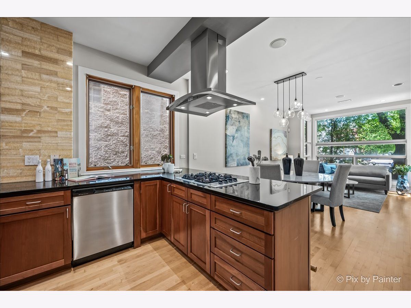
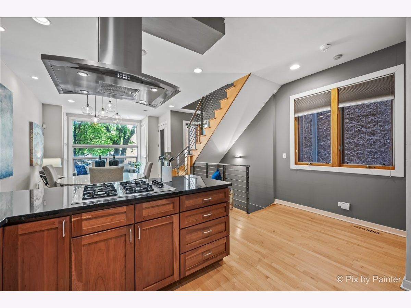
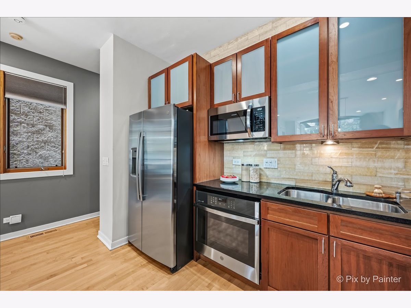
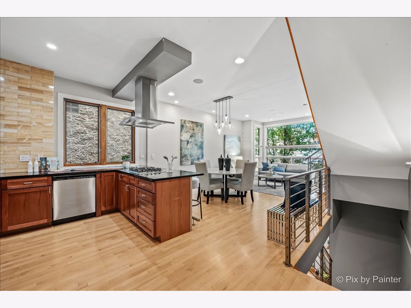
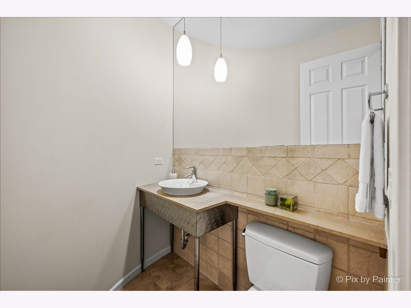
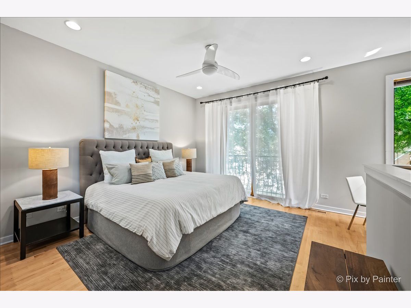
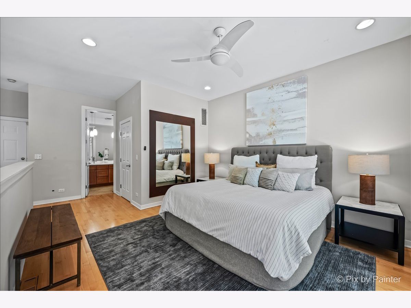
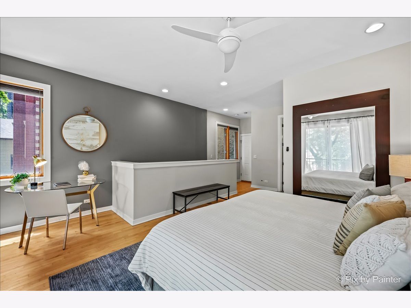
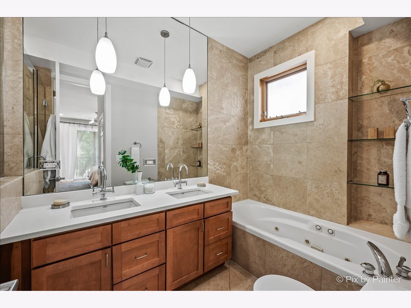
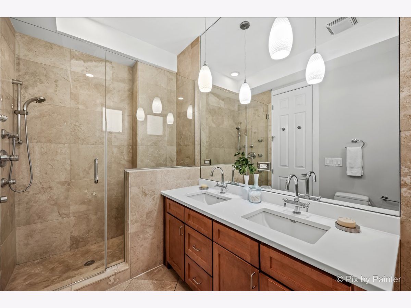
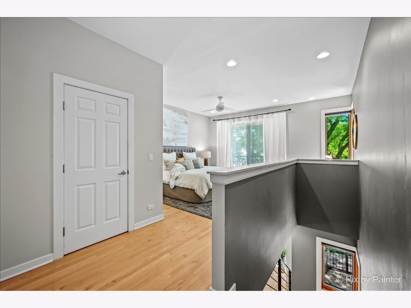
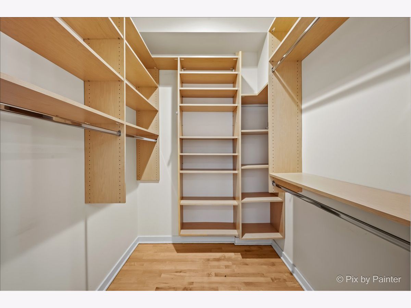
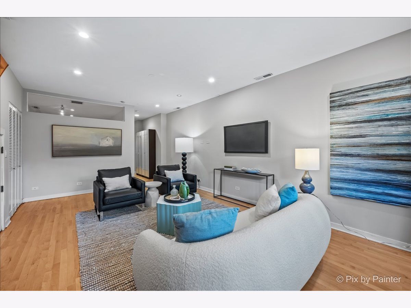
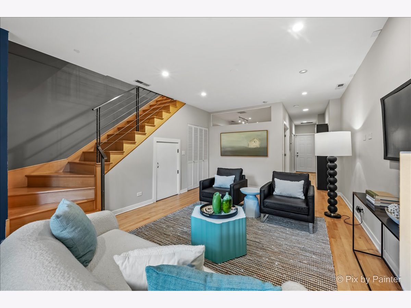
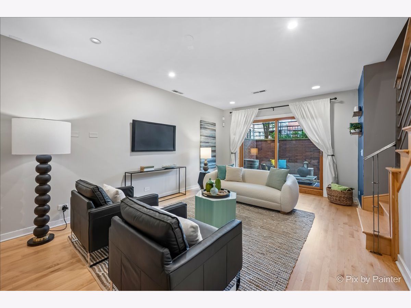
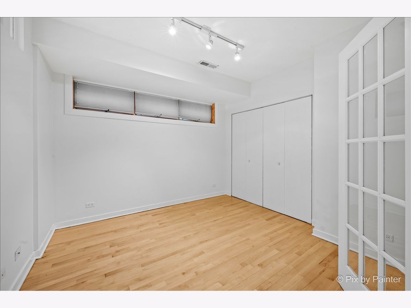
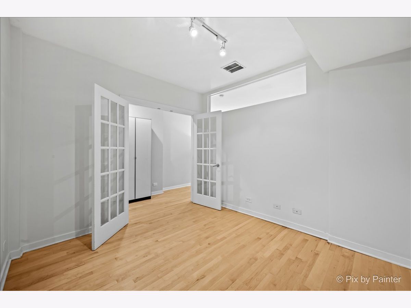
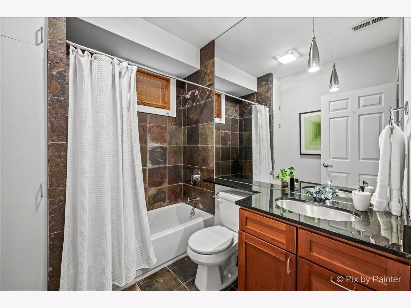
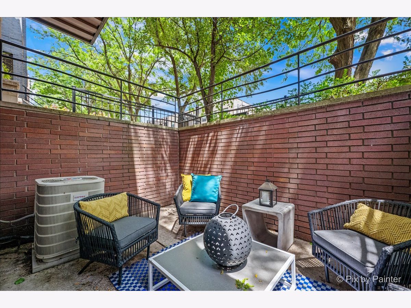
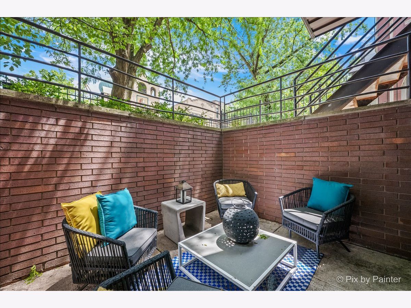
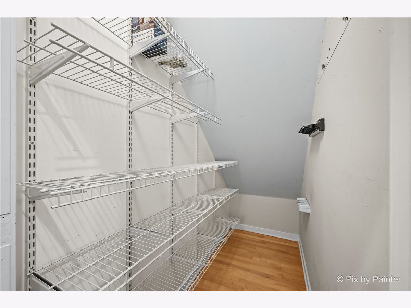
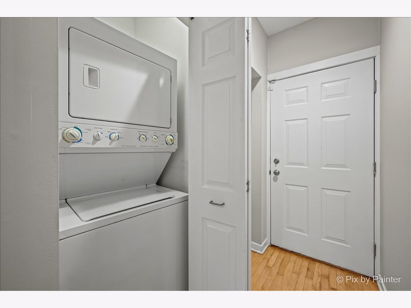
East Ukrainian Village triplex with a private entrance, outdoor patio, and two separate living spaces. This unit lives more like a single family than a condo! Enjoy a modern open floorplan, HW floors throughout, lots of storage! The main level has a living room with large floor-to-ceiling windows and tons of natural light, and a dining area with a modern chandelier. The kitchen features contemporary wood/glass cabinets, SS appliances, a granite countertop with an island/seating, and a large walk-in pantry closet. The guest bath is in the rear. Upstairs is a large primary suite with great natural light, plenty of room for a king bed and furniture, a walk-in closet with built-ins, and a spa-like bathroom with separate soaking tub and shower w/body sprayers. Downstairs is the 2nd living space, which opens to the private patio space. There is also a common rear deck off the main level. 1 Garage parking space included! Great East Ukrainian Village location, 3 min walk to vibrant Chicago Ave and only 8 min to Division St with award-winning restaurants and boutiques. 14 min walk to the Division CTA Blue Line. Easy access to 90/94.
Property Specifics
| Condos/Townhomes | |
| 3 | |
| — | |
| 2003 | |
| Finished, Exterior Entry, Full, Daylight | |
| Brick, Glass | |
| Rubber | |
| — | |
| No | |
| — |
| Cook | |
| — | |
| 250 / Monthly | |
| Water, Insurance, Scavenger, Snow Removal | |
| Lake Michigan, Public | |
| Public Sewer | |
| Central Air | |
| Gas, Forced Air | |
| No | |
| 12764136 | |
| 17064240691001 |
Room Specifics
Total Bedrooms: 2
Bedrooms Above Ground: 2
Bedrooms Below Ground: 0
Dimensions: 21X16
Floor Type: Hardwood
Dimensions: 13X11
Floor Type: Hardwood
Full Bathrooms: 3
Bathroom Amenities: Whirlpool, Steam Shower, Double Sink
Bathroom in Basement: 1
Dimensions: 13X9
Floor Type: Hardwood
Dimensions: 13X9
Floor Type: Hardwood
Features: Eating Area-Breakfast Bar, Pantry-Walk-in
Dimensions: 13X11
Floor Type: Hardwood
Dimensions: 20X13
Floor Type: Hardwood
Rooms: Sitting Room, Pantry, Walk In Closet, Deck, Terrace
Name: Sitting Room
Dimensions: 6X4
Floor Type: Hardwood
Name: Pantry
Dimensions: 4X8
Floor Type: Hardwood
Name: Walk In Closet
Dimensions: 6X6
Floor Type: Hardwood
Name: Deck
Dimensions: 16X13
Floor Type: Other
Name: Terrace
Dimensions: 16X9
Floor Type: Other
Other Specifics
| 1 | |
| — | |
| Concrete, Off Alley, Garage Door Opener, Garage Owned, Detached, Garage | |
| Washer Hookup | |
| Hardwood | |
| Deck, Patio | |
| — | |
| Common Grounds | |
| COMMON | |
| — | |
| Full | |
| Storage | |
| Range, Microwave, Dishwasher, Refrigerator, Freezer, Washer, Dryer, Stainless Steel Appliance(s), Cooktop, Range Hood | |
| Not in DB | |
| — | |
| — | |
| — |
Contact Agent
Nearby Similar Homes
Nearby Sold Comparables



Contact Agent
Listing Provided By
Domain Realty
