

1905 Springside Drive, Plainfield, Illinois 60586


$489,000
|
For Sale
|
|
| Status: | Active |
| Sqft: | 3,273 |
| Cost/Sqft: | $149 |
| Beds: | 5 |
| Baths: | 3 |
| Year Built: | 2005 |
| Property Taxes: | $9,536 |
| Lot Size: | 0,20 |
Description
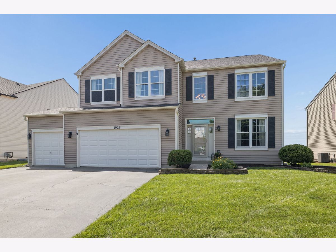
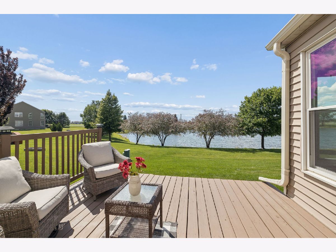
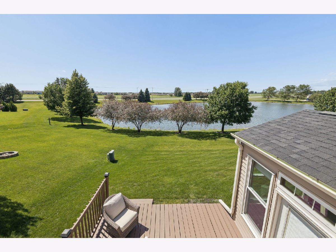
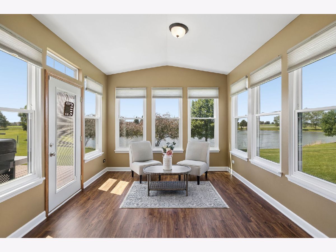
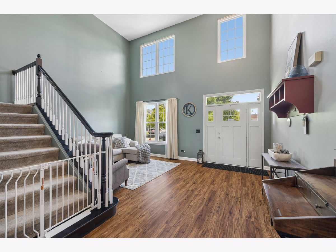
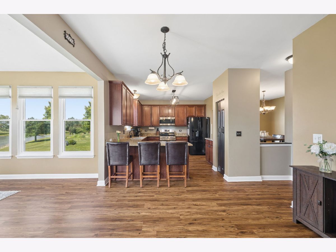
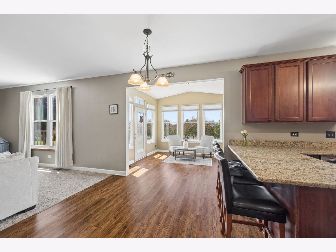
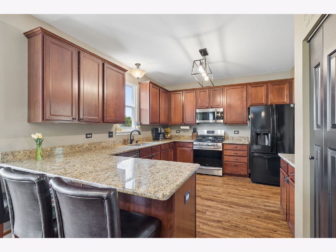
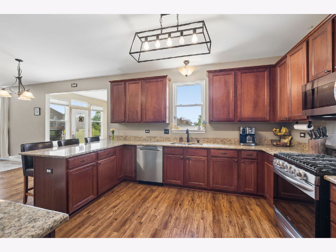
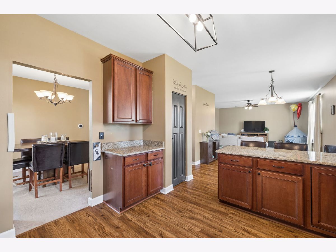
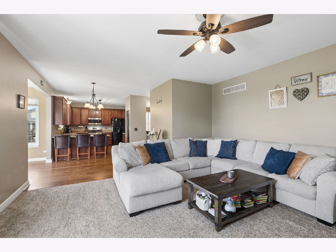
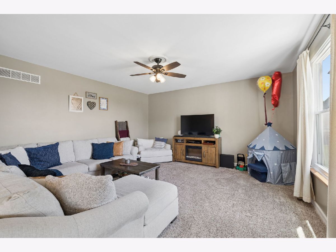
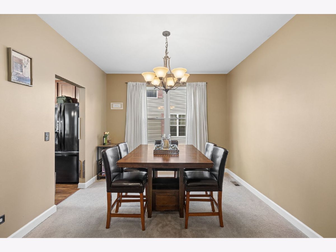
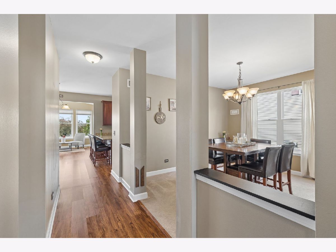
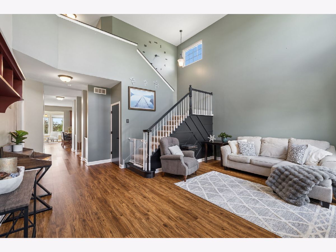
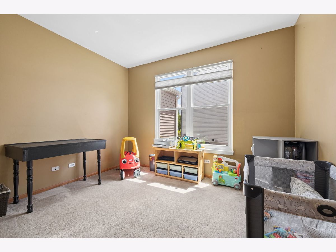
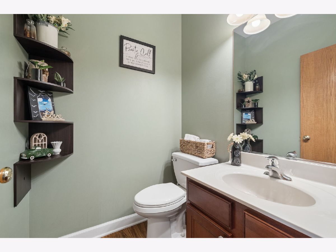
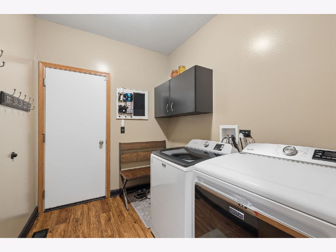
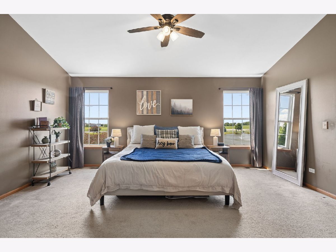
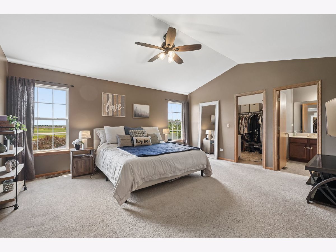
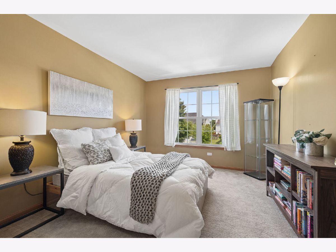
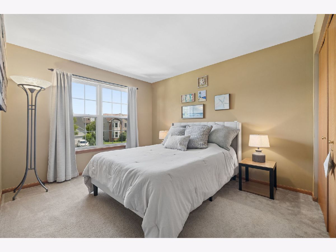
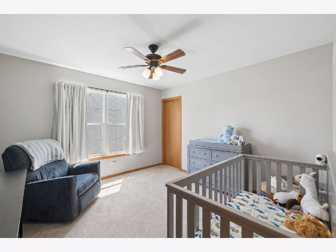
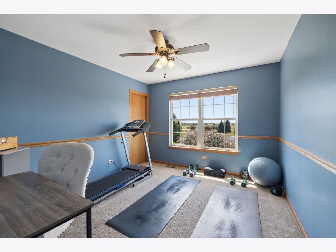
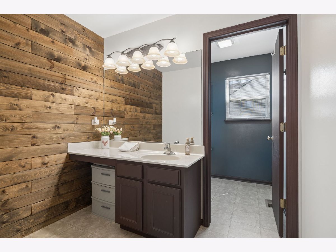
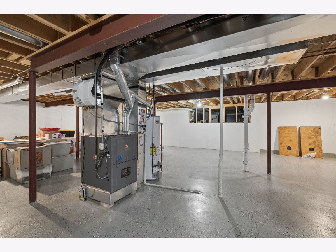
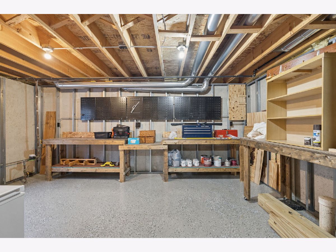
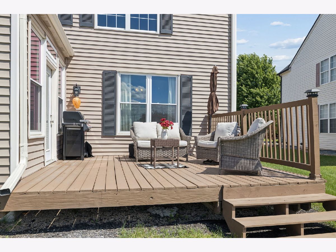
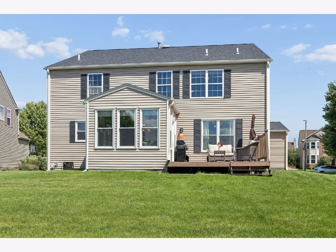
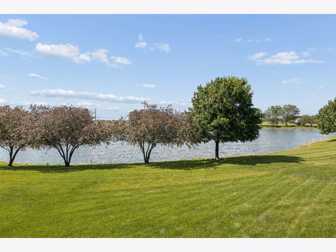
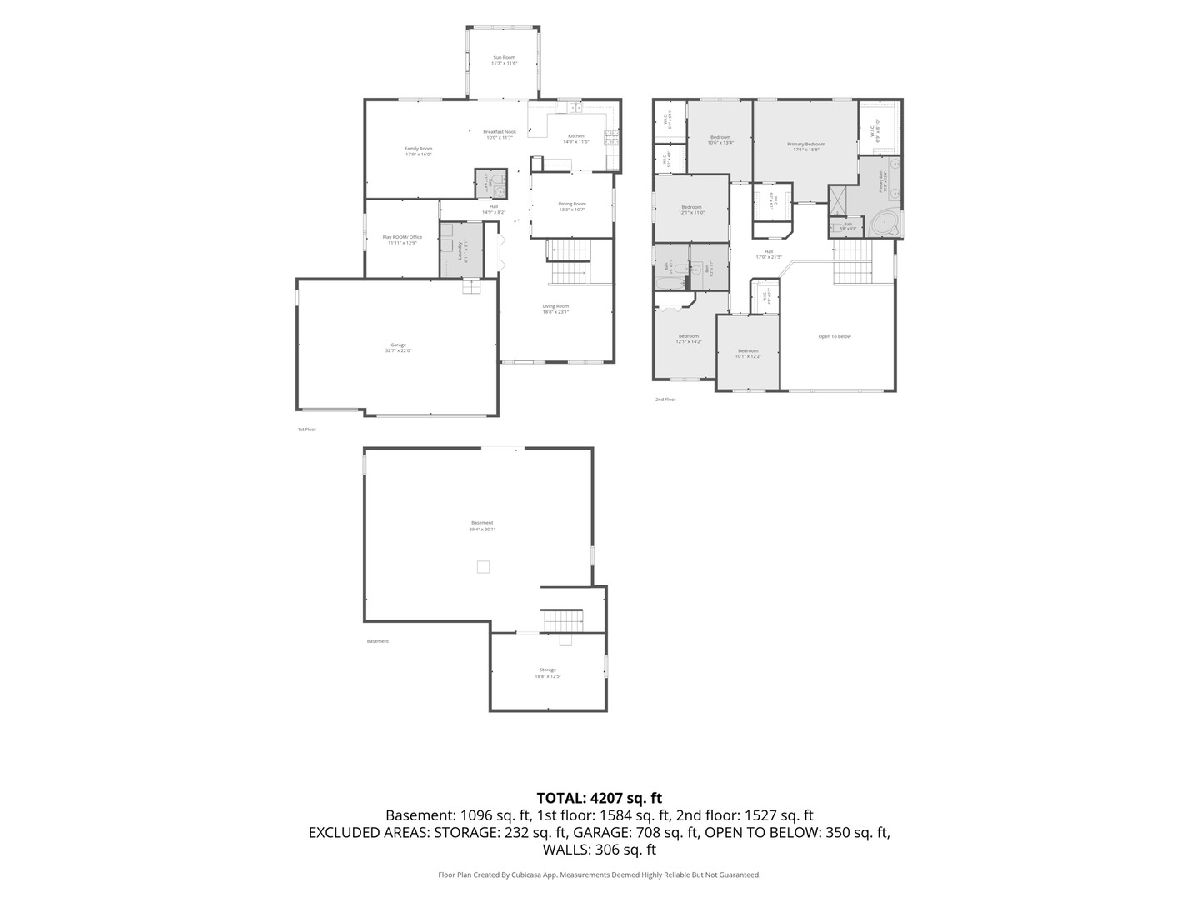
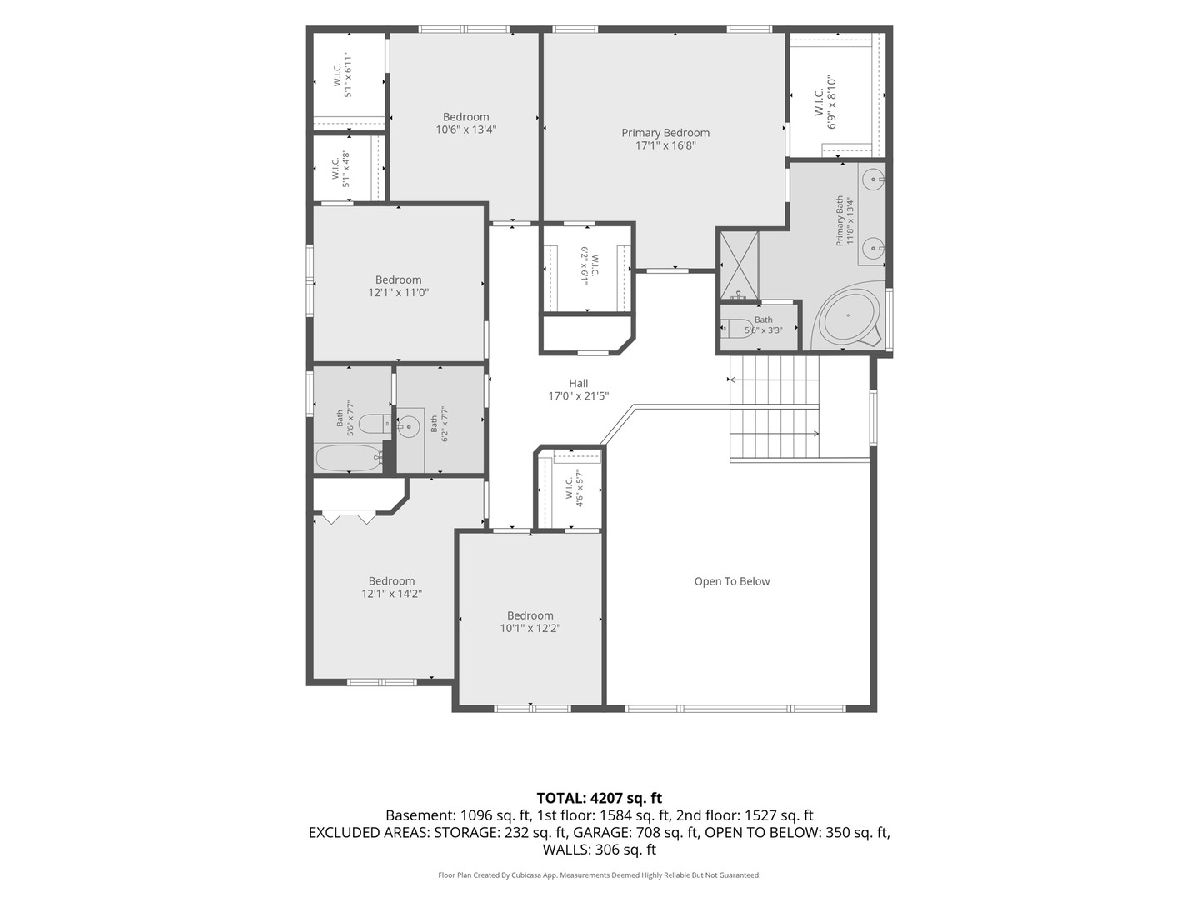
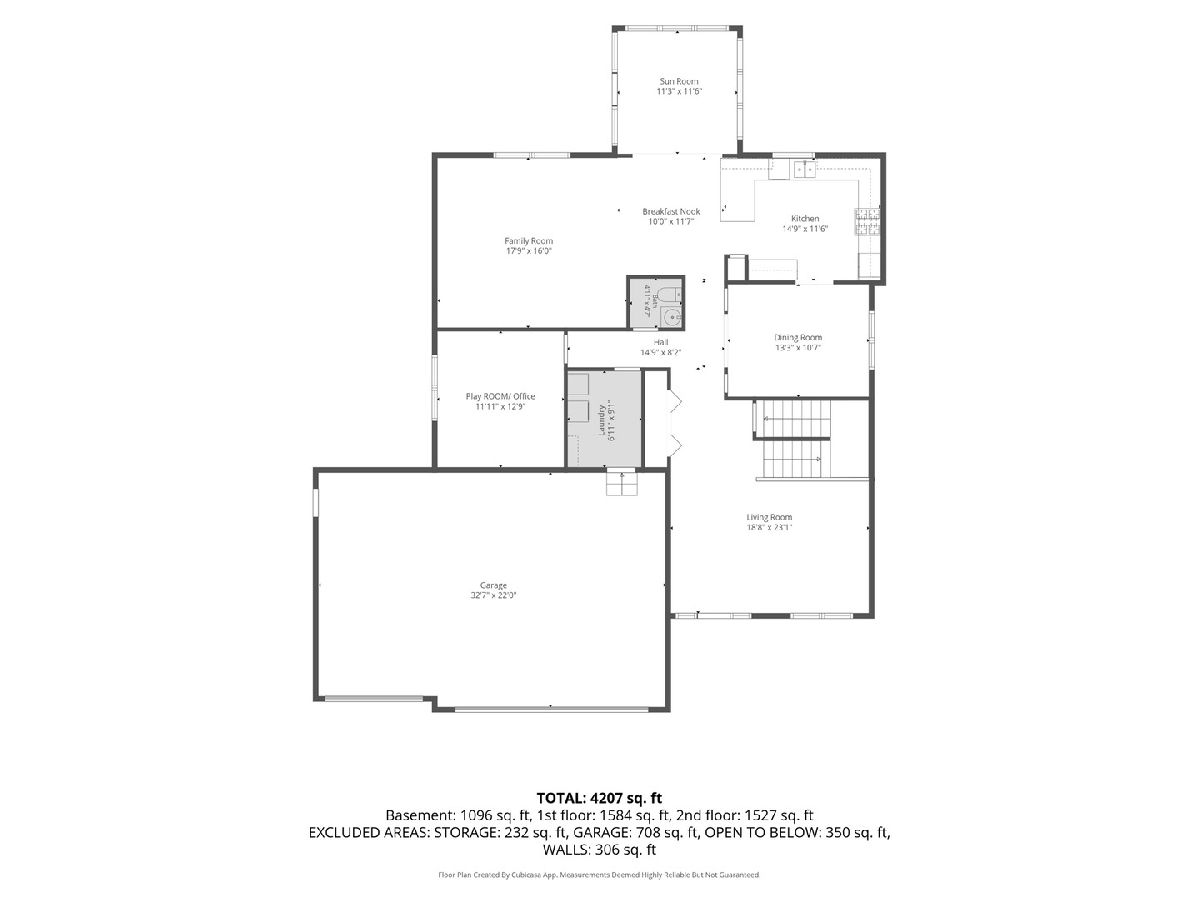
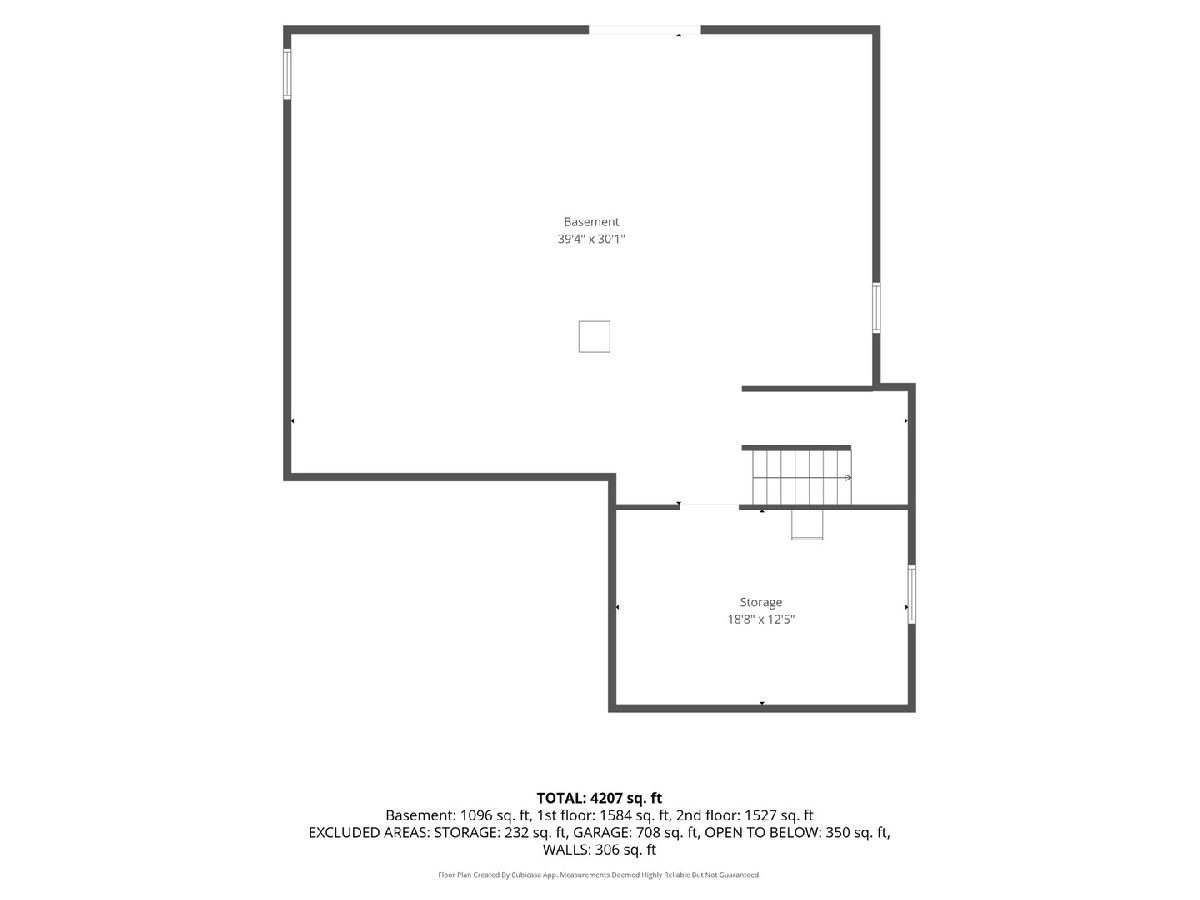
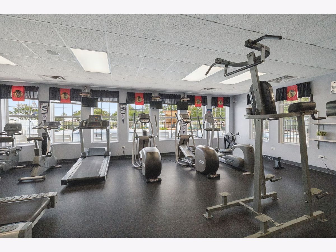
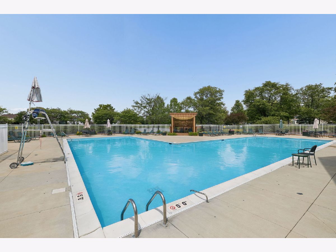
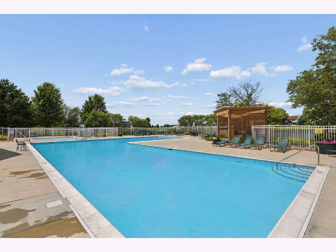
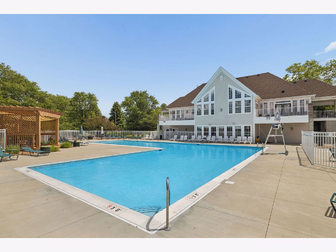
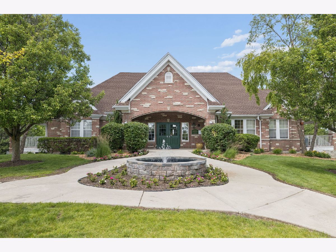
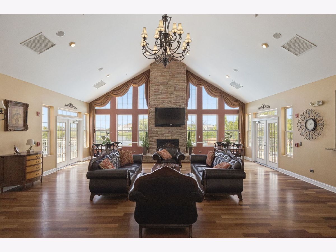
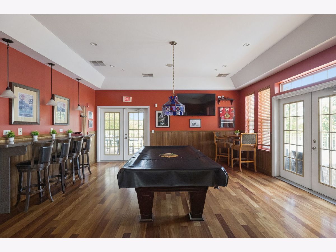
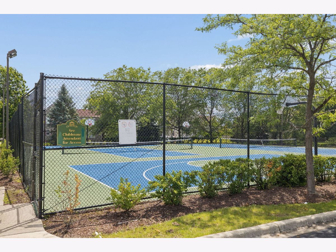
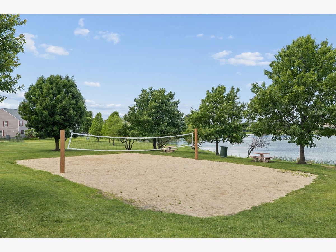
AMAZING LOCATION with tranquil pond views from the comfort of your own sunroom. Nestled in the highly desirable Clublands community, this rare 5-bedrooms on the same level with a main floor office, and a 3-car garage offers space, comfort, and lifestyle today's families dream of! Thoughtfully designed with all five bedrooms together upstairs, creating a dedicated retreat for family living, while the main-floor office provides the perfect space to work from home, study, or a playroom. Generous living spaces make hosting the holiday celebrations, game nights, and everyday moments come together with ease. The expansive full basement offers endless possibilities with additional room for recreation, hobbies, a workshop, and abundant storage with an additional concrete crawl under the sunroom. Outside your own retreat, enjoy the vibrant Clublands lifestyle with access to a clubhouse, outdoor pool, and tennis courts. Whether it's morning walks around the neighborhood, afternoons at the pool, or evenings spent enjoying your peaceful water views, this home offers more than just a place to live-it offers a place to create lasting memories. Recent updates include NEW FURNACE(2024), WATER HEATER(2023), STOVE,MICRO,DISHWASHER(2022), WASHER&DRYER(2022), ROOF(2022), GUTTERS(2022). Welcome home!
Property Specifics
| Single Family | |
| — | |
| — | |
| 2005 | |
| — | |
| — | |
| Yes | |
| 0.2 |
| Kendall | |
| Clublands | |
| 65 / Monthly | |
| — | |
| — | |
| — | |
| 12731037 | |
| 0636309015 |
Nearby Schools
| NAME: | DISTRICT: | DISTANCE: | |
|---|---|---|---|
|
Grade School
Charles Reed Elementary School |
202 | — | |
|
Middle School
Aux Sable Middle School |
202 | Not in DB | |
|
High School
Plainfield South High School |
202 | Not in DB | |
Room Specifics
Total Bedrooms: 5
Bedrooms Above Ground: 5
Bedrooms Below Ground: 0
Dimensions: —
Floor Type: —
Dimensions: —
Floor Type: —
Dimensions: —
Floor Type: —
Dimensions: —
Floor Type: —
Full Bathrooms: 3
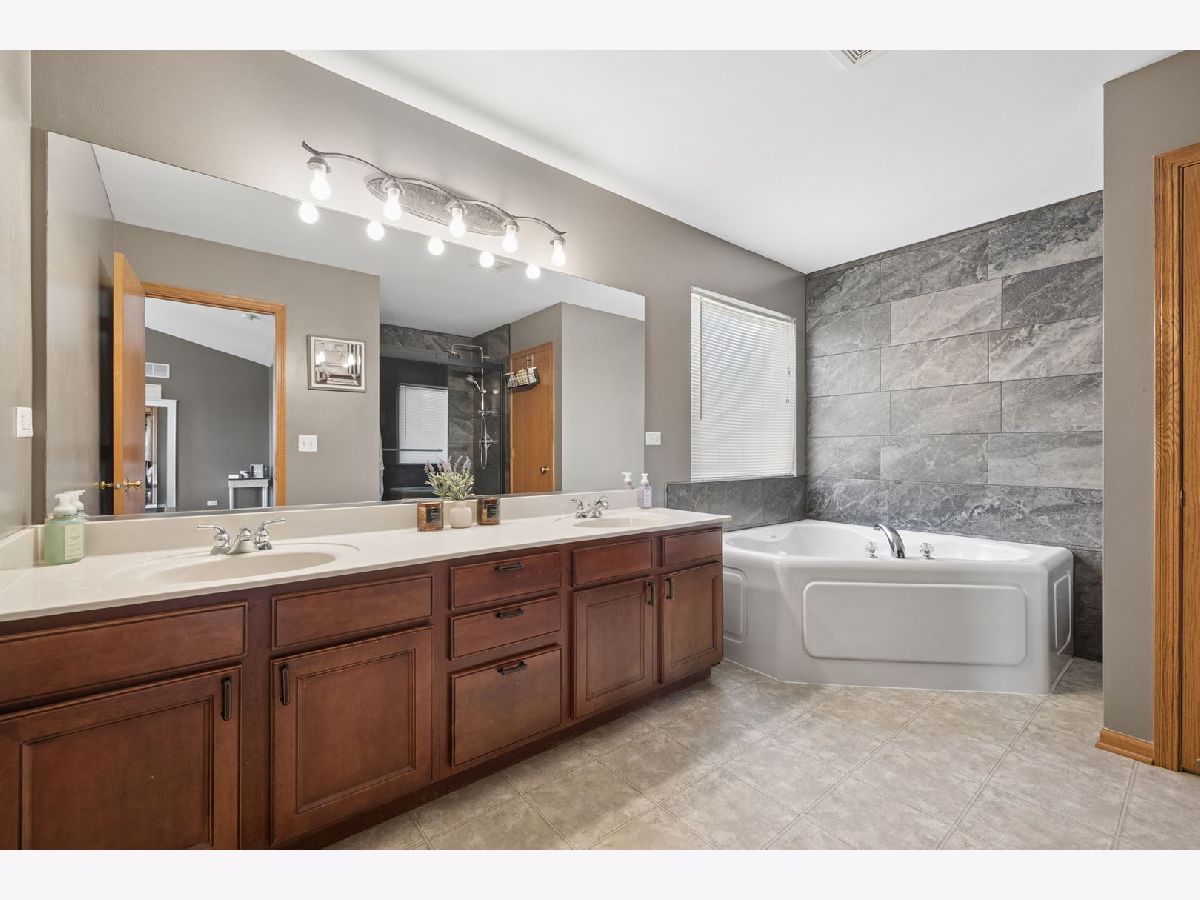
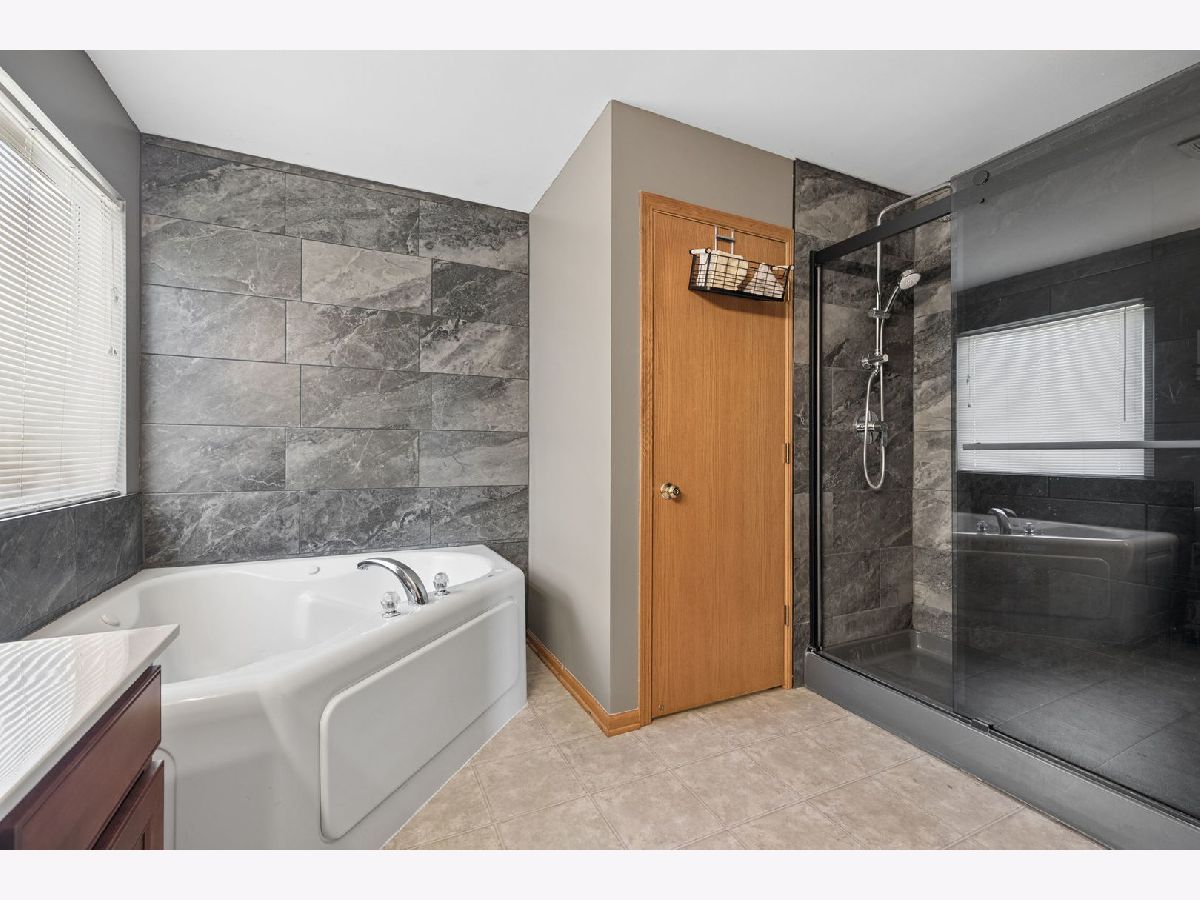
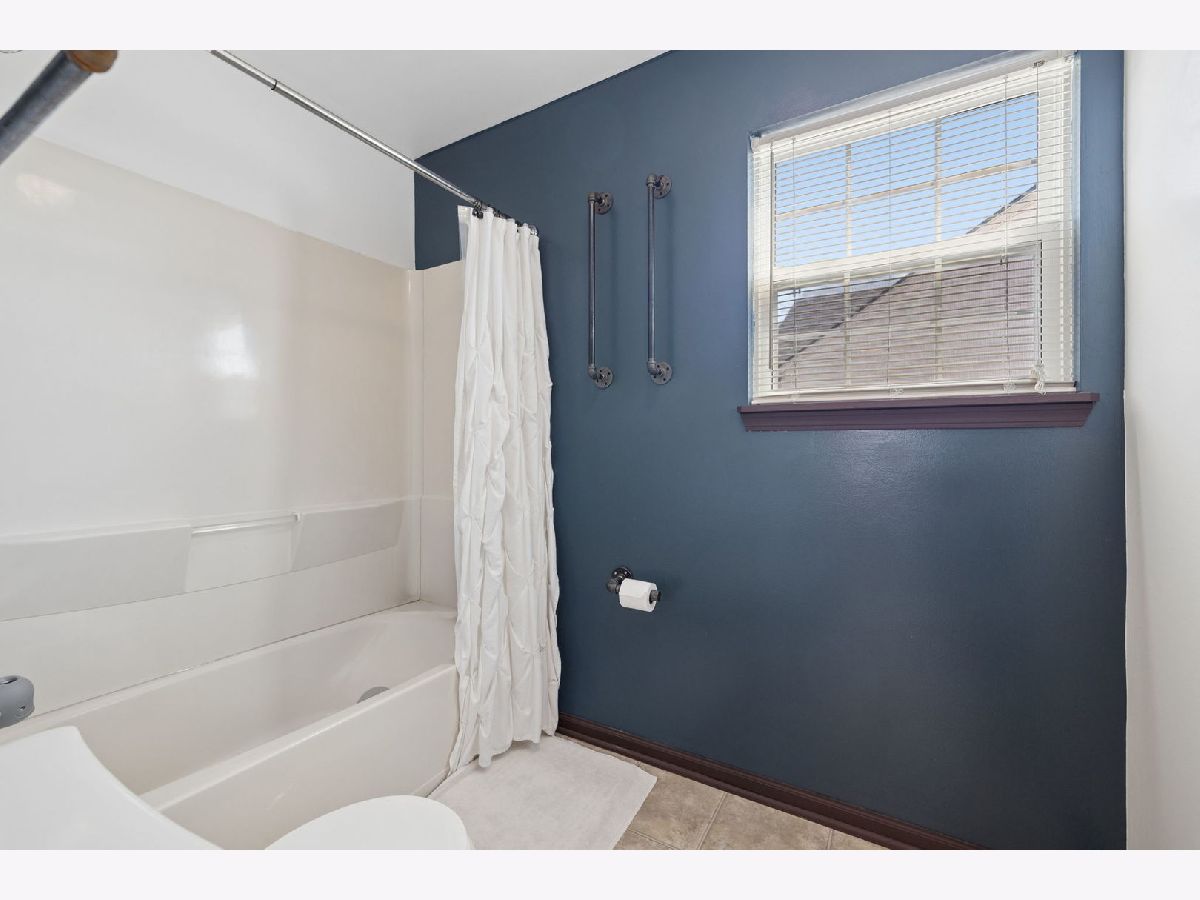
Bathroom Amenities: Whirlpool,Separate Shower,Double Sink
Bathroom in Basement: 0
Rooms: —
Basement Description: —
Other Specifics
| 3 | |
| — | |
| — | |
| — | |
| — | |
| 53x119x43x49 | |
| — | |
| — | |
| — | |
| — | |
| Not in DB | |
| — | |
| — | |
| — | |
| — |
Contact Agent
Nearby Similar Homes
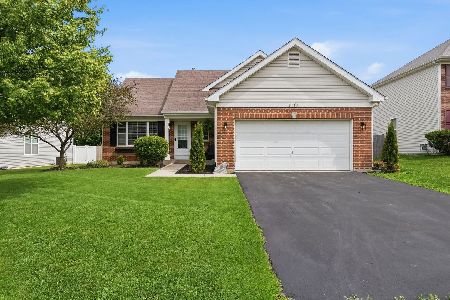
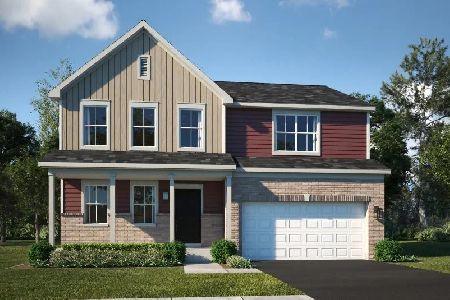
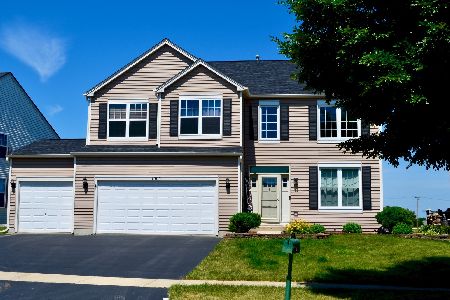
Nearby Sold Comparables

Contact Agent
Listing Provided By
Jameson Sotheby's International Realty
