

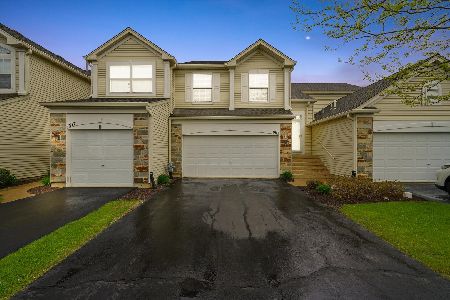
1909 Misty Ridge Lane, Aurora, Illinois 60503


$259,000
|
For Sale
|
|
| Status: | Contingent |
| Sqft: | 1,168 |
| Cost/Sqft: | $222 |
| Beds: | 2 |
| Baths: | 1 |
| Year Built: | 2002 |
| Property Taxes: | $5,492 |
| Lot Size: | 0,00 |
Description
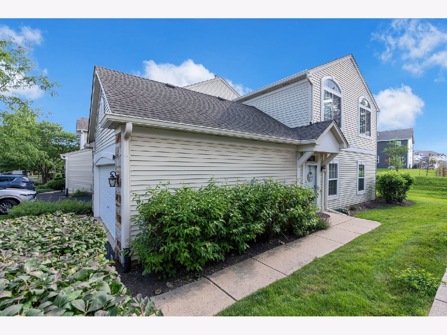
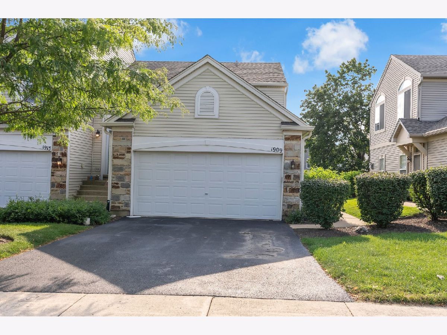
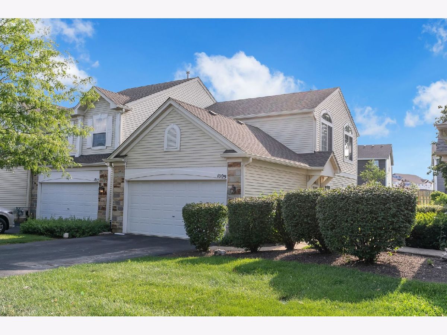
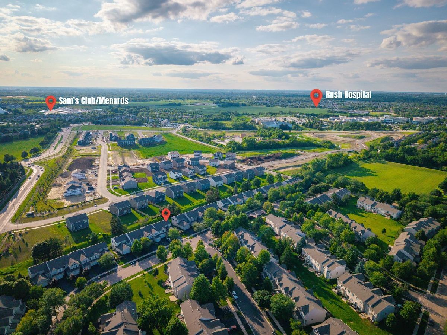
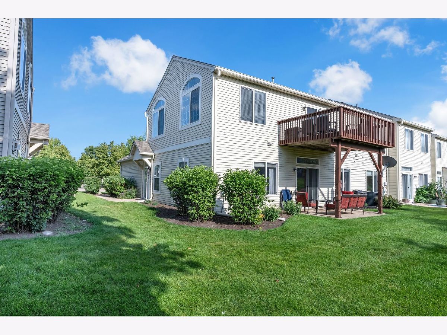
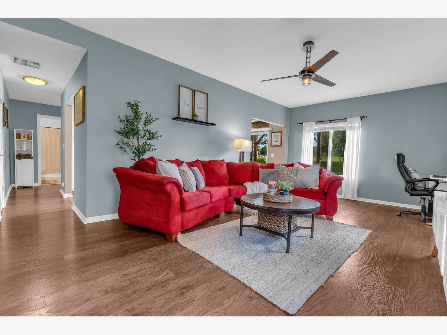
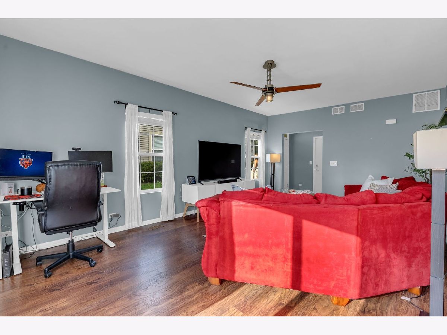
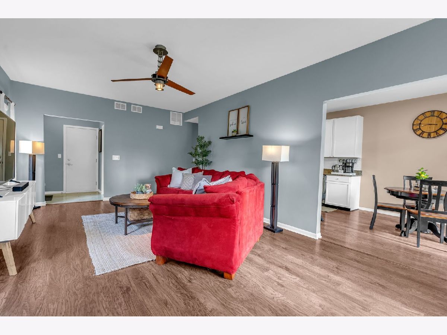
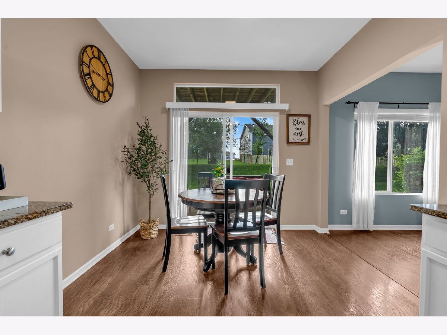
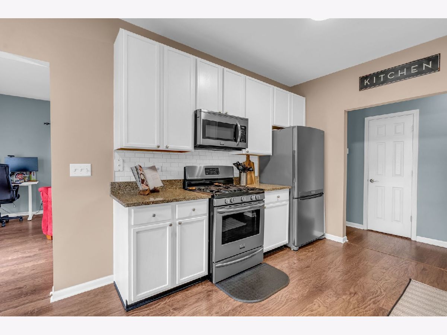
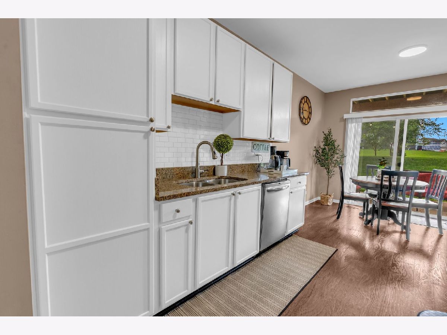
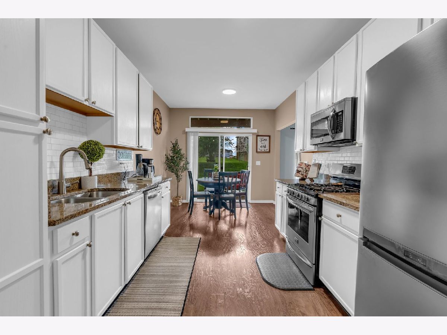
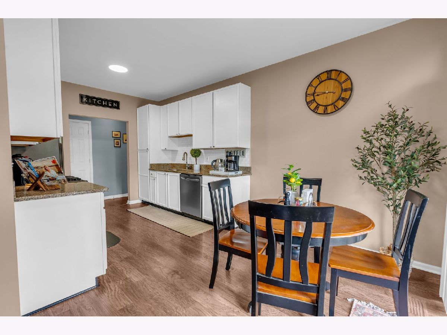
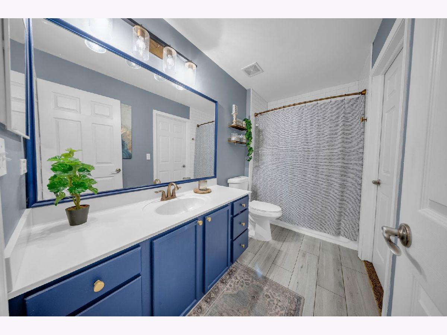
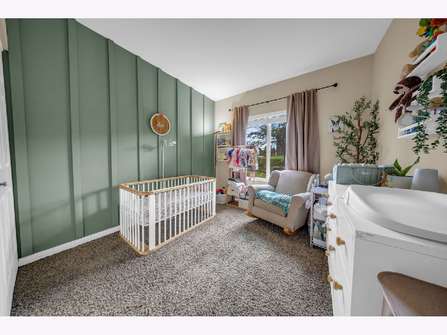
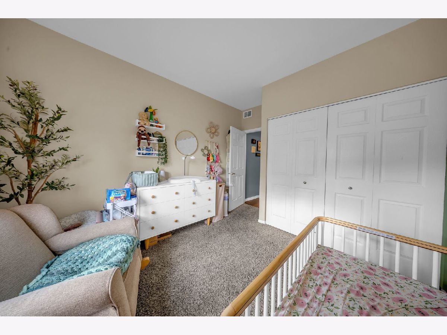
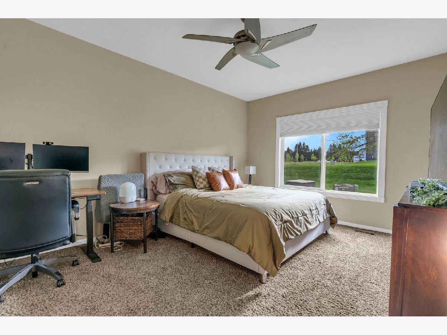
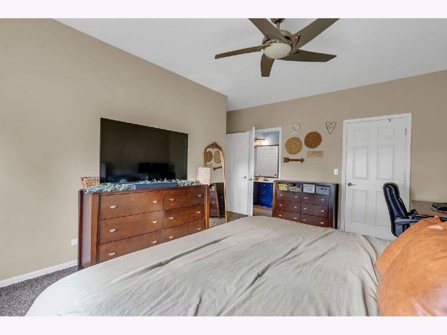
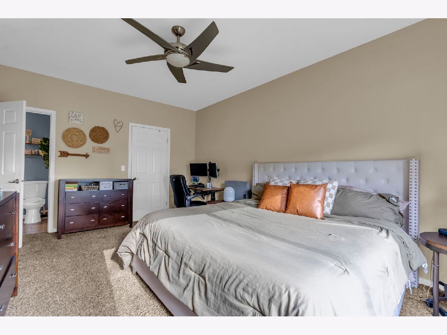
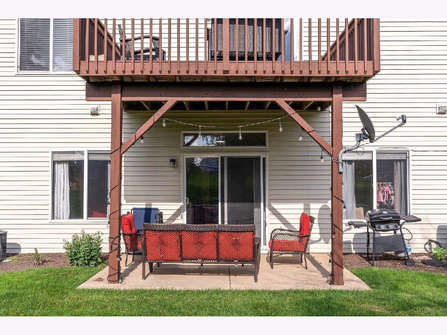
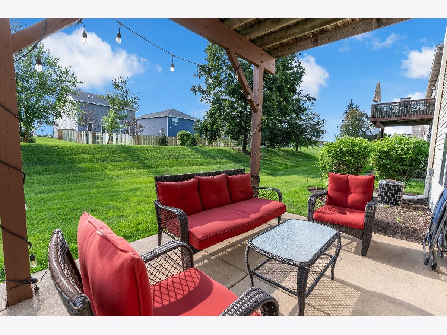
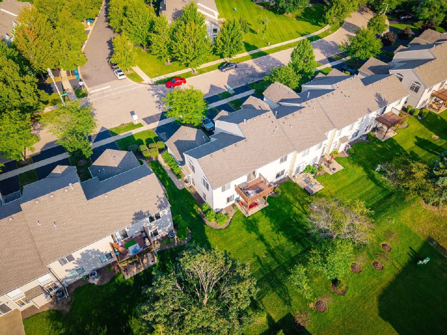
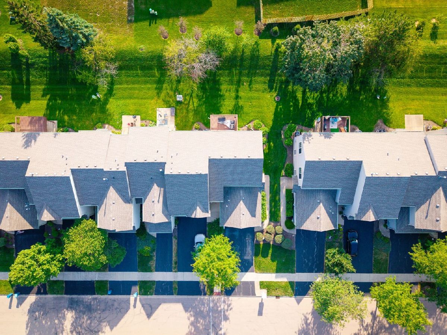
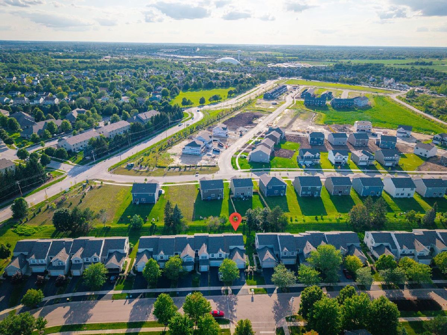
Your new chapter awaits! This charming end-unit, 1st-floor condo offers the perfect blend of comfort and convenience. Featuring 2 spacious bedrooms, 1 full bathroom, a 2-car garage, and 9-foot ceilings, this home is ideal for first-time buyers, downsizers, or anyone looking for low-maintenance living. The spacious primary suite features a walk-in closet, while the kitchen is equipped with granite countertops and stainless steel appliances. The inviting living room provides plenty of space to relax or entertain, while the beautiful private patio is the perfect spot to enjoy your morning coffee or unwind after a long day. Conveniently located near Rush Copley Hospital, Fox Valley Mall, shopping, dining, parks, and scenic walking trails, this home is also served by the highly sought-after Oswego School District 308. This move-in-ready condo is one you won't want to miss. Schedule your private showing today!
Property Specifics
| Condos/Townhomes | |
| 1 | |
| — | |
| 2002 | |
| — | |
| EATON | |
| No | |
| — |
| Kendall | |
| Misty Creek | |
| 199 / Monthly | |
| — | |
| — | |
| — | |
| 12671801 | |
| 0301263016 |
Nearby Schools
| NAME: | DISTRICT: | DISTANCE: | |
|---|---|---|---|
|
Grade School
The Wheatlands Elementary School |
308 | — | |
|
Middle School
Bednarcik Junior High School |
308 | Not in DB | |
|
High School
Oswego East High School |
308 | Not in DB | |
Room Specifics
Total Bedrooms: 2
Bedrooms Above Ground: 2
Bedrooms Below Ground: 0
Dimensions: —
Floor Type: —
Full Bathrooms: 1
Bathroom Amenities: —
Bathroom in Basement: —
Rooms: —
Basement Description: —
Other Specifics
| 2 | |
| — | |
| — | |
| — | |
| — | |
| COMMON | |
| — | |
| — | |
| — | |
| — | |
| Not in DB | |
| — | |
| — | |
| — | |
| — |
Contact Agent
Nearby Similar Homes
Nearby Sold Comparables


Contact Agent
Listing Provided By
John Greene Realtor
