

1933 Misty Ridge Lane, Aurora, Illinois 60503
Subdivision > Misty Creek


$294,900
|
For Sale
|
|
| Status: | Active |
| Sqft: | 1,169 |
| Cost/Sqft: | $252 |
| Beds: | 2 |
| Baths: | 2 |
| Year Built: | 2002 |
| Property Taxes: | $4,628 |
| Days On Market: | 121 |
| Lot Size: | 0,00 |
Description
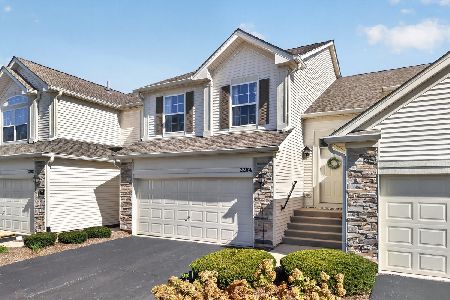
BRAND NEW FURNANCE AND AC 2025!!!! This beautiful corner unit ranch two bedroom and two bath and its move-in ready. This sought after ranch model has a spacious floor plan with great finishes. The eat-in kitchen has tons of storage and brand new stainless steel appliances, with sliding doors to the patio with a great view. The home has newer window treatments and in 2020 had a new water heater, and carpet installed. Great located close to shopping, restaurants and all Aurora has to offer. This home won't last, call NOW!!
Property Specifics
| Condos/Townhomes | |
| 1 | |
| — | |
| 2002 | |
| None | |
| Vinyl Siding, Stone | |
| Asphalt | |
| EATON 2 BATH | |
| No | |
| — |
| Kendall | |
| Misty Creek | |
| 208 / Monthly | |
| Insurance, Exterior Maintenance, Lawn Care, Snow Removal | |
| Public | |
| Public Sewer | |
| Central Air | |
| Natural Gas, Forced Air | |
| 12676145 | |
| 0301263008 |
Nearby Schools
| NAME: | DISTRICT: | DISTANCE: | |
|---|---|---|---|
|
Grade School
The Wheatlands Elementary School |
308 | — | |
|
Middle School
Bednarcik Junior High School |
308 | Not in DB | |
|
High School
Oswego East High School |
308 | Not in DB | |
Property History
| DATE: | EVENT: | PRICE: | SOURCE: |
|---|---|---|---|
| 9 Apr, 2020 | Sold | $165,000 | MRED MLS |
| 10 Mar, 2020 | Under contract | $165,000 | MRED MLS |
| 27 Feb, 2020 | Listed for sale | $165,000 | MRED MLS |
| 8 Jul, 2024 | Sold | $255,000 | MRED MLS |
| 13 Jun, 2024 | Under contract | $259,900 | MRED MLS |
| 11 Jun, 2024 | Listed for sale | $259,900 | MRED MLS |
| 23 Jun, 2026 | Listed for sale | $294,900 | MRED MLS |


Room Specifics
All Bedroom Info:
Total Bedrooms: 2
Bedrooms Above Ground: 2
Bedrooms Below Ground: 0
Total Bedrooms: 2
Bedrooms Above Ground: 2
Bedrooms Below Ground: 0
Master Bedroom Info:
Dimensions: 16X12
Location: Main LevelDimensions: 16X12
Floor Type: Carpet
Second Bedroom Info:
Dimensions: 12X11
Location: Main LevelDimensions: 12X11
Floor Type: Carpet
Bathroom Info:
Full Bathrooms: 2
Partial Bathrooms: 0Full Bathrooms: 2
Bathroom Amenities: —
Bathroom in Basement: 0
Kitchen Info:
Dimensions: 10X10
Location: Main LevelDimensions: 10X10
Floor Type: Vinyl
Features: Eating Area-Table Space
Laundry Room Info:
Dimensions: 7X6
Location: Main LevelDimensions: 7X6
Floor Type: Vinyl
Living Room Info:
Dimensions: 22X13
Location: Main LevelDimensions: 22X13
Floor Type: Carpet
Additional Rooms Info:
Rooms: Eating Area, Foyer
Basement: NoneRooms: Eating Area, Foyer
First Additional Room Info:
Name: Eating Area
Dimensions: 10X8
Location: Main LevelName: Eating Area
Dimensions: 10X8
Floor Type: Vinyl
Second Additional Room Info:
Name: Foyer
Dimensions: 6X6
Location: Main LevelName: Foyer
Dimensions: 6X6
Floor Type: Ceramic Tile
Other Specifics
| 2 | |
| Concrete Perimeter | |
| Asphalt, Garage Door Opener, Garage Owned, Attached, Garage | |
| Main Level, Washer Hookup, In Unit | |
| — | |
| Patio | |
| None | |
| — | |
| Irregular Lot, Landscaped | |
| COMMON | |
| — | |
| Full | |
| 1st Floor Bedroom, 1st Floor Full Bath, Walk-In Closet(s) | |
| Range, Microwave, Dishwasher, Refrigerator, Washer, Dryer, Disposal | |
| Not in DB | |
| — | |
| — | |
| — |
Tax History
| Year | Property Taxes |
|---|---|
| 2020 | $5,579 |
| 2024 | $4,628 |
Contact Agent
Nearby Similar Homes
1909 Misty Ridge Lane, Aurora, Illinois 60503
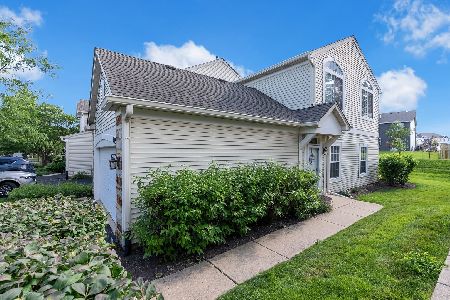
For Sale
$259,000
2 beds / 1.0 baths / 1,168 ft2
Condos/Townhomes / Built: 2002
91
1833 Misty Ridge Lane, Aurora, Illinois 60503
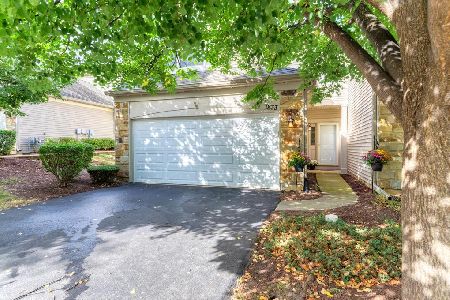
For Sale
$319,900
2 beds / 2.1 baths / 1,566 ft2
Condos/Townhomes / Built: 2002
33
1862 Wisteria Drive, Aurora, Illinois 60503

For Sale
$279,000
2 beds / 1.1 baths / 1,168 ft2
Condos/Townhomes / Built: 2001
43
1752 Stable Lane, Aurora, Illinois 60503
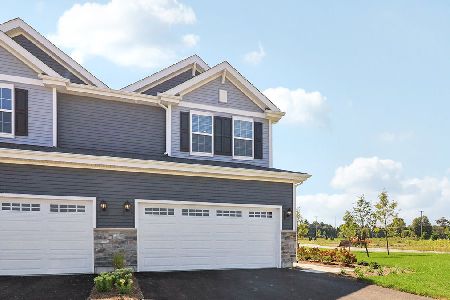
For Sale
$459,990
3 beds / 2.1 baths / 1,794 ft2
Condos/Townhomes / Built: 2026
197
1632 Fredericksburg Lane, Aurora, Illinois 60503
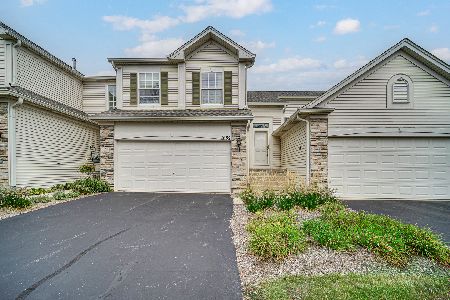
For Sale
$265,000
2 beds / 1.0 baths / 1,572 ft2
Condos/Townhomes / Built: 2005
34
2264 Summerlin Drive, Aurora, Illinois 60503
For Sale
$300,000
2 beds / 2.0 baths / 1,572 ft2
Condos/Townhomes / Built: 2007
1
Nearby Sold Comparables
1941 Misty Ridge Lane, Aurora, Illinois 60503

Sold
$270,000
2 beds / 1.1 baths / 1,448 ft2
Condos/Townhomes / Built: 2002
746

Contact Agent
Listing Provided By
M K LAne Realty, LLC
