

1910 Augusta Drive, Champaign, Illinois 61821


$308,000
|
For Sale
|
|
| Status: | New |
| Sqft: | 2,227 |
| Cost/Sqft: | $138 |
| Beds: | 4 |
| Baths: | 2 |
| Year Built: | 1964 |
| Property Taxes: | $7,765 |
| Lot Size: | 0,23 |
Description
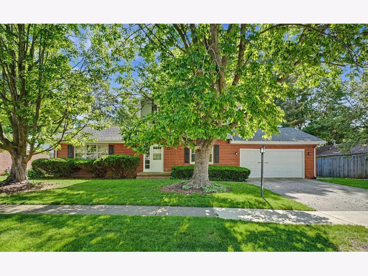
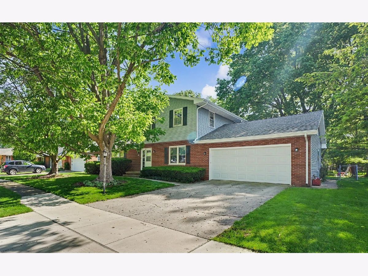
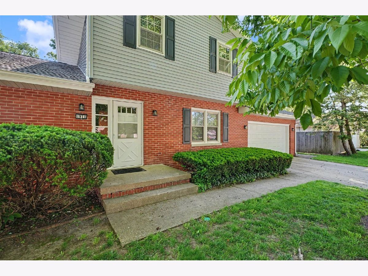
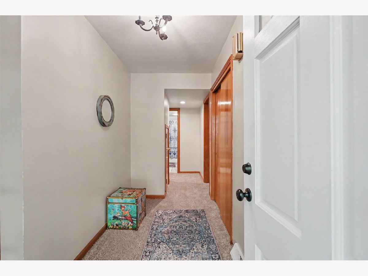
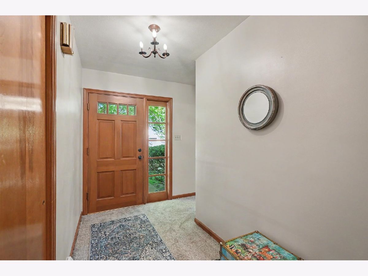
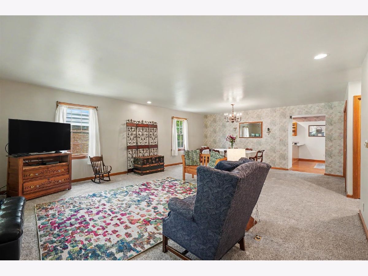
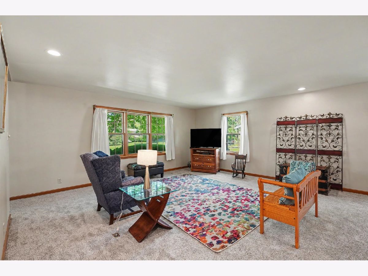
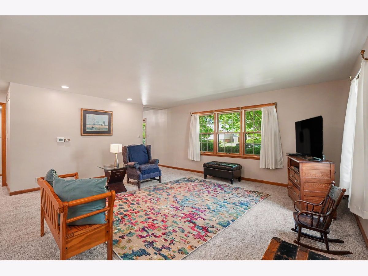
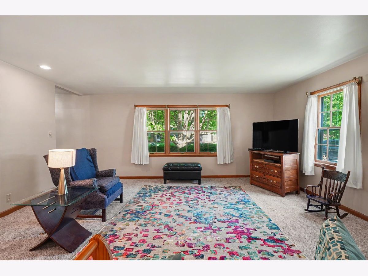
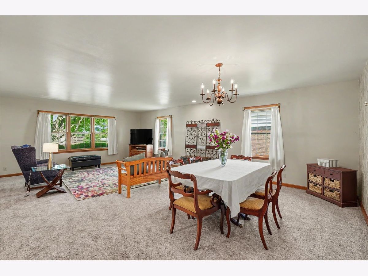
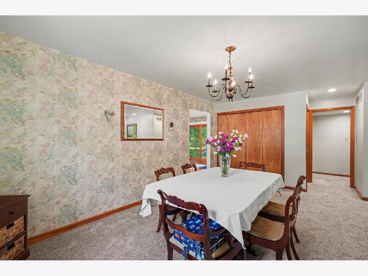
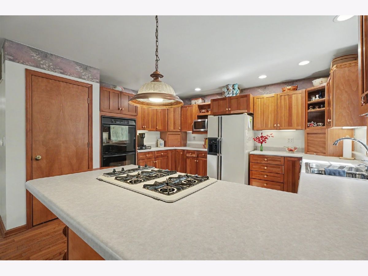
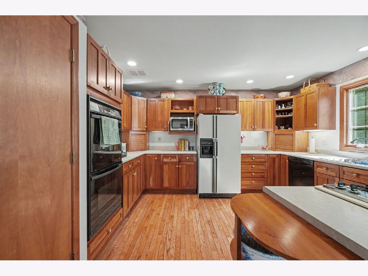
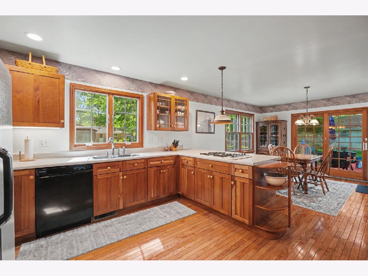
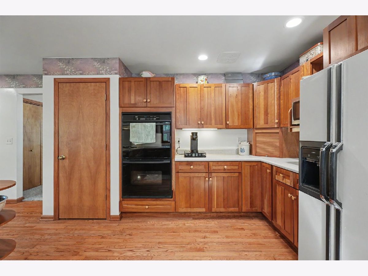
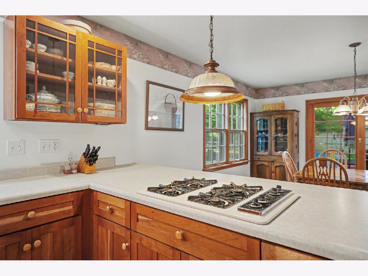
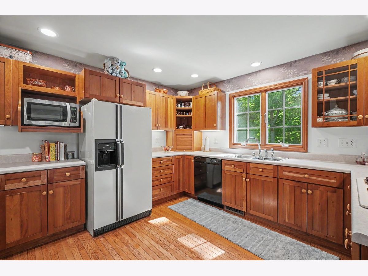
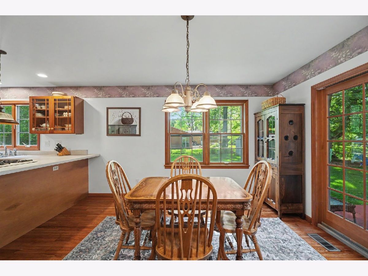
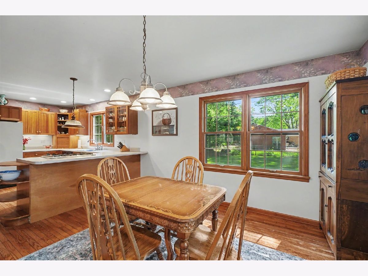
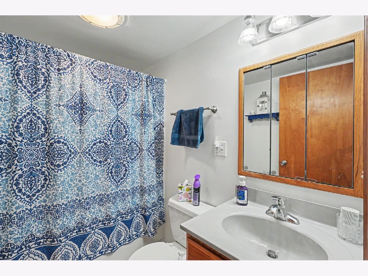
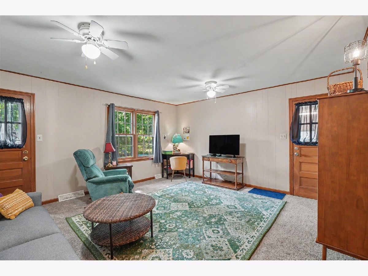
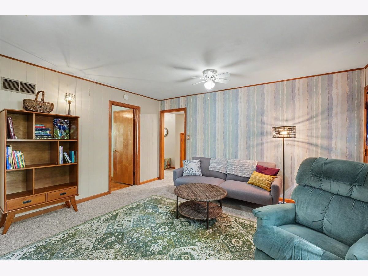
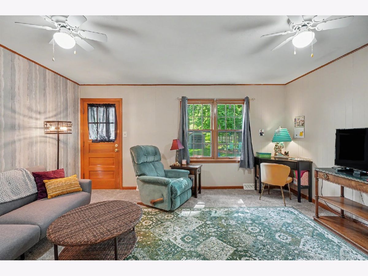
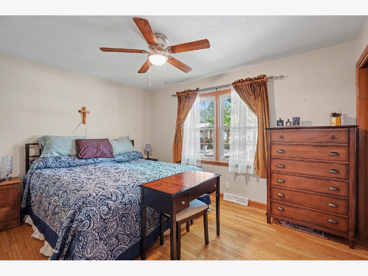
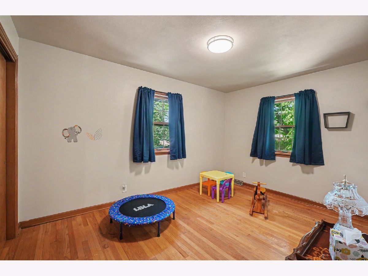
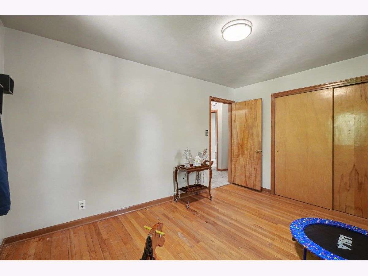
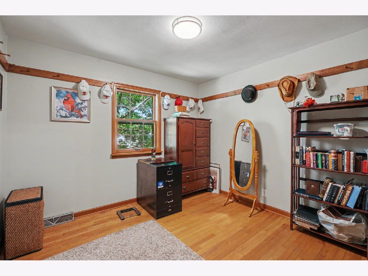
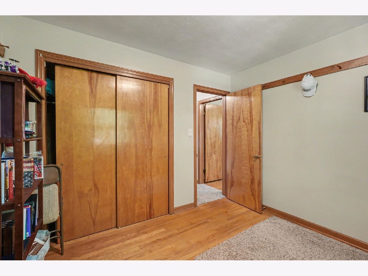
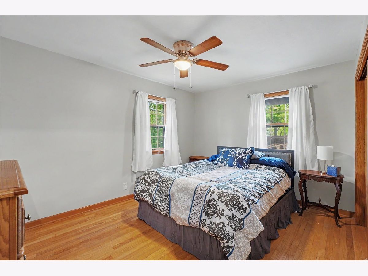
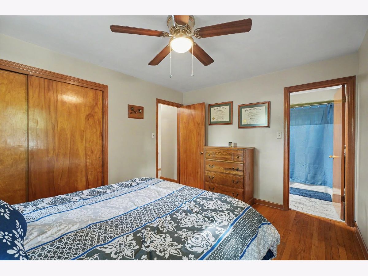
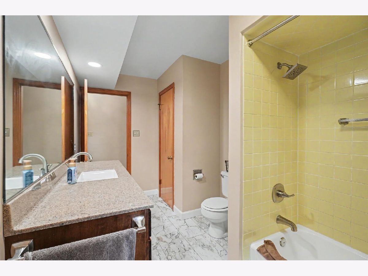
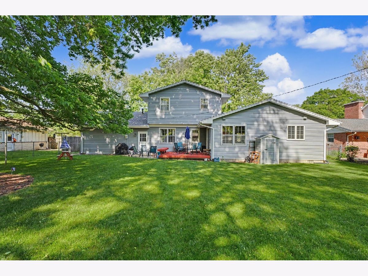
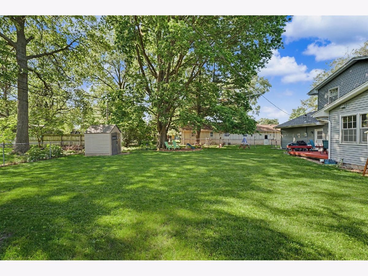
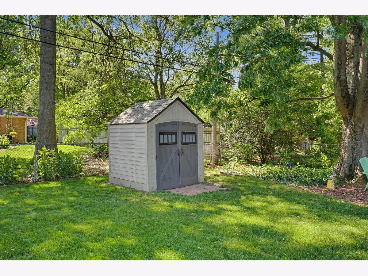
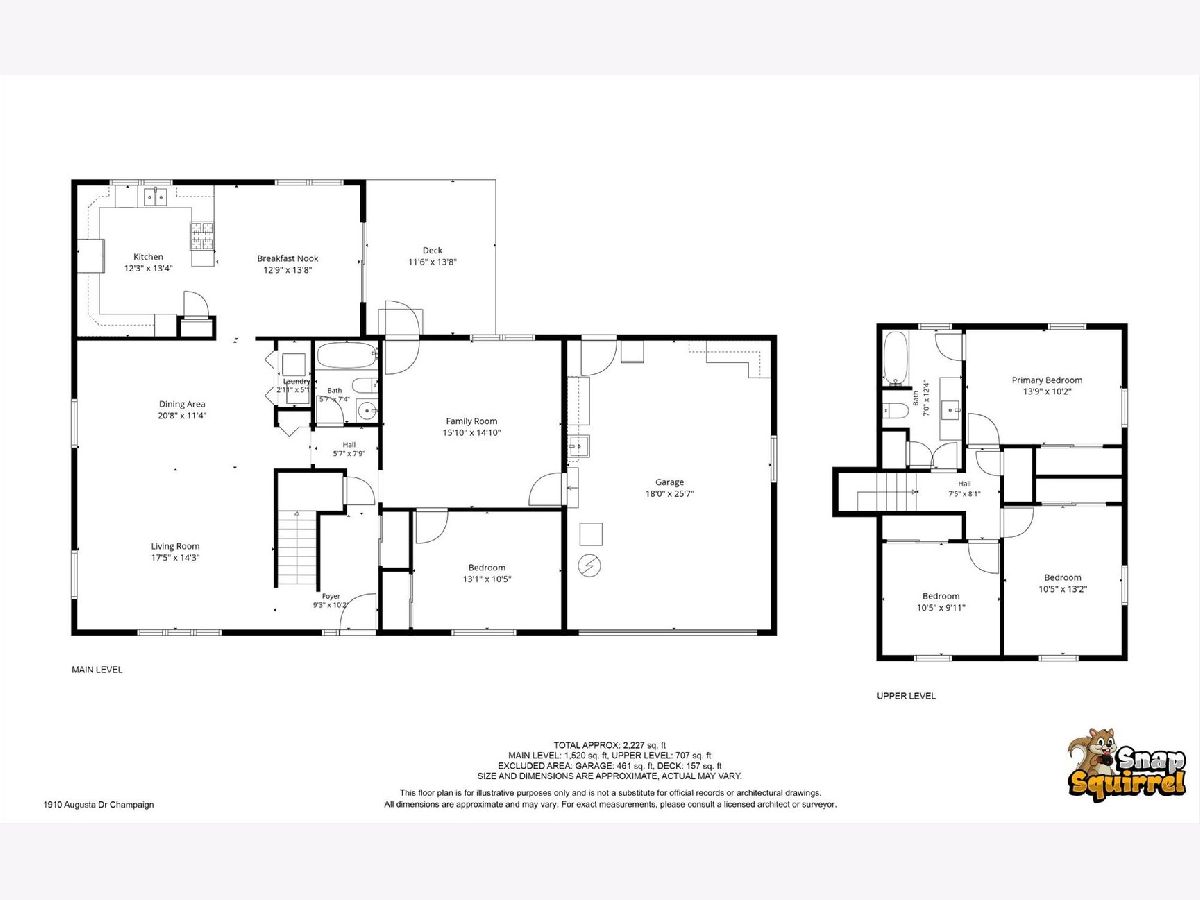
Welcome to Park Terrace, one of Champaign's most established and sought-after neighborhoods known for its mature trees, timeless homes, and unbeatable location. This updated 4-bedroom, 2-bath home combines character, functionality, and major improvements with a layout that simply works for everyday living. Inside, you'll find both a living room and family room on the main floor along with a desirable first-floor primary bedroom. The spacious kitchen offers tons of cabinet space, double ovens, hardwood flooring, and a large breakfast area overlooking the private fenced backyard. Hardwood floors continue throughout the bedrooms, kitchen, and breakfast area, while one of the bathrooms has already been beautifully updated. Big-ticket improvements have already been handled including new roof and siding (1 year), Furnace (7yr), AC (4yr) and brand-new carpet installed within the last few months. Outside, enjoy mature landscaping, a deck, patio, garden shed, and a backyard tucked beneath a beautiful canopy of trees. Located just minutes from the University of Illinois and only blocks from Bottenfield Elementary, Art Mart, and Indian Acres Swim Club, this is a rare opportunity to own an updated home in one of Champaign's most loved neighborhoods.
Property Specifics
| Single Family | |
| — | |
| — | |
| 1964 | |
| — | |
| — | |
| No | |
| 0.23 |
| Champaign | |
| — | |
| — / Not Applicable | |
| — | |
| — | |
| — | |
| 12652962 | |
| 452023256019 |
Nearby Schools
| NAME: | DISTRICT: | DISTANCE: | |
|---|---|---|---|
|
Grade School
Champaign Elementary School |
4 | — | |
|
Middle School
Champaign Junior High School |
4 | Not in DB | |
|
High School
Champaign High School |
4 | Not in DB | |
Room Specifics
Total Bedrooms: 4
Bedrooms Above Ground: 4
Bedrooms Below Ground: 0
Dimensions: —
Floor Type: —
Dimensions: —
Floor Type: —
Dimensions: —
Floor Type: —
Full Bathrooms: 2
Bathroom Amenities: —
Bathroom in Basement: 0
Rooms: —
Basement Description: —
Other Specifics
| 2 | |
| — | |
| — | |
| — | |
| — | |
| 80x125 | |
| — | |
| — | |
| — | |
| — | |
| Not in DB | |
| — | |
| — | |
| — | |
| — |
Contact Agent
Nearby Similar Homes
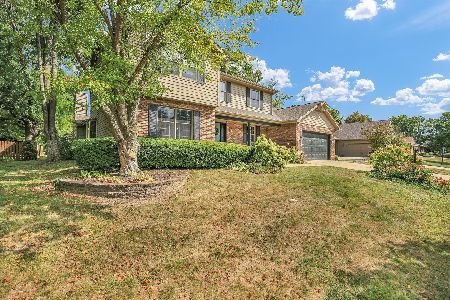
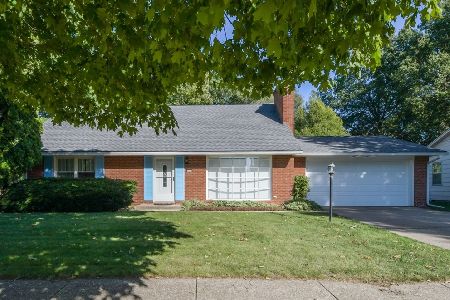
Nearby Sold Comparables



Contact Agent
Listing Provided By
Nate Evans Group
