

1913 Quaker Hollow Lane, Streamwood, Illinois 60107


$318,000
|
For Sale
|
|
| Status: | Active |
| Sqft: | 1,500 |
| Cost/Sqft: | $212 |
| Beds: | 2 |
| Baths: | 2 |
| Year Built: | 1988 |
| Property Taxes: | $4,930 |
| Days On Market: | 7 |
| Lot Size: | 0,00 |
Description
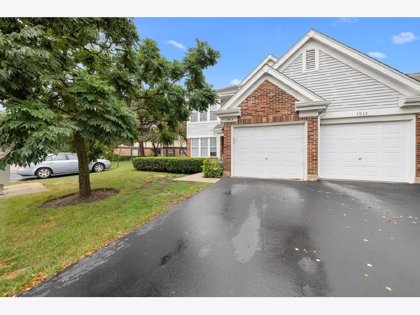
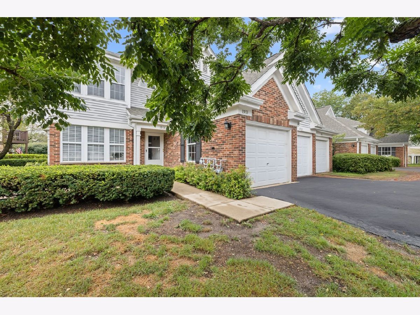
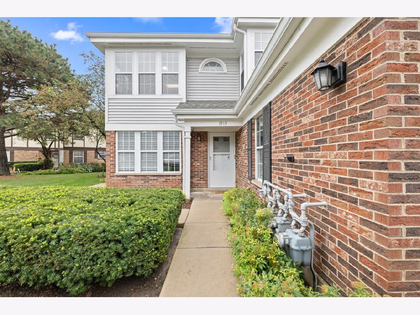
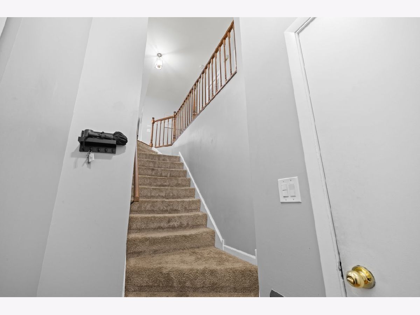
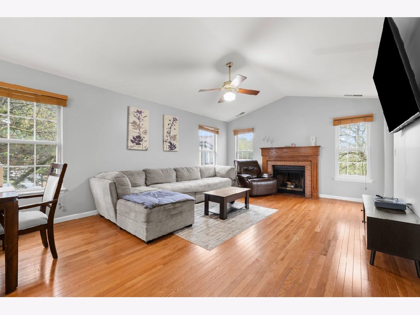
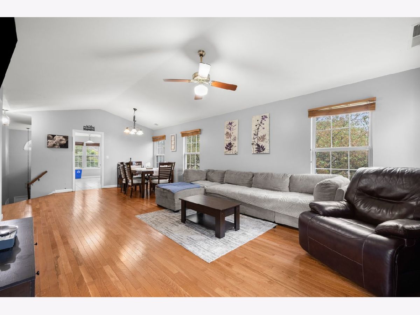
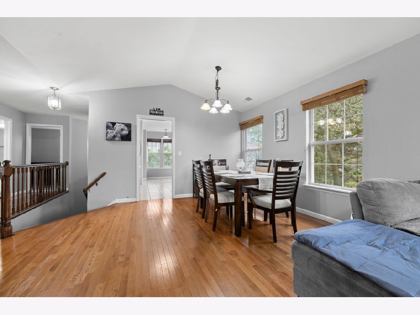
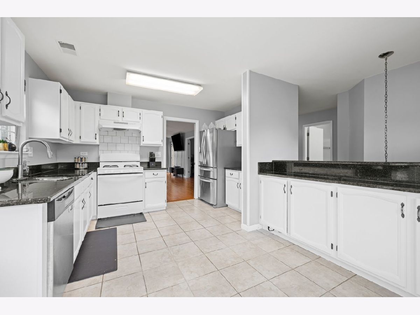
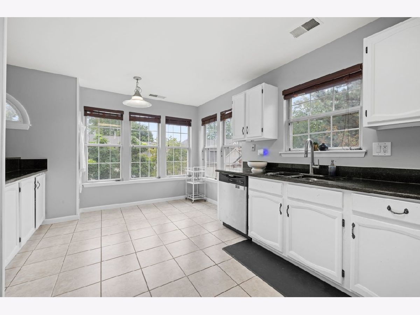
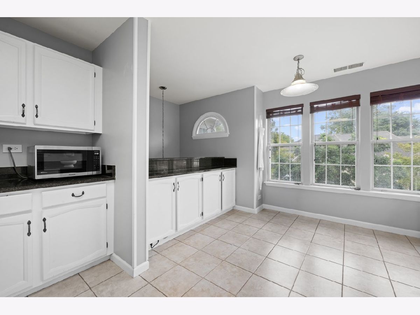
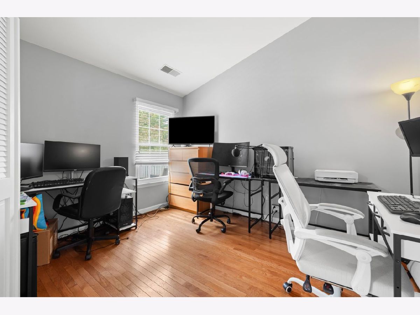
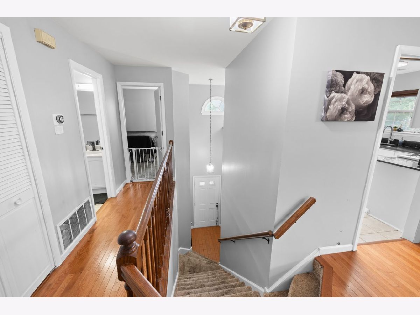
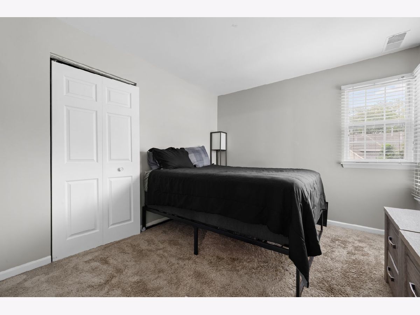
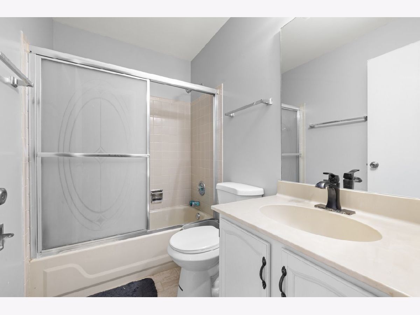
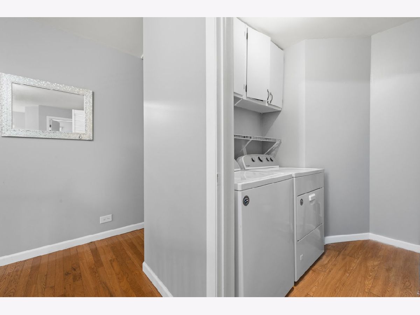
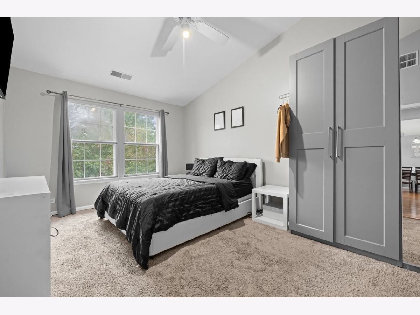
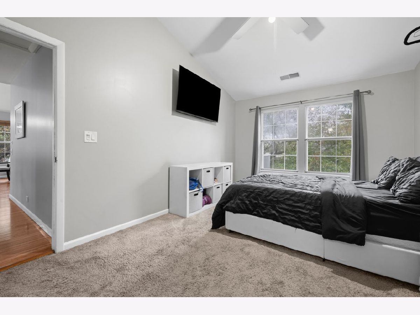
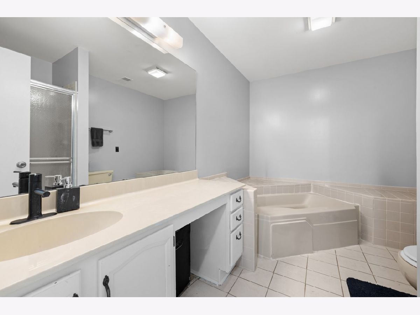
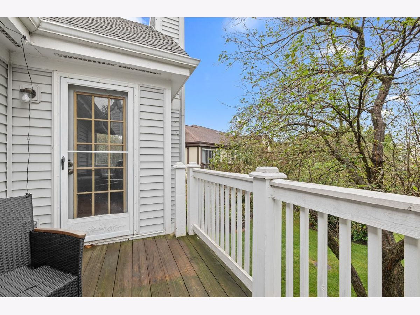
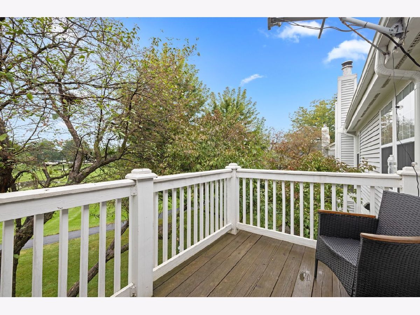
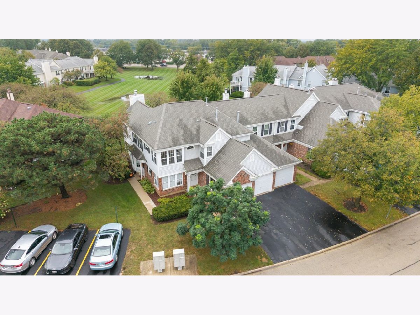
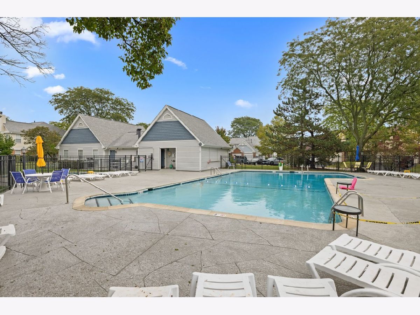
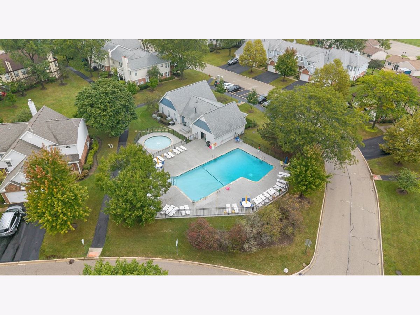
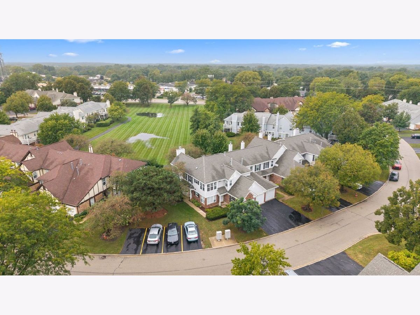
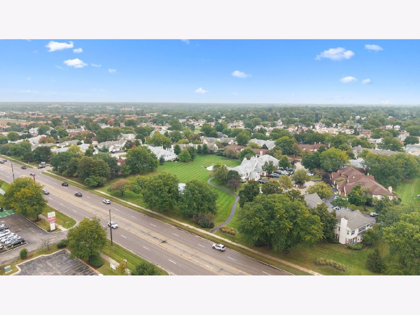
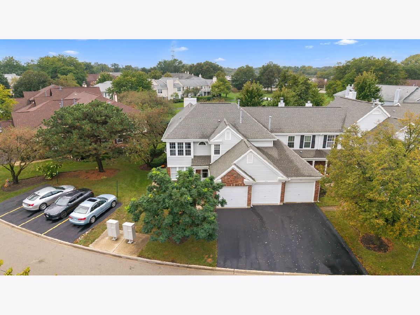
Sun-filled 2 bed, 2 bath with a fireplace, in-unit laundry, and community pool access in Streamwood! Welcome to 1913 Quaker Hollow Ln. The bright living room features a cozy fireplace and fresh new carpeting. The kitchen has plenty of room to cook and gather. Step out to your private balcony overlooking open green space, a great spot for morning coffee. The primary bedroom has an attached bath with a whirlpool tub. You'll also find a comfortable second bedroom, a dedicated office space for working from home, in-unit laundry, and an attached one-car garage. Enjoy the community clubhouse and swimming pool. Conveniently located near Schaumburg and Hoffman Estates, with shopping, dining, and everyday essentials close by. Buyers should verify school district and attendance boundaries. Whether you're a first-time buyer, downsizing, or adding to your rental portfolio, this home is ready for its next owner. Rentals are allowed in the association, so it's investor-friendly too.
Property Specifics
| Condos/Townhomes | |
| 2 | |
| — | |
| 1988 | |
| None | |
| Vinyl Siding, Brick | |
| — | |
| — | |
| No | |
| — |
| Cook | |
| — | |
| 373 / Monthly | |
| Water, Insurance, Clubhouse, Pool, Exterior Maintenance, Lawn Care, Snow Removal | |
| Lake Michigan | |
| Public Sewer | |
| Central Air | |
| Gas, Forced Air | |
| No | |
| 12786304 | |
| 07183000181007 |
Nearby Schools
| NAME: | DISTRICT: | DISTANCE: | |
|---|---|---|---|
|
Grade School
John Muir Elementary School |
54 | — | |
|
Middle School
Eisenhower Junior High School |
54 | Not in DB | |
|
High School
Hoffman Estates High School |
211 | Not in DB | |
Property History
| DATE: | EVENT: | PRICE: | SOURCE: |
|---|---|---|---|
| 17 Oct, 2026 | Listed for sale | $318,000 | MRED MLS |
Room Specifics
Total Bedrooms: 2
Bedrooms Above Ground: 2
Bedrooms Below Ground: 0
Dimensions: 16X11
Floor Type: Carpet
Dimensions: 11X10
Floor Type: Carpet
Full Bathrooms: 2
Bathroom Amenities: Whirlpool
Bathroom in Basement: 0
Dimensions: 14X10
Floor Type: Hardwood
Dimensions: 16X11
Floor Type: Tile
Features: Eating Area-Table Space, Granite Counters
Dimensions: 4X6
Floor Type: —
Dimensions: 19X13
Floor Type: Hardwood
Rooms: Office
Name: Office
Dimensions: 11X10
Floor Type: Hardwood
Other Specifics
| 1 | |
| — | |
| Asphalt, Garage Owned, Attached, Garage | |
| In Unit | |
| Hardwood, Carpet | |
| — | |
| — | |
| — | |
| COMMON | |
| — | |
| Full | |
| Vaulted Ceiling(s), Walk-In Closet(s) | |
| Range, Microwave, Dishwasher, Refrigerator, Washer, Dryer, Disposal | |
| Not in DB | |
| — | |
| — | |
| Wood Burning Stove |
Tax History
| Year | Property Taxes |
|---|---|
| 2026 | $4,930 |
Contact Agent
Nearby Similar Homes
Nearby Sold Comparables



Contact Agent
Listing Provided By
Real People Realty
