

1916 Castle Ridge Drive, Plainfield, Illinois 60586


$419,900
|
For Sale
|
|
| Status: | Contingent |
| Sqft: | 3,008 |
| Cost/Sqft: | $140 |
| Beds: | 4 |
| Baths: | 3 |
| Year Built: | 2004 |
| Property Taxes: | $9,372 |
| Lot Size: | 0,17 |
Description
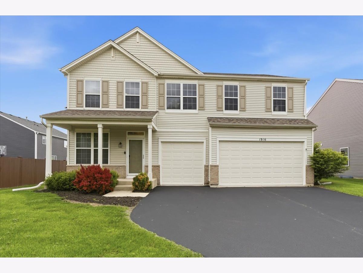
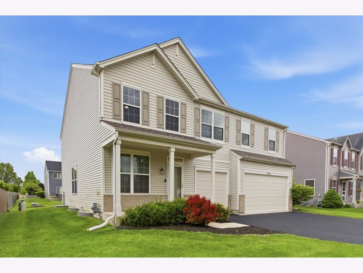
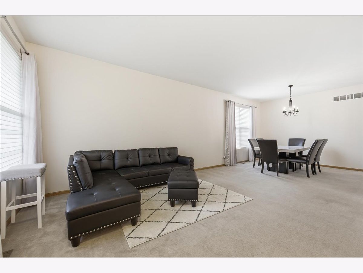
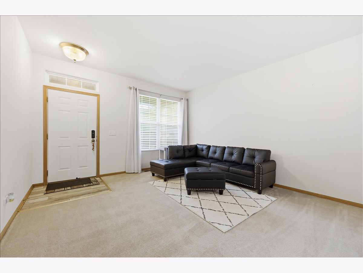
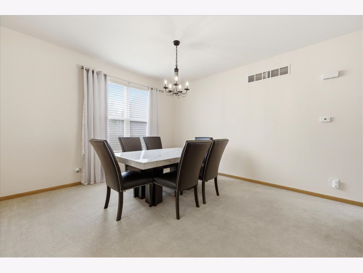
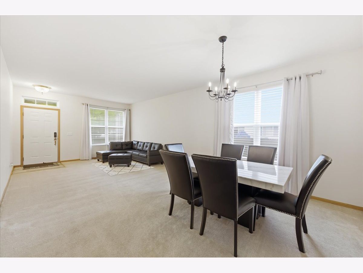
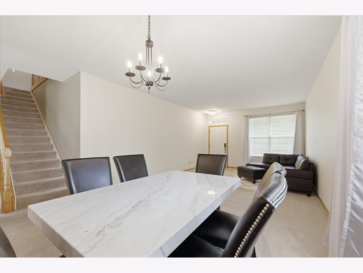
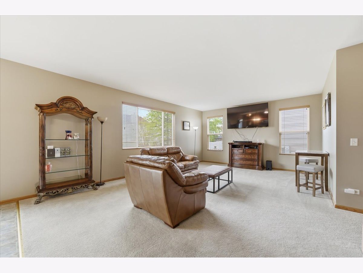
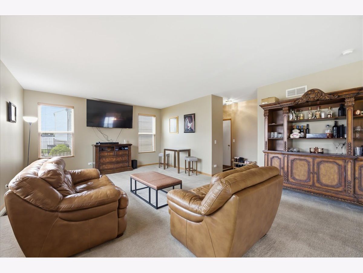
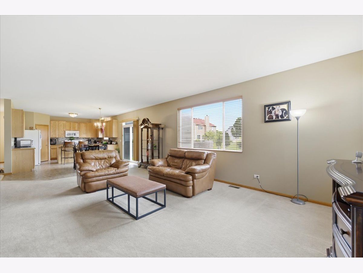
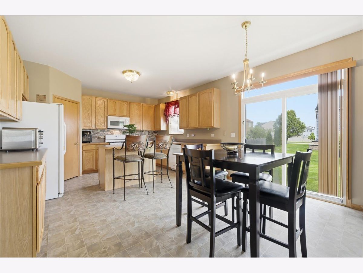
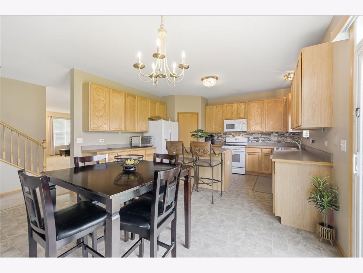
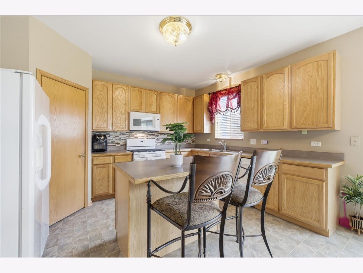
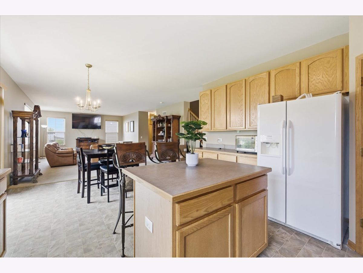
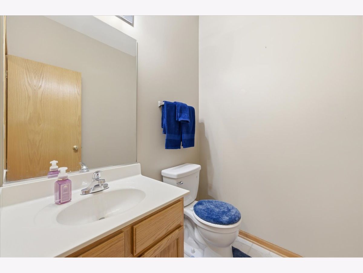
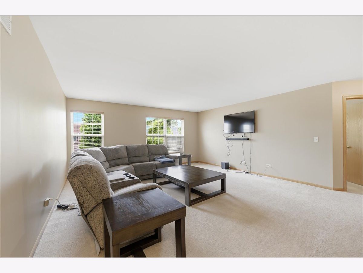
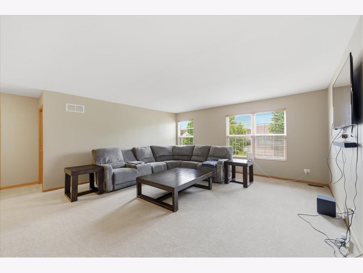
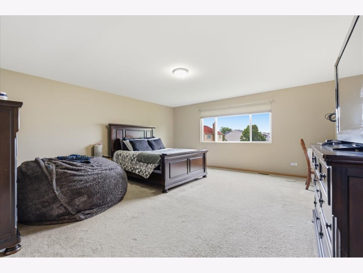
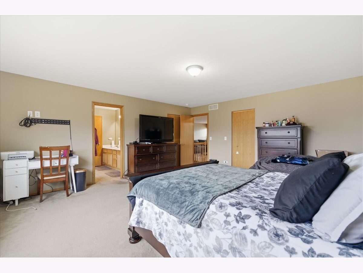
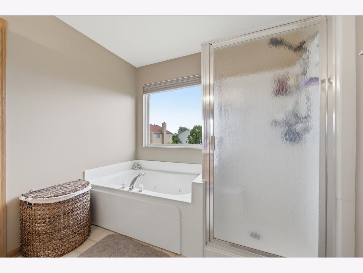
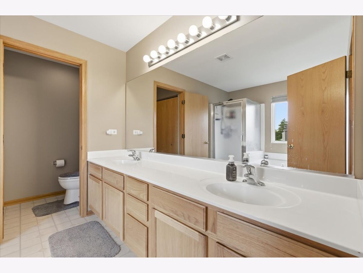
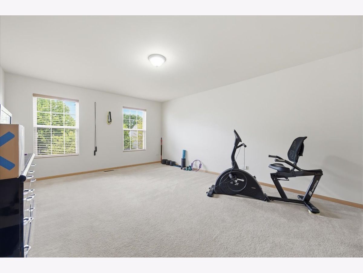
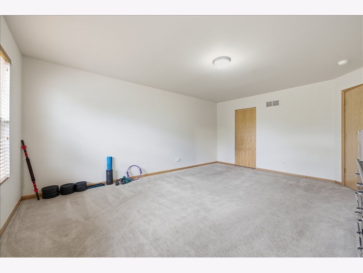
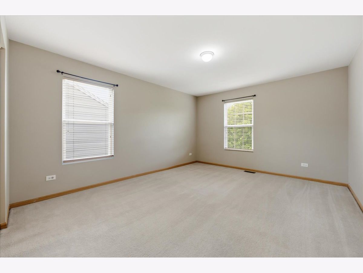
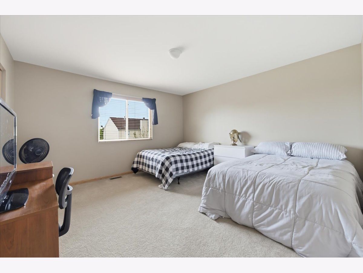
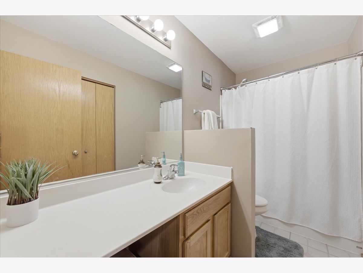
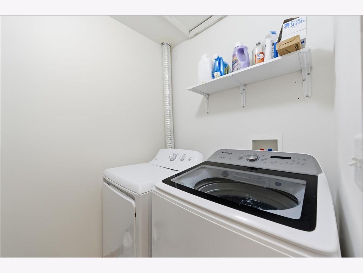
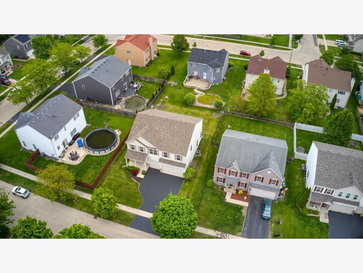
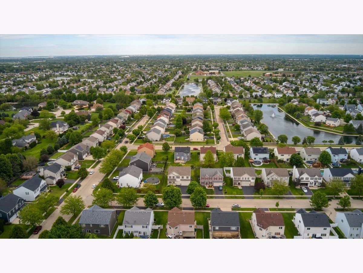
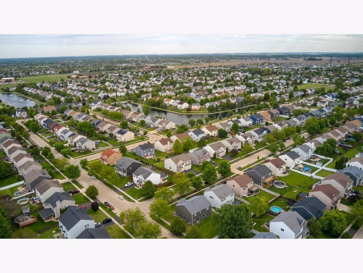
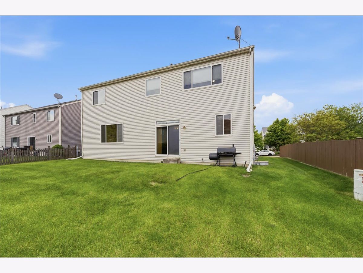
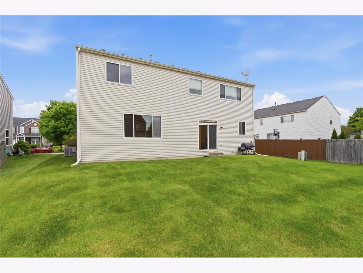
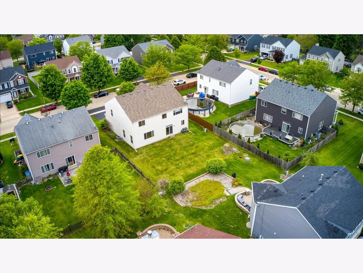
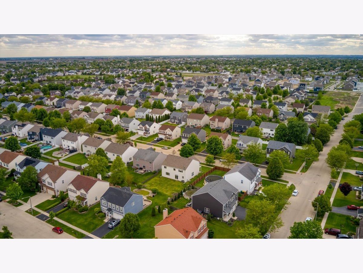
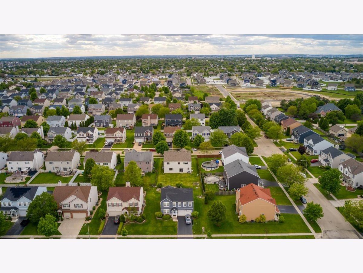
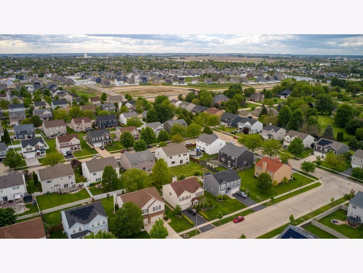
*Multiple Offers Received, Highest and Best Due by 6pm Thursday May 28th* Located in the desirable Caton Ridge neighborhood of Plainfield, this well maintained 4 bedroom, 2.5 bath two story home offers an exceptional blend of space, updates and convenience. Situated on a large landscaped lot with a welcoming front porch and 3 car garage featuring a Bluetooth opener, this home is loaded with major improvements including new AC, roof and siding in 2021, a new water heater in 2021 and recently cleaned ducts. Inside, 9 foot ceilings and an open concept layout create a bright and inviting atmosphere with a huge living and dining room combo, spacious family room and an eat in kitchen designed for both everyday living and entertaining. The kitchen features 42" cabinetry, beveled countertops, decorative tile backsplash, island with breakfast bar, walk in pantry, adjacent dinette and newer dishwasher. Upstairs, a generous loft provides flexible living space along with a convenient 2nd floor laundry room and four spacious bedrooms, all with walk in closets. The primary suite includes double walk in closets and a private bath with double bowl vanity, whirlpool tub and separate shower. Additional highlights include a video doorbell, electric air filter and included China hutch and glass display case in the family room. Enjoy the neighborhood ponds and an ideal location just blocks from elementary and middle schools and minutes to the Route 59 corridor filled with shopping, dining and entertainment.
Property Specifics
| Single Family | |
| — | |
| — | |
| 2004 | |
| — | |
| Fairchild | |
| No | |
| 0.17 |
| Will | |
| Caton Ridge | |
| 210 / Annual | |
| — | |
| — | |
| — | |
| 12619669 | |
| 0603314010180000 |
Nearby Schools
| NAME: | DISTRICT: | DISTANCE: | |
|---|---|---|---|
|
Grade School
Ridge Elementary School |
202 | — | |
|
Middle School
Drauden Point Middle School |
202 | Not in DB | |
|
High School
Plainfield South High School |
202 | Not in DB | |
Room Specifics
Total Bedrooms: 4
Bedrooms Above Ground: 4
Bedrooms Below Ground: 0
Dimensions: —
Floor Type: —
Dimensions: —
Floor Type: —
Dimensions: —
Floor Type: —
Full Bathrooms: 3
Bathroom Amenities: Whirlpool,Separate Shower,Double Sink
Bathroom in Basement: 0
Rooms: —
Basement Description: —
Other Specifics
| 3 | |
| — | |
| — | |
| — | |
| — | |
| 60x120 | |
| — | |
| — | |
| — | |
| — | |
| Not in DB | |
| — | |
| — | |
| — | |
| — |
Contact Agent
Nearby Similar Homes

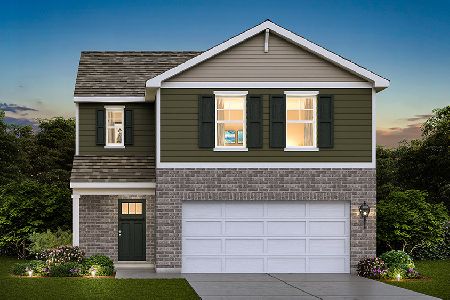
Nearby Sold Comparables


Contact Agent
Listing Provided By
One Source Realty
