

1917 Tuscany Lane, Romeoville, Illinois 60446


$419,900
|
For Sale
|
|
| Status: | Active |
| Sqft: | 2,031 |
| Cost/Sqft: | $207 |
| Beds: | 3 |
| Baths: | 3 |
| Year Built: | 2000 |
| Property Taxes: | $9,255 |
| Lot Size: | 0,00 |
Description
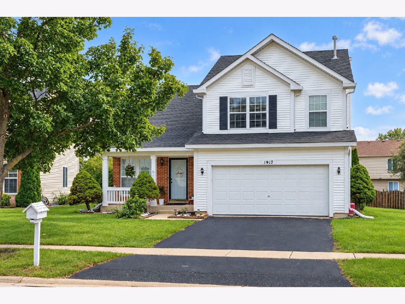
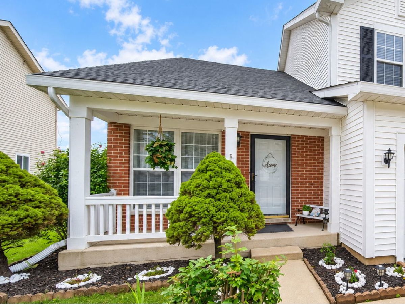
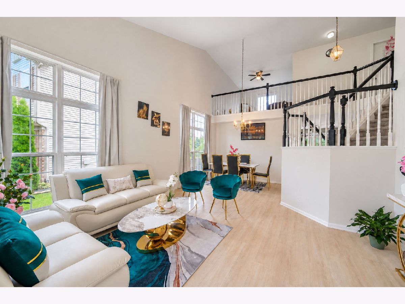
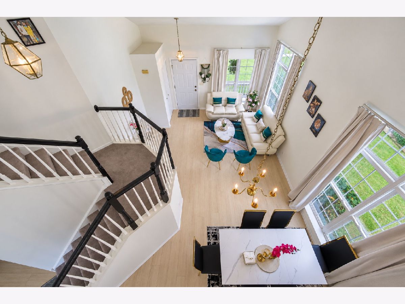
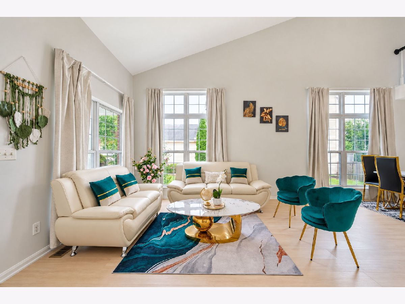
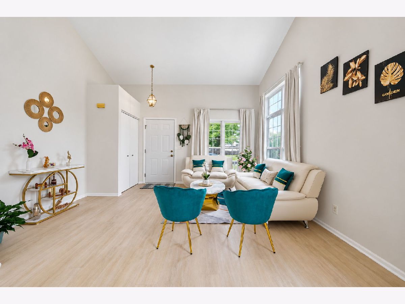
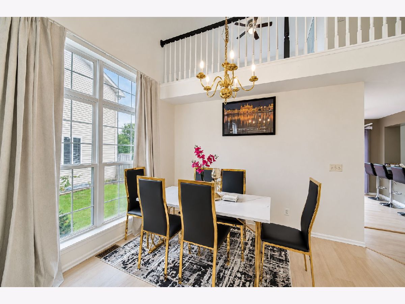
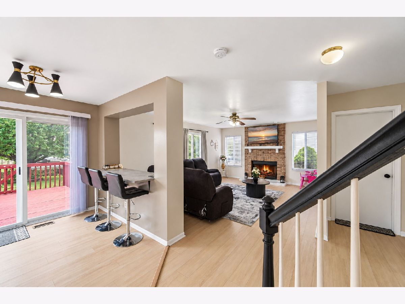
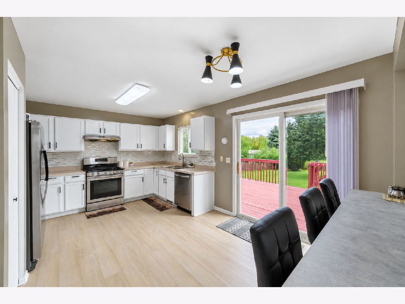
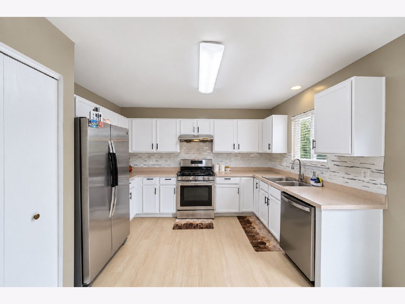
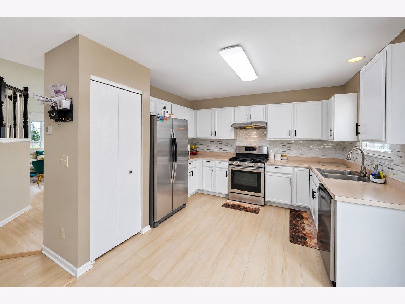
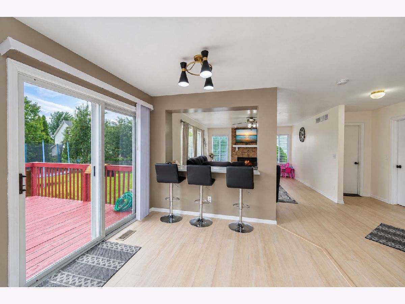
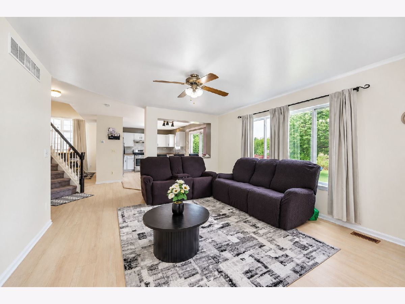
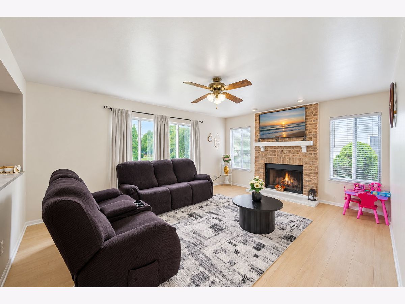
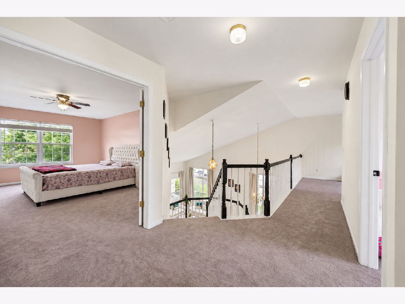
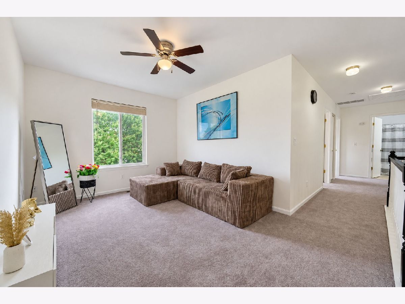
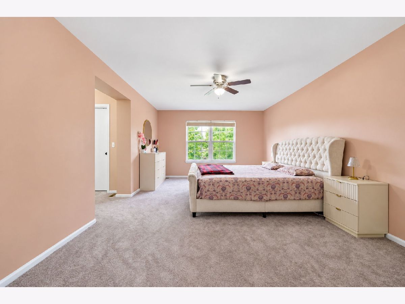
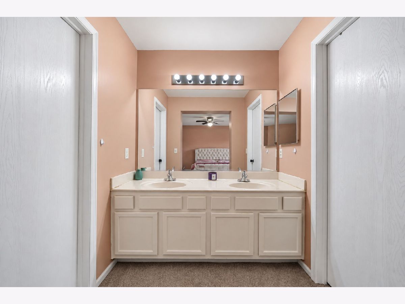
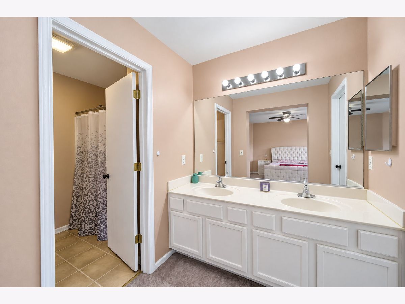
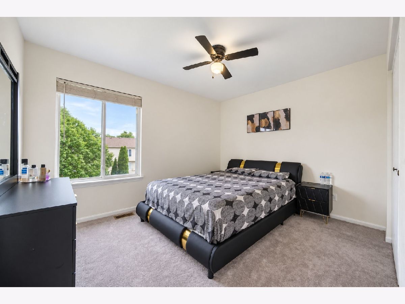
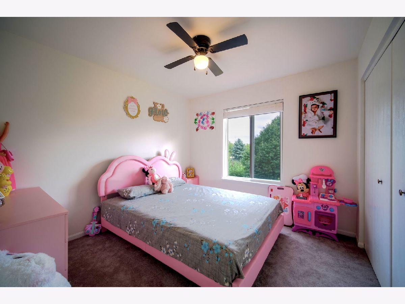
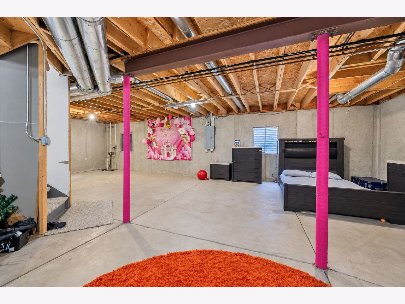
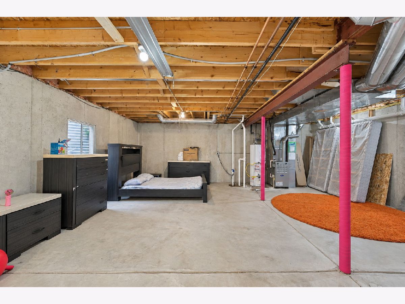
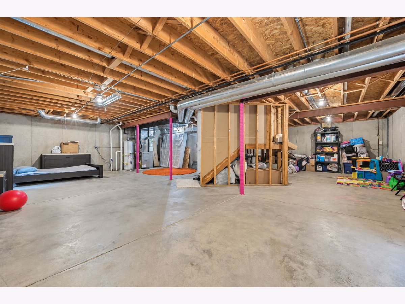
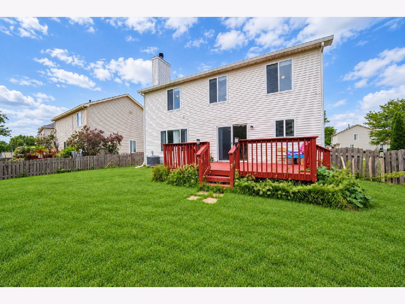
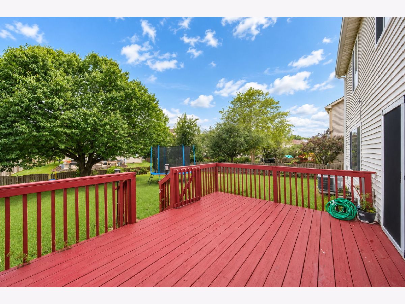
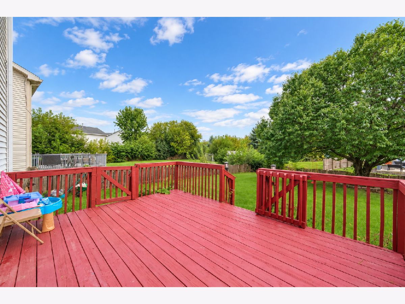
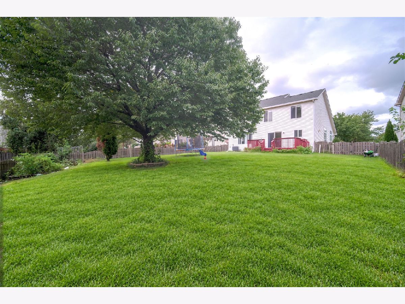
(OPEN TOUR 10/17/26 --- 1pm-3pm!! ALL BUYERS WELCOME!) Walk right into this gorgeous 2-story home in Lakewood Falls. Great location right off of I-55 and in the highly rated 202 Plainfield School District. In close vicinity to nature preserves, shopping centers, Costco and an abundance of restaurants, Walk in and feel the breathing room!! Huge open and light filled family room with dramatic ceiling height and a designated dining area perched alongside a large double window. The open yet strategically structured layout allows for gatherings in the family room to seamlessly flow right into the huge open concept kitchen (with plenty of room for an island if desired) Stainless steel appliances, pantry closet, and a cleverly designed barstool breakfast nook. Enjoy your morning coffee through the kitchen sliding doors and onto your freshly painted deck. Upstairs includes a spacious master bedroom complete with a walk in bathroom + walk-in closet. 2 secondary bedrooms both ample in size each with their own closets, as well as a mid sized LOFT that can be easily converted to a 4th bedroom or used as a TV/Play Area. Basement is setup with electric and just needs flooring and drywall!
Property Specifics
| Single Family | |
| — | |
| — | |
| 2000 | |
| — | |
| — | |
| No | |
| 0 |
| Will | |
| Lakewood Falls | |
| 40 / Monthly | |
| — | |
| — | |
| — | |
| 12764597 | |
| 0603123060190000 |
Nearby Schools
| NAME: | DISTRICT: | DISTANCE: | |
|---|---|---|---|
|
Grade School
Creekside Elementary School |
202 | — | |
|
Middle School
Heritage Grove Middle School |
202 | Not in DB | |
|
High School
Plainfield East High School |
202 | Not in DB | |
Room Specifics
Total Bedrooms: 3
Bedrooms Above Ground: 3
Bedrooms Below Ground: 0
Dimensions: —
Floor Type: —
Dimensions: —
Floor Type: —
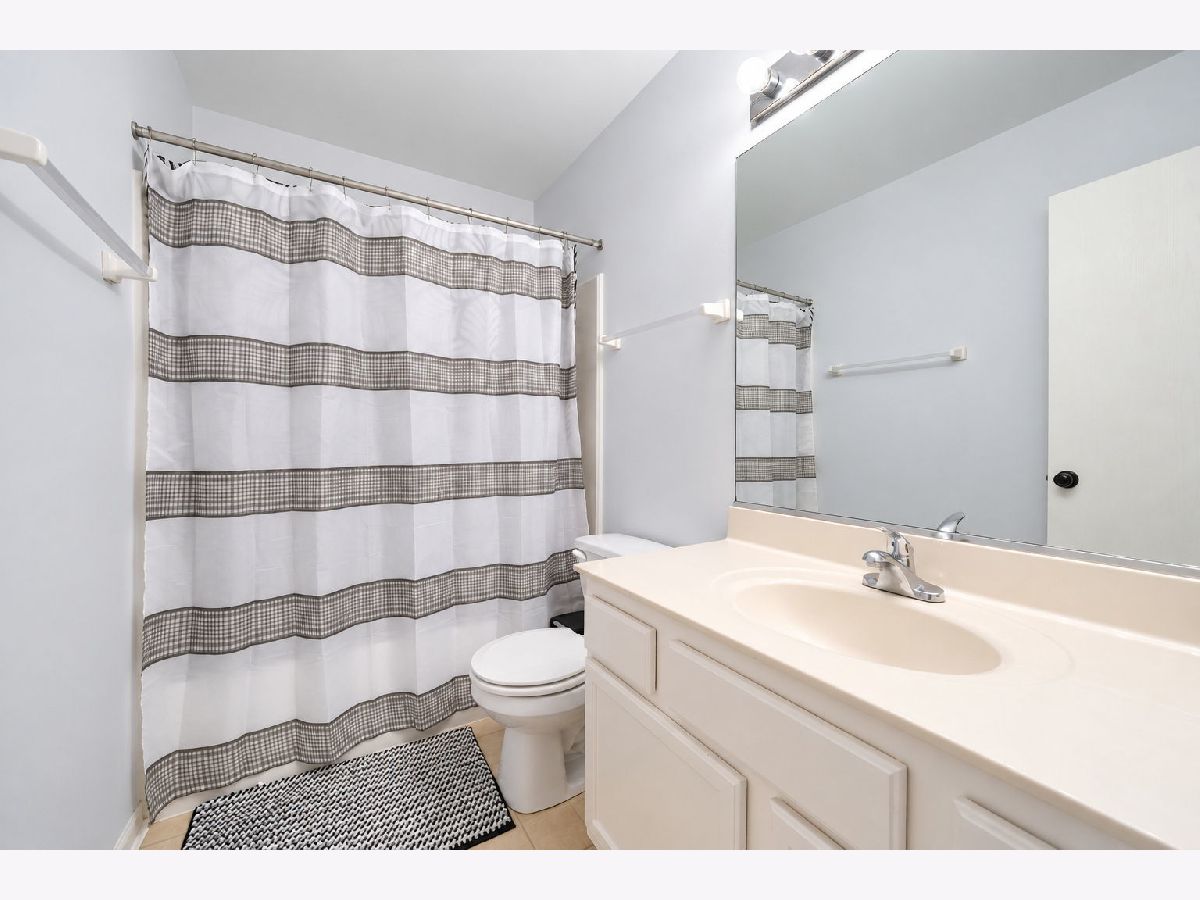
Full Bathrooms: 3
Bathroom Amenities: Double Sink
Bathroom in Basement: 0
Rooms: —
Basement Description: —
Other Specifics
| 2 | |
| — | |
| — | |
| — | |
| — | |
| 50 X 120 | |
| Unfinished | |
| — | |
| — | |
| — | |
| Not in DB | |
| — | |
| — | |
| — | |
| — |
Contact Agent
Nearby Similar Homes
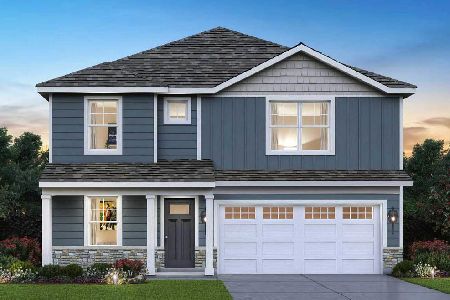
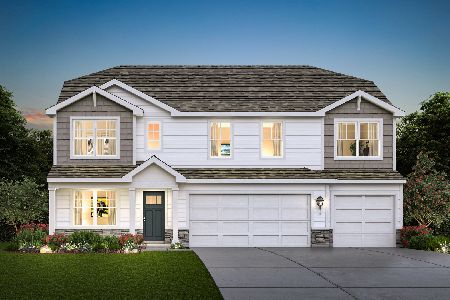
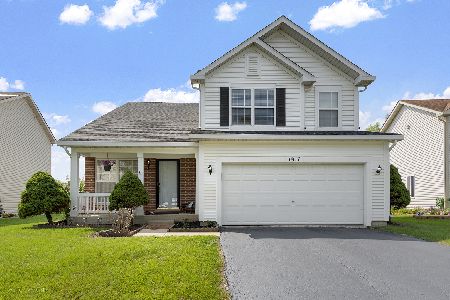
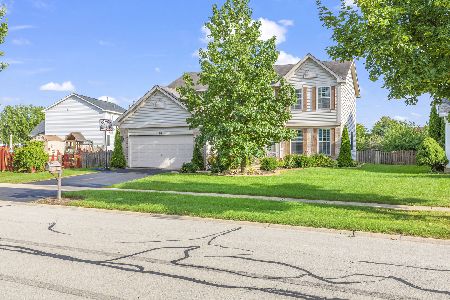
Nearby Sold Comparables

Contact Agent
Listing Provided By
United Real Estate - Chicago
