

1920 Diversey Parkway, North Center, Chicago, Illinois 60614


$824,900
|
For Sale
|
|
| Status: | New |
| Sqft: | 0 |
| Cost/Sqft: | — |
| Beds: | 3 |
| Baths: | 3 |
| Year Built: | 2006 |
| Property Taxes: | $11,083 |
| Lot Size: | 0,00 |
Description
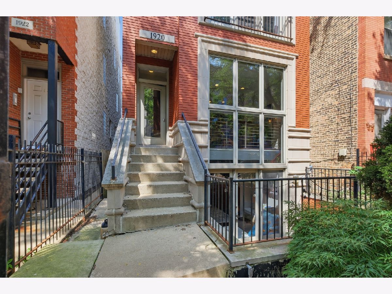
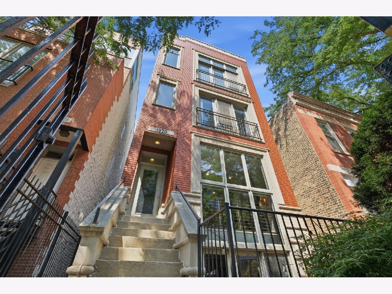
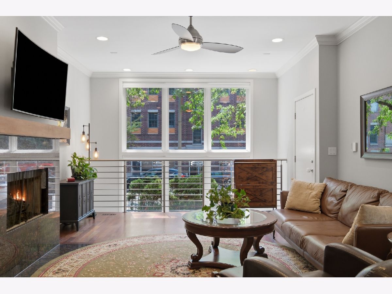
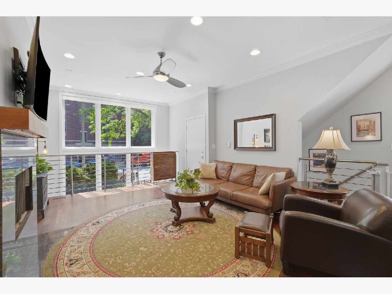
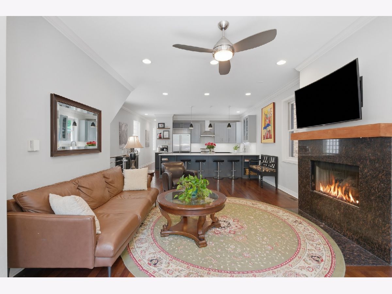
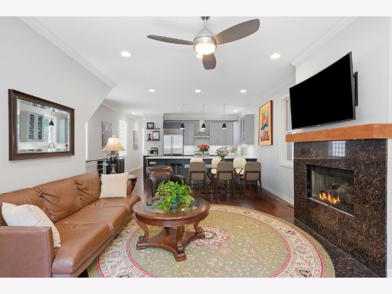
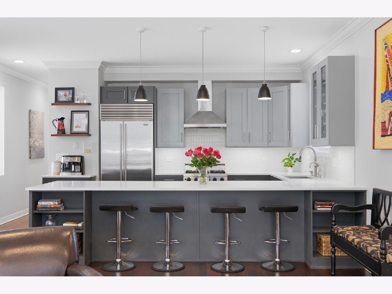
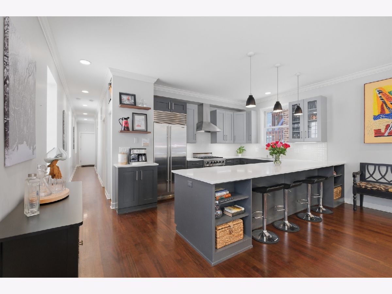
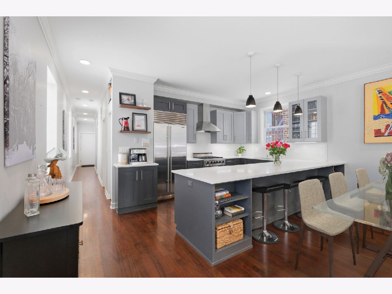
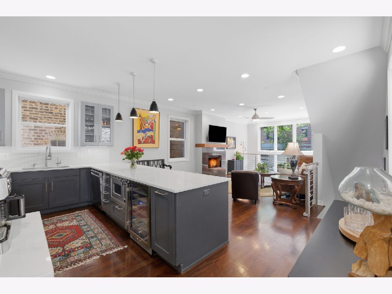
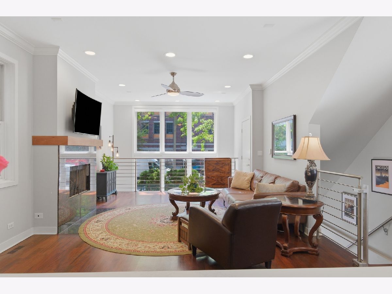
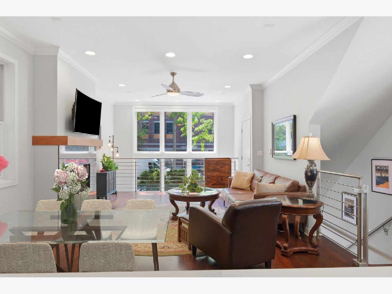
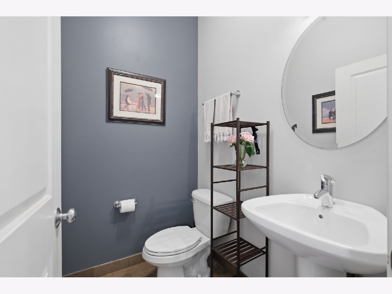
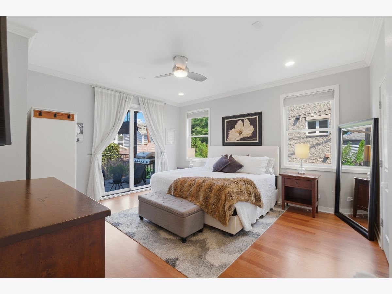
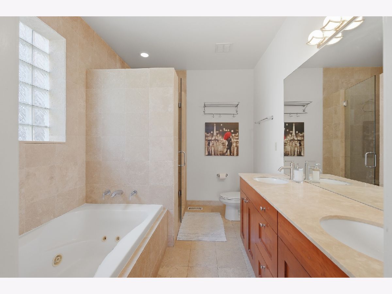
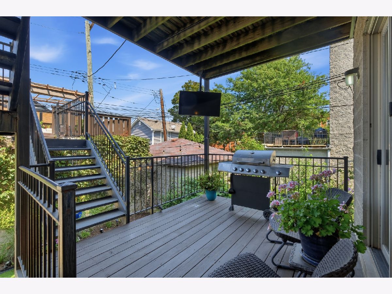
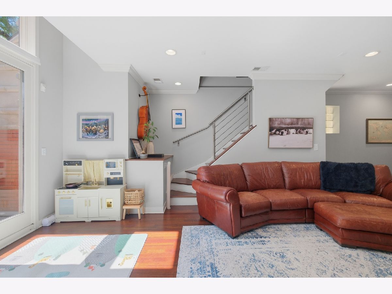
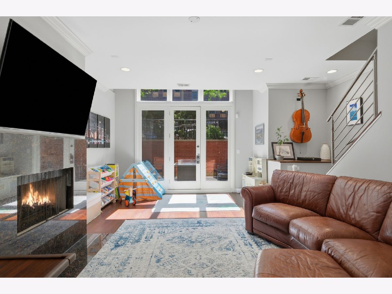
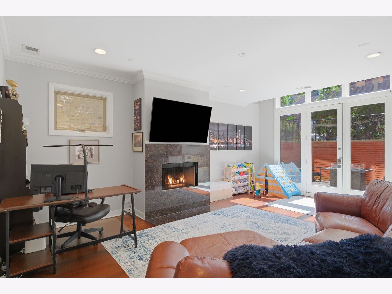
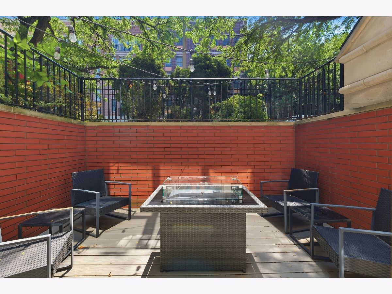
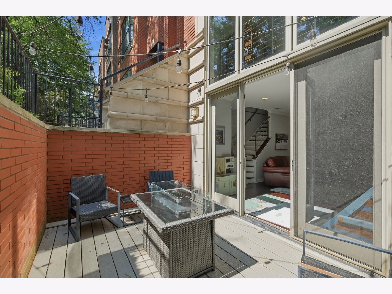
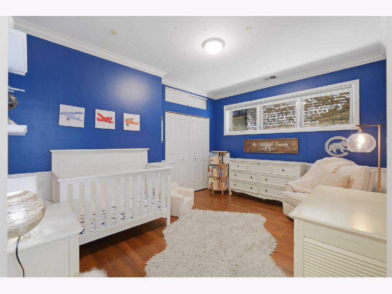
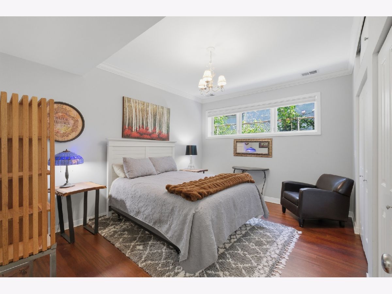
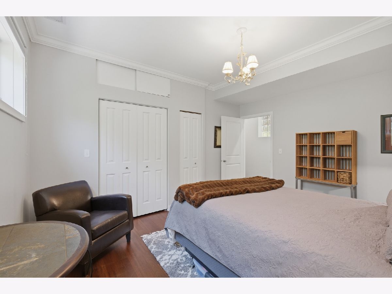
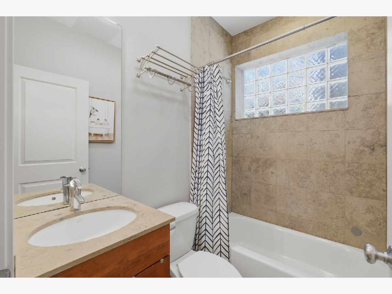
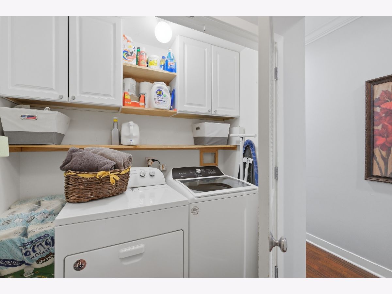
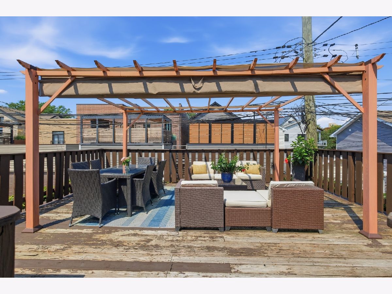
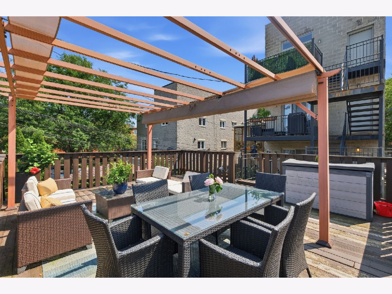
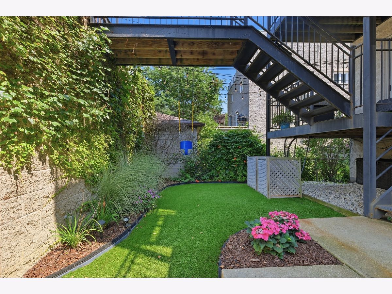
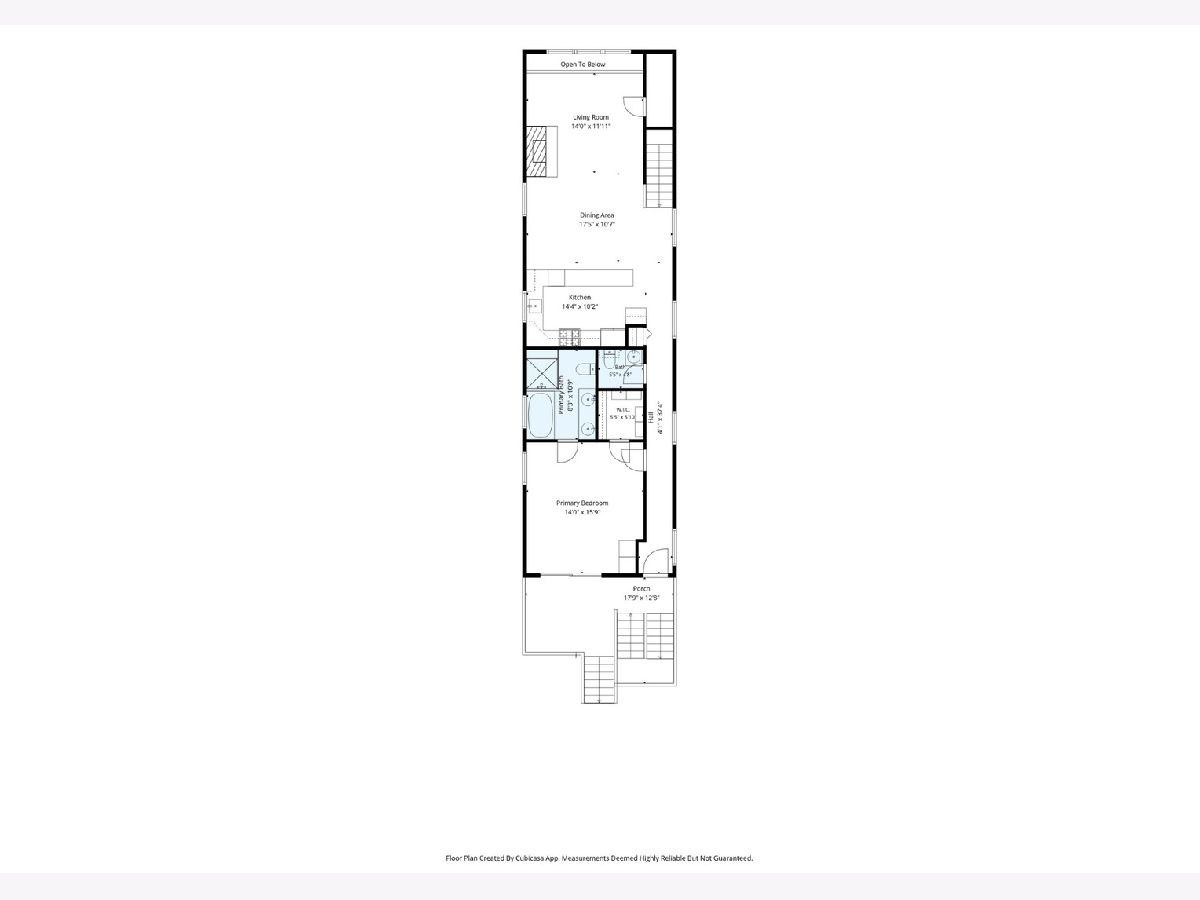
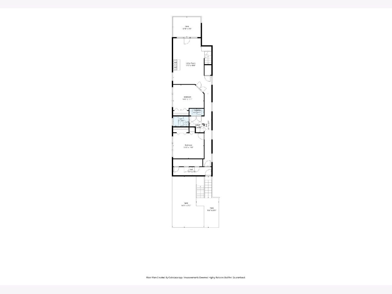
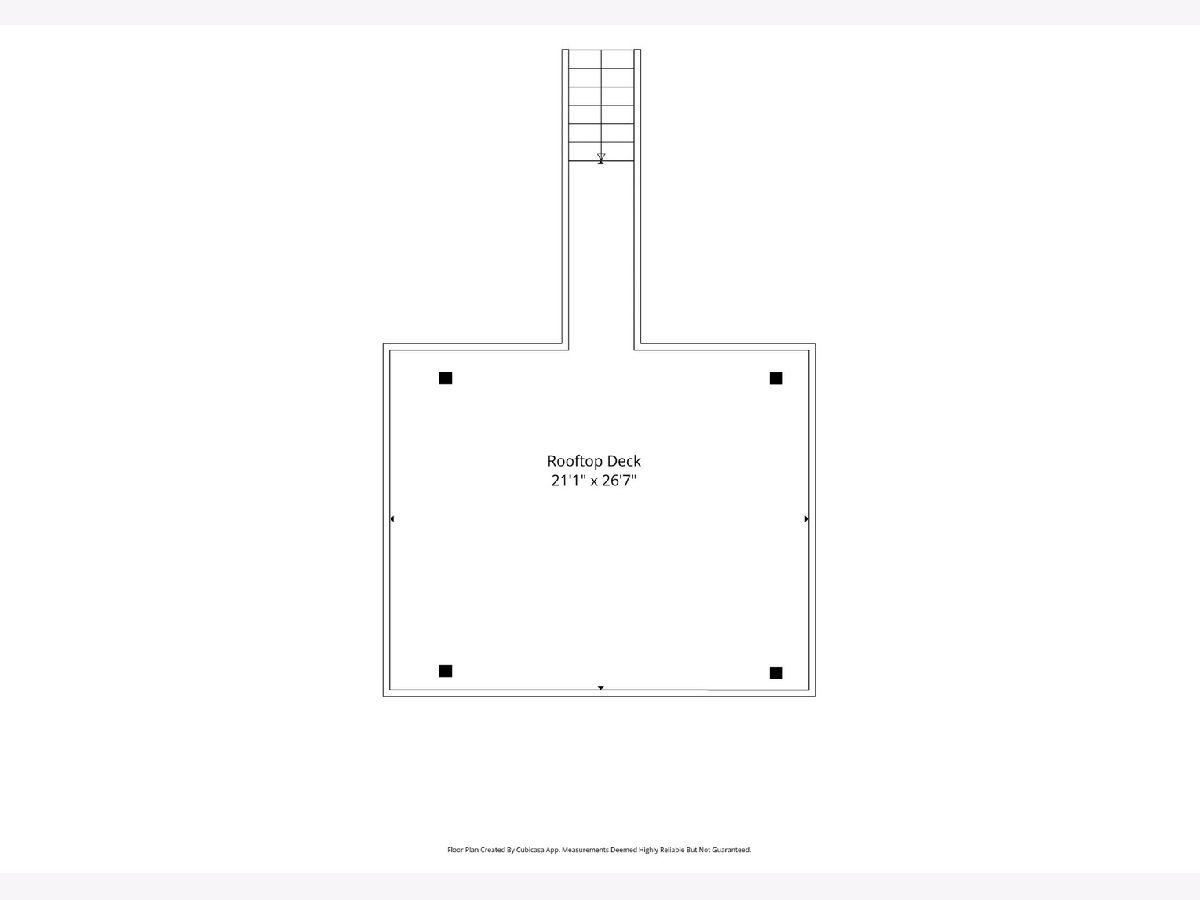
Step into a home designed for fresh air and room to spread out. 1920 W Diversey, Unit 1 offers the feel of single-family living with the convenience of a condo - plus FOUR private outdoor spaces, including a landscaped backyard and expansive garage roof deck. The main level opens to formal living and dining spaces and an oversized chef's kitchen renovated with custom finishes, featuring Viking and Sub-Zero appliances, an extended single-slab countertop, custom backsplash, dual-zone beverage fridge, and abundant built-in storage. A powder room and spacious primary suite with a walk-in closet and en-suite bath complete this level. Just off the primary is a sizable private deck, perfect for morning coffee or grilling. Downstairs, high ceilings and dramatic two-story, floor-to-ceiling windows fill the second living space with natural light. An additional fireplace and private front patio make it an ideal family or rec room. Two spacious bedrooms, a full bath, and side-by-side laundry with built-in storage complete the lower level. Out back, enjoy your private landscaped backyard with low-maintenance turf, plus a finished garage roof deck with pergola-perfect for summer entertaining. Ample interior storage and one garage parking space are also included. Ideally located where West Lincoln Park, Lakeview, and Roscoe Village meet, with easy access to shops, restaurants, and the highway. See it for yourself today!
Property Specifics
| Condos/Townhomes | |
| 3 | |
| — | |
| 2006 | |
| Finished, Full | |
| Brick, Block | |
| — | |
| — | |
| No | |
| — |
| Cook | |
| — | |
| 345 / Monthly | |
| Water, Insurance, Scavenger | |
| Public | |
| Public Sewer | |
| Central Air | |
| Gas, Forced Air | |
| 12799538 | |
| 14302210621001 |
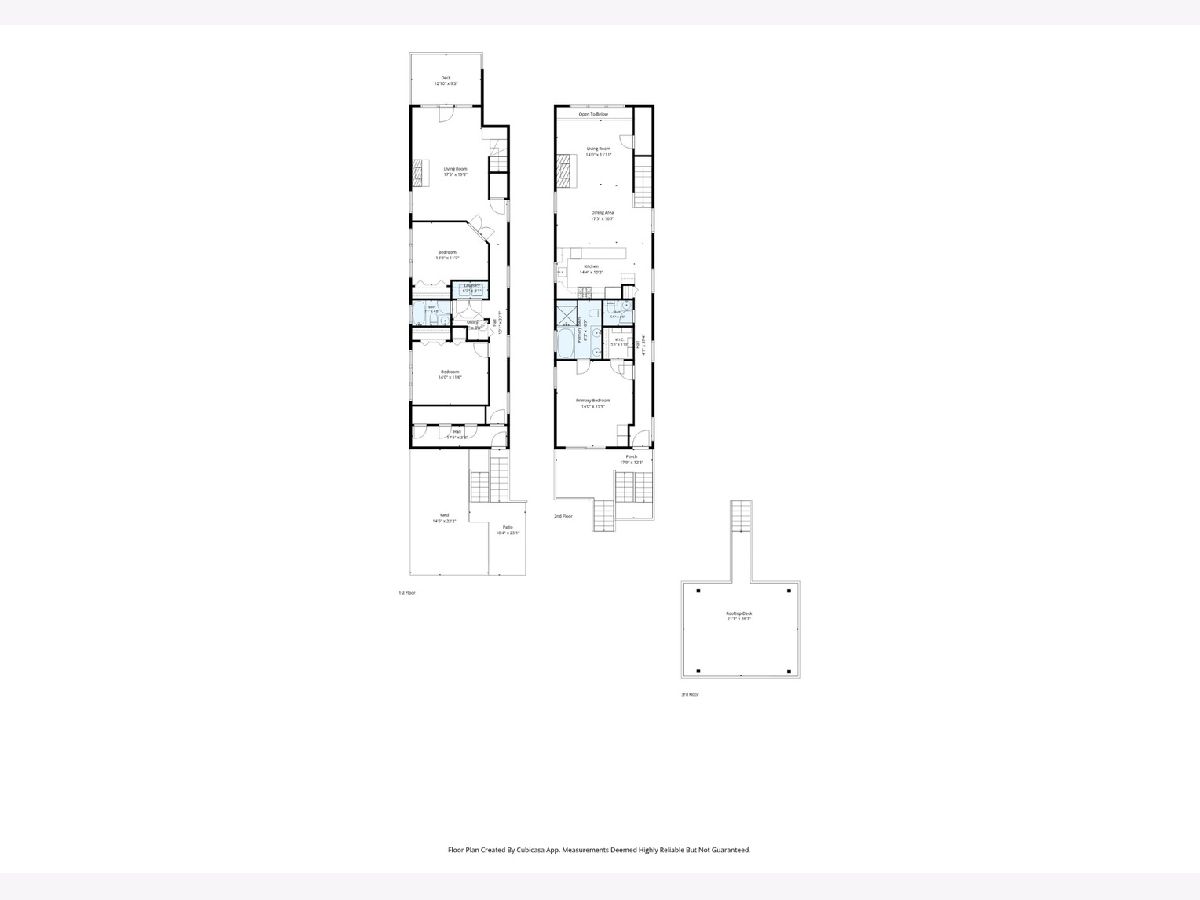
Room Specifics
Total Bedrooms: 3
Bedrooms Above Ground: 3
Bedrooms Below Ground: 0
Dimensions: 16X14
Floor Type: Hardwood
Dimensions: 12X14
Floor Type: Hardwood
Dimensions: 12X14
Floor Type: Hardwood
Full Bathrooms: 3
Bathroom Amenities: Whirlpool, Separate Shower, Double Sink
Bathroom in Basement: 1
Dimensions: COMBO
Floor Type: Hardwood
Dimensions: 18X10
Floor Type: Hardwood
Features: Eating Area-Breakfast Bar, Custom Cabinetry, Updated Kitchen
Dimensions: 7X3
Floor Type: —
Dimensions: 25X14
Floor Type: Hardwood
Dimensions: 21X14
Floor Type: Hardwood
Rooms: Terrace, Deck, Other Room, Walk In Closet
Name: Terrace
Dimensions: 13X9
Floor Type: —
Name: Deck
Dimensions: 15X12
Floor Type: —
Name: Other Room
Dimensions: 21X27
Floor Type: —
Name: Walk In Closet
Dimensions: 6X6
Floor Type: —
Other Specifics
| 1 | |
| Concrete Perimeter | |
| Off Alley, Garage Door Opener, Garage Owned, Detached, Garage | |
| Washer Hookup, In Unit, Laundry Closet | |
| Hardwood | |
| Deck, Patio | |
| Roof Deck | |
| Common Grounds | |
| PER SURVEY | |
| — | |
| Full, Double Sink, Tub & Separate Shwr | |
| 1st Floor Bedroom, Storage, Walk-In Closet(s) | |
| Range, Microwave, Dishwasher, High End Refrigerator, Washer, Dryer, Disposal, Stainless Steel Appliance(s), Wine Refrigerator, Range Hood | |
| Not in DB | |
| — | |
| Storage, Fencing | |
| Gas Log, More than one |
Contact Agent
Nearby Similar Homes
Nearby Sold Comparables

Contact Agent
Listing Provided By
Compass
