

2847 Damen Avenue, North Center, Chicago, Illinois 60618


$825,000
|
For Sale
|
|
| Status: | Active |
| Sqft: | 0 |
| Cost/Sqft: | — |
| Beds: | 2 |
| Baths: | 2 |
| Year Built: | 2026 |
| Property Taxes: | $0 |
| Days On Market: | 51 |
| Lot Size: | 0,00 |
Description
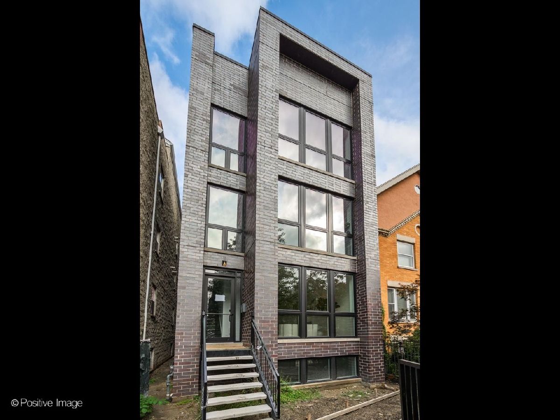
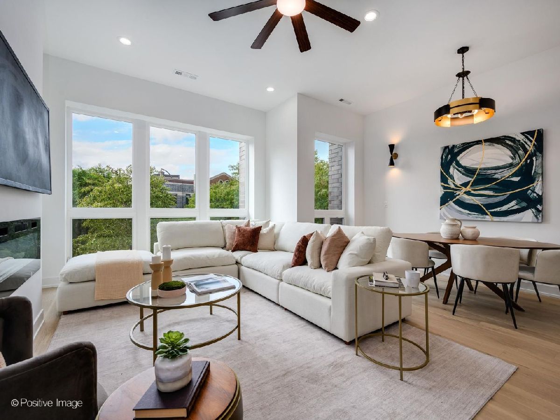
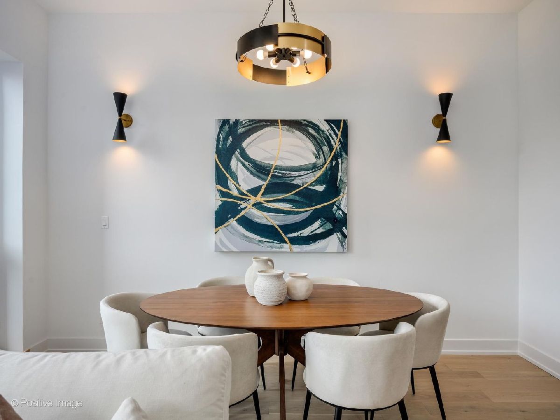
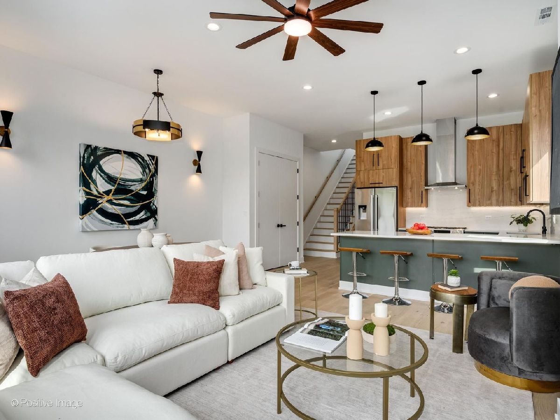
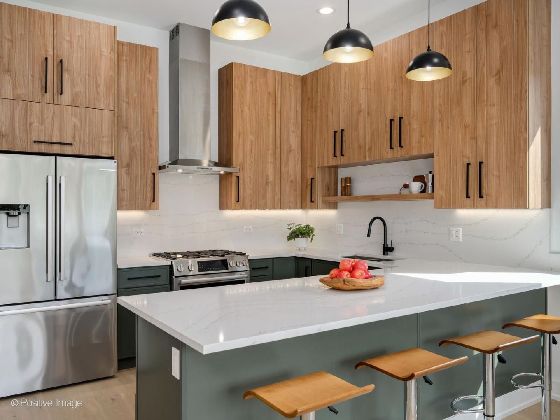
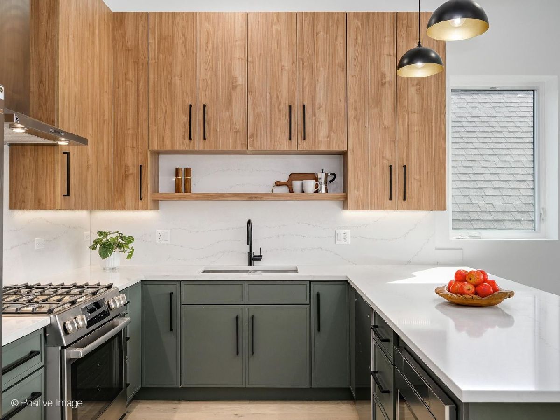
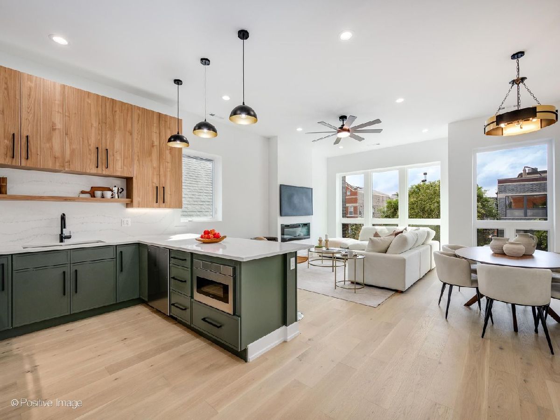
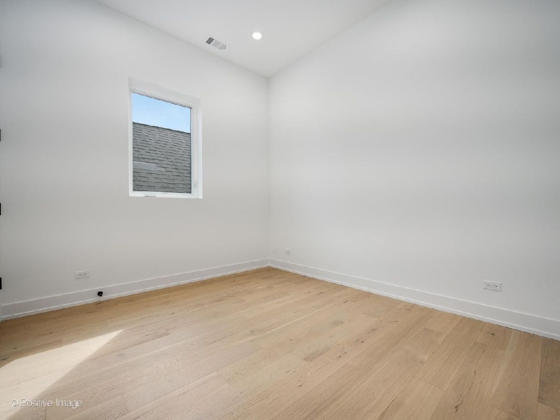
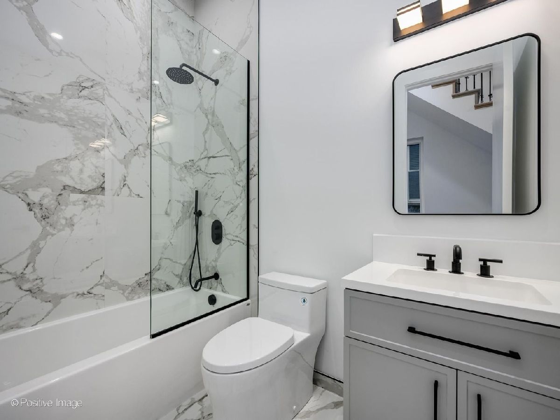
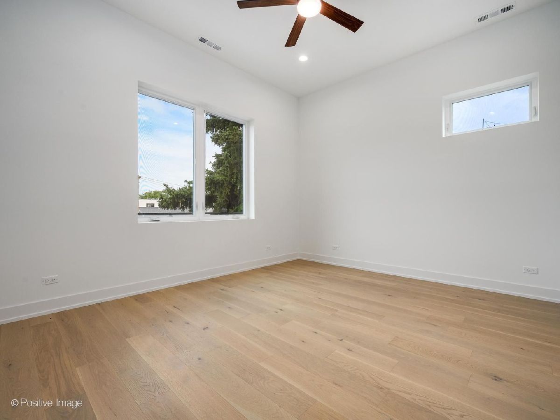
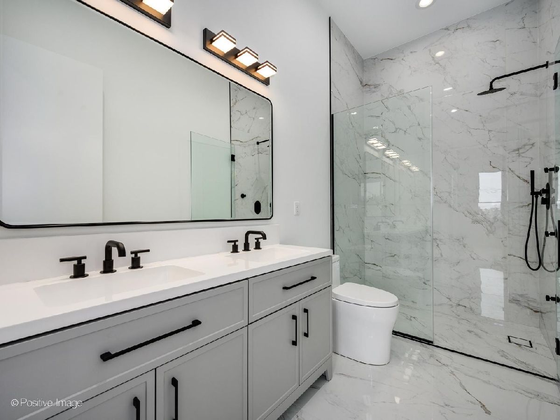
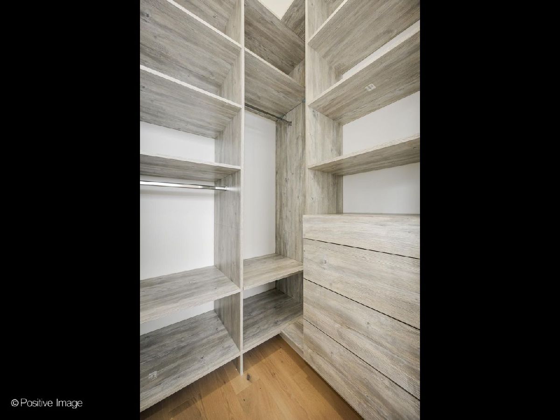
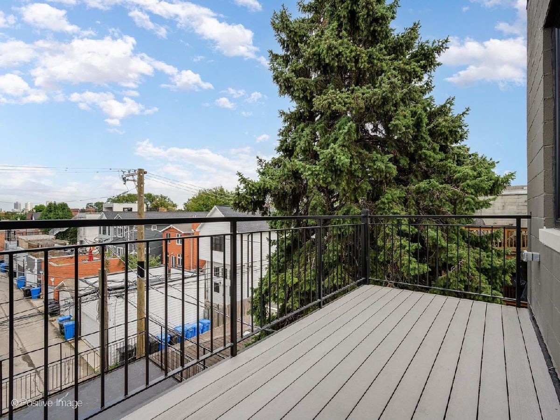
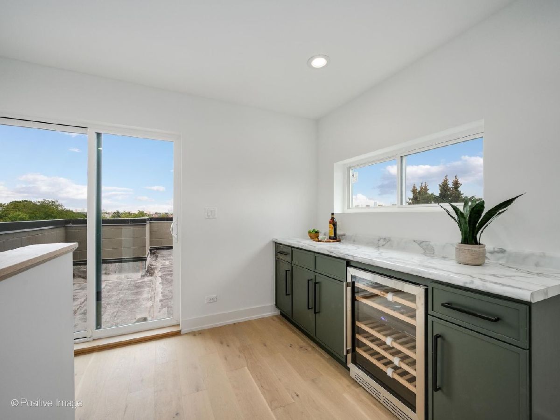
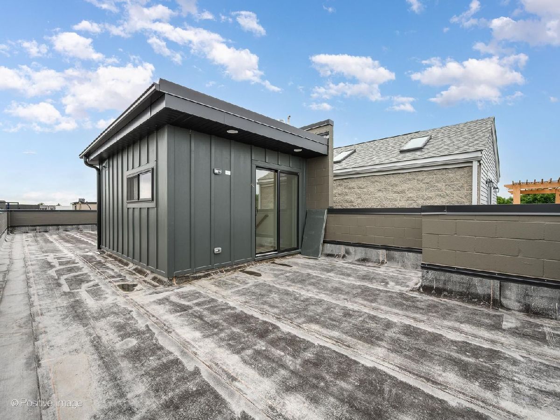
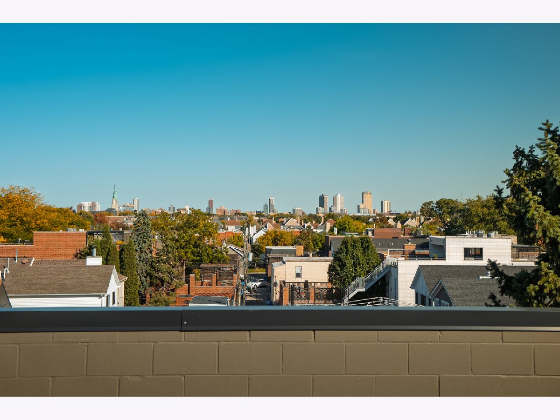
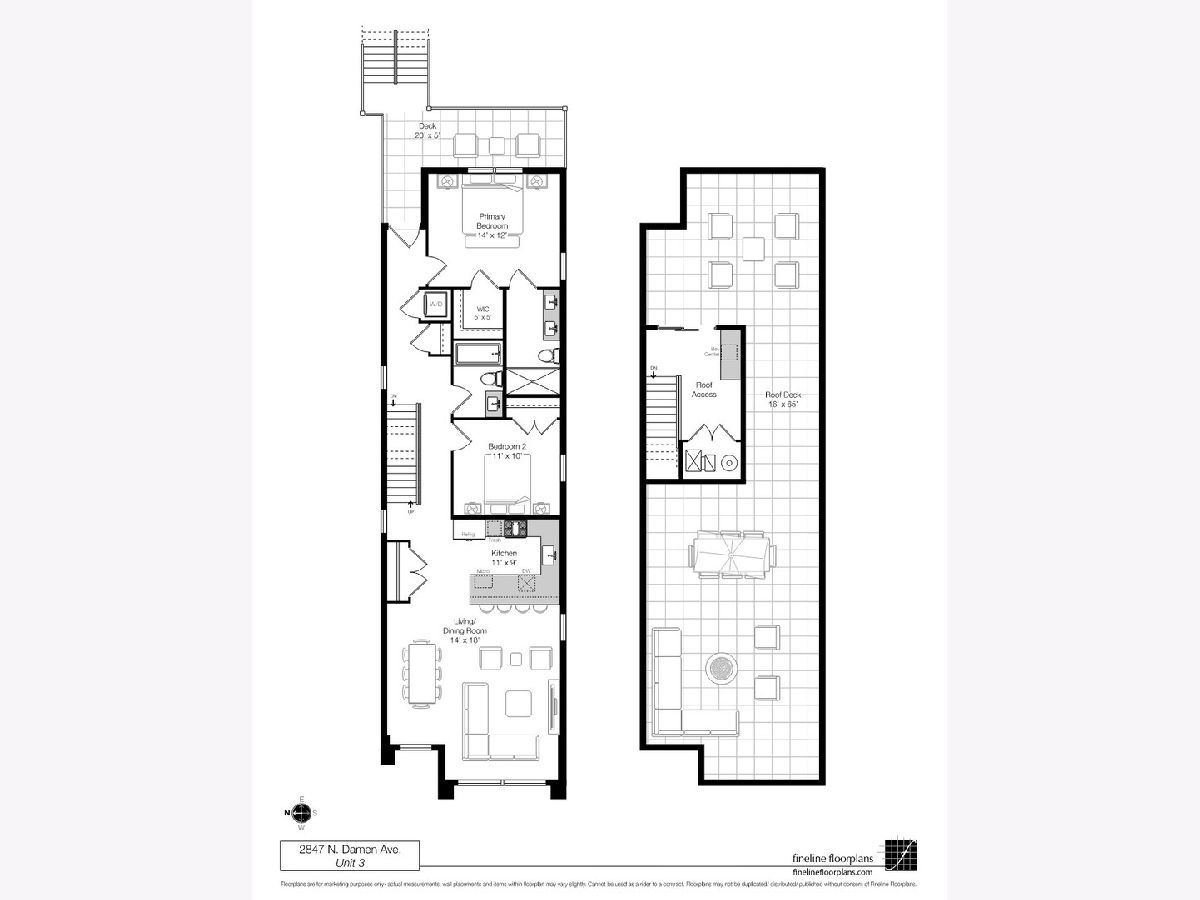
Brand new construction Roscoe Village/Hamlin Park 2 bed / 2 bathroom TOP LEVEL condo with private and exclusive access to building's rooftop deck (with the option to customize) and one garage parking space included. Occupying the top floor of an intimate three-unit building, this residence combines sophisticated contemporary design, exceptional indoor-outdoor living and private access to an expansive rooftop deck. The open-concept living space is designed for both everyday comfort and entertaining, with a generous seating area anchored by an electric fireplace and a true dining area enhanced by designer pendant and sconce lighting. The thoughtfully designed kitchen features abundant cabinetry and counter space, a pantry, and an oversized peninsula with seating. The primary suite offers a walk-in closet and a beautifully appointed en-suite bath with dual vanities and a walk-in shower. A second bedroom with a finished closet, second full bath, and in-unit laundry complete the interior. Garage is right where alleys intersect, making parking unusually easy. Located just moments from Hamlin Park and the restaurants, boutiques and neighborhood amenities of Roscoe Village, with convenient access to I-90/94. *Renderings and plans, etc. are for marketing purposes only; finishes/plans may change at the discretion of Seller. Buyer(s) and their representation to confirm all finishes prior to purchase. Buyer's Broker must attend all showings/appointments.
Property Specifics
| Condos/Townhomes | |
| 3 | |
| — | |
| 2026 | |
| None | |
| Brick, Block | |
| — | |
| — | |
| No | |
| — |
| Cook | |
| — | |
| — / Monthly | |
| None | |
| Public | |
| Public Sewer | |
| Central Air | |
| Natural Gas, Forced Air | |
| 12760409 | |
| 14302200050000 |
Nearby Schools
| NAME: | DISTRICT: | DISTANCE: | |
|---|---|---|---|
|
Grade School
Jahn Elementary School |
299 | — | |
|
Middle School
Jahn Elementary School |
299 | Not in DB | |
|
High School
Lake View High School |
299 | Not in DB | |
Property History
| DATE: | EVENT: | PRICE: | SOURCE: |
|---|---|---|---|
| 17 Sep, 2026 | Listed for sale | $825,000 | MRED MLS |
Room Specifics
Total Bedrooms: 2
Bedrooms Above Ground: 2
Bedrooms Below Ground: 0
Dimensions: 14X12
Floor Type: —
Dimensions: 11X10
Floor Type: —
Full Bathrooms: 2
Bathroom Amenities: —
Bathroom in Basement: 0
Dimensions: COMBO
Floor Type: —
Dimensions: 11X8
Floor Type: —
Features: Eating Area-Breakfast Bar, Island
Dimensions: 3X3
Floor Type: —
Dimensions: 18X18
Floor Type: —
Rooms: Walk In Closet, Deck
Name: Walk In Closet
Dimensions: 5X5
Floor Type: —
Name: Deck
Dimensions: 15X6
Floor Type: —
Name: Deck
Dimensions: 18X60
Floor Type: —
Other Specifics
| 1 | |
| — | |
| Garage Owned, Detached, Garage | |
| In Unit | |
| — | |
| Deck | |
| — | |
| — | |
| Condo | |
| — | |
| Full, Double Sink | |
| — | |
| Range, Microwave, Dishwasher, Refrigerator, Freezer, Washer, Dryer | |
| Not in DB | |
| — | |
| — | |
| — |
Tax History
| Year | Property Taxes |
|---|
Contact Agent
Nearby Similar Homes
Nearby Sold Comparables



Contact Agent
Listing Provided By
Fulton Grace Realty
