

1920 Lincoln Street, Evanston, Illinois 60201


$459,000
|
For Sale
|
|
| Status: | Contingent |
| Sqft: | 1,300 |
| Cost/Sqft: | $353 |
| Beds: | 2 |
| Baths: | 1 |
| Year Built: | 1920 |
| Property Taxes: | $8,392 |
| Lot Size: | 0,00 |
Description
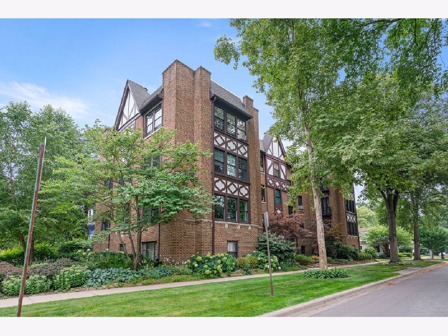
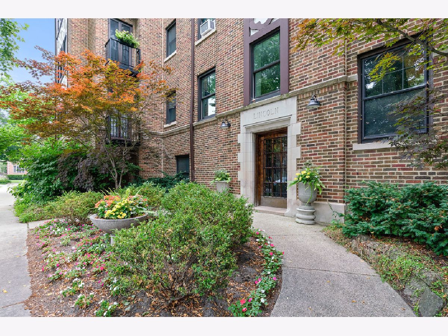
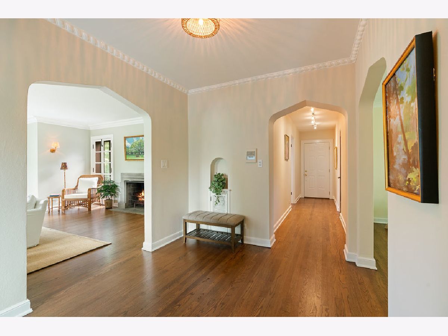
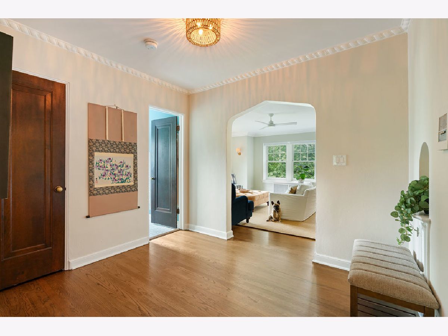
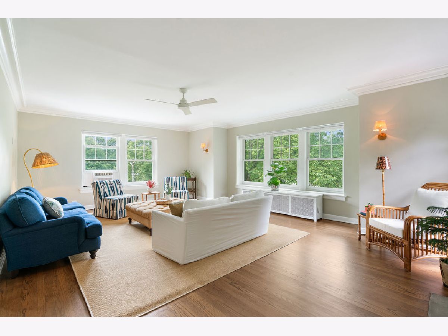
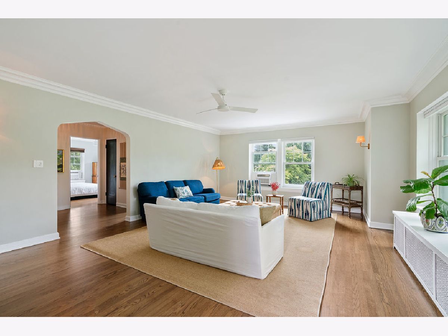
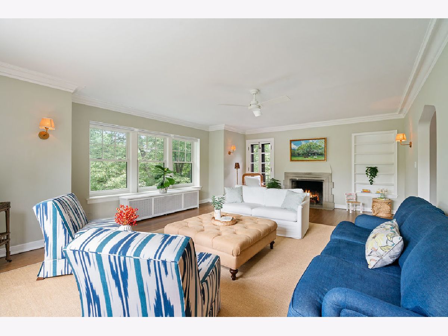
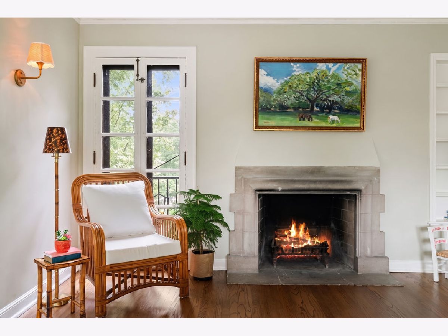
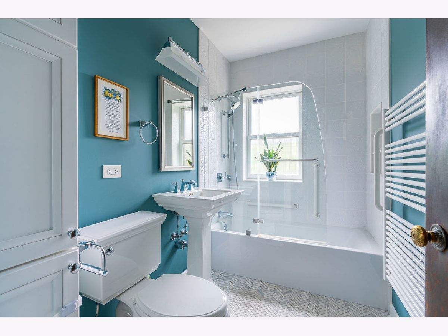
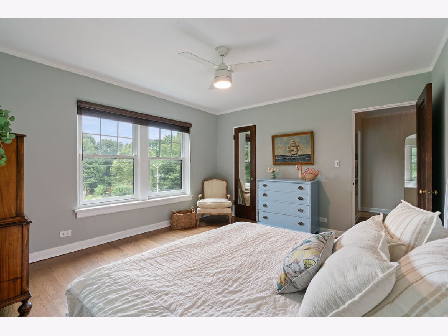
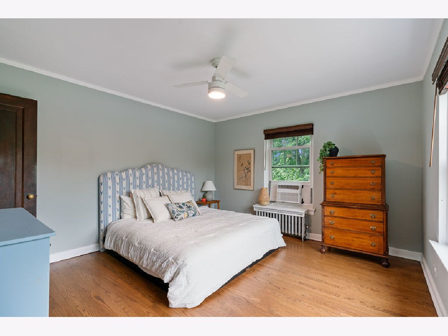
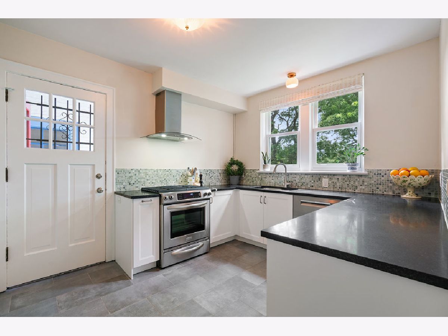
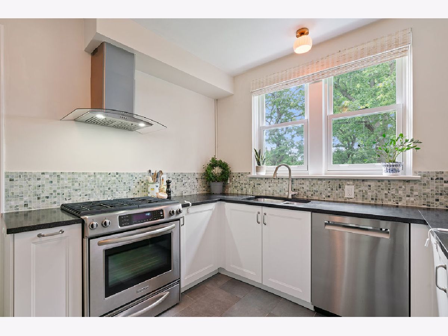
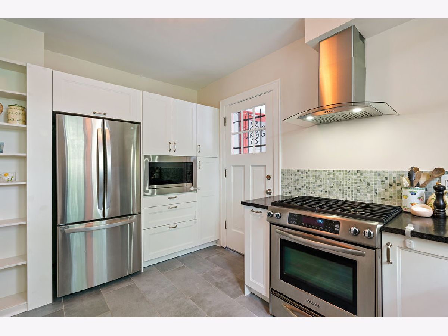
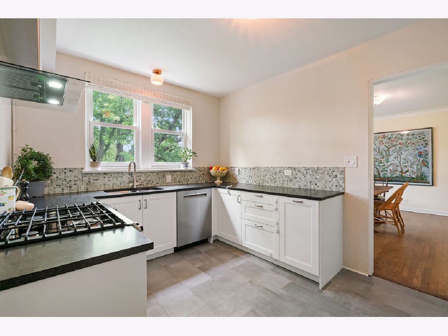
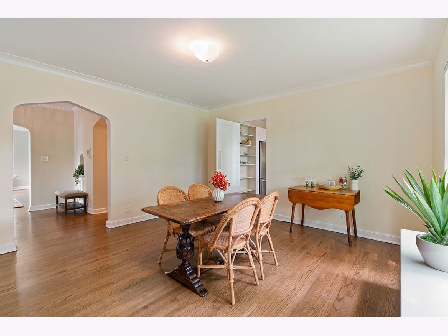
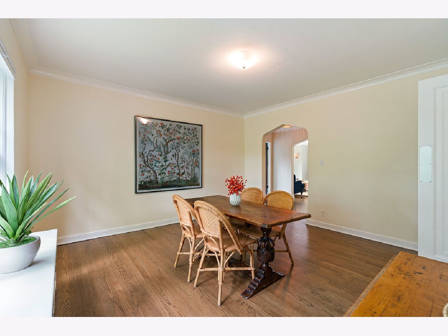
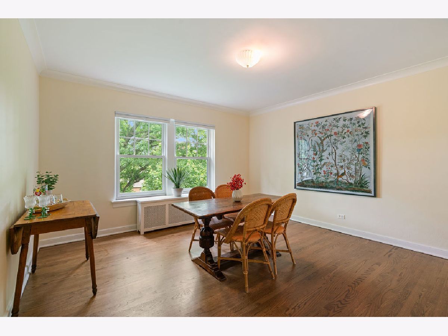
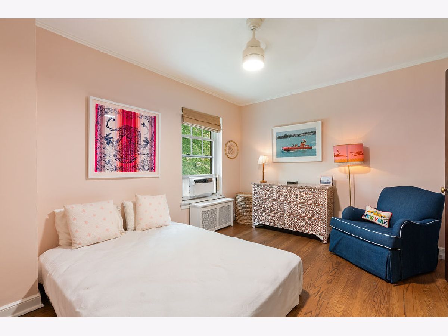
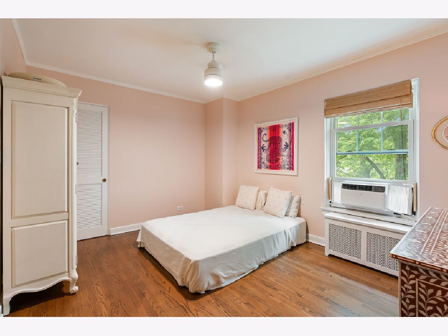
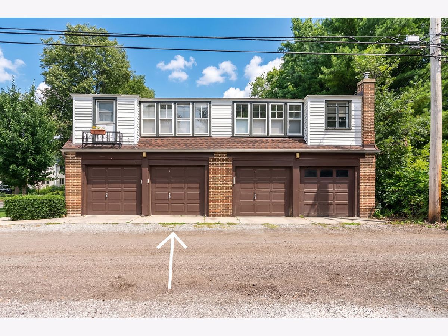
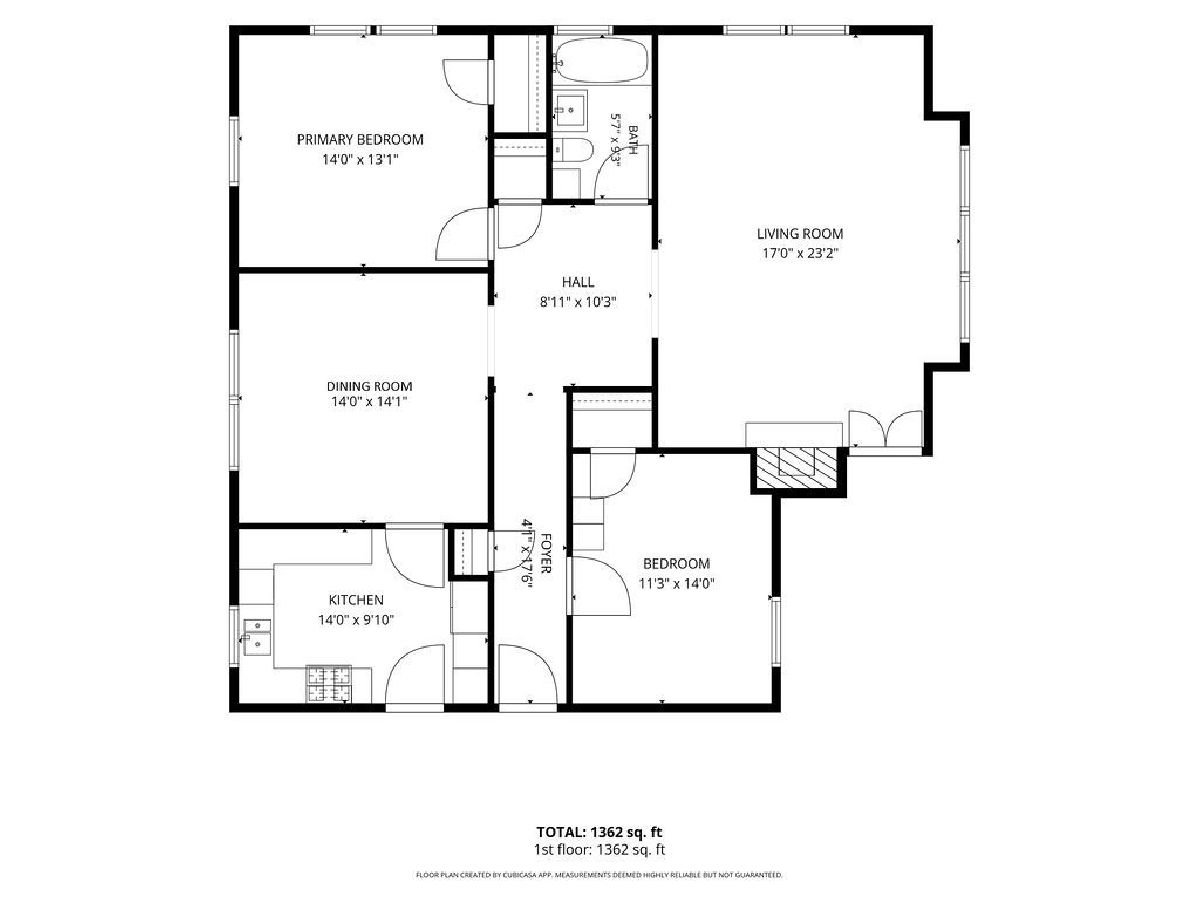
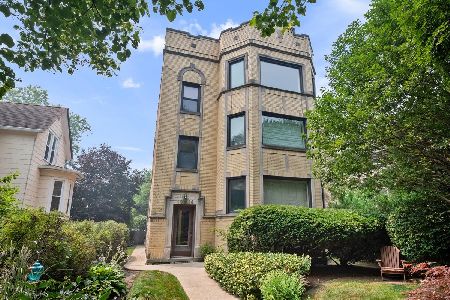
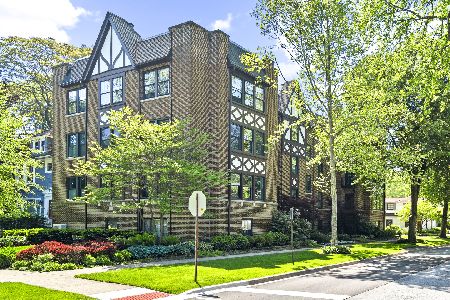
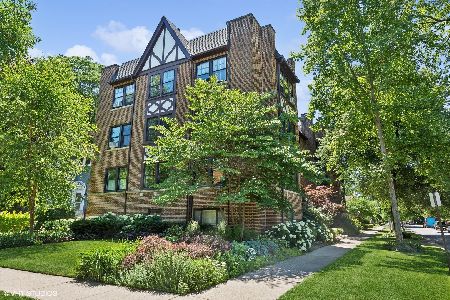
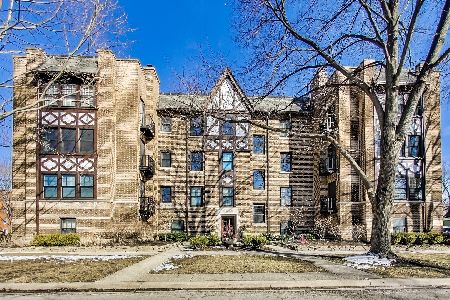
Rarely does a vintage two-bedroom offer this much space. Encompassing approximately 1,300 square feet, this top-floor corner residence is filled with natural light from multiple exposures and showcases the timeless architectural details that make Evanston's vintage homes so sought after. A gracious entry hallway with tons of gallery wall space opens to a spacious central foyer, creating an impressive arrival and a sense of scale rarely found in condominium living. Tall ceilings, hardwood floors, crown molding and oversized newer windows enhance the home's airy feel, while sunlight pours into every room throughout the day. The generously proportioned living room centers around a wood-burning fireplace and opens to a charming Juliet balcony, creating a warm and inviting space for everyday living or entertaining. A large separate dining room flows into a gracious kitchen and offers the opportunity to expand the kitchen/dining room. The beautifully renovated bathroom (2021) blends classic style with modern finishes, while both oversized bedrooms offer excellent closet space and flexibility for guests, a home office or additional sitting area. The 3rd floor unit also offers opportunity to add skylights or Central Air if desired with Board approval. Additional amenities include a detached one-car garage, dedicated basement storage and free on-site laundry. In-Unit Laundry is allowed with Board approval. Perfectly positioned in one of Northwest Evanston's most walkable neighborhoods just a skip from Central Street restaurants and shops, parks and Metra.
Property Specifics
| Condos/Townhomes | |
| 3 | |
| — | |
| 1920 | |
| — | |
| — | |
| No | |
| — |
| Cook | |
| — | |
| 458 / Monthly | |
| — | |
| — | |
| — | |
| 12712817 | |
| 10123040491006 |
Nearby Schools
| NAME: | DISTRICT: | DISTANCE: | |
|---|---|---|---|
|
Grade School
Lincolnwood Elementary School |
65 | — | |
|
Middle School
Haven Middle School |
65 | Not in DB | |
|
High School
Evanston Twp High School |
202 | Not in DB | |
Room Specifics
Total Bedrooms: 2
Bedrooms Above Ground: 2
Bedrooms Below Ground: 0
Dimensions: —
Floor Type: —
Full Bathrooms: 1
Bathroom Amenities: —
Bathroom in Basement: 0
Rooms: —
Basement Description: —
Other Specifics
| 1 | |
| — | |
| — | |
| — | |
| — | |
| COMMON | |
| — | |
| — | |
| — | |
| — | |
| Not in DB | |
| — | |
| — | |
| — | |
| — |
Contact Agent
Nearby Similar Homes

Nearby Sold Comparables

Contact Agent
Listing Provided By
Jameson Sotheby's International Realty
