

1926 31st Road, Ottawa, Illinois 61350


$339,900
|
For Sale
|
|
| Status: | Active |
| Sqft: | 2,123 |
| Cost/Sqft: | $160 |
| Beds: | 3 |
| Baths: | 2 |
| Year Built: | 1967 |
| Property Taxes: | $3,244 |
| Days On Market: | 15 |
| Lot Size: | 0,68 |
Description
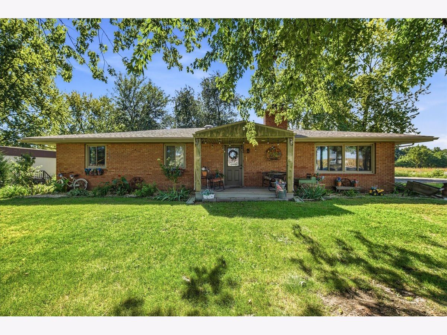
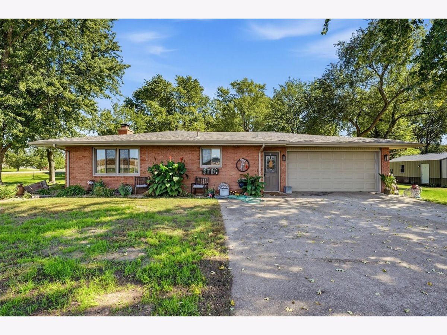
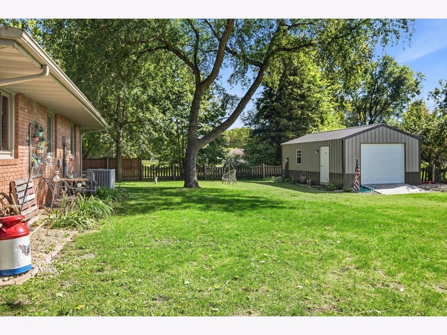
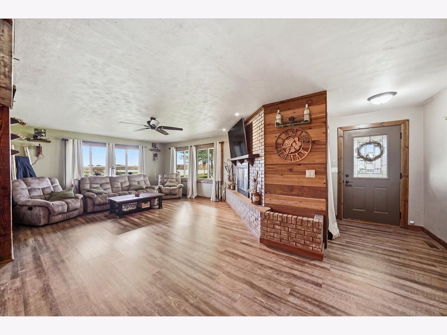
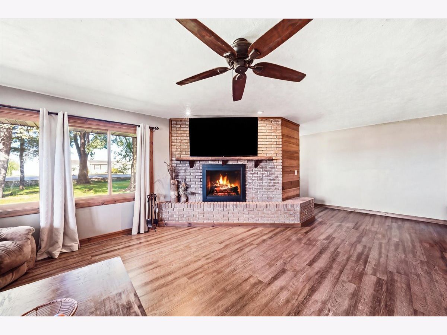
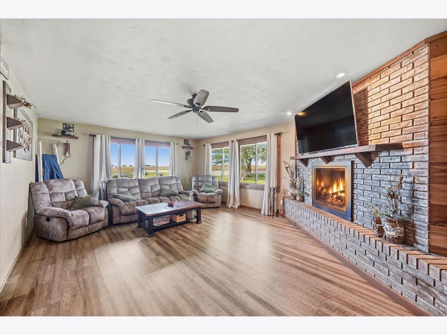
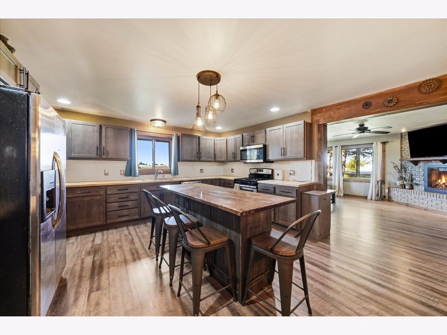
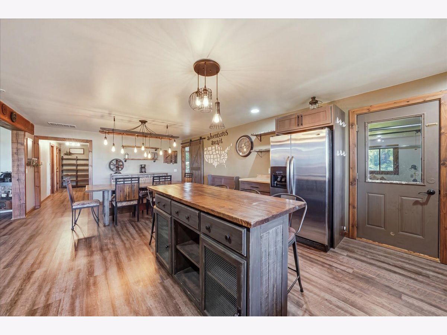
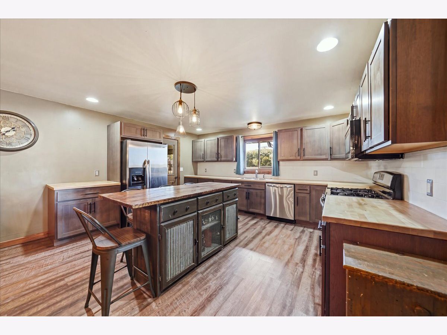
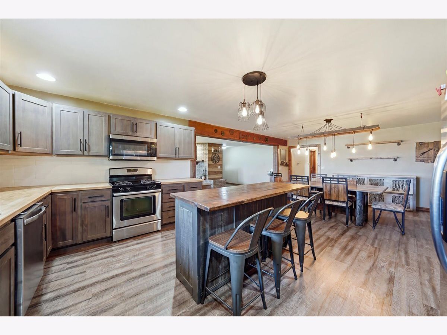
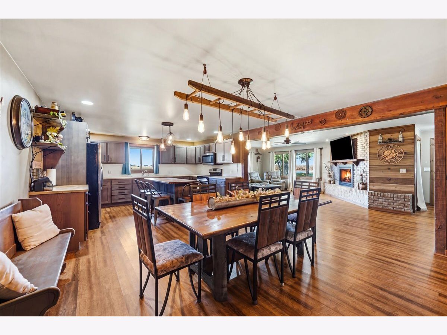
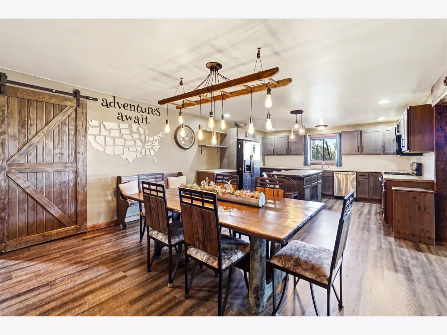
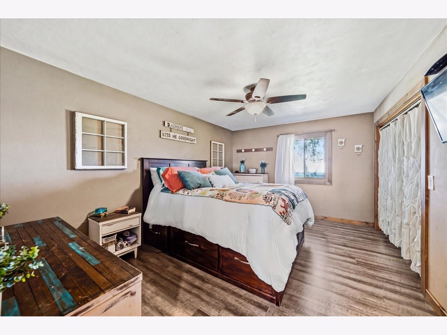
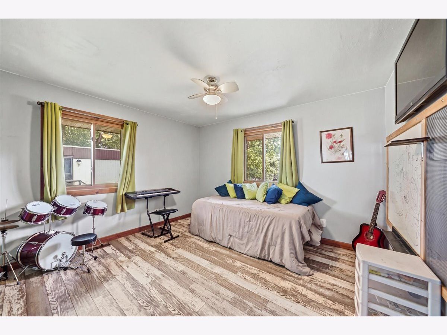
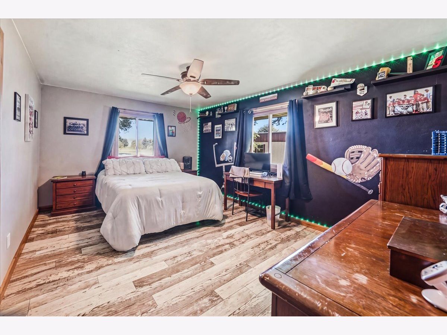
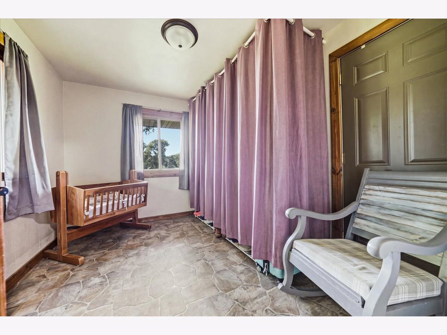
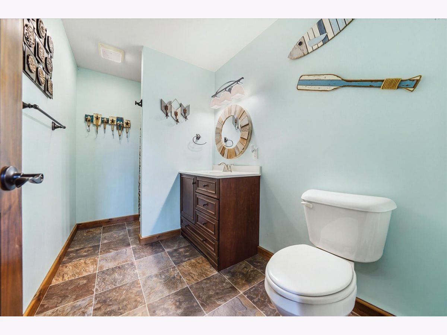
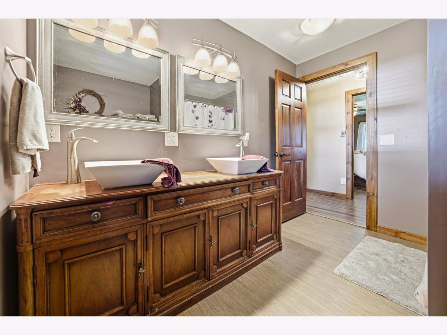
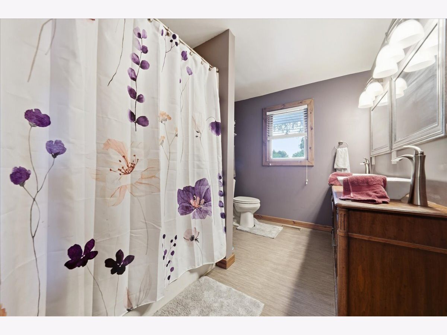
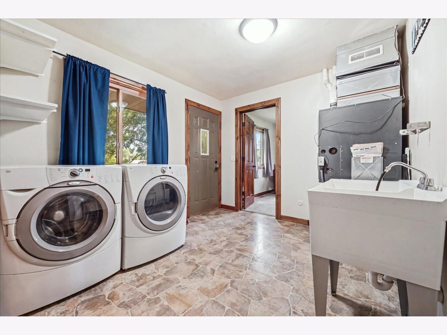
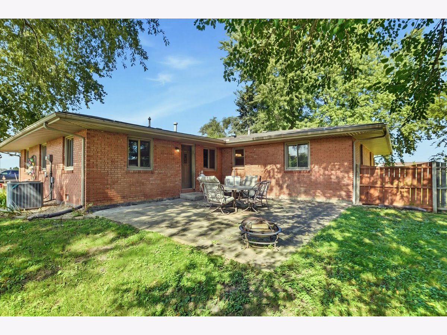
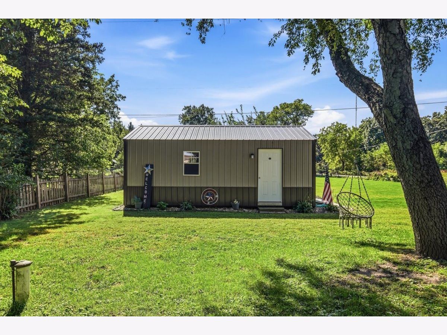
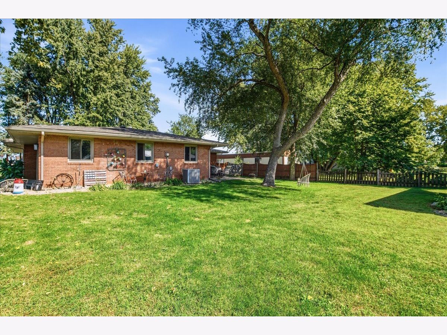
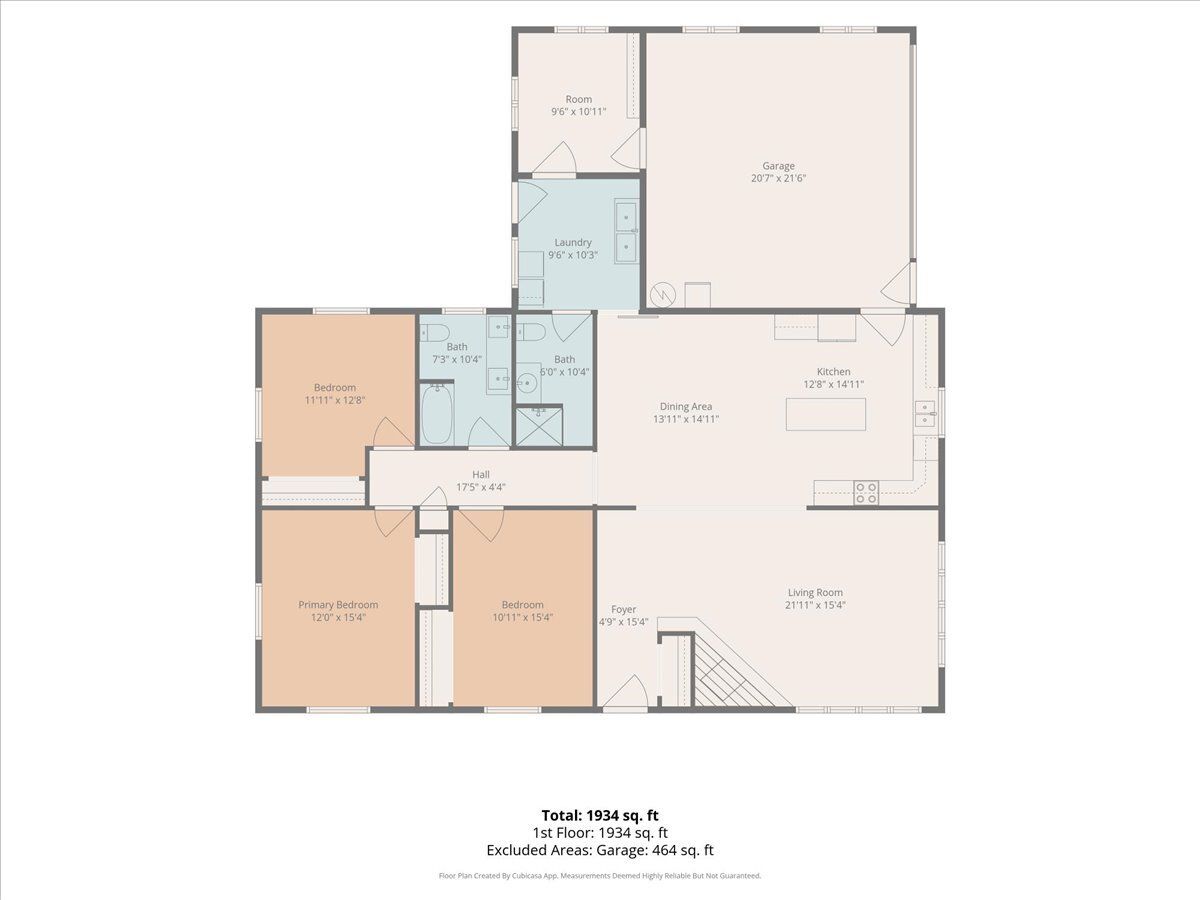
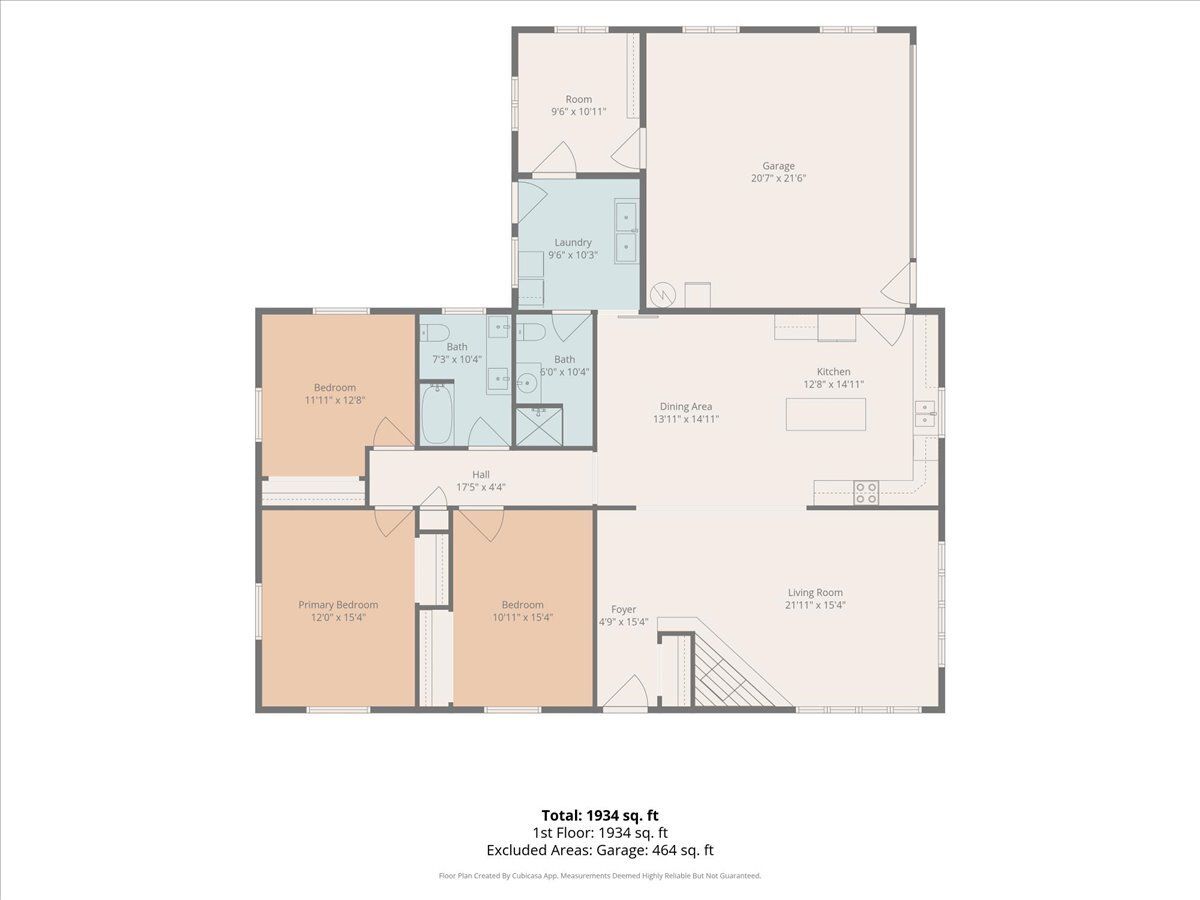
Enjoy the best of country living in this all brick ranch sitting on .68 acres. Completely renovated in 2016 to reflect the trends of today, this home lives like new and offers space and flexibility to fit your needs and style. The living room features a wood paneled wall and brick faced fireplace. The kitchen features stainless steel appliances, open shelving, and a fantastic dining island. A versatile bonus room could be a fourth bedroom, home office or craft room. A heated garage offers an enormous amount of storage, and the shed - even more! Enjoy sunsets and solitude on the private patio. This home features a long list of improvements: roof, soffit and facia, gutters, blown in insulation, all exterior and garage doors, windows, HVAC and water heater. Located in the acclaimed Wallace School District. This home has a great rural feel with the convenience of Interstate 80 and the delightful appeal of Downtown Ottawa and the Illinois River.
Property Specifics
| Single Family | |
| — | |
| — | |
| 1967 | |
| — | |
| — | |
| No | |
| 0.68 |
| — | |
| — | |
| 0 / Not Applicable | |
| — | |
| — | |
| — | |
| 12773460 | |
| 1429309001 |
Nearby Schools
| NAME: | DISTRICT: | DISTANCE: | |
|---|---|---|---|
|
Grade School
Wallace Elementary School |
195 | — | |
|
Middle School
Wallace Elementary School |
195 | Not in DB | |
|
High School
Ottawa Township High School |
140 | Not in DB | |
Property History
| DATE: | EVENT: | PRICE: | SOURCE: |
|---|---|---|---|
| 7 Jun, 2016 | Sold | $58,000 | MRED MLS |
| 3 May, 2016 | Under contract | $69,900 | MRED MLS |
| 25 Apr, 2016 | Listed for sale | $69,900 | MRED MLS |
| — | Last price change | $359,900 | MRED MLS |
| 2 Oct, 2026 | Listed for sale | $359,900 | MRED MLS |
Room Specifics
Total Bedrooms: 3
Bedrooms Above Ground: 3
Bedrooms Below Ground: 0
Dimensions: —
Floor Type: —
Dimensions: —
Floor Type: —
Full Bathrooms: 2
Bathroom Amenities: Separate Shower,Double Sink
Bathroom in Basement: 0
Rooms: —
Basement Description: —
Other Specifics
| 2.1 | |
| — | |
| — | |
| — | |
| — | |
| 173x170 | |
| Unfinished | |
| — | |
| — | |
| — | |
| Not in DB | |
| — | |
| — | |
| — | |
| — |
Tax History
| Year | Property Taxes |
|---|---|
| 2016 | $2,907 |
| — | $3,244 |
Contact Agent
Nearby Similar Homes
Nearby Sold Comparables

Contact Agent
Listing Provided By
eXp Realty
