

1926 Parkside Drive, Shorewood, Illinois 60404


$240,000
|
For Sale
|
|
| Status: | Contingent |
| Sqft: | 1,078 |
| Cost/Sqft: | $223 |
| Beds: | 2 |
| Baths: | 2 |
| Year Built: | 2005 |
| Property Taxes: | $2,340 |
| Lot Size: | 0,00 |
Description
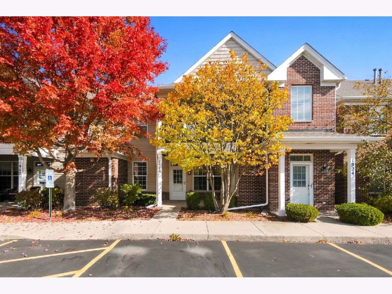
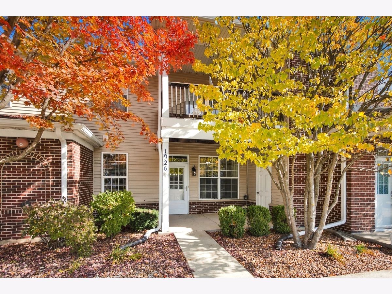
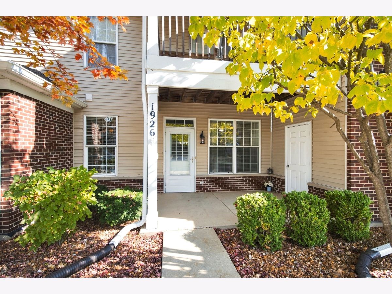
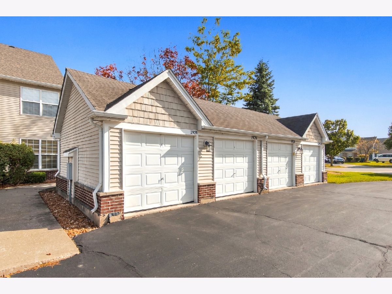
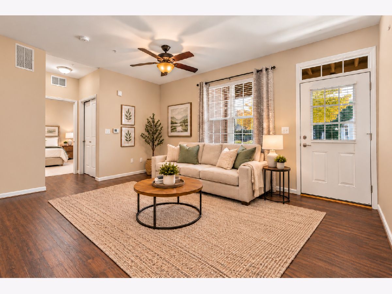
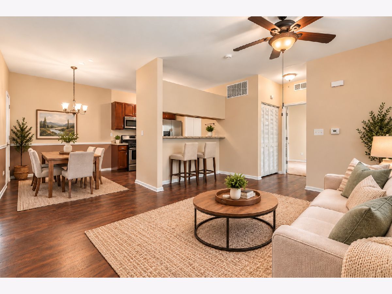
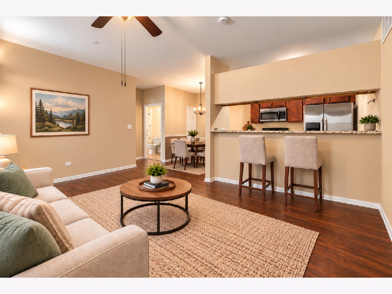
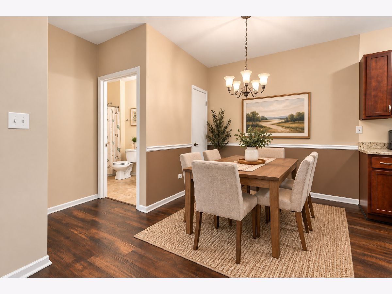
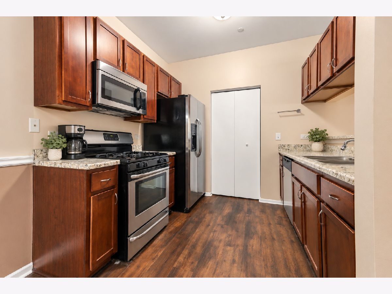
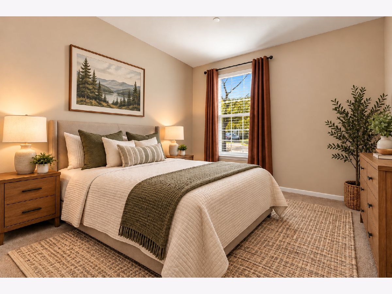
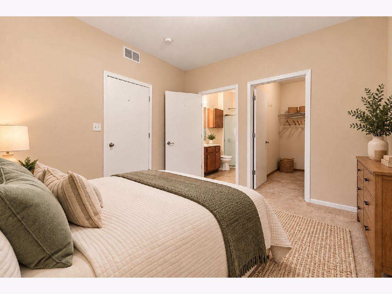
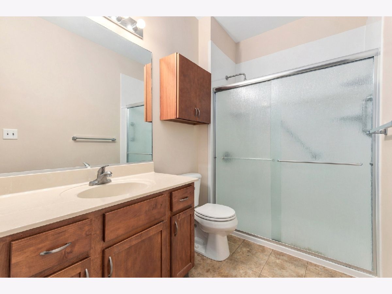
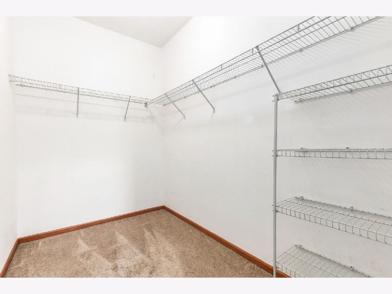
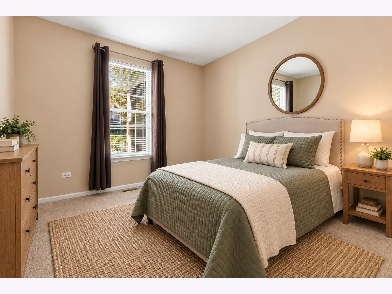
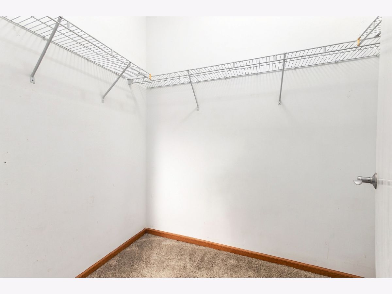
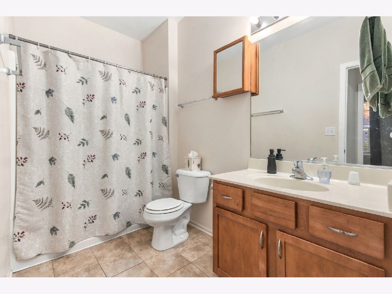
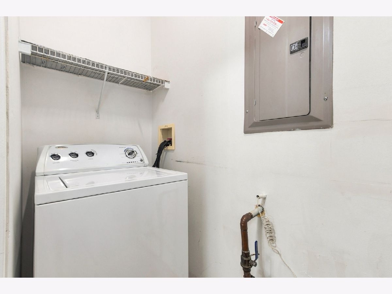
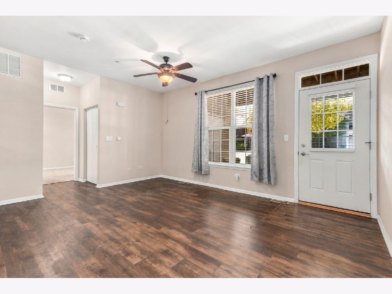
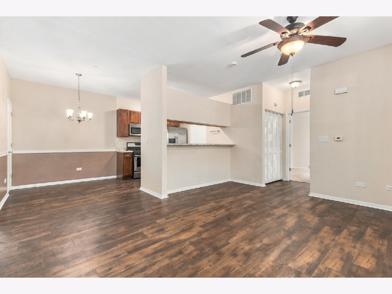
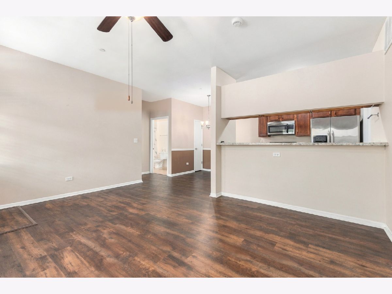
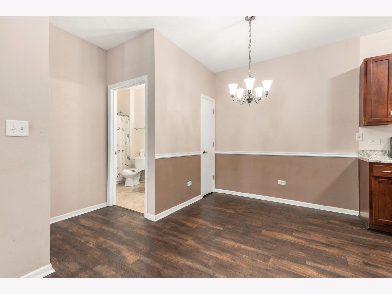
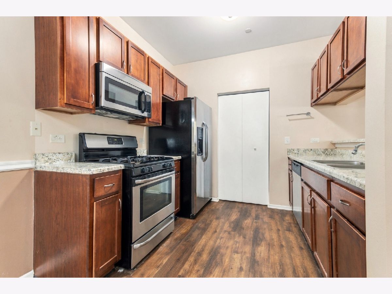
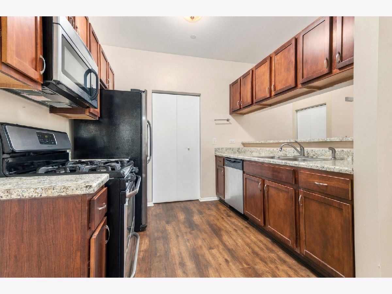
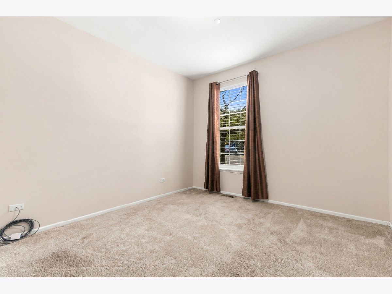
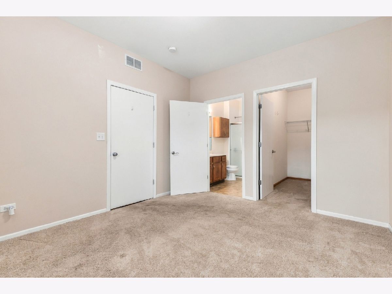
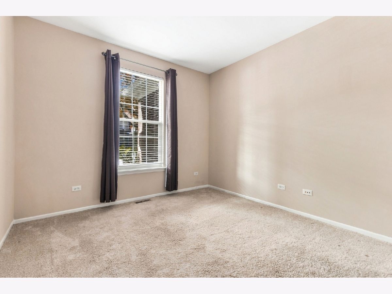
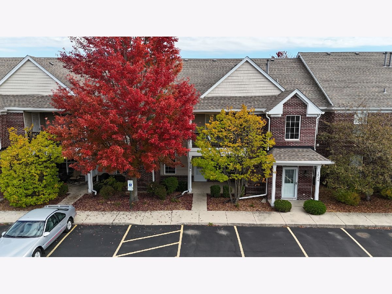
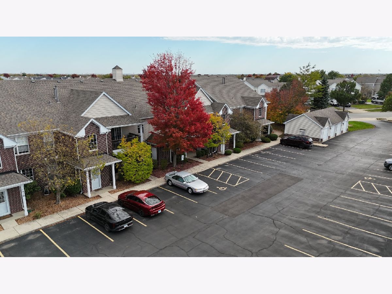
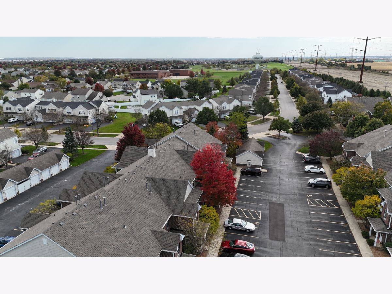
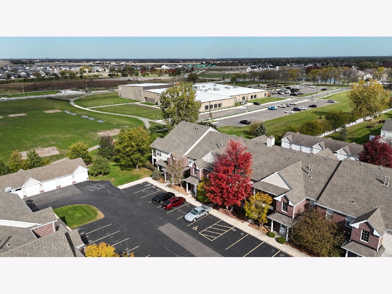
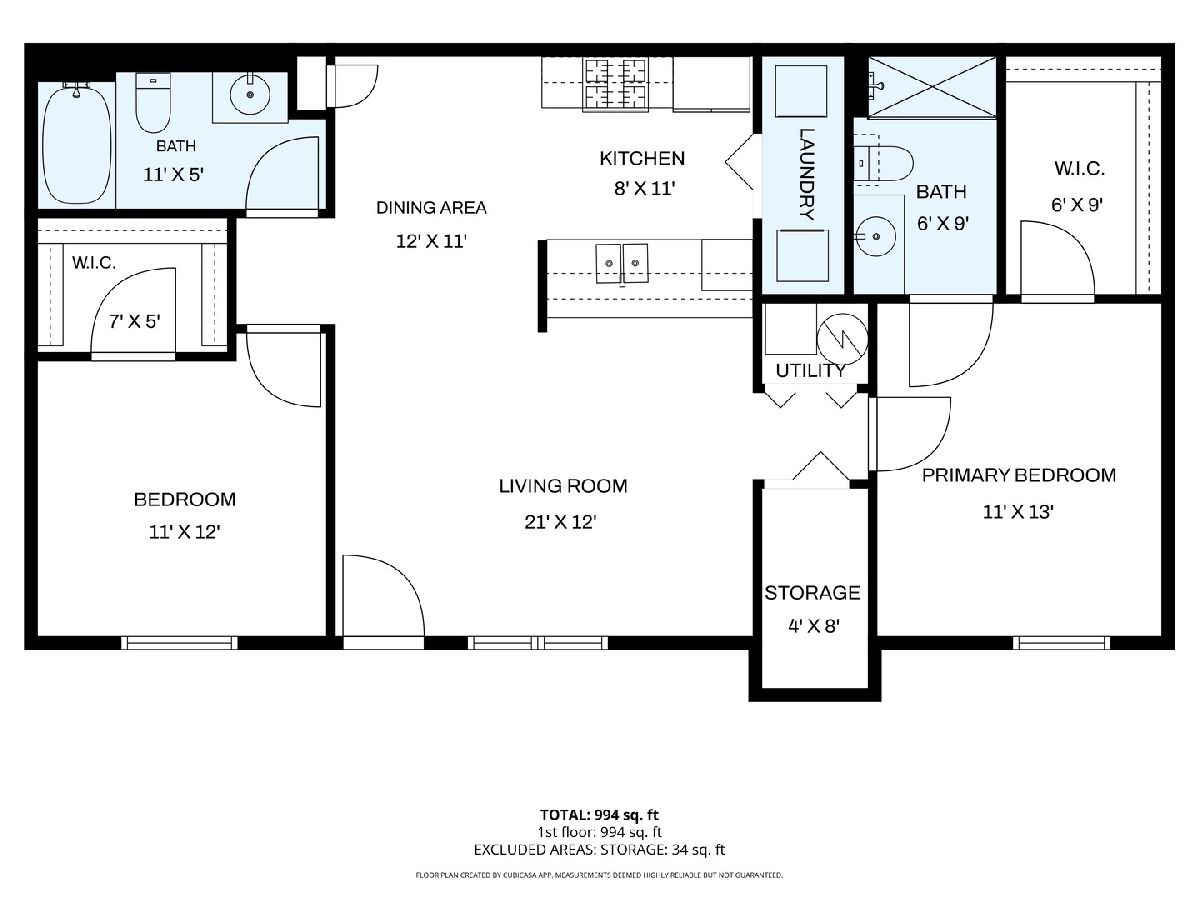
MULTIPLE OFFERS RECIEVED! Welcome home to this move-in-ready zero-step ranch condo in Walnut Manor within the Walnut Trails subdivision! Offering 1,078 square feet of comfortable single-level living, this inviting home features zero-step entry, 9-foot ceilings throughout, an open floor plan, generous storage, a covered front patio, and a detached one-car garage. Enjoy open concept living and dining areas. Living room overlooks the covered front patio and flows seamlessly into the dining area and galley kitchen. Kitchen features beautiful cabinetry, stainless steel appliances, abundant cabinet space, a breakfast bar, and attractive wood laminate flooring. The adjoining dining area continues the wood laminate flooring and features classic chair rail detailing. Just off the kitchen, a convenient laundry closet includes a washer, dryer, and additional storage. The primary bedroom offers carpeting, a spacious walk-in closet, and a private ensuite bathroom featuring tile flooring and a large walk-in shower with safety grab bars. The 2nd bedroom is also carpeted and includes its own generously sized walk-in closet. A 2nd full bathroom offers tile flooring, a tub/shower combo, and a large vanity. Storage is a standout feature of this home, with a large 4' x 8' interior storage closet, an additional exterior storage closet off the front patio, and extra storage space in the detached 1-car garage, #1926 just a few steps from the front door. Located in the Minooka School district and just a short walk from Walnut Trails Elementary School, Cene's Four Seasons Park, and the new Shorewood YMCA. Easy access to I-55 and I-80! Schedule your showing today!
Property Specifics
| Condos/Townhomes | |
| 2 | |
| — | |
| 2005 | |
| None | |
| Vinyl Siding, Brick | |
| Asphalt | |
| — | |
| No | |
| — |
| Will | |
| Walnut Trails | |
| 205 / Monthly | |
| Exterior Maintenance, Lawn Care, Scavenger, Snow Removal | |
| Public | |
| Public Sewer | |
| Central Air | |
| Gas | |
| No | |
| 12790708 | |
| 0506171070971014 |
Nearby Schools
| NAME: | DISTRICT: | DISTANCE: | |
|---|---|---|---|
|
High School
Minooka Community High School |
111 | Not in DB | |
Some photos of this home have been virtually staged.
Room Specifics
Total Bedrooms: 2
Bedrooms Above Ground: 2
Bedrooms Below Ground: 0
Dimensions: 11X13
Floor Type: Carpet
Dimensions: 11X12
Floor Type: Carpet
Full Bathrooms: 2
Bathroom Amenities: —
Bathroom in Basement: 0
Dimensions: 12X11
Floor Type: Wood Laminate
Dimensions: 8X11
Floor Type: Wood Laminate
Features: Eating Area-Breakfast Bar, Galley
Dimensions: 4X9
Floor Type: Wood Laminate
Dimensions: 21X12
Floor Type: Wood Laminate
Rooms: Storage
Name: Storage
Dimensions: 4X8
Floor Type: Vinyl
Other Specifics
| 1 | |
| Concrete Perimeter | |
| Garage Door Opener, Garage Owned, Detached, Garage | |
| Main Level, Washer Hookup, Gas Dryer Hookup, In Unit | |
| — | |
| Patio | |
| — | |
| — | |
| COMMON | |
| — | |
| Full | |
| 1st Floor Bedroom, 1st Floor Full Bath, Storage, Walk-In Closet(s), Open Floorplan | |
| Range, Microwave, Dishwasher, Refrigerator, Washer, Dryer | |
| Not in DB | |
| — | |
| — | |
| — |
Contact Agent
Nearby Similar Homes
Nearby Sold Comparables

Contact Agent
Listing Provided By
Coldwell Banker Real Estate Group
