

1927 Irving Park Road, North Center, Chicago, Illinois 60613


$650,000
|
For Sale
|
|
| Status: | New |
| Sqft: | 1,502 |
| Cost/Sqft: | $433 |
| Beds: | 3 |
| Baths: | 2 |
| Year Built: | 2006 |
| Property Taxes: | $9,471 |
| Lot Size: | 0,00 |
Description
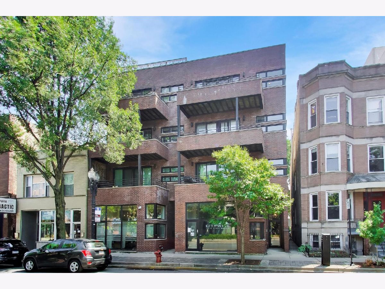
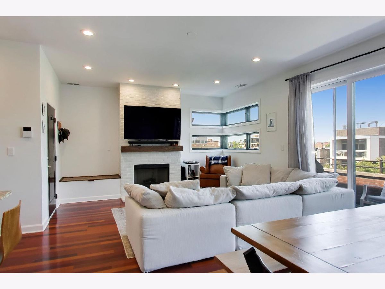
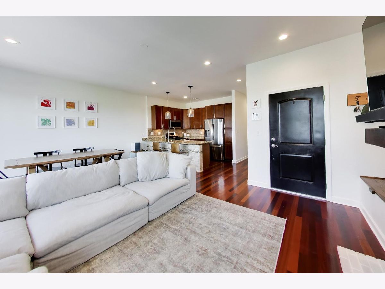
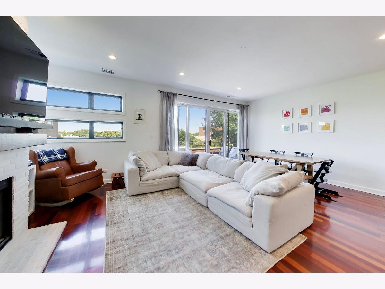
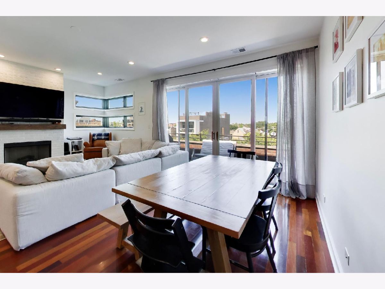
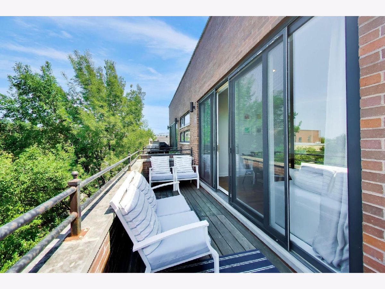
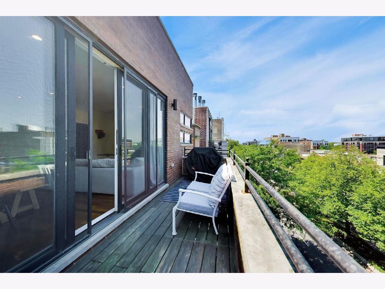
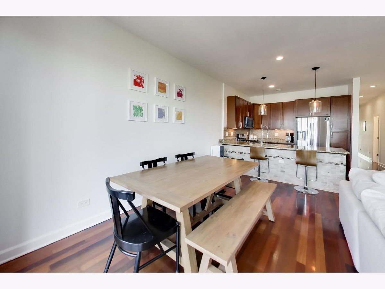
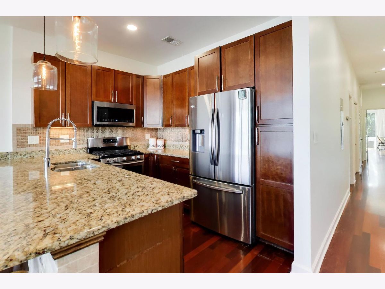
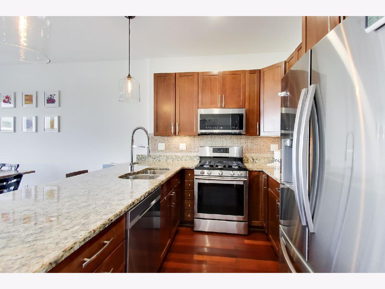
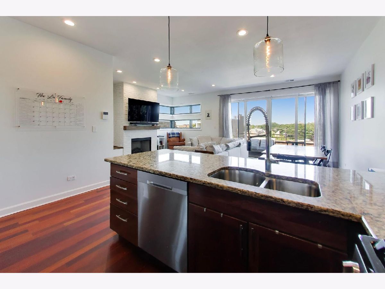
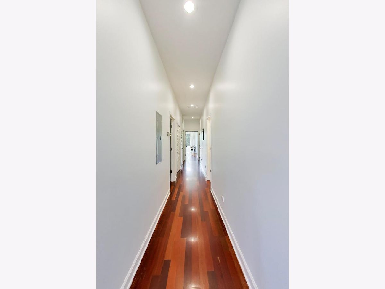
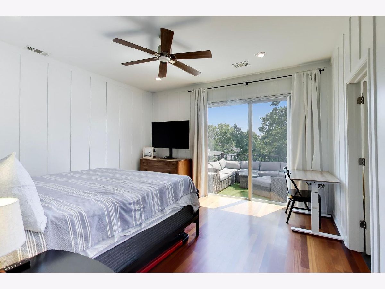
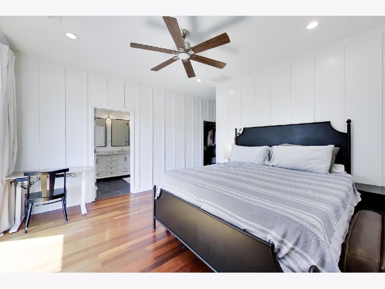
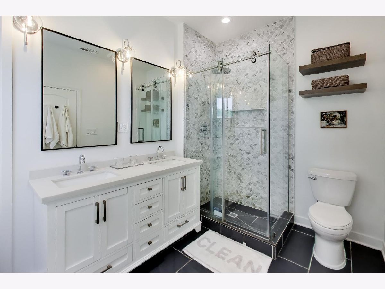
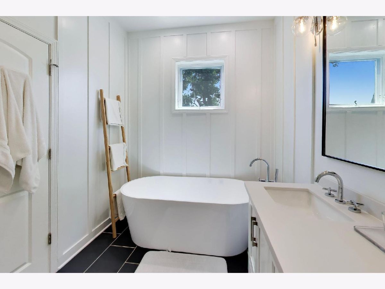
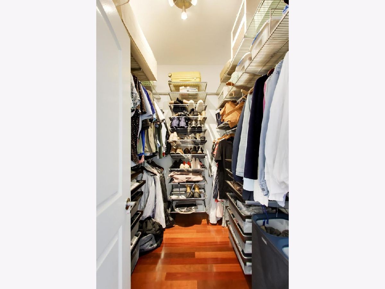
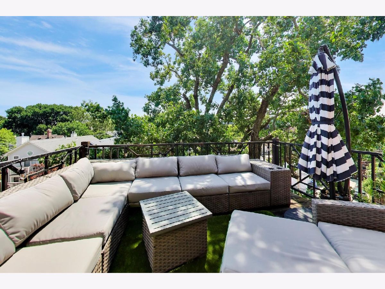
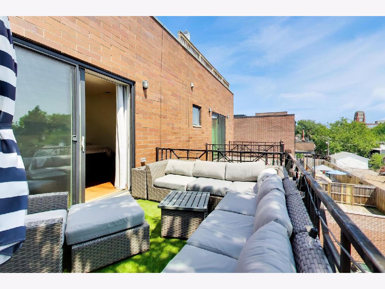
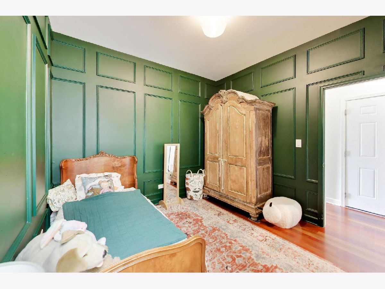
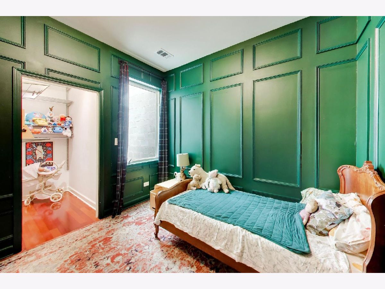
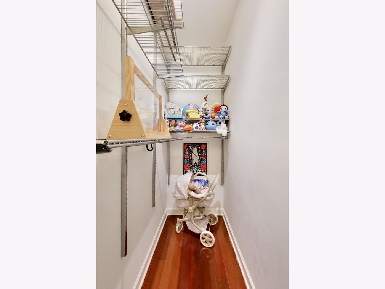
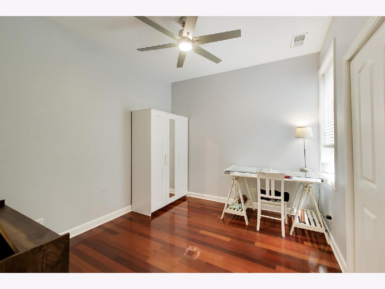
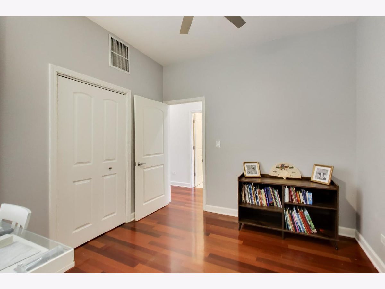
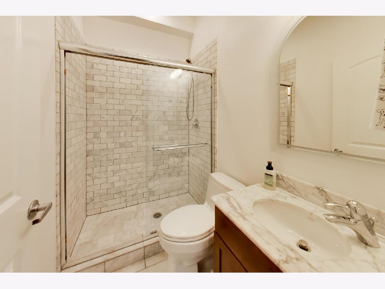
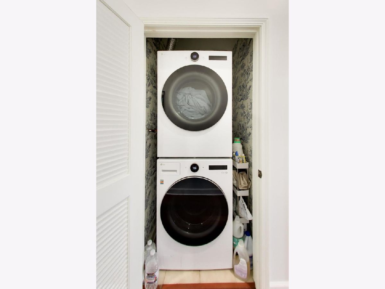
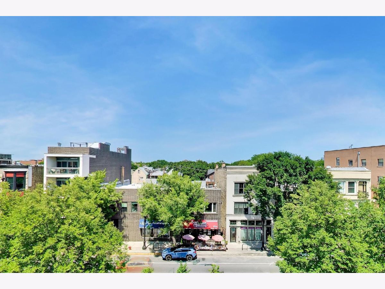
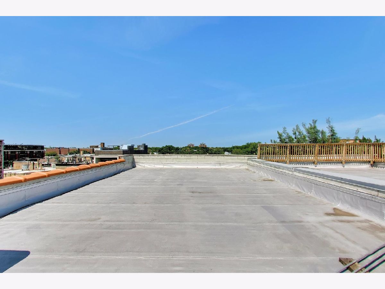
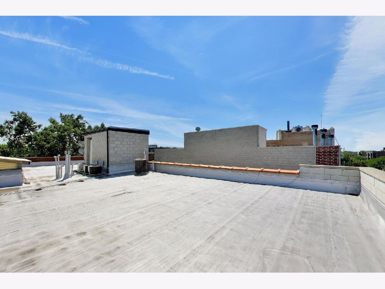
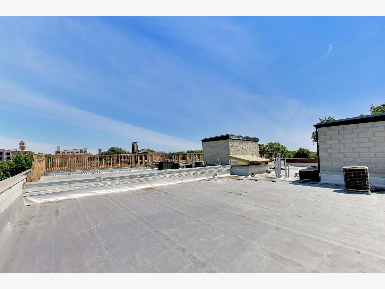
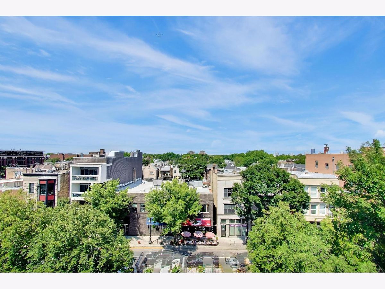
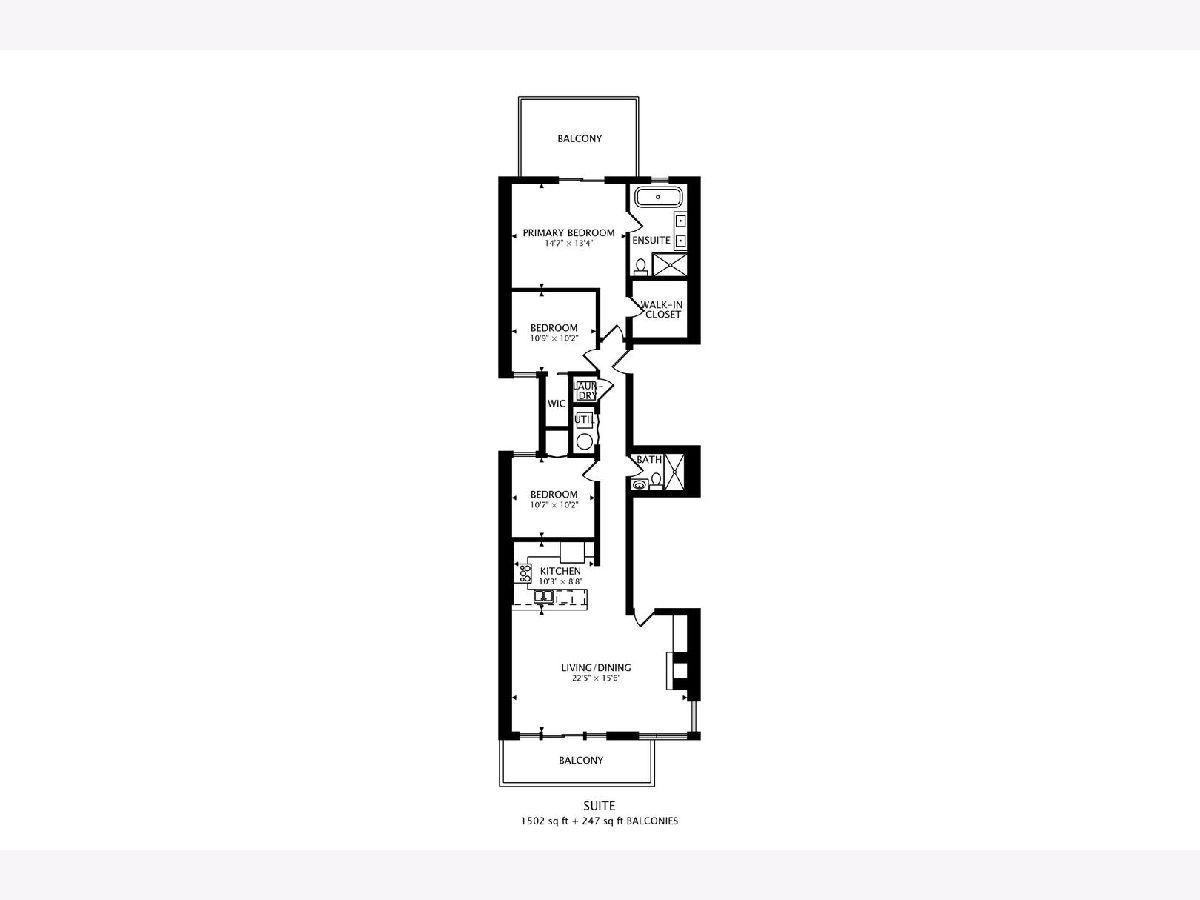
Welcome home to your 3 BD/2BA North Center Penthouse Oasis! This extra-wide layout is well-designed, perfectly located and full of natural light. Spacious stainless steel kitchen boasts a large breakfast bar and granite tops adorn all counters. Combined living/dining room features a ventless fireplace and looks out to the first (of three) private balconies perfect for BBQ and lounging. Spa-like primary suite offers privacy and luxury. A large W/I closet provides ample storage while the gracious ensuite includes separate soaking tub and glass-enclosed shower. Additionally, another attached massive balcony is attached, shaded by trees and completes the owners quarters. Additional bedrooms have ample closets and gleaming hardwood floors. An in-unit laundry and dedicated 2 car tandem parking are included in the price. This 4th floor walk-up also has full rooftop access and is prime for finishing. This space is for the exclusive use of this unit and would add a fantastic amount of outdoor enjoyment. Situated in the Coonley School district and just steps from incredible restaurants and shopping. Available with immediate occupancy.
Property Specifics
| Condos/Townhomes | |
| 4 | |
| — | |
| 2006 | |
| — | |
| — | |
| No | |
| — |
| Cook | |
| — | |
| 215 / Monthly | |
| — | |
| — | |
| — | |
| 12724033 | |
| 14192000341004 |
Nearby Schools
| NAME: | DISTRICT: | DISTANCE: | |
|---|---|---|---|
|
Grade School
Coonley Elementary School |
299 | — | |
|
Middle School
Coonley Elementary School |
299 | Not in DB | |
|
High School
Lake View High School |
299 | Not in DB | |
Room Specifics
Total Bedrooms: 3
Bedrooms Above Ground: 3
Bedrooms Below Ground: 0
Dimensions: —
Floor Type: —
Dimensions: —
Floor Type: —
Full Bathrooms: 2
Bathroom Amenities: Separate Shower,Double Sink,Soaking Tub
Bathroom in Basement: 0
Rooms: —
Basement Description: —
Other Specifics
| — | |
| — | |
| — | |
| — | |
| — | |
| COMMON | |
| — | |
| — | |
| — | |
| — | |
| Not in DB | |
| — | |
| — | |
| — | |
| — |
Contact Agent
Nearby Similar Homes
Nearby Sold Comparables

Contact Agent
Listing Provided By
@properties Christie's International Real Estate
