

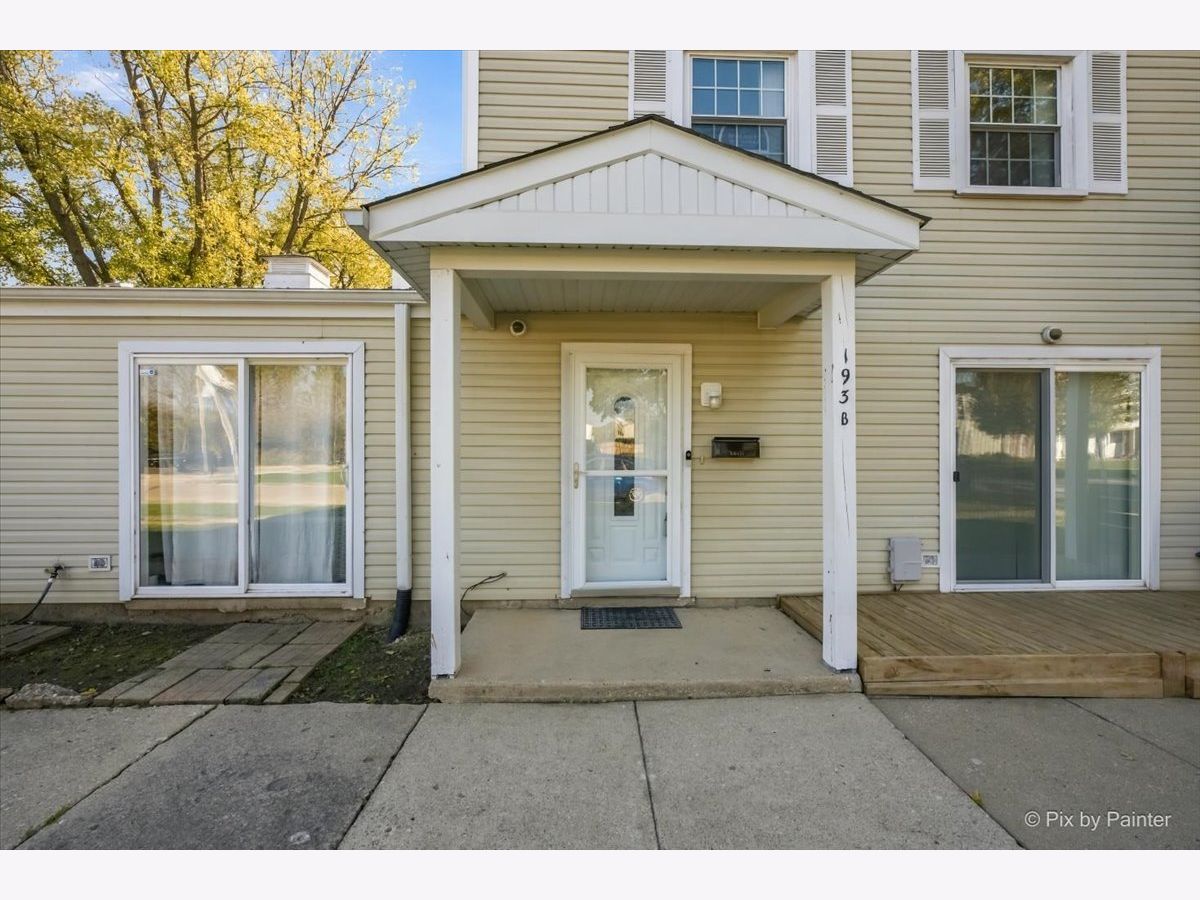
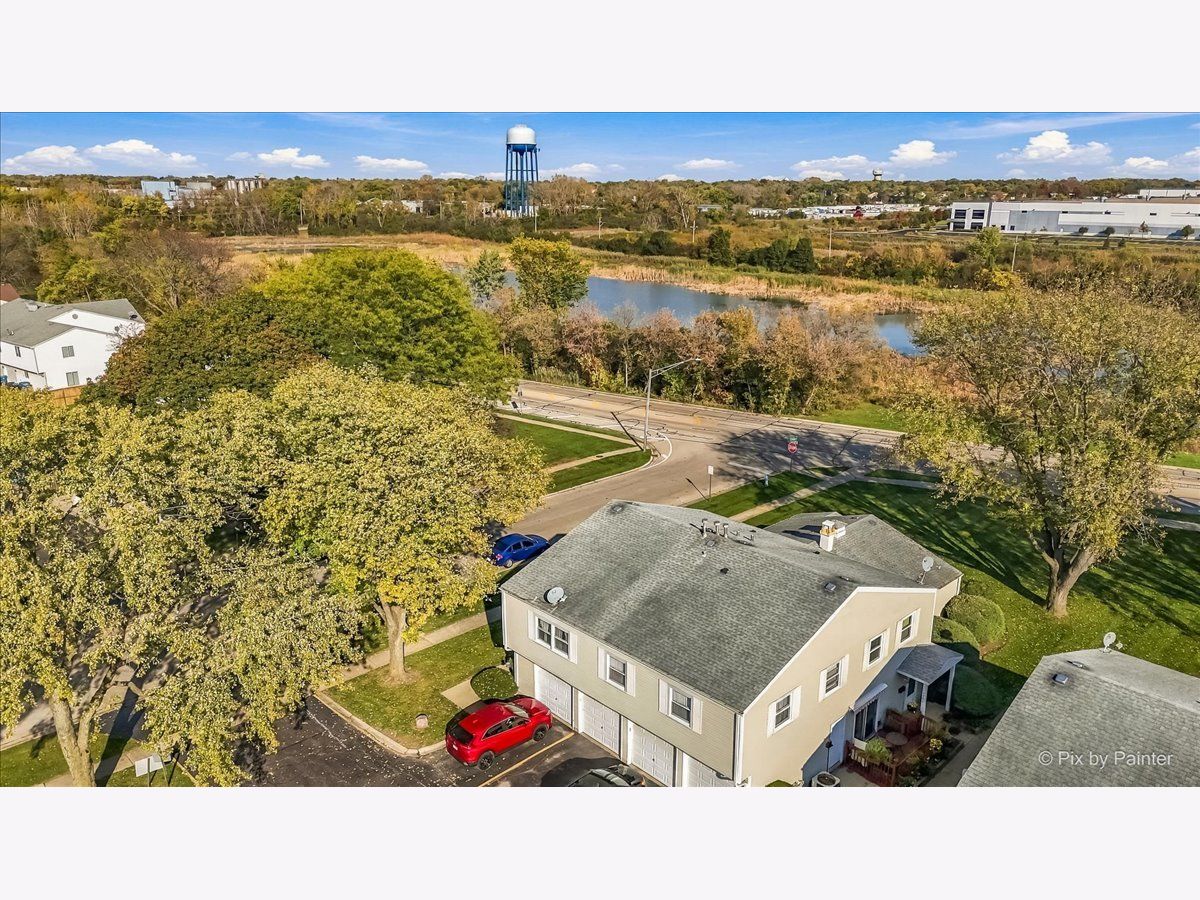
193 Thomas Court, Bartlett, Illinois 60103


$247,500
|
For Sale
|
|
| Status: | New |
| Sqft: | 1,200 |
| Cost/Sqft: | $206 |
| Beds: | 2 |
| Baths: | 2 |
| Year Built: | 1974 |
| Property Taxes: | $4,557 |
| Days On Market: | 1 |
| Lot Size: | 0,00 |
Description
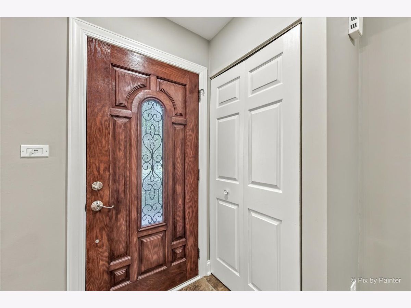
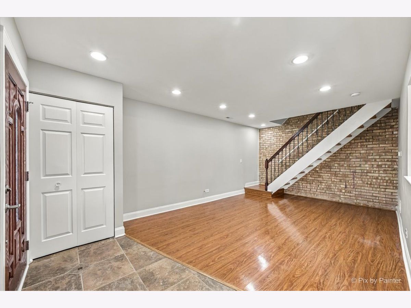
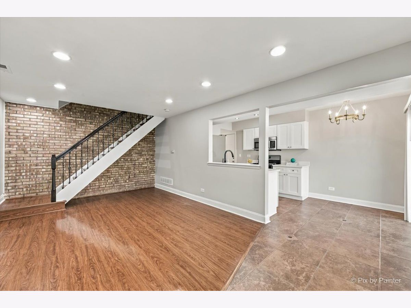
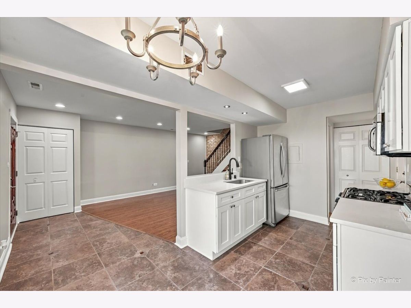
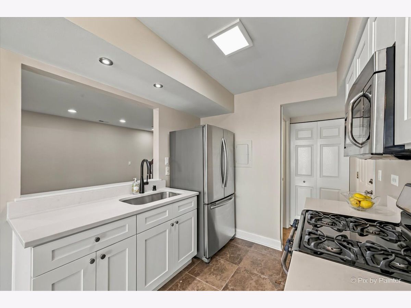
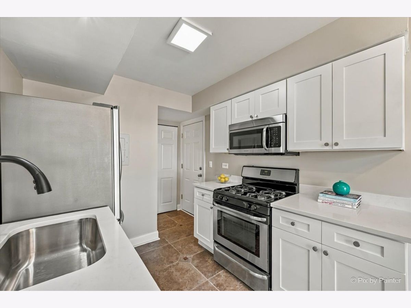
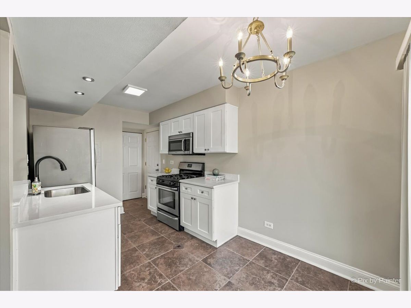
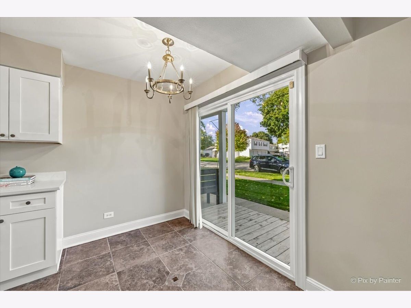
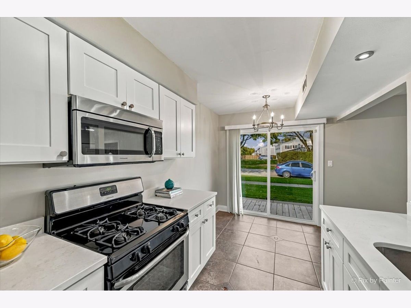
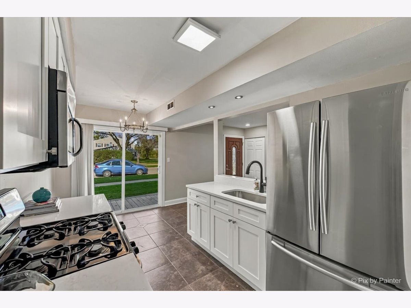
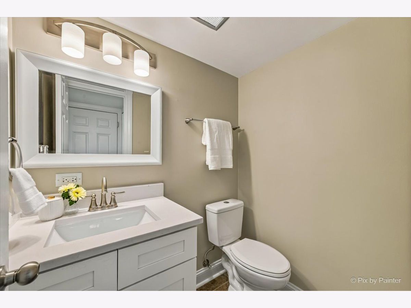
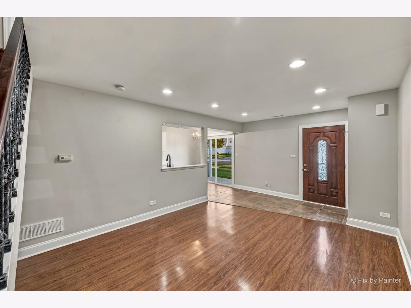
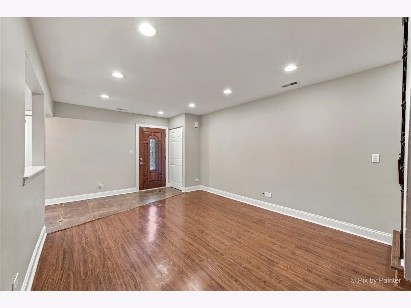
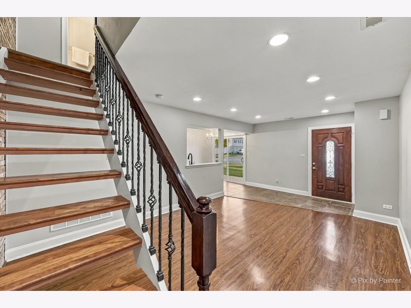
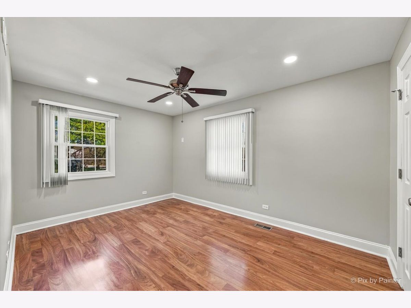
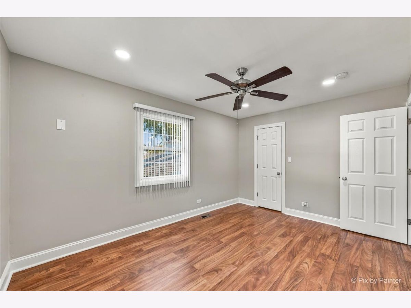
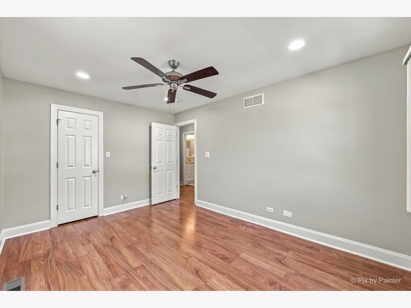
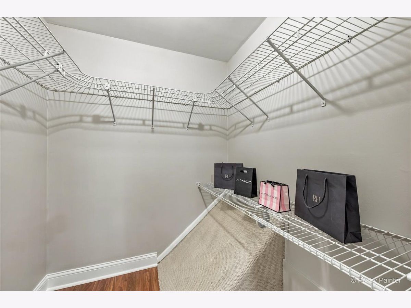
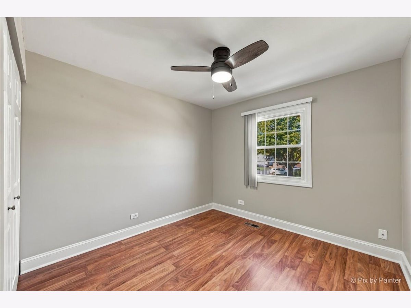
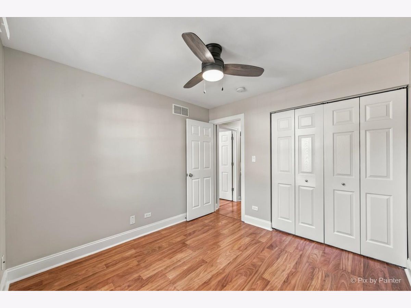
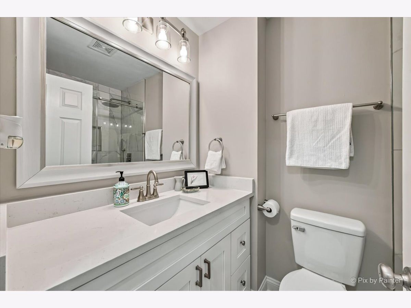
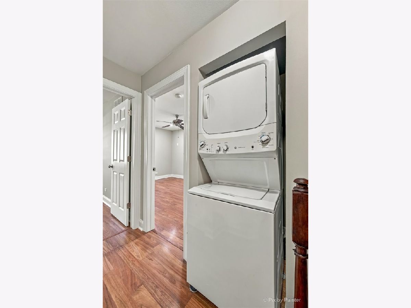
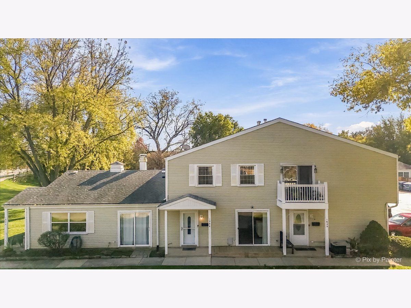
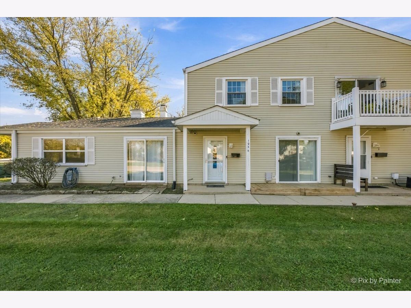
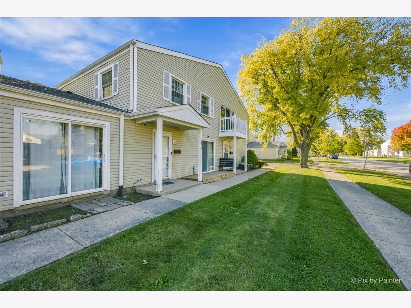
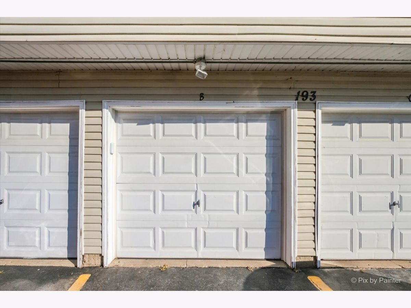
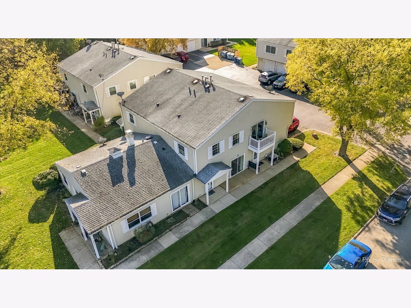
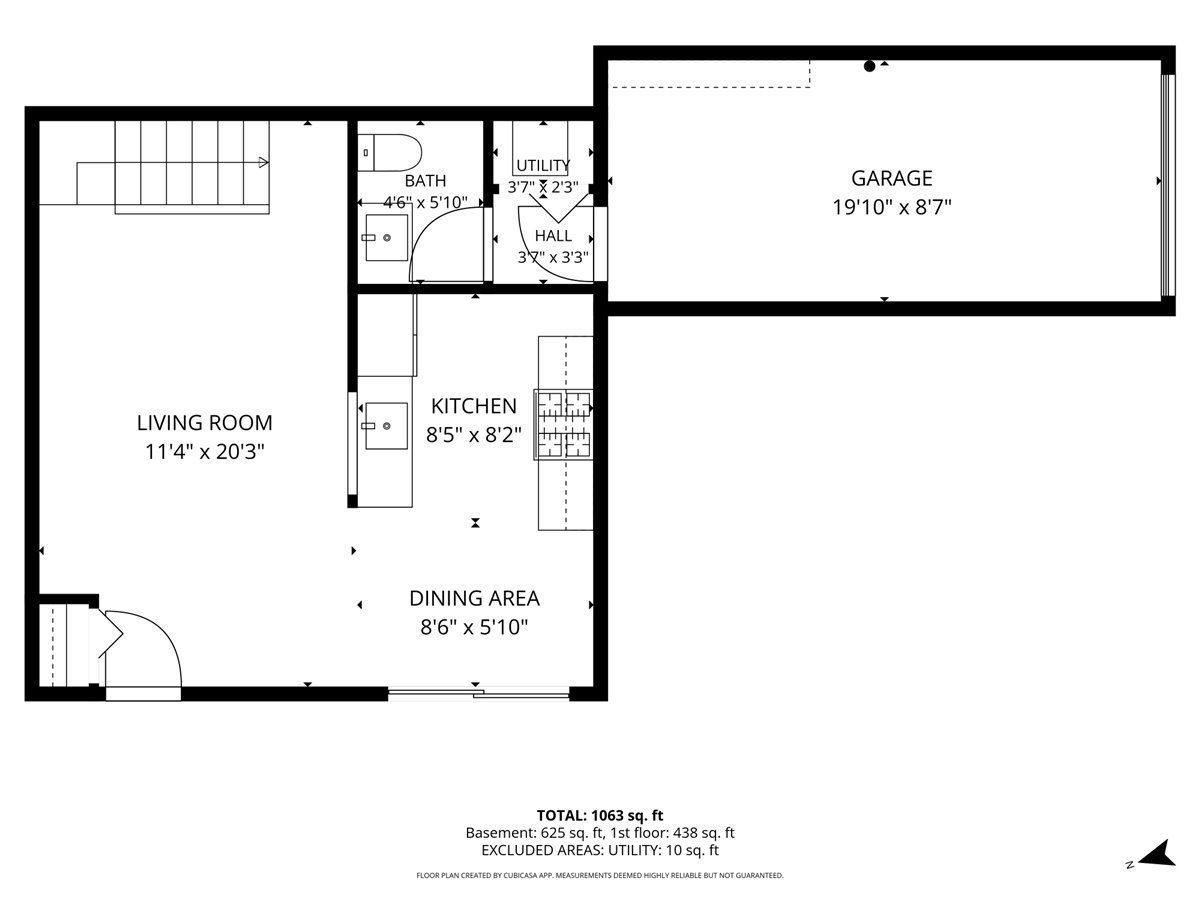
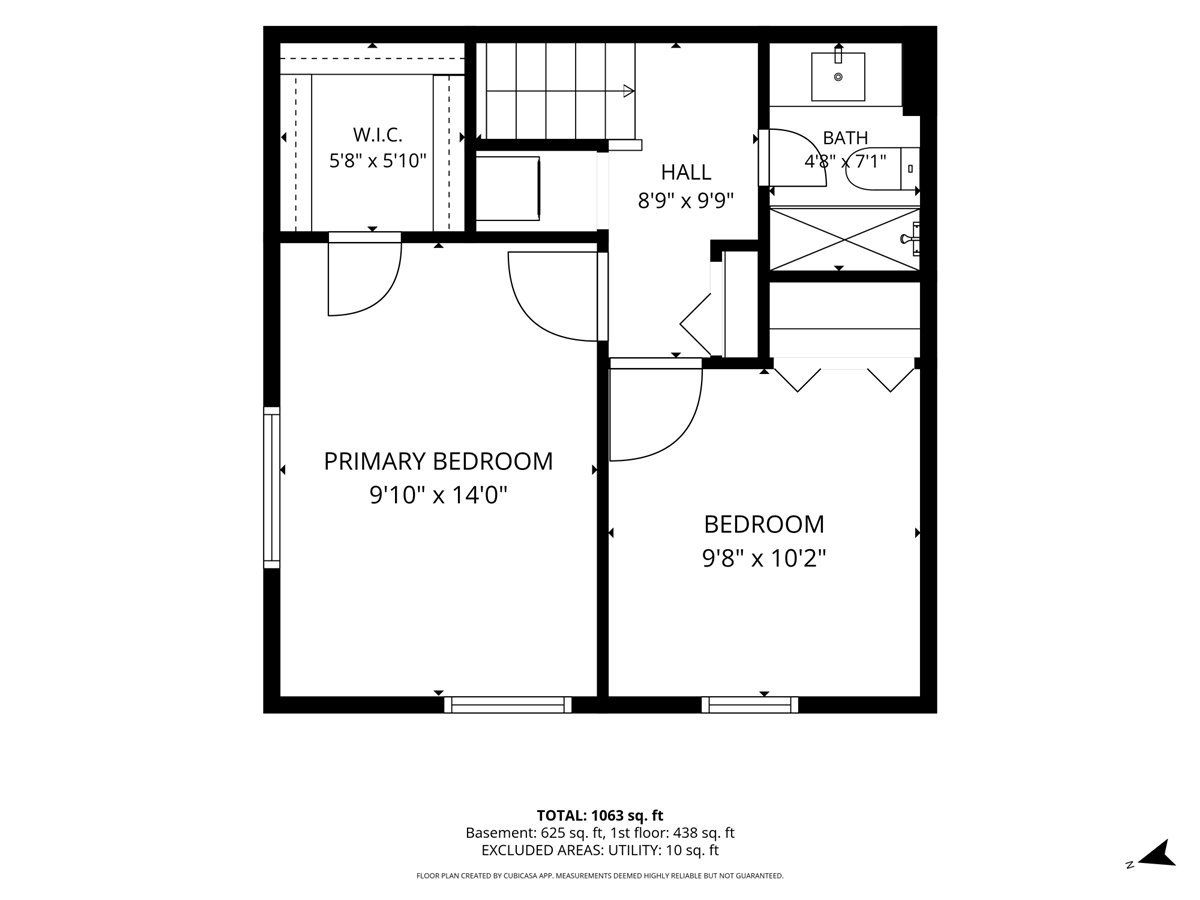
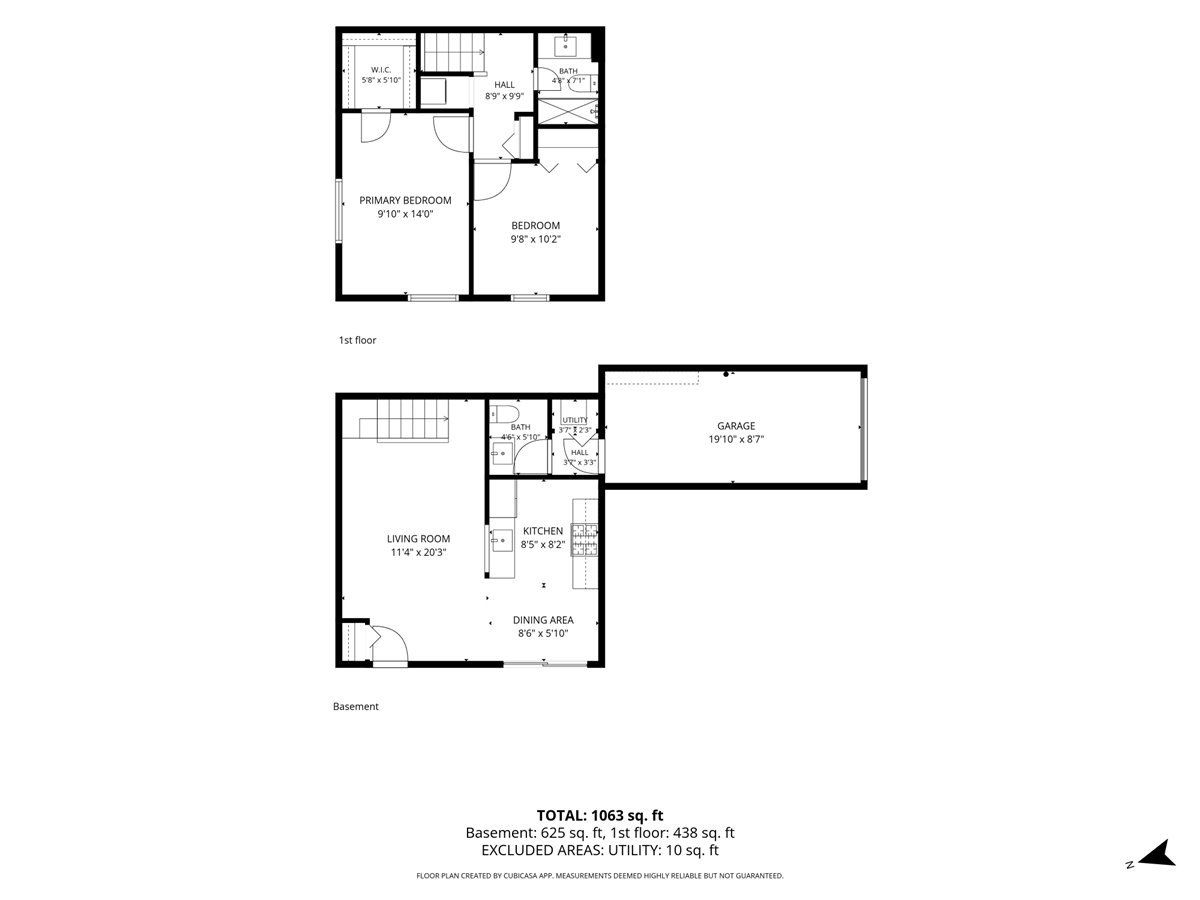
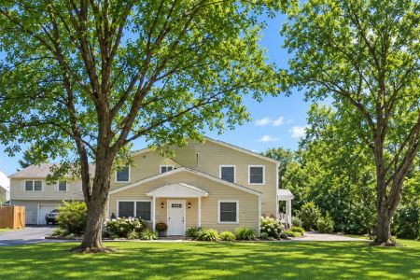
Step inside this 2 bed 1.5 bath 2 story condo with exposed brick wall and iron-spindle staircase that gives it a urban loft feel, with recessed lighting and fresh contemporary paint throughout. The refreshed eat-in kitchen features new white shaker cabinets, quartz counters, stainless appliances plus a sliding door out to your deck for grilling and hosting friends. The powder room off the kitchen got an update with new vanity, quartz top and updated lighting. Upstairs, the full bath has been completely redone with a walk-in shower, rain showerhead and handheld wand. Primary bedroom has a walk in closet + Second-floor laundry means no hauling baskets up and down the stairs. The attached 1-car garage has extended space for storage, bikes or seasonal gear. Investors this unit is rentable. Conveniently located near the Bartlett Metra station and downtown Bartlett's shops and restaurants, with easy access to Lake St. and Devon Ave. Move-in ready and waiting for you to make it home. Schedule your showing today.
Property Specifics
| Condos/Townhomes | |
| 2 | |
| — | |
| 1974 | |
| None | |
| Vinyl Siding | |
| Asphalt | |
| — | |
| No | |
| — |
| Cook | |
| Bartlett Green | |
| 276 / Monthly | |
| Water, Insurance, Exterior Maintenance, Lawn Care, Scavenger, Snow Removal | |
| Public | |
| Public Sewer | |
| Central Air | |
| Gas, Forced Air | |
| No | |
| 12790714 | |
| 06353100071002 |
Nearby Schools
| NAME: | DISTRICT: | DISTANCE: | |
|---|---|---|---|
|
Grade School
Bartlett Elementary School |
U46 | — | |
|
Middle School
Eastview Middle School |
U46 | Not in DB | |
|
High School
South Elgin High School |
U46 | Not in DB | |
Property History
| DATE: | EVENT: | PRICE: | SOURCE: |
|---|---|---|---|
| 23 May, 2013 | Sold | $48,000 | MRED MLS |
| 19 Apr, 2013 | Under contract | $44,900 | MRED MLS |
| 3 Apr, 2013 | Listed for sale | $44,900 | MRED MLS |
| 26 Oct, 2026 | Listed for sale | $247,500 | MRED MLS |
Room Specifics
Total Bedrooms: 2
Bedrooms Above Ground: 2
Bedrooms Below Ground: 0
Dimensions: 10X14
Floor Type: Wood Laminate
Dimensions: 10X10
Floor Type: Wood Laminate
Full Bathrooms: 2
Bathroom Amenities: No Tub
Bathroom in Basement: 0
Dimensions: 8X13
Floor Type: Ceramic Tile
Features: Eating Area-Table Space
Dimensions: 12X14
Floor Type: Wood Laminate
Rooms: Foyer
Name: Foyer
Dimensions: 4X9
Floor Type: Ceramic Tile
Other Specifics
| 1 | |
| Concrete Perimeter | |
| Asphalt, Garage Door Opener, Garage Owned, Attached, Garage | |
| Upper Level, Washer Hookup, In Unit | |
| Laminate | |
| Deck | |
| None | |
| — | |
| — | |
| common | |
| — | |
| None | |
| Walk-In Closet(s), Quartz Counters | |
| Range, Microwave, Refrigerator, Washer, Dryer | |
| Not in DB | |
| — | |
| Ceiling Fan | |
| — |
Tax History
| Year | Property Taxes |
|---|---|
| 2013 | $2,672 |
| 2026 | $4,557 |
Contact Agent
Nearby Similar Homes
Nearby Sold Comparables


Contact Agent
Listing Provided By
Berkshire Hathaway HomeServices Starck Real Estate
