

1937 Granville Avenue, West Ridge, Chicago, Illinois 60660


$220,000
|
For Sale
|
|
| Status: | Active |
| Sqft: | 1,036 |
| Cost/Sqft: | $212 |
| Beds: | 3 |
| Baths: | 2 |
| Year Built: | — |
| Property Taxes: | $3,733 |
| Lot Size: | 0,00 |
Description
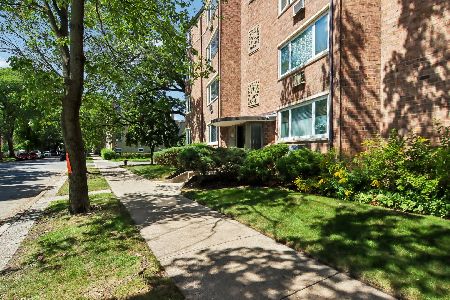
Large Beautifully rehabbed 3 bed 2 full bath garden unit is located in the heart of West Ridge! This home does not look nor feel like a garden unit because you'll feel the spaciousness and the tall ceiling height as you enjoy plenty of sunshine from the many windows throughout this home! Kitchen has granite countertops, brand new GE stainless steel appliances (2019) including dishwasher along with cherry-stained cabinets. All 3 bedrooms feature brand new carpet (2019) and ample closet space. The master bedroom suite is complete with a new mirror and fixture (2019) and a gorgeous tile shower. The Hall bath includes a jacuzzi bathtub along with new mirror and fixture (2019). In-unit stackable washer and dryer, gas forced-air central heat at your control all adds to making this an awesome condo. New ejector pump (2019). You will not find a more spacious and updated 3 bedrooms in this price range! Close to Target with full grocery, Emmerson Park, and Western and Clark Street bus routes. Plus, Ample Street parking!
Property Specifics
| Condos/Townhomes | |
| 4 | |
| — | |
| — | |
| 2019 | |
| None | |
| Brick | |
| — | |
| — | |
| No | |
| — |
| Cook | |
| — | |
| 352 / Monthly | |
| Water, Insurance, Exterior Maintenance, Lawn Care, Scavenger, Snow Removal | |
| Lake Michigan, Public | |
| Public Sewer | |
| Central Air | |
| Natural Gas | |
| Unknown | |
| 12636269 | |
| 14062120121002 |
Nearby Schools
| NAME: | DISTRICT: | DISTANCE: | |
|---|---|---|---|
|
Grade School
Hayt Elementary School |
299 | — | |
|
High School
Senn High School |
299 | Not in DB | |
Property History
| DATE: | EVENT: | PRICE: | SOURCE: |
|---|---|---|---|
| 2 May, 2026 | Listed for sale | $220,000 | MRED MLS |


Room Specifics
Total Bedrooms: 3
Bedrooms Above Ground: 3
Bedrooms Below Ground: 0
Dimensions: 9X13
Floor Type: Carpet
Dimensions: 11X12
Floor Type: Carpet
Dimensions: 10X11
Floor Type: Carpet
Full Bathrooms: 2
Bathroom Amenities: Whirlpool, Separate Shower, Soaking Tub
Bathroom in Basement: 0
Dimensions: 11X14
Floor Type: Ceramic Tile
Features: Eating Area-Breakfast Bar
Dimensions: 8X14
Floor Type: Ceramic Tile
Rooms: No additional rooms
Other Specifics
| — | |
| — | |
| — | |
| In Unit | |
| — | |
| — | |
| — | |
| Corner Lot | |
| CONDO | |
| — | |
| Full | |
| — | |
| Microwave, Dishwasher, Refrigerator, Freezer, Stainless Steel Appliance(s), Oven | |
| Not in DB | |
| — | |
| — | |
| — |
Tax History
| Year | Property Taxes |
|---|---|
| 2026 | $3,733 |
Contact Agent
Nearby Similar Homes

Nearby Sold Comparables

Contact Agent
Listing Provided By
Superior Homes Realty
