

1940 Hood Avenue, West Ridge, Chicago, Illinois 60660


$83,000
|
For Sale
|
|
| Status: | Contingent |
| Sqft: | 0 |
| Cost/Sqft: | — |
| Beds: | 2 |
| Baths: | 1 |
| Year Built: | — |
| Property Taxes: | $0 |
| Days On Market: | 287 |
| Lot Size: | 0,00 |
Description
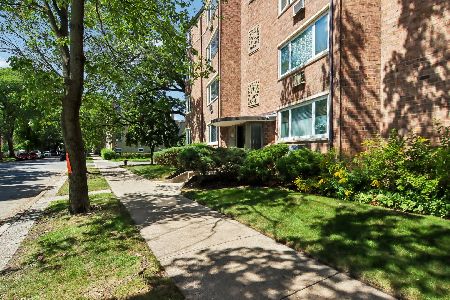
Welcome home! This bright & spacious 2 bedroom/1 bath co-op in desirable West Ridge is ready for you to customize it to your personal style. It has a large living and dining room combo with many large east-facing windows. There is ample closet space along the hallway and both bedrooms are located off the hall. Parking is available for one car on a first-come, first-served basis. Storage and coin laundry are located in the basement. The monthly assessment includes heat, air conditioning, electricity, water, common insurance, exterior maintenance, scavenger, landscaping, snow removal, parking and real estate taxes. There is a special assessment of $152 per month. Unit must be owner-occupied - rentals are not allowed. Unit sold AS-IS.
Property Specifics
| Condos/Townhomes | |
| 5 | |
| — | |
| — | |
| Exterior Entry, Partial | |
| Brick | |
| — | |
| — | |
| No | |
| — |
| Cook | |
| — | |
| 610 / Monthly | |
| Heat, Air Conditioning, Water, Electricity, Parking, Taxes, Insurance, Exterior Maintenance, Lawn Care, Scavenger, Snow Removal | |
| Lake Michigan | |
| Public Sewer | |
| Window Unit(s) | |
| Radiant | |
| 12525898 | |
| 14062120060000 |
Property History
| DATE: | EVENT: | PRICE: | SOURCE: |
|---|---|---|---|
| 3 Nov, 2011 | Sold | $35,000 | MRED MLS |
| 3 Oct, 2011 | Under contract | $45,900 | MRED MLS |
| 25 Jul, 2011 | Listed for sale | $45,900 | MRED MLS |
| 27 Jul, 2026 | Under contract | $83,000 | MRED MLS |
| 24 Jan, 2026 | Listed for sale | $83,000 | MRED MLS |


Room Specifics
Total Bedrooms: 2
Bedrooms Above Ground: 2
Bedrooms Below Ground: 0
Dimensions: 14X10
Floor Type: Vinyl
Dimensions: 14X10
Floor Type: Vinyl
Full Bathrooms: 1
Bathroom Amenities: —
Bathroom in Basement: 0
Dimensions: COMBO
Floor Type: Vinyl
Dimensions: 14X8
Floor Type: Vinyl
Features: Eating Area-Table Space
Dimensions: 20X18
Floor Type: Vinyl
Rooms: No additional rooms
Other Specifics
| — | |
| Concrete Perimeter | |
| Unassigned, Off Alley | |
| — | |
| — | |
| — | |
| — | |
| — | |
| COMMON | |
| — | |
| None | |
| — | |
| Range, Refrigerator | |
| Not in DB | |
| — | |
| Coin Laundry, Elevator in Residence, Storage, On Site Manager/Engineer | |
| — |
Tax History
| Year | Property Taxes |
|---|---|
| 2011 | $441 |
Contact Agent
Nearby Similar Homes

Nearby Sold Comparables



Contact Agent
Listing Provided By
Berkshire Hathaway HomeServices Chicago
