

194 Entrance Avenue, Kankakee, Illinois 60901


$287,000
|
For Sale
|
|
| Status: | Active |
| Sqft: | 5,320 |
| Cost/Sqft: | $54 |
| Beds: | 2 |
| Baths: | 5 |
| Year Built: | 1870 |
| Property Taxes: | $3,876 |
| Days On Market: | 30 |
| Lot Size: | 0,18 |
Description
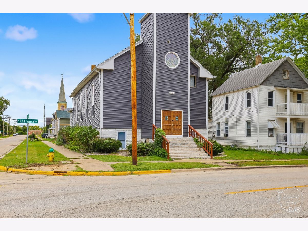
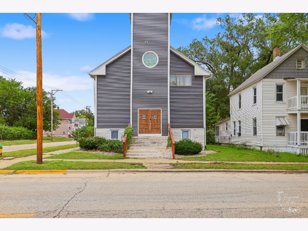
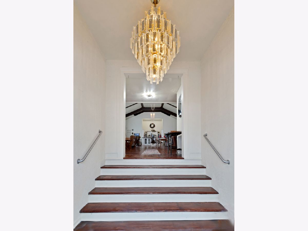
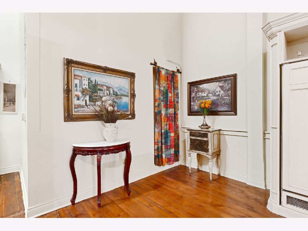
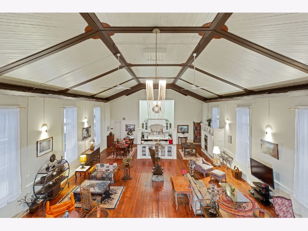
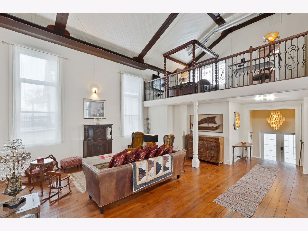
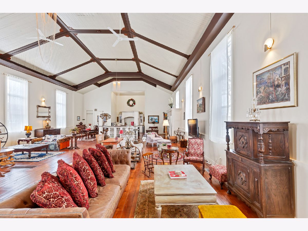
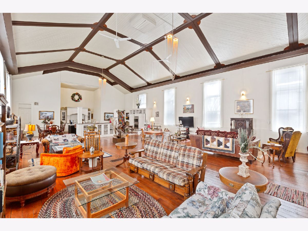
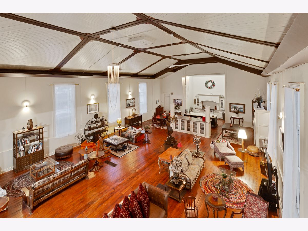
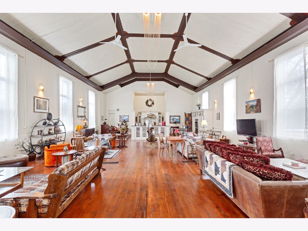
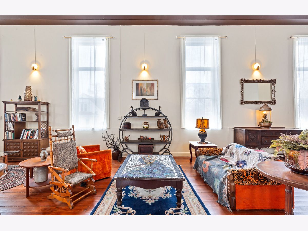
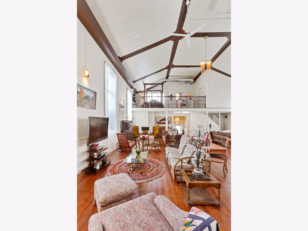
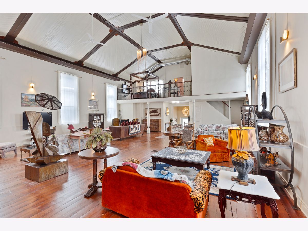
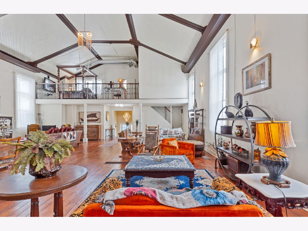
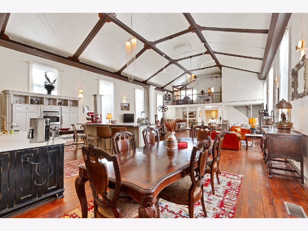
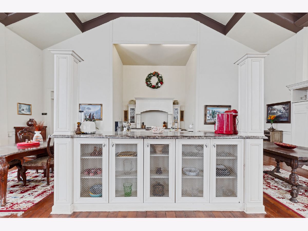
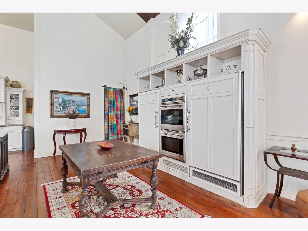
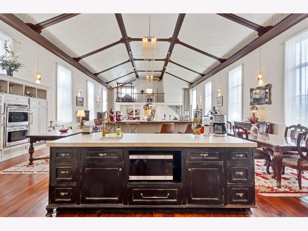
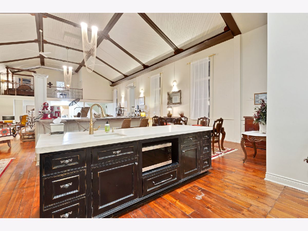
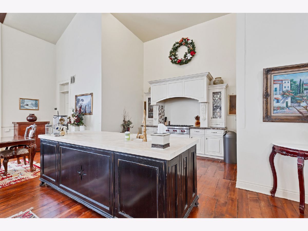
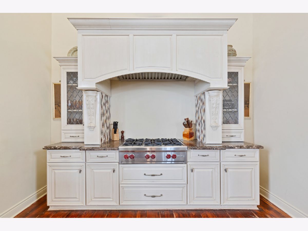
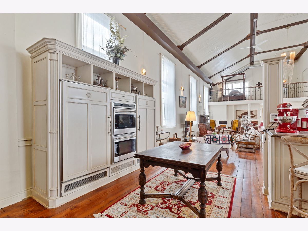
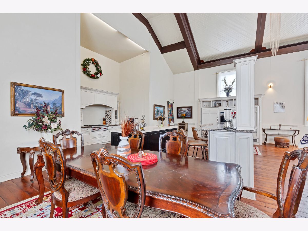
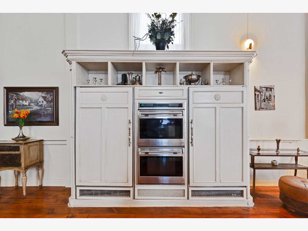
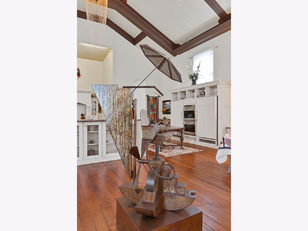
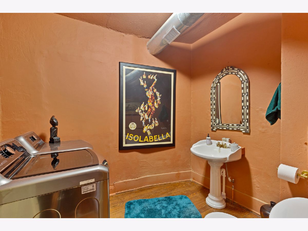
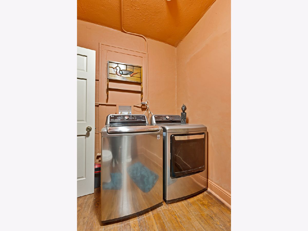
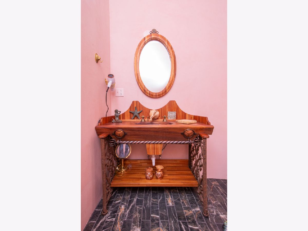
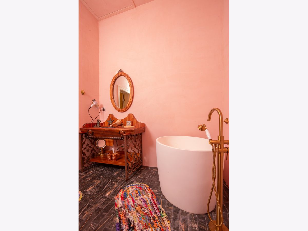
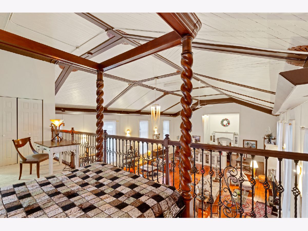
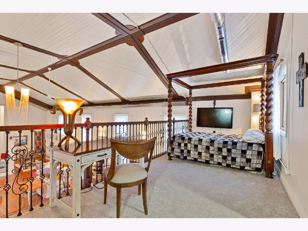
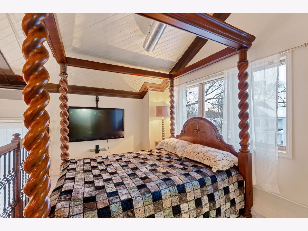
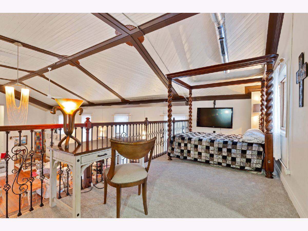
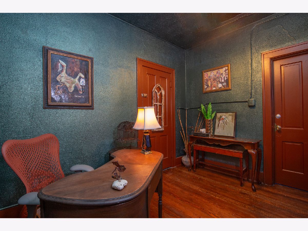
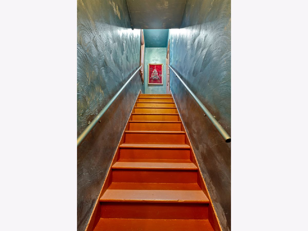
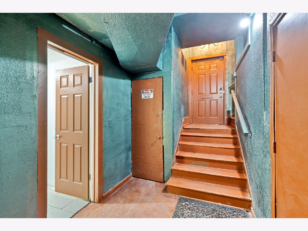
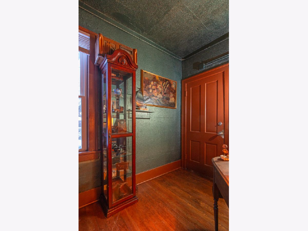
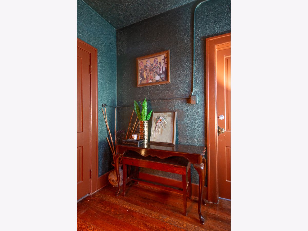
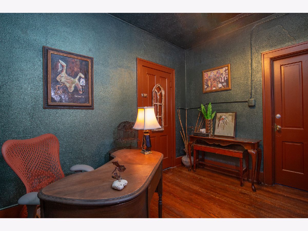
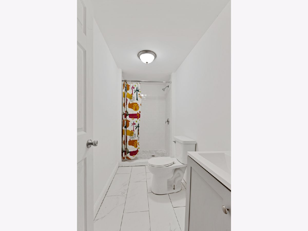
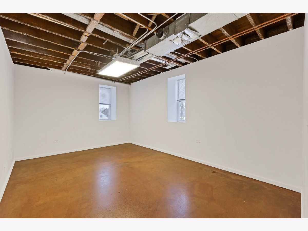
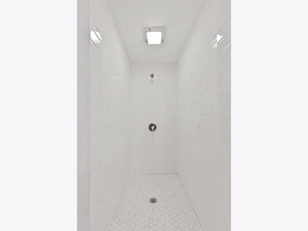
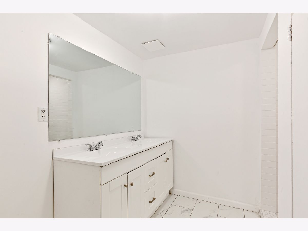
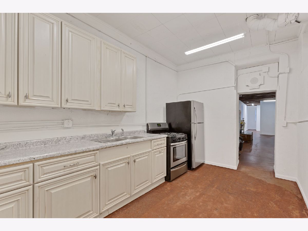
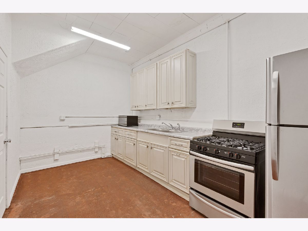
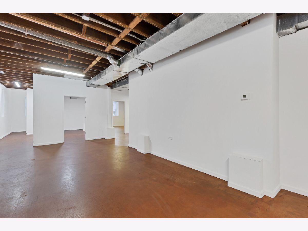
The 1870 St. John's church at Entrance and Oak has been renovated from the roof down into three distinct spaces: a vaulted sanctuary residence with a Sub-Zero and Wolf kitchen, a separate 3-bedroom, 2-bath apartment, and a private office. German immigrant families built St. John's in 1870, a frame church on a limestone foundation, with one of the twelve founders serving as contractor. In the 156 years since, it has been a sanctuary, a schoolhouse, a pastor's home, a funeral parlor, and a gathering place. Once abandoned, it is now a finished historic church conversion, and a professionally researched history of the building is available to its next owner. The renovation was designed and delivered by escapes, a studio whose work is summed up in three words: ruin to refuge. The sanctuary level opens from a grand entry into a great hall with restored original, rescued hardwood floors, soaring vaulted ceilings, and tall windows that fill the room with daylight. The custom two-tone Grabill kitchen, fitted with Sub-Zero and Wolf appliances, is as ready for a quiet dinner as for a catered event. The primary suite has a spa-style open-concept bath with custom fixtures, Italian plaster walls, and a custom stained glass window by a Kankakee artist depicting flora and fauna native to the region. A lofted bedroom overlooks the hall below, and a powder room and laundry complete the level. Office with its own private entrance and bathrooms off the back of the main level. The lower level has been lived in before: in the 1870s the pastor made his home here and later taught school in these rooms. Today it is a complete, separate 3-bedroom, 2-bath apartment with a full kitchen, egress windows in every bedroom, copper-bronze stained concrete floors, open ceilings, and its own furnace and central air. The apartment and the office are reached by two private entrances of their own, apart from the church's grand entry. The heavy lifting is done: a new roof, many new windows, and new furnaces and central air serving each level independently, a full prior abandoned space brought back to life. Note that the grand church chandeliers and the furnishings are available separately for a turnkey handover. That makes three spaces that can work together or apart. Live in the sanctuary, give extended family or guests the lower level as an in-law arrangement with real privacy, and work from the private office. The property is zoned R-1, where a house of worship is a permitted use, so the sanctuary can return to a congregation without rezoning. For the investment-minded, City rules allow one licensed short-term rental unit on the property. Buyer to verify all uses with the City of Kankakee, and may rezone as needed. Kankakee is 60 miles south of Chicago on I-57. From the front door it is under half a mile to the Amtrak station (about 70 minutes to Union Station), about half a mile to downtown's Saturday farmers' market, and about a mile to Frank Lloyd Wright's B. Harley Bradley House, widely regarded as his first Prairie design. A new downtown riverwalk is under construction on the Kankakee River, St. Mary's Hospital is a few blocks away, and Riverside Medical Center is about a mile away. Photographs don't carry the scale of the main space.. It needs to be walked through to be understood. World of opportunity.
Property Specifics
| Single Family | |
| — | |
| Other | |
| 1870 | |
| 2025 | |
| Finished, Exterior Entry, Egress Window, Block, Rec/Family Area, Daylight, Full | |
| 2,600 (2,600 finished) | |
| Vinyl Siding | |
| Asphalt | |
| — | |
| No | |
| 0.18 |
| Kankakee | |
| — | |
| — / Not Applicable | |
| None | |
| Public | |
| Public Sewer | |
| Central Air | |
| Natural Gas | |
| No | |
| 12767415 | |
| 160932324001 |
Property History
| DATE: | EVENT: | PRICE: | SOURCE: |
|---|---|---|---|
| 24 Sep, 2026 | Listed for sale | $287,000 | MRED MLS |
Room Specifics
Total Bedrooms: 5
Bedrooms Above Ground: 2
Bedrooms Below Ground: 3
Dimensions: 25X10
Floor Type: —
Dimensions: 16X13
Floor Type: —
Dimensions: 11X10
Floor Type: —
Dimensions: 12X8
Floor Type: —
Full Bathrooms: 5
Bathroom Amenities: Separate Shower, Double Sink, Soaking Tub
Bathroom in Basement: 1
Dimensions: COMBO
Floor Type: —
Dimensions: 22X10
Floor Type: —
Features: Eating Area-Table Space, Island, Pantry-Closet, Custom Cabinetry, Granite Counters, Updated Kitchen
Dimensions: 10X10
Floor Type: —
Dimensions: 20X30
Floor Type: —
Dimensions: 20X20
Floor Type: —
Rooms: Kitchen, Loft, Great Room, Office, Bedroom 5
Name: Kitchen- 2nd
Dimensions: 12X8
Floor Type: —
Name: Loft
Dimensions: 25X10
Floor Type: —
Name: Great Room
Dimensions: 50X37
Floor Type: —
Name: Office
Dimensions: 12X8
Floor Type: —
Name: Bedroom 5
Dimensions: 12X10
Floor Type: —
Other Specifics
| — | |
| Block | |
| — | |
| Main Level, Gas Dryer Hookup, In Unit | |
| Hardwood | |
| — | |
| — | |
| Corner Lot | |
| 50x153x49x145 | |
| — | |
| Full, Curbless/Roll in Shower, Tub & Separate Shwr | |
| Cathedral Ceiling(s), In-Law Floorplan, Historic/Period Mlwk, Beamed Ceilings, Open Floorplan | |
| Range, Microwave, Dishwasher, Refrigerator, High End Refrigerator, Freezer, Washer, Dryer, Stainless Steel Appliance(s), Range Hood, Gas Oven | |
| Not in DB | |
| Curbs, Sidewalks, Street Lights, Street Paved | |
| — | |
| — |
Tax History
| Year | Property Taxes |
|---|---|
| 2026 | $3,876 |
Contact Agent
Nearby Similar Homes

Nearby Sold Comparables


Contact Agent
Listing Provided By
Coldwell Banker Realty
