

760 Riverside Court, Kankakee, Illinois 60901


$310,000
|
For Sale
|
|
| Status: | Contingent |
| Sqft: | 3,007 |
| Cost/Sqft: | $103 |
| Beds: | 3 |
| Baths: | 3 |
| Year Built: | 1956 |
| Property Taxes: | $10,645 |
| Days On Market: | 45 |
| Lot Size: | 0,00 |
Description
Beautiful, Stone home, on quiet street, overlooking the Kankakee River. Over 3000 Square feet to spread out! Large Living Room, and Dining Room. The picture windows give you spectacular views year round! Primary Suite, with Double Closets and ensuite! Additional Large bedroom with double closets, 3rd bedroom (once used as an office, but can easily still remain a bedroom) and a second bathroom round out the main level! Lower Level includes, Family room, Rec-room / bar area with access to the deck, backyard, and the Kankakee River!! Utility area, Office, Kitchenette, Laundry, Workshop.. This home has a lot to offer! Come check it out!
Property Specifics
| Single Family | |
| — | |
| Ranch | |
| 1956 | |
| Finished, Full, Walk-Out Access | |
| Brick, Stone | |
| — | |
| — | |
| Yes | |
| — |
| Kankakee | |
| — | |
| 0 / Not Applicable | |
| None | |
| Well | |
| Public Sewer | |
| Central Air | |
| Natural Gas | |
| Yes | |
| 12754923 | |
| 161706212048 |
Property History
| DATE: | EVENT: | PRICE: | SOURCE: |
|---|---|---|---|
| 18 Sep, 2026 | Under contract | $310,000 | MRED MLS |
| 9 Sep, 2026 | Listed for sale | $310,000 | MRED MLS |
Some photos of this home have been virtually staged.






















Room Specifics
All Bedroom Info:
Total Bedrooms: 3
Bedrooms Above Ground: 3
Bedrooms Below Ground: 0
Total Bedrooms: 3
Bedrooms Above Ground: 3
Bedrooms Below Ground: 0
Master Bedroom Info:
Dimensions: 16X16
Location: Main LevelDimensions: 16X16
Floor Type: Hardwood
Second Bedroom Info:
Dimensions: 18X15
Location: Main LevelDimensions: 18X15
Floor Type: Hardwood
Third Bedroom Info:
Dimensions: 17X9
Location: Main LevelDimensions: 17X9
Floor Type: Hardwood
Bathroom Info:
Full Bathrooms: 3
Partial Bathrooms: 0Full Bathrooms: 3
Bathroom Amenities: —
Bathroom in Basement: 1
Dining Room Info:
Dimensions: 13X10
Location: Main LevelDimensions: 13X10
Floor Type: Wood Laminate
Kitchen Info:
Dimensions: 12X11
Location: Main LevelDimensions: 12X11
Floor Type: Hardwood
Laundry Room Info:
Dimensions: 21X15
Location: BasementDimensions: 21X15
Floor Type: Other
Living Room Info:
Dimensions: 20X20
Location: Main LevelDimensions: 20X20
Floor Type: Wood Laminate
Family Room Info:
Dimensions: 20X22
Location: BasementDimensions: 20X22
Floor Type: Carpet
Additional Rooms Info:
Rooms: Recreation Room, Workshop
Basement: Finished, Full, Walk-Out AccessRooms: Recreation Room, Workshop
First Additional Room Info:
Name: Recreation Room
Dimensions: 15X22
Location: BasementName: Recreation Room
Dimensions: 15X22
Floor Type: Carpet
Second Additional Room Info:
Name: Work Room
Dimensions: 21X9
Location: BasementName: Work Room
Dimensions: 21X9
Floor Type: Other
Other Specifics
| 2 | |
| — | |
| Garage Owned, Attached, Garage | |
| — | |
| — | |
| Deck, Patio | |
| Bath Grab Bars | |
| — | |
| — | |
| 67.8X125X100X155 | |
| — | |
| Full | |
| Wet Bar | |
| Range, Microwave, Dishwasher, Refrigerator, Washer, Dryer, Disposal | |
| Not in DB | |
| — | |
| — | |
| — |
Tax History
| Year | Property Taxes |
|---|---|
| 2026 | $10,645 |
Contact Agent
Nearby Similar Homes
820 6th Avenue, Kankakee, Illinois 60901
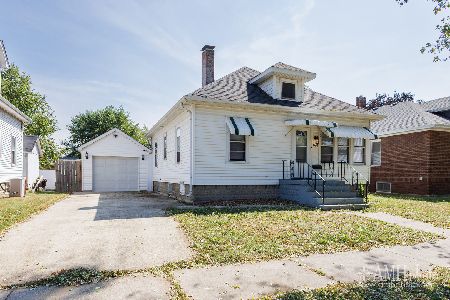
For Sale
$129,900
2 beds / 1.0 baths / 780 ft2
Single Family / Built: 1935
38
895 5th Avenue, Kankakee, Illinois 60901
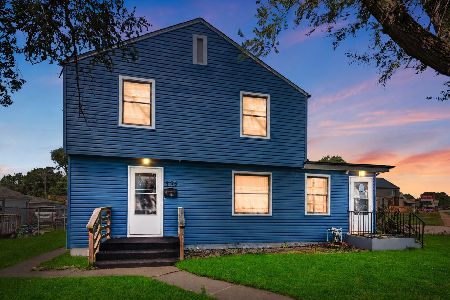
For Sale
$145,000
3 beds / 1.1 baths / 1,585 ft2
Single Family / Built: 1940
54
852 4th Avenue, Kankakee, Illinois 60901
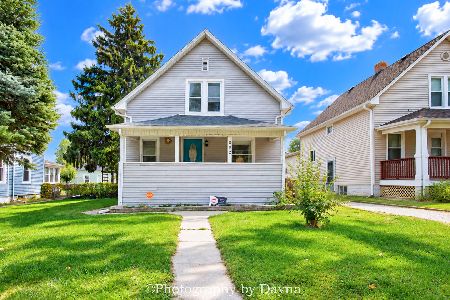
For Sale
$142,000
3 beds / 2.0 baths / 1,264 ft2
Single Family / Built: —
8
980 6th Avenue, Kankakee, Illinois 60901
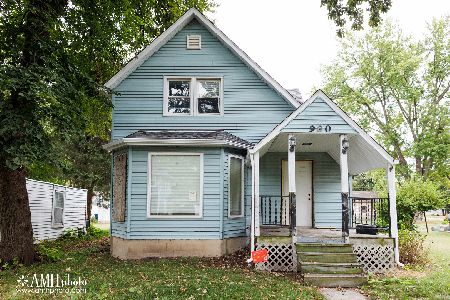
For Sale
$55,000
3 beds / 1.0 baths / 1,500 ft2
Single Family / Built: 1890
44
1065 4th Avenue, Kankakee, Illinois 60901
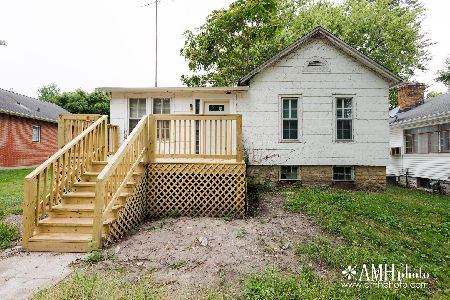
For Sale
$57,500
2 beds / 1.0 baths / 1,000 ft2
Single Family / Built: 1940
44
1203 4th Avenue, Kankakee, Illinois 60901
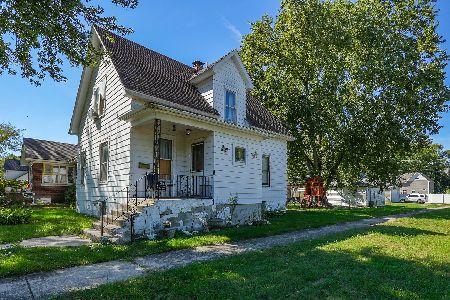
For Sale
$99,000
3 beds / 1.1 baths / 1,200 ft2
Single Family / Built: 1926
21
Nearby Sold Comparables
533 Water Street, Kankakee, Illinois 60901

Sold
$139,900
3 beds / 2.0 baths / 1,722 ft2
Single Family / Built: 1920
1790
595 Water Street, Kankakee, Illinois 60901

Sold
$165,000
2 beds / 2.0 baths / 1,044 ft2
Single Family / Built: 1920
551
595 Water Street, Kankakee, Illinois 60901

Sold
$100,000
2 beds / 2.0 baths / 1,200 ft2
Single Family / Built: 1920
3904
730 Riverside Court, Kankakee, Illinois 60901
Sold
$119,900
3 beds / 2.1 baths / 1,767 ft2
Single Family / Built: 1953
4721
599 Water Street, Kankakee, Illinois 60901
Sold
$154,900
4 beds / 2.0 baths / 2,040 ft2
Single Family / Built: —
6665
599 Water Street, Kankakee, Illinois 60901
Sold
$140,000
4 beds / 2.0 baths / 1,900 ft2
Single Family / Built: 1915
3823
Contact Agent
Listing Provided By
Berkshire Hathaway HomeServices Speckman Realty
