

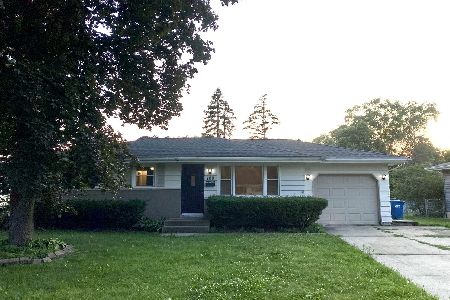
194 Patrick Drive, South Elgin, Illinois 60177


$315,000
|
For Sale
|
|
| Status: | Contingent |
| Sqft: | 1,006 |
| Cost/Sqft: | $313 |
| Beds: | 3 |
| Baths: | 2 |
| Year Built: | 1967 |
| Property Taxes: | $4,586 |
| Days On Market: | 13 |
| Lot Size: | 0,16 |
Description
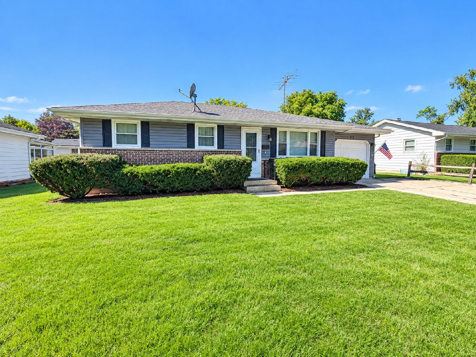
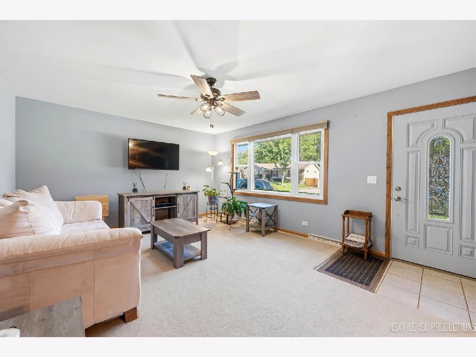
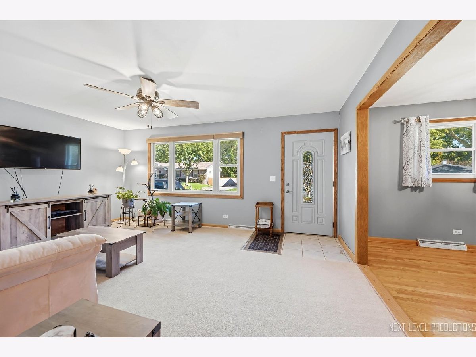
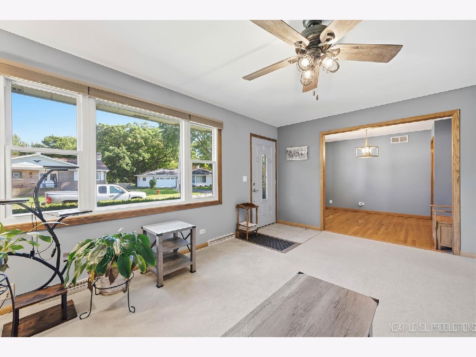
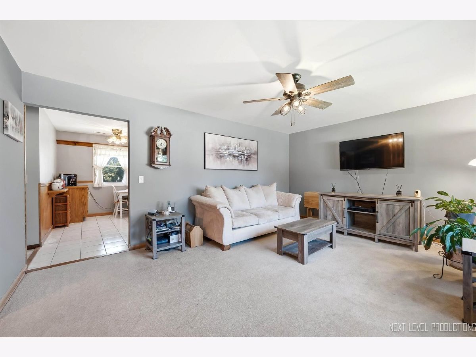
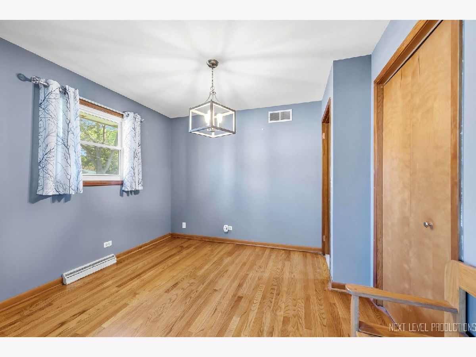
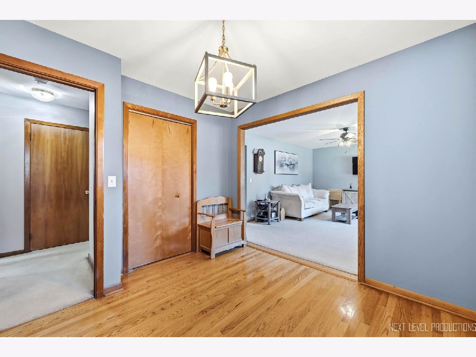
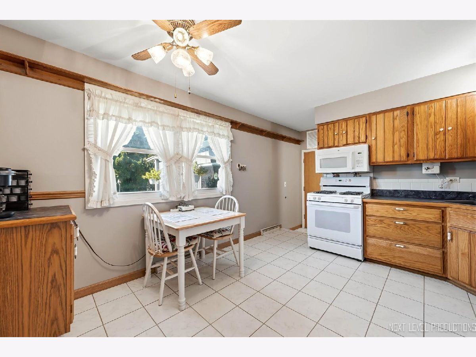
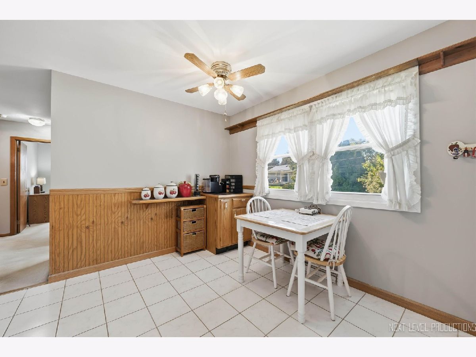
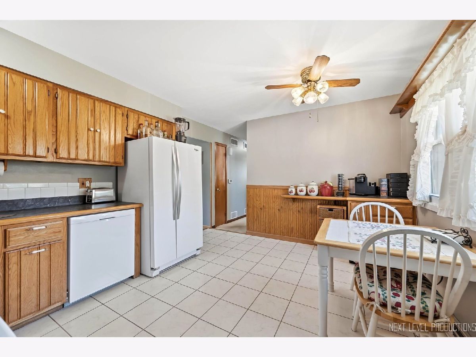
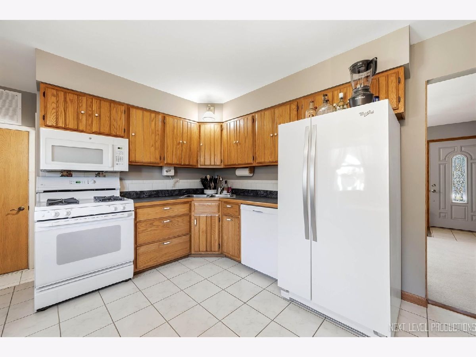
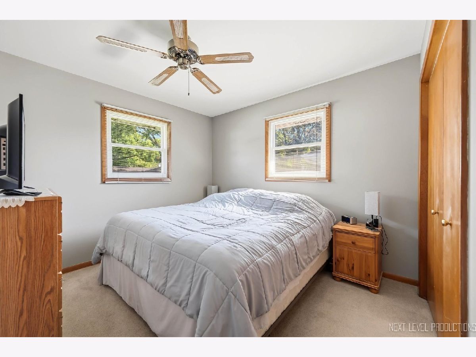
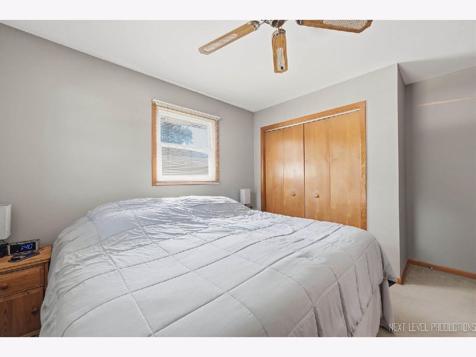
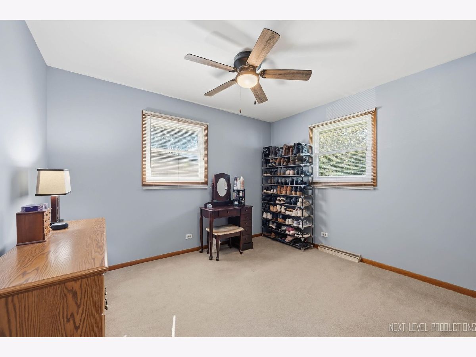
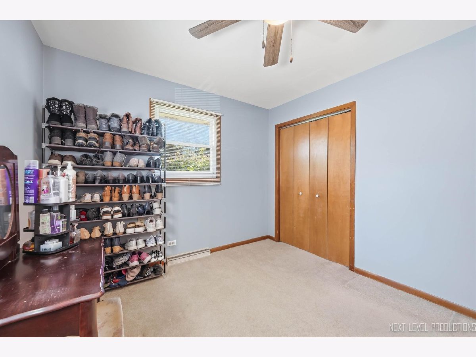
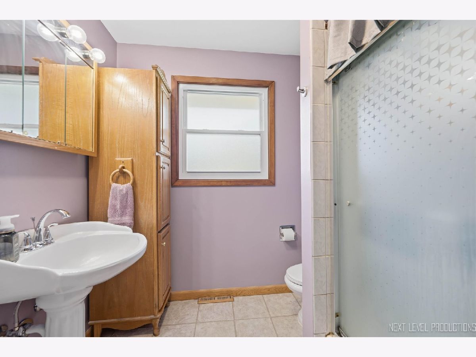
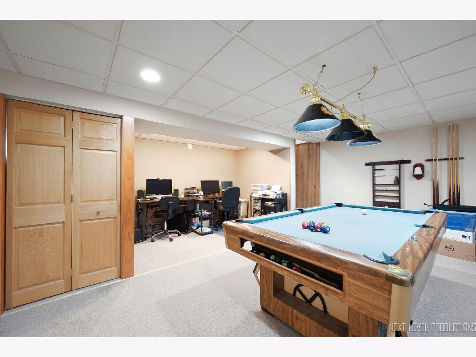
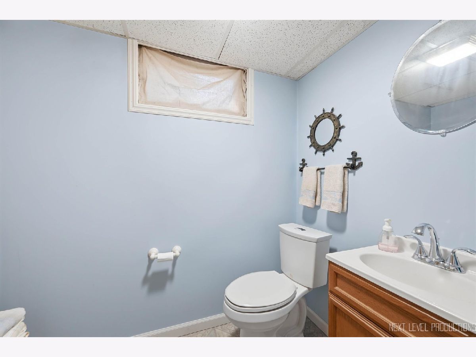
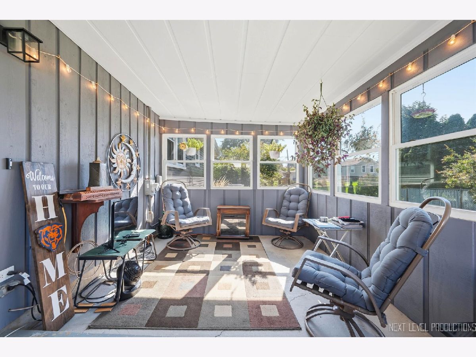
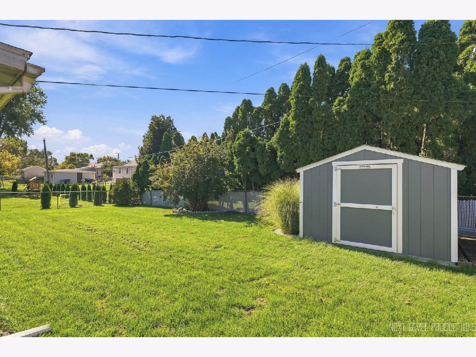
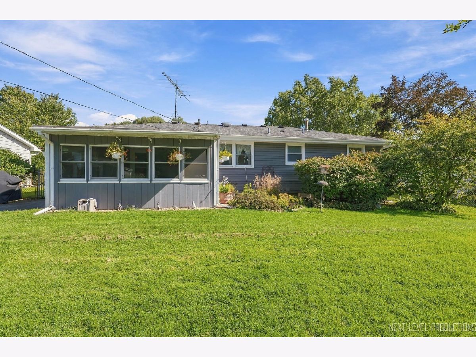
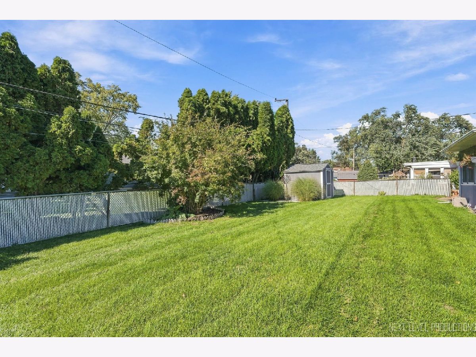
***Multiple offers received! Highest & best due Sunday at 3:00.***If you are looking for that ranch with a full basement, 3 season porch & private fenced yard that you can move right in to, be sure to see this great home! Welcoming living room, eat-in kitchen, dining room/3rd bedroom (could be easily converted back), 2 bedrooms, full bathroom & 3 season porch complete the first floor. Full finished basement with big rec room, office/bedroom half bath & laundry. Inviting private fenced backyard with mature landscaping for your outdoor enjoyment. New: vinyl siding, gutters, front door, storm doors, shutters, dishwasher, water heater & shed. Also includes: 1 1/2 car attached garage, fresh paint, humidifier, attic pull down stairs, whole house fan, water softener, ceiling fan & smart thermostat. We believe there is hardwood under the 1st floor carpeting. Enjoy living on this quiet, no outlet street! This wonderful home is ready to go!
Property Specifics
| Single Family | |
| — | |
| — | |
| 1967 | |
| — | |
| Ranch | |
| No | |
| 0.16 |
| Kane | |
| — | |
| 0 / Not Applicable | |
| — | |
| — | |
| — | |
| 12770724 | |
| 0635429011 |
Nearby Schools
| NAME: | DISTRICT: | DISTANCE: | |
|---|---|---|---|
|
Grade School
Clinton Elementary School |
46 | — | |
|
Middle School
Kenyon Woods Middle School |
46 | Not in DB | |
|
High School
South Elgin High School |
46 | Not in DB | |
Property History
| DATE: | EVENT: | PRICE: | SOURCE: |
|---|---|---|---|
| 11 Oct, 2026 | Under contract | $315,000 | MRED MLS |
| 7 Oct, 2026 | Listed for sale | $315,000 | MRED MLS |
Room Specifics
Total Bedrooms: 3
Bedrooms Above Ground: 3
Bedrooms Below Ground: 0
Dimensions: —
Floor Type: —
Dimensions: —
Floor Type: —
Full Bathrooms: 2
Bathroom Amenities: —
Bathroom in Basement: 1
Rooms: —
Basement Description: —
Other Specifics
| 1 | |
| — | |
| — | |
| — | |
| — | |
| 70x102 | |
| Pull Down Stair | |
| — | |
| — | |
| — | |
| Not in DB | |
| — | |
| — | |
| — | |
| — |
Tax History
| Year | Property Taxes |
|---|---|
| 2026 | $4,586 |
Contact Agent
Nearby Similar Homes
Nearby Sold Comparables



Contact Agent
Listing Provided By
RE/MAX SUBURBAN
