

24 Hilltop Lane, South Elgin, Illinois 60177


$519,900
|
For Sale
|
|
| Status: | New |
| Sqft: | 2,472 |
| Cost/Sqft: | $210 |
| Beds: | 4 |
| Baths: | 4 |
| Year Built: | 2005 |
| Property Taxes: | $11,007 |
| Days On Market: | 5 |
| Lot Size: | 0,28 |
Description
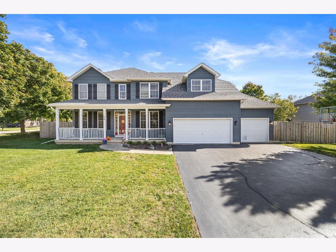
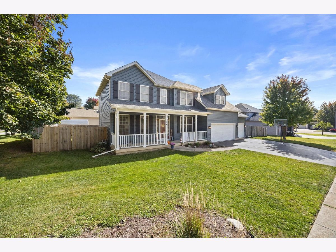
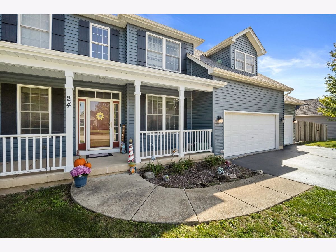
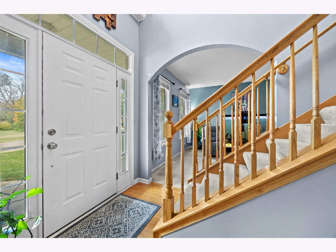
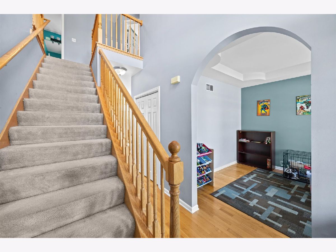
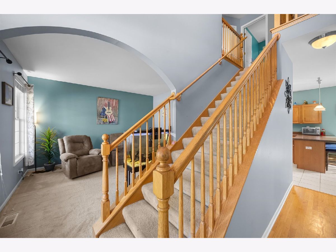
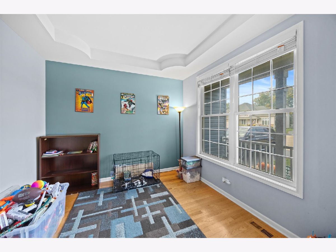
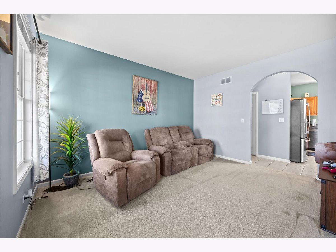
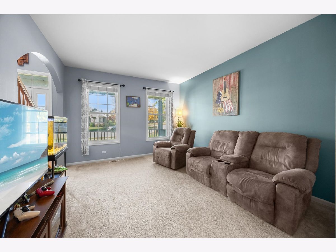
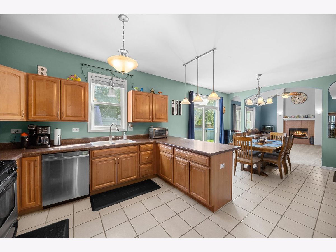
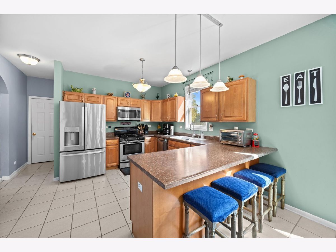
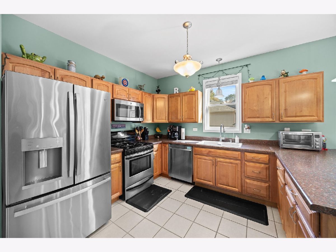
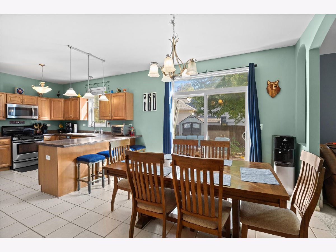
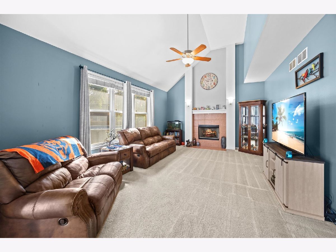
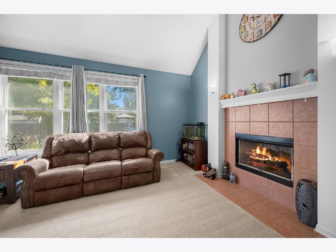
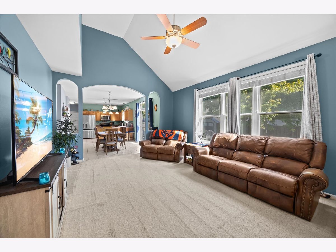
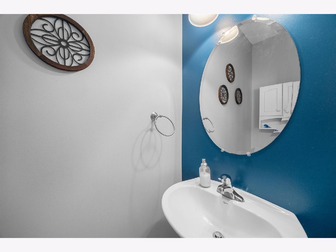
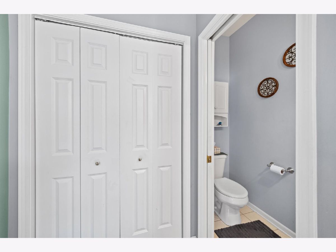
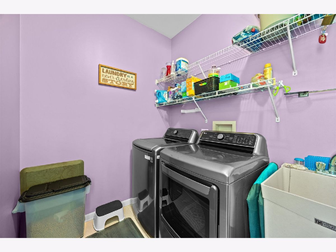
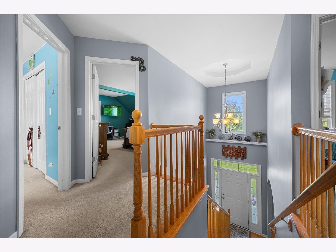
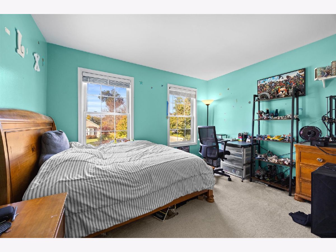
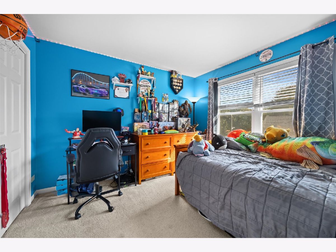
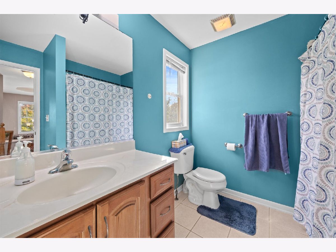
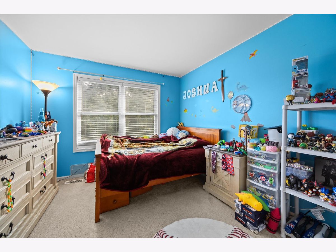
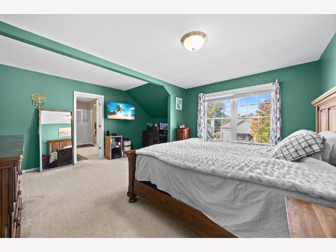
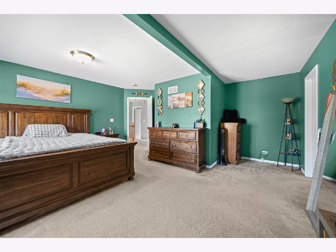
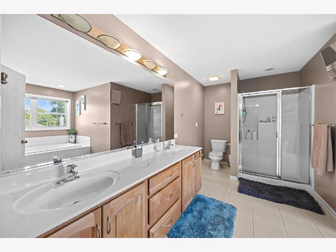
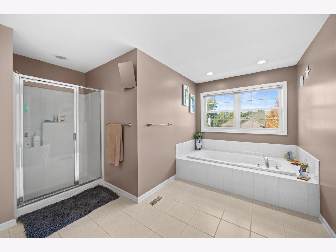
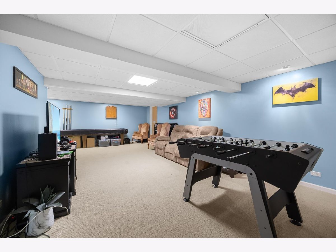
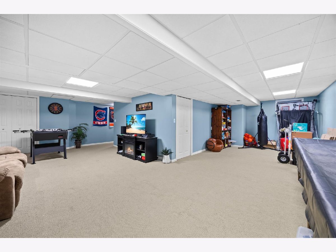
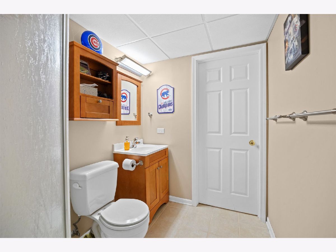
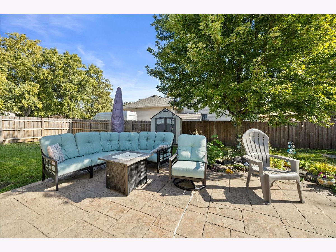
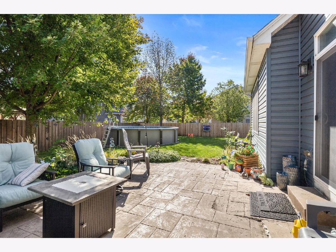
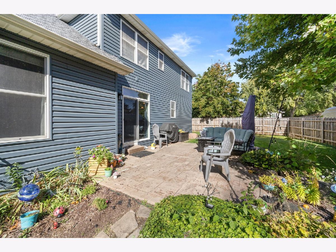
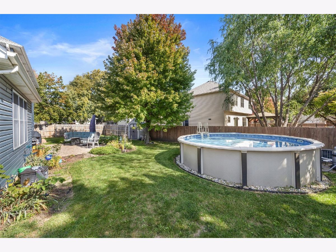
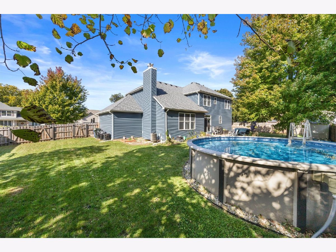
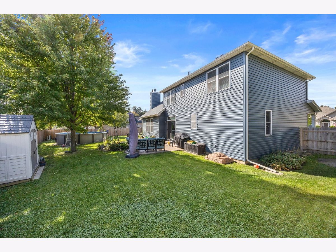
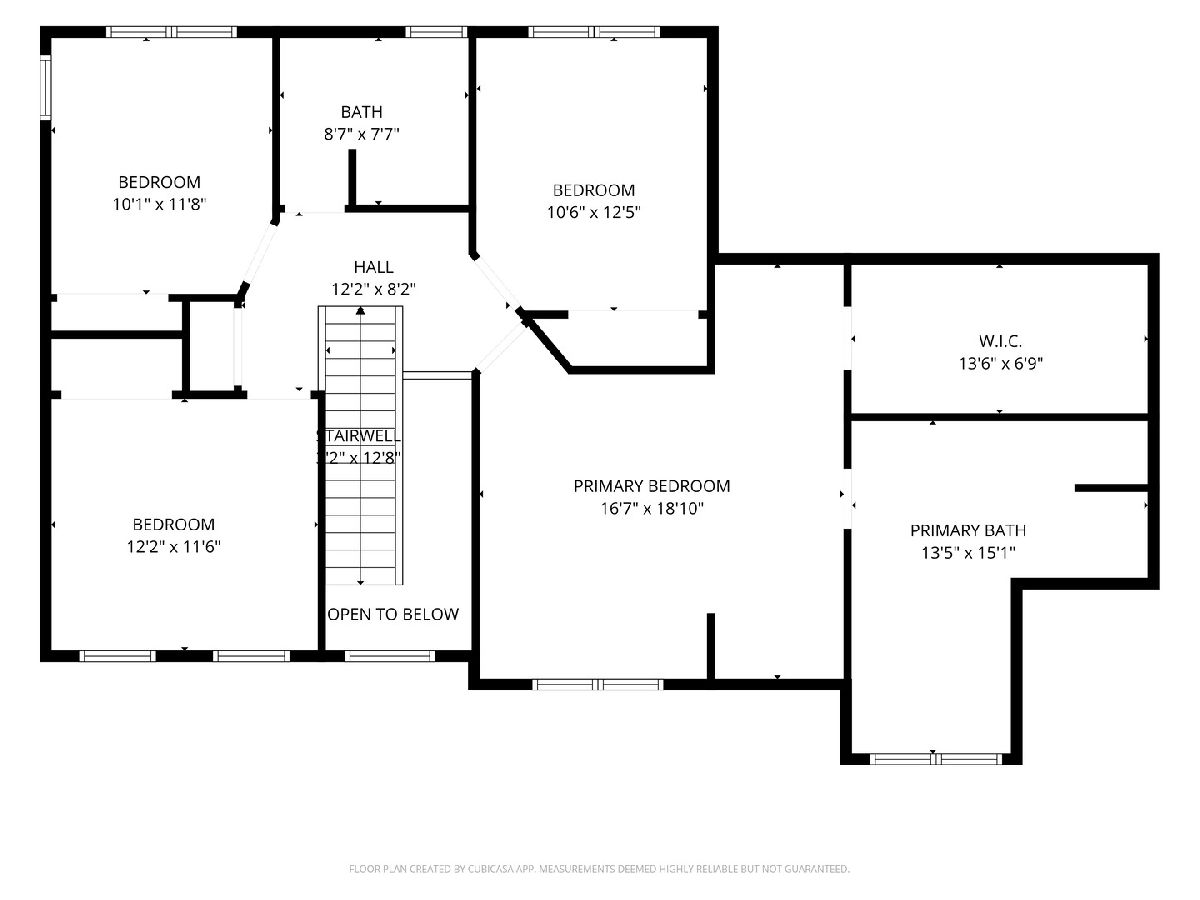
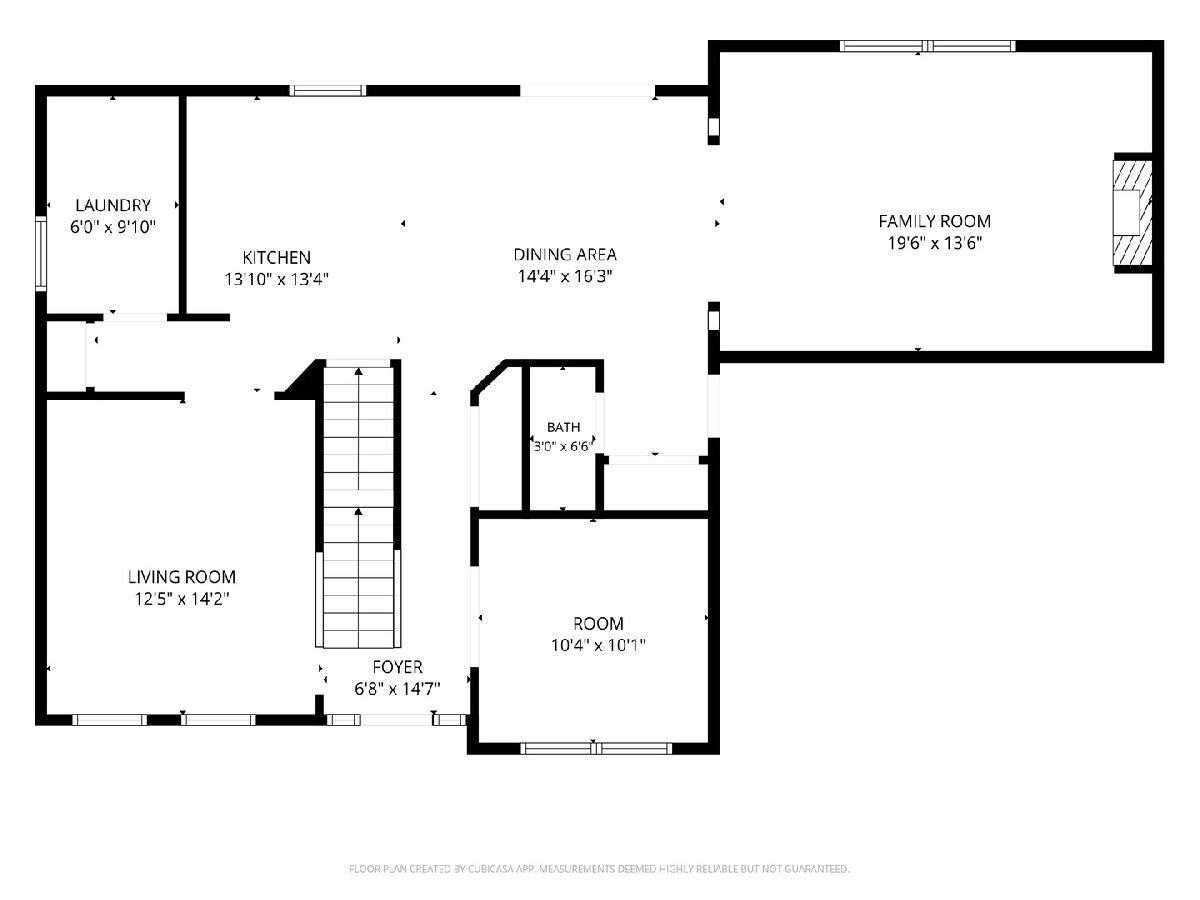
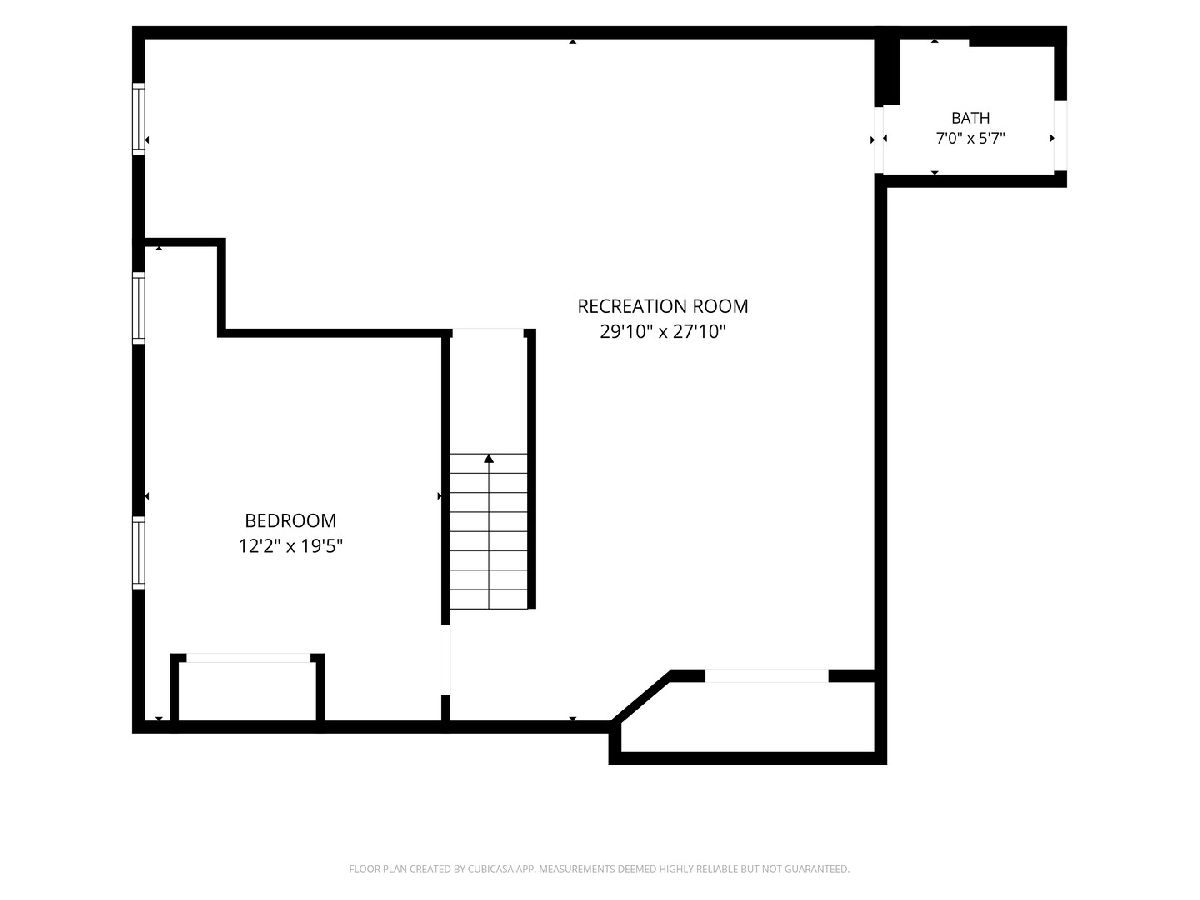
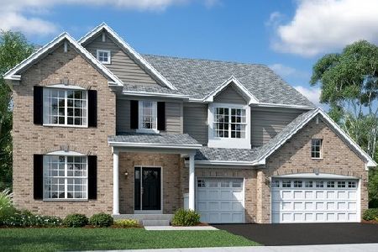
Location, space, and the big updates already done-24 Hilltop Lane checks every box! Tucked away on a quiet, private cul-de-sac, this home sits on a huge corner lot on the east side of the Fox River, just minutes from the river, the Fox River Trail, and Panton Mill Park, South Elgin's riverfront spot for summer concerts and festivals. The big-ticket items are already done, with a brand-new roof, siding, gutters, and water heater, plus the home is spotless and truly move-in ready. Inside, you'll find thoughtful touches throughout, like a designer entry ceiling, arched openings, and 6-panel wood doors. The main level has a den with a tray ceiling, a half bath, and a spacious kitchen with maple cabinets, stainless appliances, a pantry closet, a sunny eating area, and laundry right next door. The family room opens up under a dramatic cathedral ceiling, with a gas log fireplace for cozy nights in. Upstairs, the primary suite feels like a getaway, with a walk-in closet, a soaking tub, a separate shower, and dual vanities. In all, the home has 5 bedrooms and 3.1 baths. The finished basement adds a 5th bedroom and full bath that work well for guests, a home office, or a gym. Step out back to your own private retreat, with a 6-foot privacy fence, an above ground pool, and mature landscaping. The 3-car garage has epoxy floors, a built-in workbench, and plenty of storage. With a quiet street, an oversized lot, and a well cared for home--this one has it all! Come take a look today!
Property Specifics
| Single Family | |
| — | |
| — | |
| 2005 | |
| — | |
| — | |
| No | |
| 0.28 |
| Kane | |
| Parkside Woods | |
| 0 / Not Applicable | |
| — | |
| — | |
| — | |
| 12782856 | |
| 0635459001 |
Nearby Schools
| NAME: | DISTRICT: | DISTANCE: | |
|---|---|---|---|
|
Grade School
Clinton Elementary School |
U46 | — | |
|
Middle School
Kenyon Woods Middle School |
U46 | Not in DB | |
|
High School
South Elgin High School |
U46 | Not in DB | |
Property History
| DATE: | EVENT: | PRICE: | SOURCE: |
|---|---|---|---|
| 19 Feb, 2018 | Sold | $325,000 | MRED MLS |
| 22 Dec, 2017 | Under contract | $339,900 | MRED MLS |
| — | Last price change | $344,900 | MRED MLS |
| 1 Jun, 2017 | Listed for sale | $354,900 | MRED MLS |
| 15 Oct, 2026 | Listed for sale | $519,900 | MRED MLS |
Room Specifics
Total Bedrooms: 5
Bedrooms Above Ground: 4
Bedrooms Below Ground: 1
Dimensions: —
Floor Type: —
Dimensions: —
Floor Type: —
Dimensions: —
Floor Type: —
Dimensions: —
Floor Type: —
Full Bathrooms: 4
Bathroom Amenities: —
Bathroom in Basement: 1
Rooms: —
Basement Description: —
Other Specifics
| 3 | |
| — | |
| — | |
| — | |
| — | |
| 126X111X130X85 | |
| — | |
| — | |
| — | |
| — | |
| Not in DB | |
| — | |
| — | |
| — | |
| — |
Tax History
| Year | Property Taxes |
|---|---|
| 2018 | $7,024 |
| 2026 | $11,007 |
Contact Agent
Nearby Similar Homes
Nearby Sold Comparables

Contact Agent
Listing Provided By
Suburban Life Realty, Ltd
