

1953 8000s Road, Chebanse, Illinois 60922


$184,999
|
For Sale
|
|
| Status: | Active |
| Sqft: | 1,252 |
| Cost/Sqft: | $148 |
| Beds: | 3 |
| Baths: | 1 |
| Year Built: | 1900 |
| Property Taxes: | $3,383 |
| Days On Market: | 6 |
| Lot Size: | 0,86 |
Description
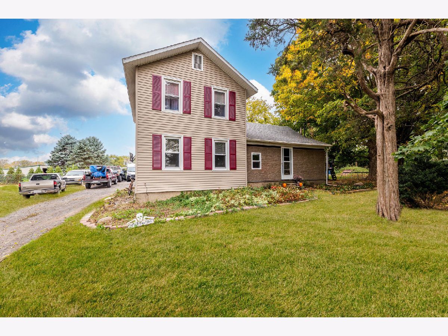
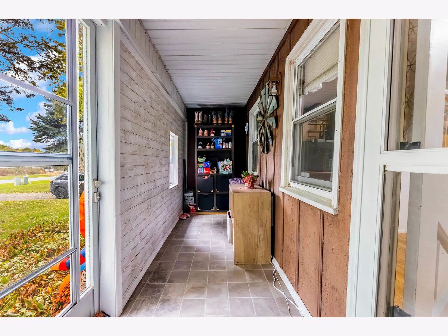
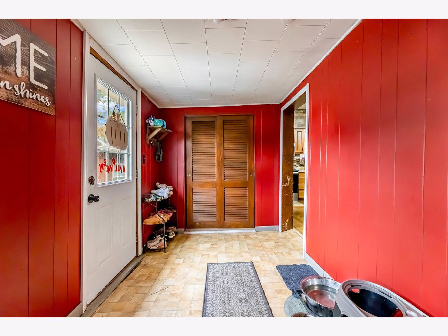
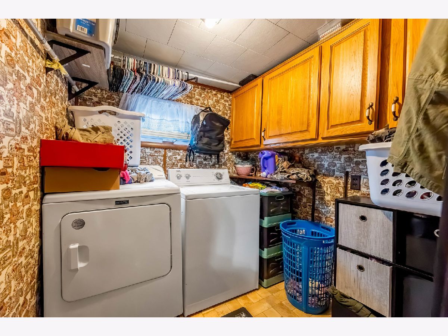
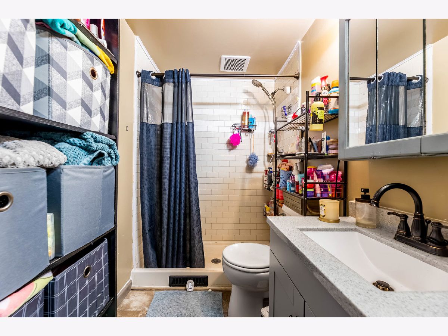
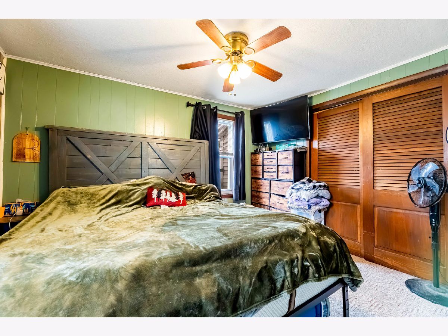
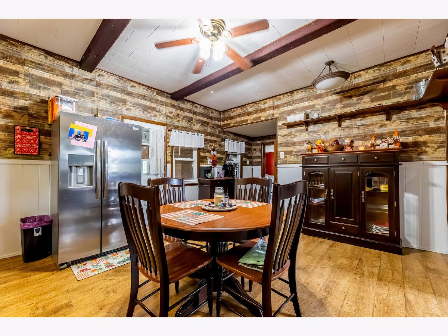
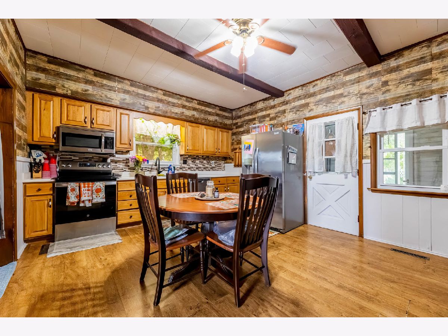
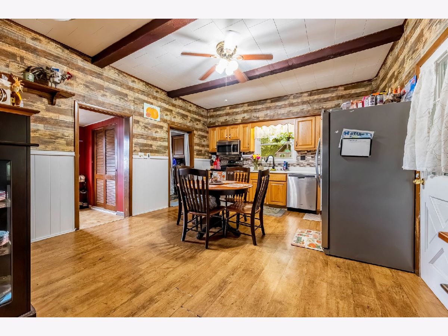
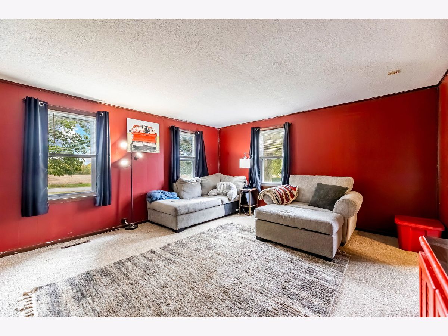
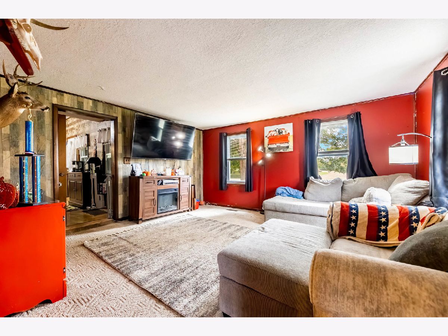
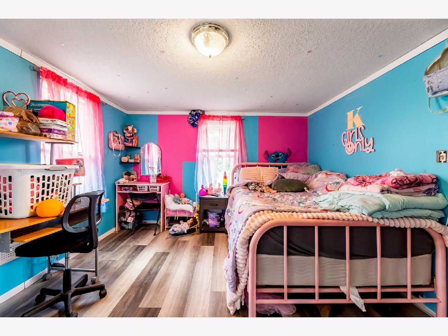
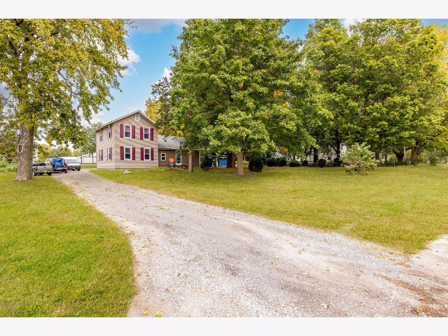
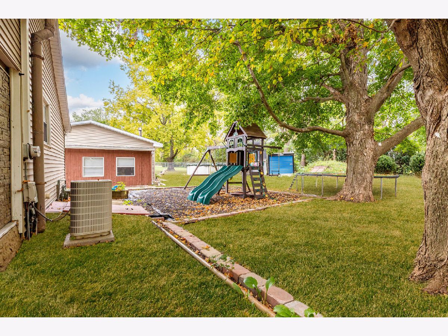
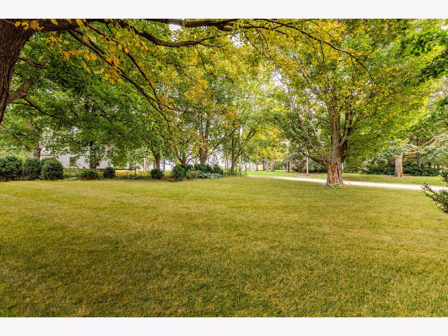
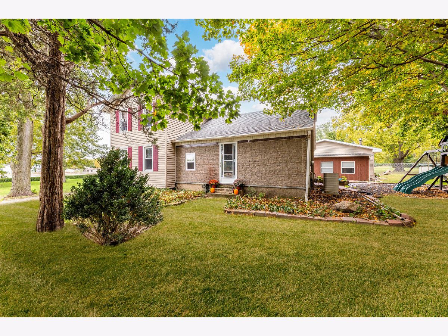
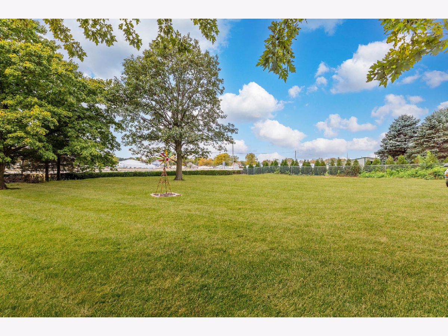
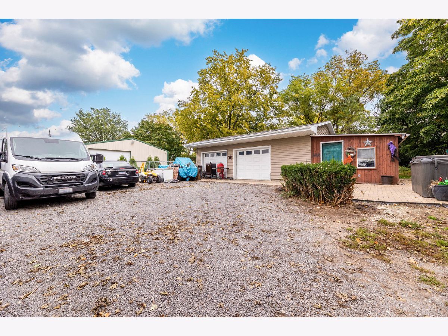
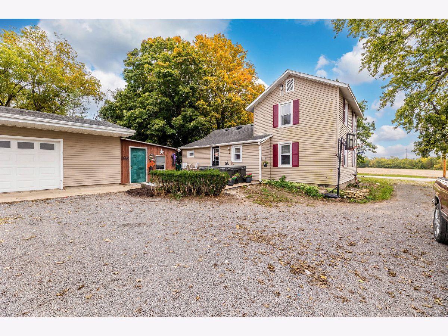
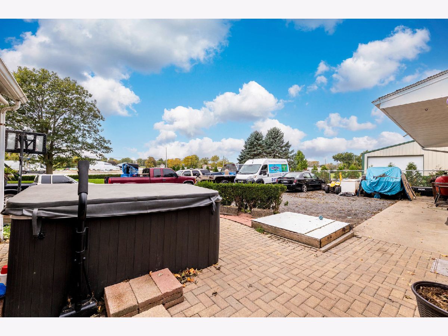
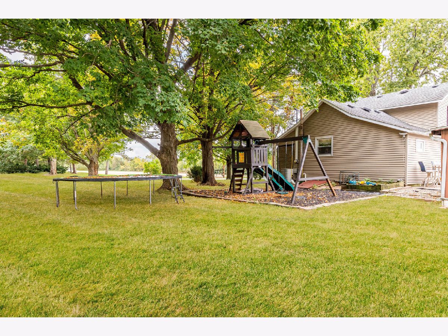
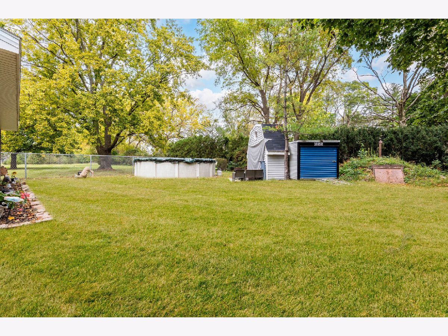
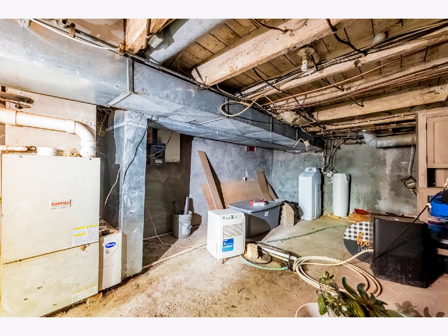
Welcome to this charming 3-bedroom, 1-bath home situated on approximately 0.9 acres just outside of Chebanse, IL! Enjoy peaceful country living while remaining conveniently close to town. Inside, you'll find a spacious kitchen and dining area, a dedicated laundry room, and a newly enclosed front porch offering additional space to relax and unwind. The property features a large 2-car garage with an additional attached room and an open-concept layout, providing plenty of possibilities for storage, hobbies, or a workshop. Enjoy the convenience of natural gas, central A/C, and private well water with a newer water filtration and softener system. The home also features a clean, dry basement with exterior access, housing the furnace and offering additional storage space. The generously sized yard provides plenty of room for outdoor activities and entertaining. As an added bonus, the pool, storage sheds, washer, dryer, stove, and dishwasher are all included in the sale! Don't miss this opportunity to enjoy spacious country living on nearly an acre of land!
Property Specifics
| Single Family | |
| — | |
| — | |
| 1900 | |
| Unfinished, Full | |
| Vinyl Siding | |
| — | |
| — | |
| No | |
| 0.86 |
| Kankakee | |
| — | |
| 0 / Not Applicable | |
| None | |
| Well | |
| Septic Tank | |
| Central Air | |
| Gas | |
| 12787280 | |
| 132412300023 |
Property History
| DATE: | EVENT: | PRICE: | SOURCE: |
|---|---|---|---|
| 16 Oct, 2026 | Listed for sale | $184,999 | MRED MLS |
Room Specifics
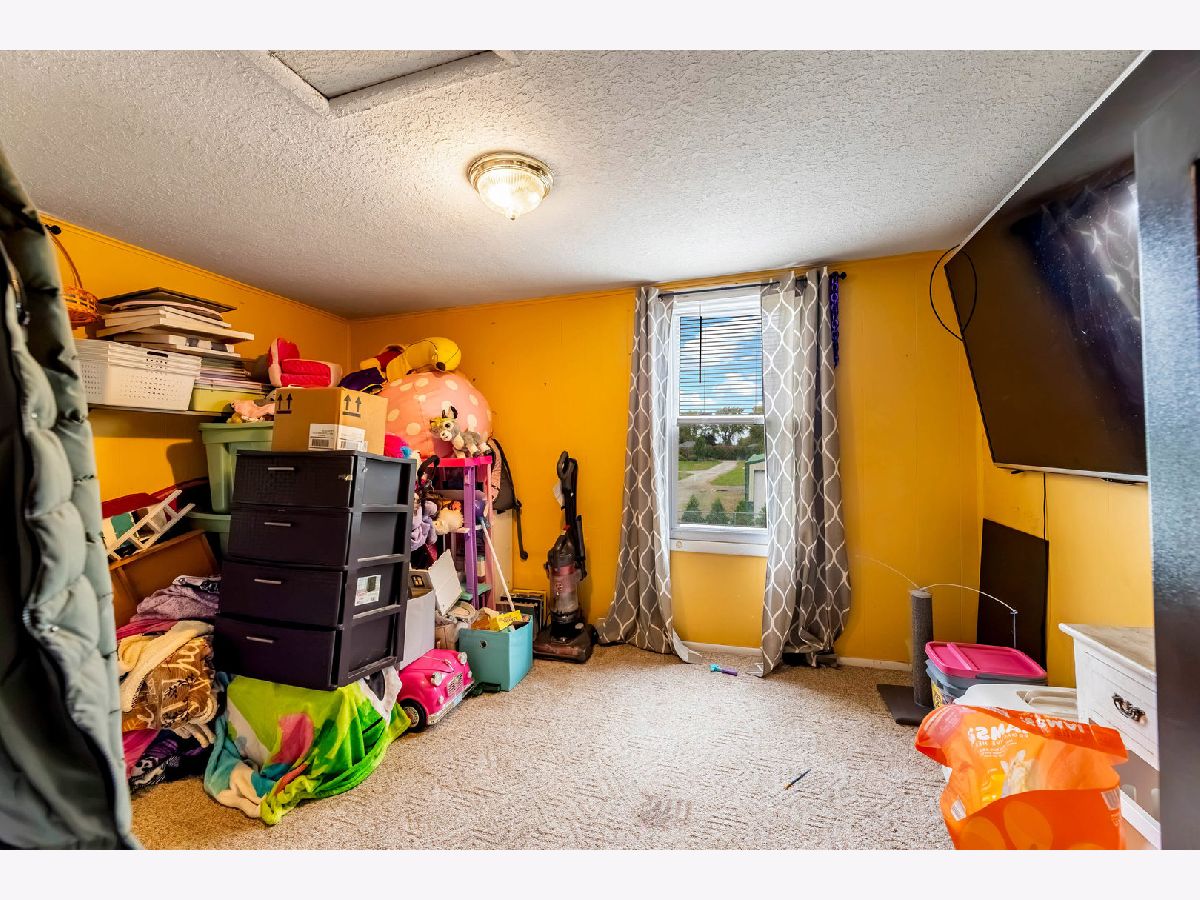
Total Bedrooms: 3
Bedrooms Above Ground: 3
Bedrooms Below Ground: 0
Dimensions: 10X12
Floor Type: Carpet
Dimensions: 10X12
Floor Type: Carpet
Dimensions: 12X13
Floor Type: Carpet
Full Bathrooms: 1
Bathroom Amenities: —
Bathroom in Basement: 0
Dimensions: 17X14
Floor Type: Wood Laminate
Features: Eating Area-Table Space
Dimensions: 8X6
Floor Type: Vinyl
Dimensions: 16X14
Floor Type: Carpet
Rooms: Office, Sun Room
Name: Office
Dimensions: 11X8
Floor Type: Vinyl
Name: Sun Room
Dimensions: 23X11
Floor Type: Carpet
Other Specifics
| 2.5 | |
| — | |
| Other, Detached, Garage | |
| Main Level | |
| — | |
| Patio, Porch | |
| — | |
| — | |
| 214.68X150.29X254.52X115.3 | |
| — | |
| None | |
| 1st Floor Bedroom, 1st Floor Full Bath | |
| Range, Microwave, Dishwasher | |
| Not in DB | |
| — | |
| — | |
| — |
Tax History
| Year | Property Taxes |
|---|---|
| 2026 | $3,383 |
Contact Agent
Nearby Similar Homes
Nearby Sold Comparables

Contact Agent
Listing Provided By
Avenue Properties Chicago
