

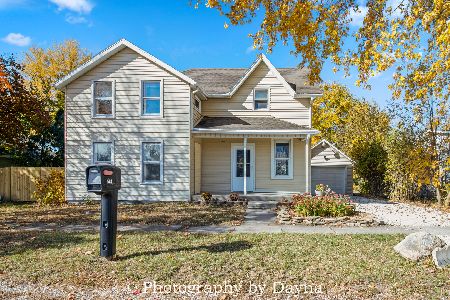
567 Chestnut Street, Chebanse, Illinois 60922


$180,000
|
For Sale
|
|
| Status: | Contingent |
| Sqft: | 1,360 |
| Cost/Sqft: | $132 |
| Beds: | 3 |
| Baths: | 1 |
| Year Built: | 1890 |
| Property Taxes: | $4,746 |
| Days On Market: | 29 |
| Lot Size: | 0,00 |
Description
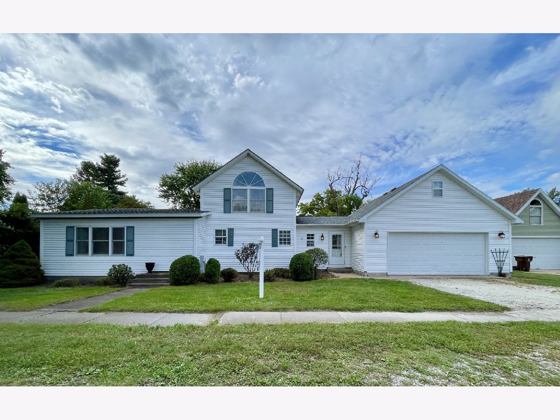
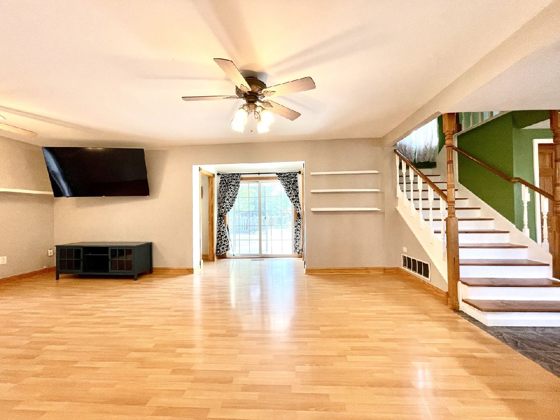
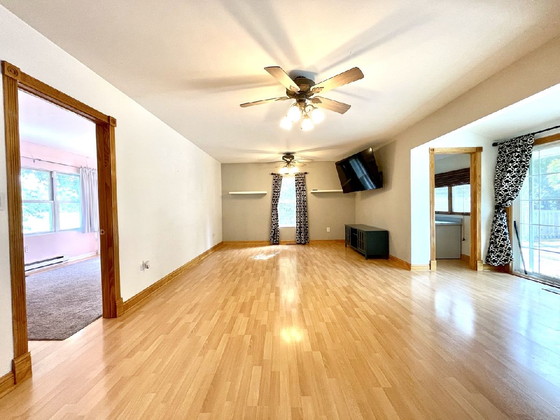
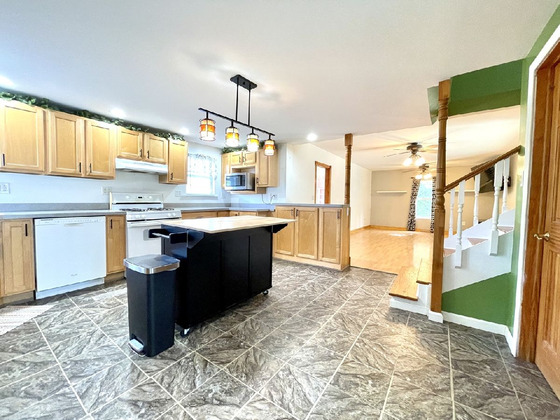
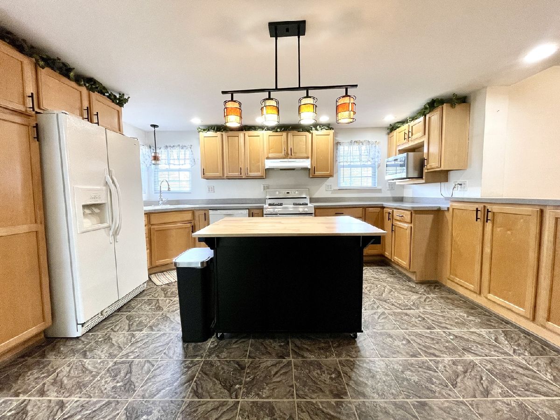
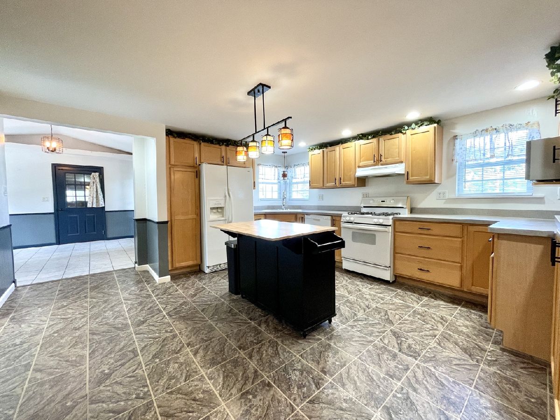
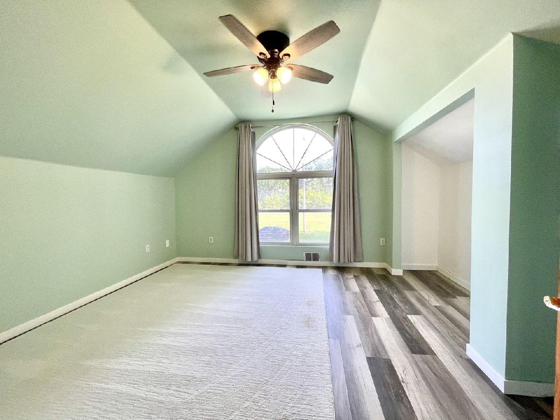
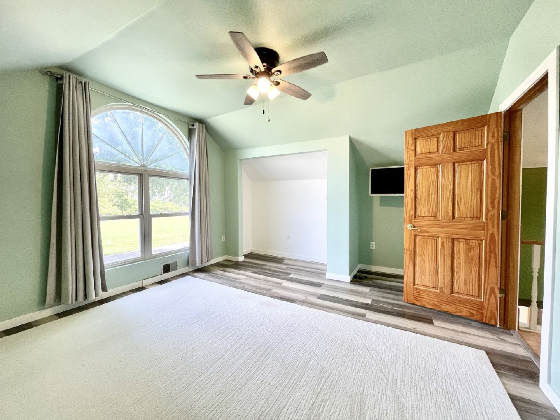
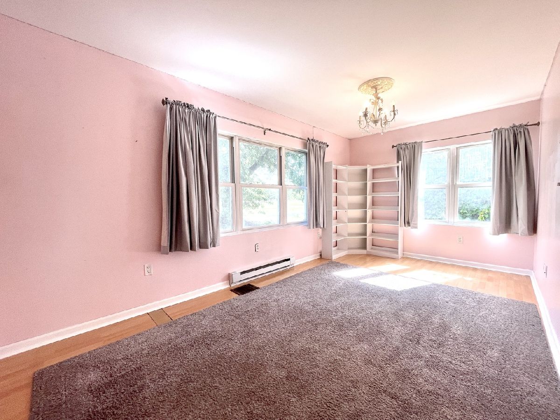
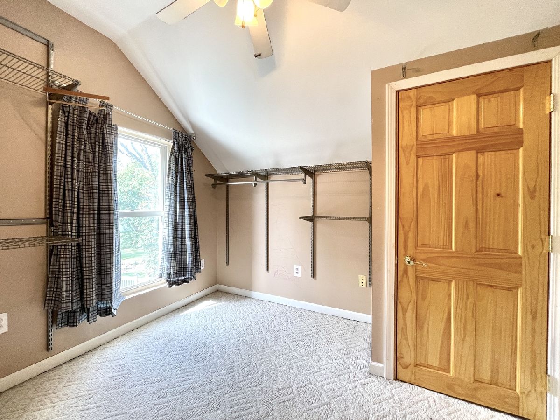
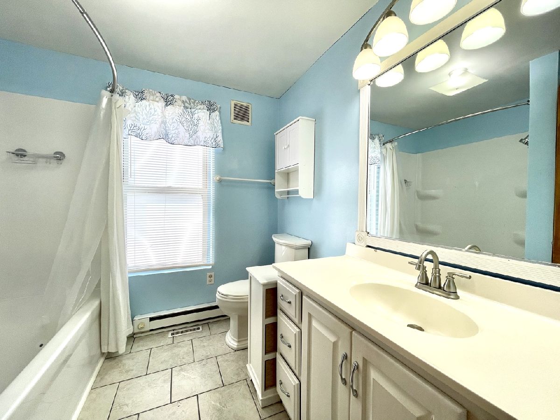
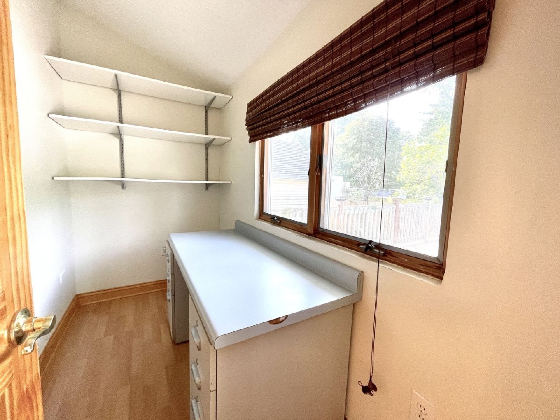
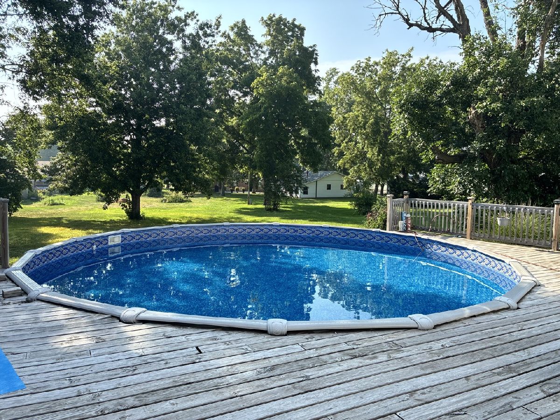
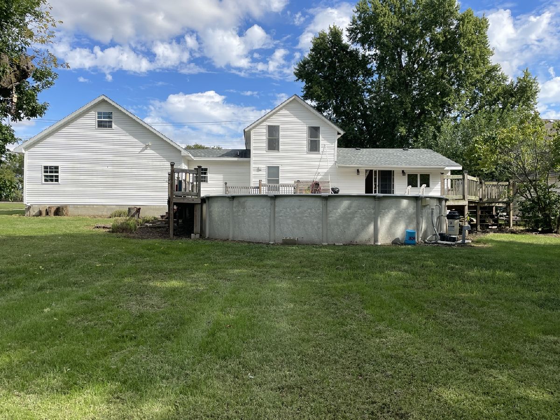
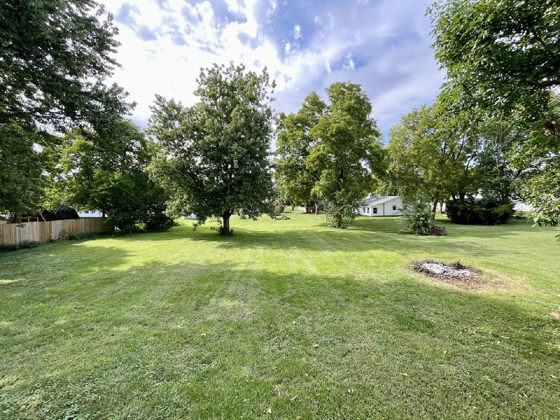
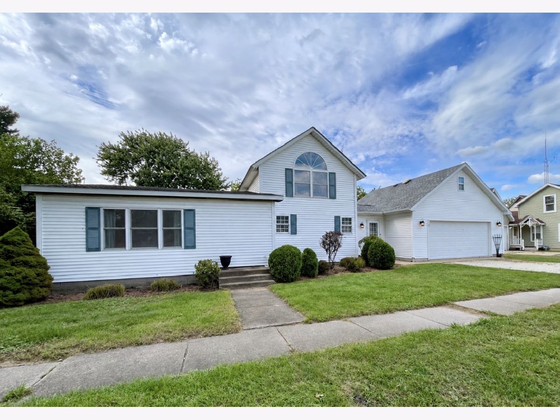
Small town charm, room to spread out, and a backyard made for summer! This 3 bedroom, 1 bath home in Chebanse offers 1,360 square feet of living space on a large lot in Central School District. Inside, you'll find a spacious living room, an inviting kitchen with a center island, and a main floor bedroom with a walk in closet. A partial basement adds extra storage space. Out back, the huge deck surrounds an above ground pool, creating a great spot for entertaining or relaxing. The oversized 2.5-m car garage offers plenty of room for vehicles and storage, plus a walk up bonus room above! With possibilities for a hobby space, teenager hangout or home office. With its flexible layout, generous yard, and small town setting, this home has plenty to offer!
Property Specifics
| Single Family | |
| — | |
| — | |
| 1890 | |
| Cellar | |
| Vinyl Siding | |
| Asphalt | |
| — | |
| No | |
| — |
| Iroquois | |
| — | |
| — / Not Applicable | |
| None | |
| Public | |
| Public Sewer | |
| Central Air | |
| Natural Gas, Forced Air | |
| 12766396 | |
| 03142550250000 |
Property History
| DATE: | EVENT: | PRICE: | SOURCE: |
|---|---|---|---|
| 28 Sep, 2026 | Under contract | $180,000 | MRED MLS |
| 23 Sep, 2026 | Listed for sale | $180,000 | MRED MLS |
Room Specifics
Total Bedrooms: 3
Bedrooms Above Ground: 3
Bedrooms Below Ground: 0
Dimensions: 15X13
Floor Type: Vinyl
Dimensions: 18X9
Floor Type: Wood Laminate
Dimensions: 10X7
Floor Type: Carpet
Full Bathrooms: 1
Bathroom Amenities: —
Bathroom in Basement: 0
Dimensions: 15X15
Floor Type: Vinyl
Dimensions: 13X12
Floor Type: Ceramic Tile
Dimensions: 22X13
Floor Type: Wood Laminate
Rooms: Bonus Room
Name: Bonus Room
Dimensions: 20X7
Floor Type: —
Other Specifics
| 2.5 | |
| — | |
| Heated Garage, Attached, Garage | |
| — | |
| — | |
| Deck | |
| — | |
| — | |
| 17667 | |
| — | |
| None | |
| — | |
| Range, Microwave, Dishwasher, Refrigerator, Washer, Dryer | |
| Not in DB | |
| — | |
| — | |
| — |
Tax History
| Year | Property Taxes |
|---|---|
| 2026 | $4,746 |
Contact Agent
Nearby Similar Homes
Nearby Sold Comparables




Contact Agent
Listing Provided By
Village Realty Inc
