

19533 Lake Lynwood Drive, Lynwood, Illinois 60411


$219,999
|
For Sale
|
|
| Status: | Contingent |
| Sqft: | 1,532 |
| Cost/Sqft: | $144 |
| Beds: | 3 |
| Baths: | 3 |
| Year Built: | 1978 |
| Property Taxes: | $6,251 |
| Days On Market: | 76 |
| Lot Size: | 0,19 |
Description
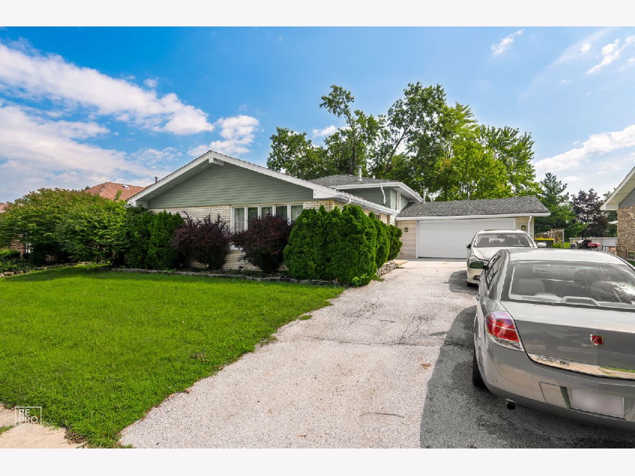
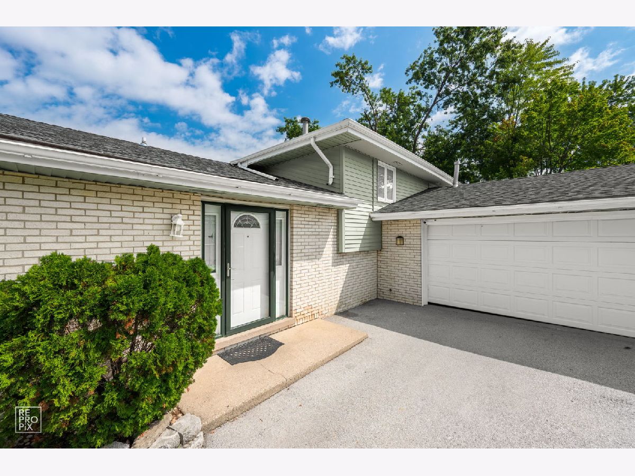
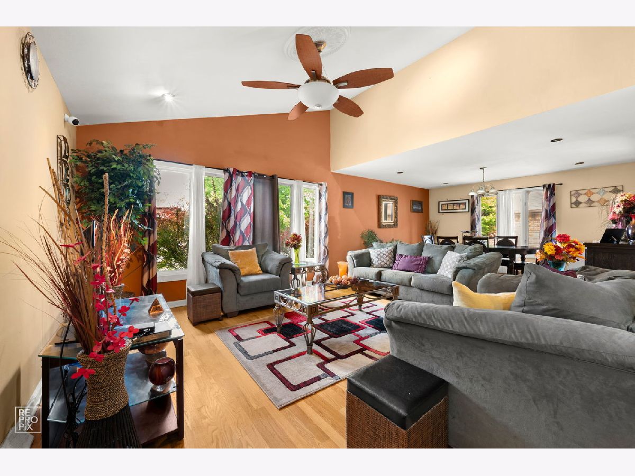
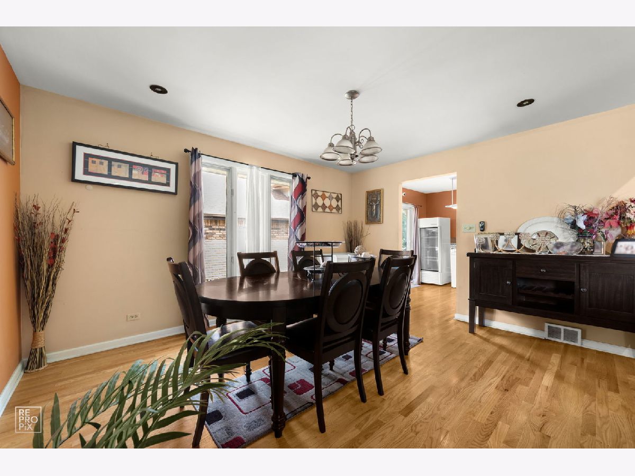
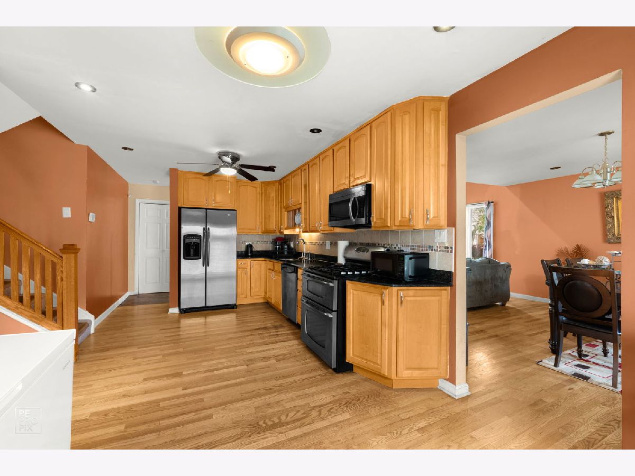
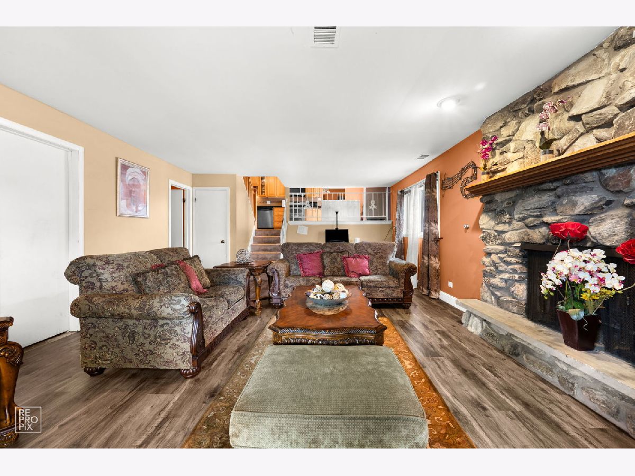
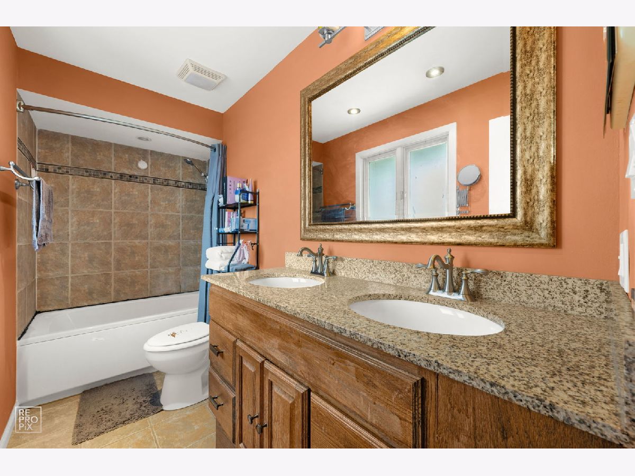
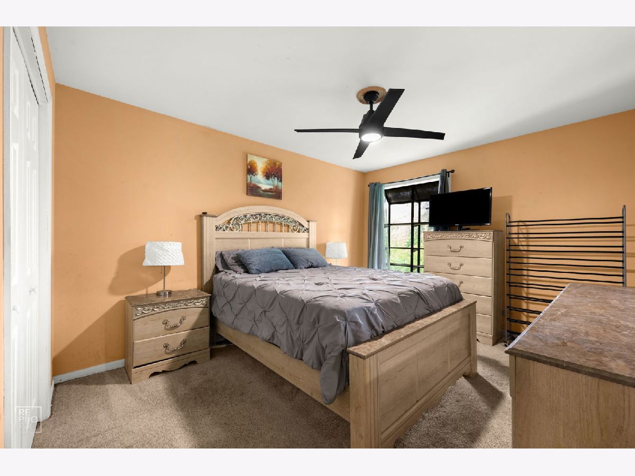
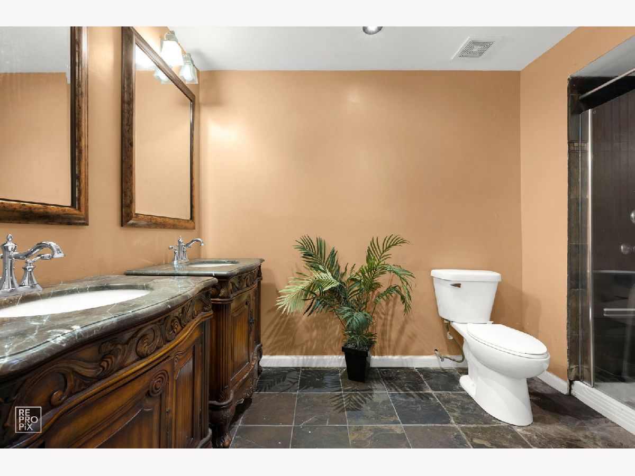
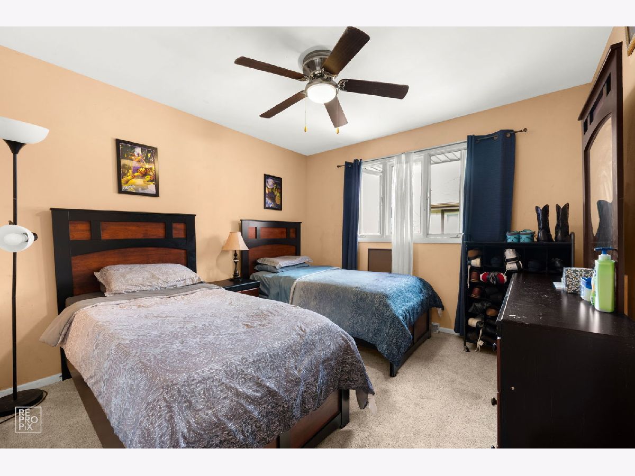
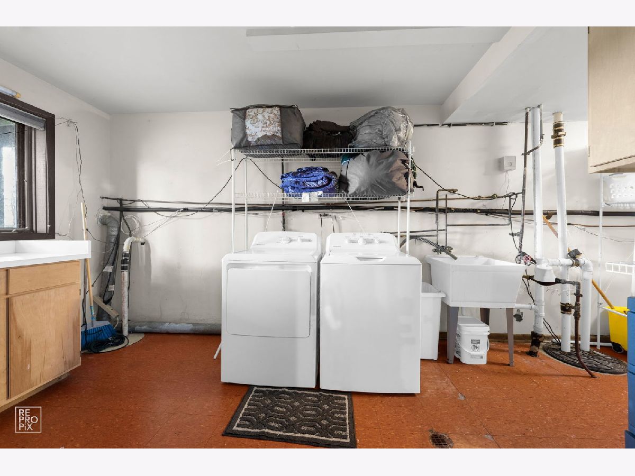
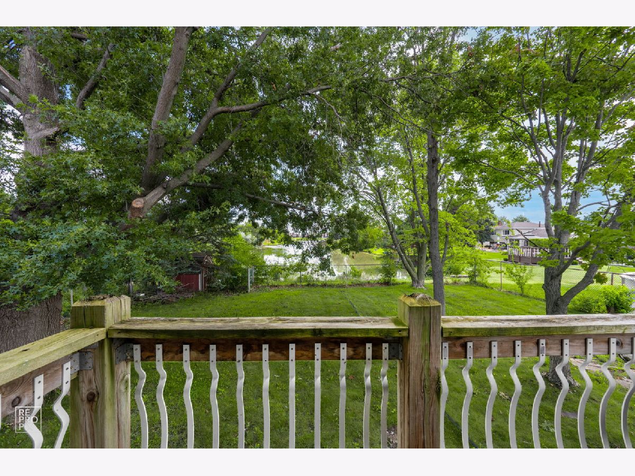
Tastefully updated brick ranch home with a beautiful waterfront view! This move-in-ready one-story home features an open-concept kitchen with stainless steel appliances, granite countertops, and oak cabinetry, plus a vaulted-ceiling living room, formal dining room, and spacious family room. Enjoy well-sized bedrooms, updated bathrooms with granite vanities, hardwood flooring, an attached garage, and a dedicated laundry room with newer washer and dryer. The waterfront setting is the true standout, offering peaceful views and exceptional lifestyle appeal. Don't miss this opportunity to make this beautiful home yours!
Property Specifics
| Single Family | |
| — | |
| — | |
| 1978 | |
| Crawl Space | |
| Brick, Other | |
| Asphalt | |
| — | |
| Lake Front | |
| 0.19 |
| Cook | |
| — | |
| 50 / Monthly | |
| Other | |
| Lake Michigan | |
| Storm Sewer | |
| Central Air | |
| Natural Gas, Forced Air | |
| 12738531 | |
| 33071050370000 |
Nearby Schools
| NAME: | DISTRICT: | DISTANCE: | |
|---|---|---|---|
|
Grade School
Thornton Fractnl So High School |
215 | — | |
|
Middle School
Thornton Fractnl So High School |
215 | Not in DB | |
Property History
| DATE: | EVENT: | PRICE: | SOURCE: |
|---|---|---|---|
| 19 Jun, 2014 | Sold | $151,000 | MRED MLS |
| 10 Dec, 2013 | Under contract | $151,000 | MRED MLS |
| 19 Nov, 2013 | Listed for sale | $150,000 | MRED MLS |
| 2 Oct, 2026 | Under contract | $219,999 | MRED MLS |
| 24 Aug, 2026 | Listed for sale | $219,999 | MRED MLS |
Room Specifics
All Bedroom Info:
Total Bedrooms: 3
Bedrooms Above Ground: 3
Bedrooms Below Ground: 0
Total Bedrooms: 3
Bedrooms Above Ground: 3
Bedrooms Below Ground: 0
Master Bedroom Info:
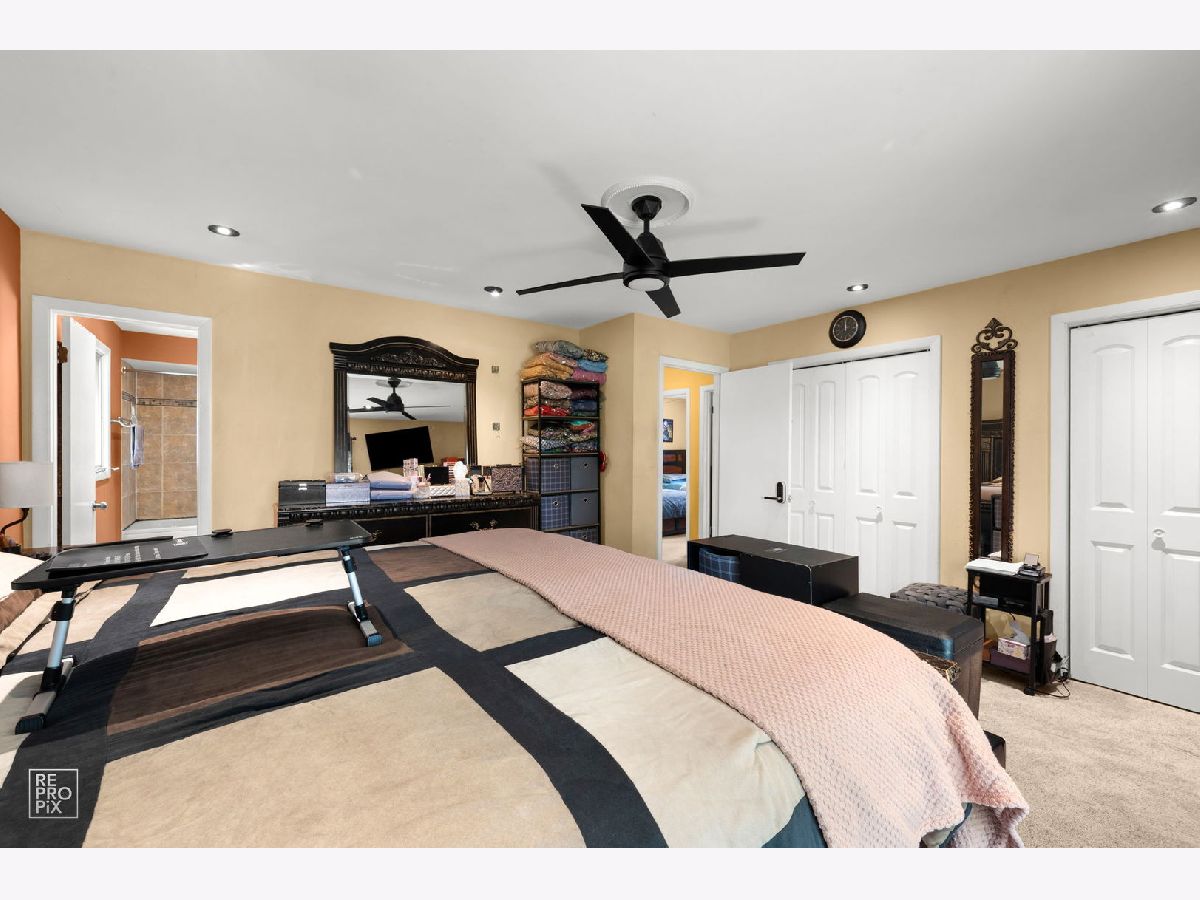
Dimensions: 15X15
Location: 2nd LevelDimensions: 15X15
Floor Type: —
Second Bedroom Info:
Dimensions: 13X11
Location: 2nd LevelDimensions: 13X11
Floor Type: —
Third Bedroom Info:
Dimensions: 11X10
Location: 2nd LevelDimensions: 11X10
Floor Type: —
Bathroom Info:
Full Bathrooms: 3
Partial Bathrooms: 1Full Bathrooms: 3
Bathroom Amenities: —
Bathroom in Basement: 0
Dining Room Info:
Dimensions: 14X14
Location: Main LevelDimensions: 14X14
Floor Type: —
Kitchen Info:
Dimensions: 14X10
Location: Main LevelDimensions: 14X10
Floor Type: —
Features: Updated Kitchen
Living Room Info:
Dimensions: 14X14
Location: Main LevelDimensions: 14X14
Floor Type: —
Family Room Info:
Dimensions: 24X16
Location: LowerDimensions: 24X16
Floor Type: —
Additional Rooms Info:
Rooms: No additional rooms
Basement: Crawl SpaceRooms: No additional rooms
Other Specifics
| 2 | |
| Concrete Perimeter | |
| Garage Owned, Attached, Garage | |
| — | |
| — | |
| — | |
| — | |
| — | |
| 63X160 | |
| — | |
| Full | |
| — | |
| — | |
| Not in DB | |
| — | |
| — | |
| Wood Burning |
Tax History
| Year | Property Taxes |
|---|---|
| 2014 | $4,476 |
| 2026 | $6,251 |
Contact Agent
Nearby Similar Homes
19816 Orchard Avenue, Lynwood, Illinois 60411
For Sale
$219,000
3 beds / 2.0 baths / 1,150 ft2
Single Family / Built: 1974
149
2869 Glenwood Lansing Road, Lynwood, Illinois 60411
For Sale
$125,000
3 beds / 2.0 baths / 2,447 ft2
Single Family / Built: 1908
181
19825 Terrace Avenue, Lynwood, Illinois 60411
For Sale
$199,900
3 beds / 2.0 baths / 1,078 ft2
Single Family / Built: 1981
2
20018 Lakewood Avenue, Lynwood, Illinois 60411

For Sale
$199,900
3 beds / 2.0 baths / 1,173 ft2
Single Family / Built: 1972
97
19723 Oakwood Avenue, Lynwood, Illinois 60411
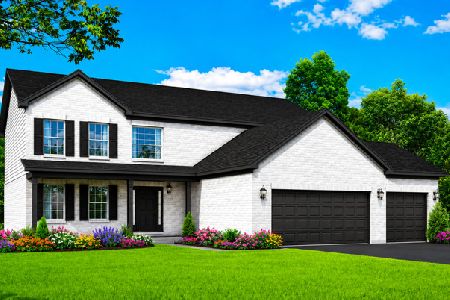
For Sale
$556,881
4 beds / 2.1 baths / 3,140 ft2
Single Family / Built: 2026
146
20048 Monterey Avenue, Lynwood, Illinois 60411
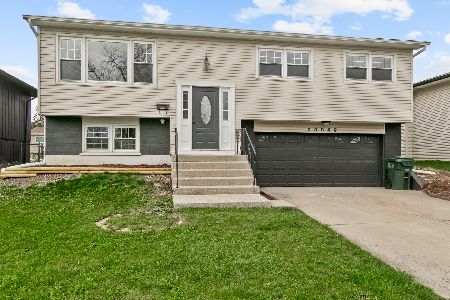
For Sale
$309,700
3 beds / 2.0 baths / 1,353 ft2
Single Family / Built: 1971
4
Nearby Sold Comparables
19533 Lake Lynwood Drive, Lynwood, Illinois 60411

Sold
$151,000
3 beds / 2.1 baths / 1,532 ft2
Single Family / Built: 1979
4737
19537 Lake Lynwood Drive, Lynwood, Illinois 60411
Sold
$89,900
3 beds / 1.1 baths / 2,120 ft2
Single Family / Built: 1979
3680
19601 Lake Lynwood Drive, Lynwood, Illinois 60411
Sold
$85,000
3 beds / 2.1 baths / 1,869 ft2
Single Family / Built: 1979
3797

Contact Agent
Listing Provided By
HomeSmart Connect LLC
