

20048 Monterey Avenue, Lynwood, Illinois 60411


$309,700
|
For Sale
|
|
| Status: | New |
| Sqft: | 1,353 |
| Cost/Sqft: | $229 |
| Beds: | 3 |
| Baths: | 2 |
| Year Built: | 1971 |
| Property Taxes: | $5,647 |
| Lot Size: | 0,00 |
Description
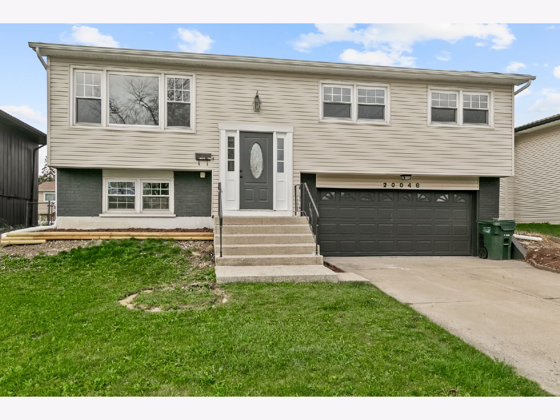
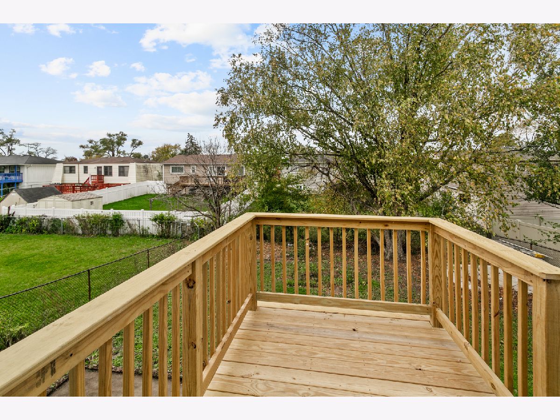
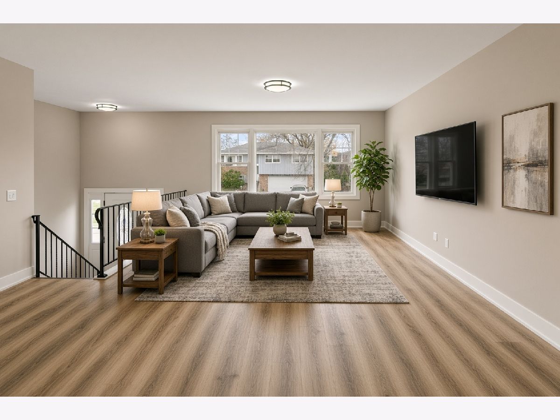
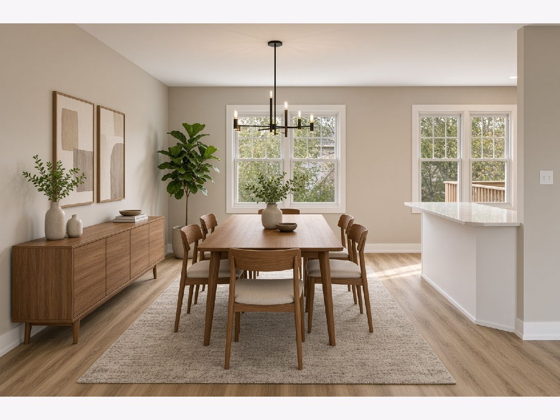
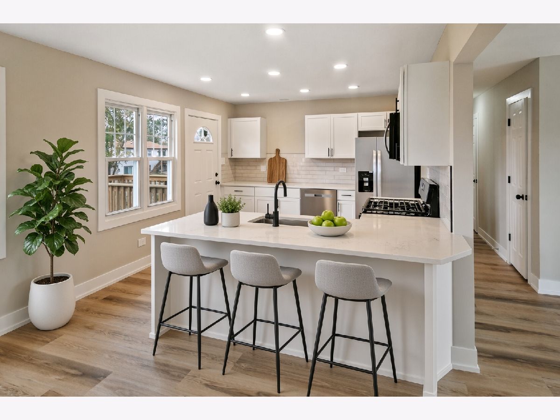
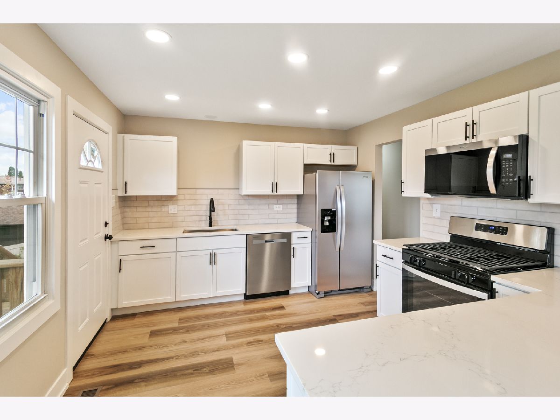
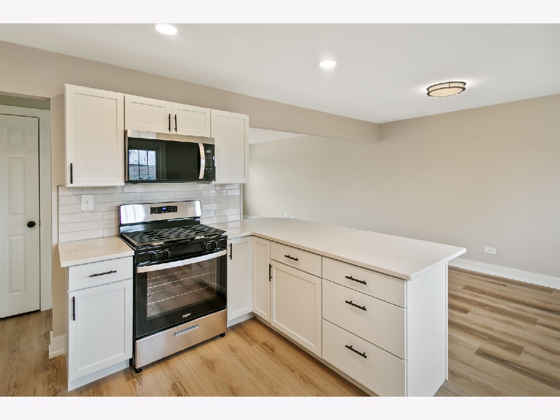
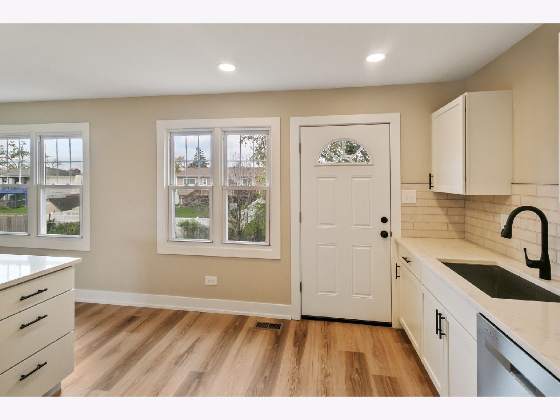
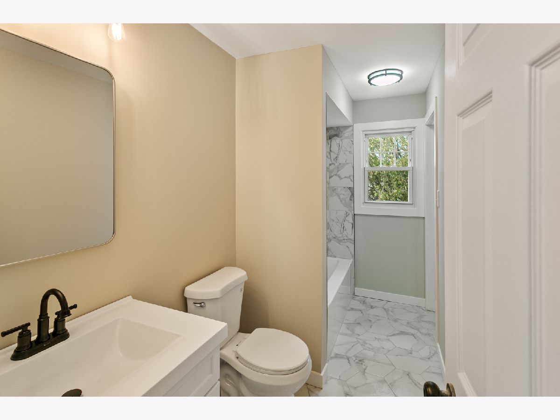
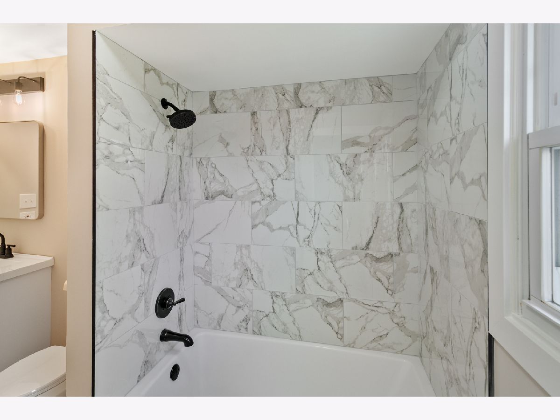
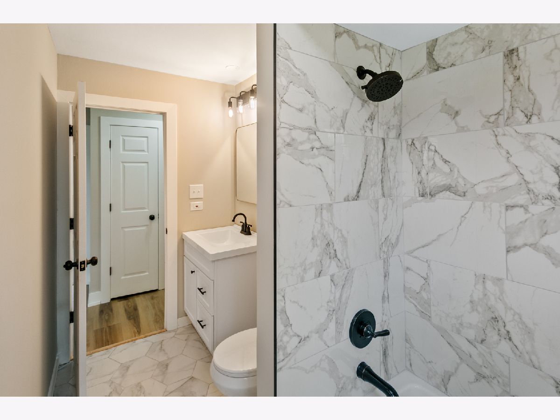
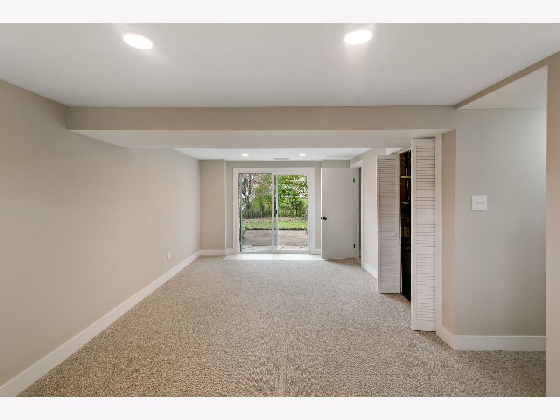
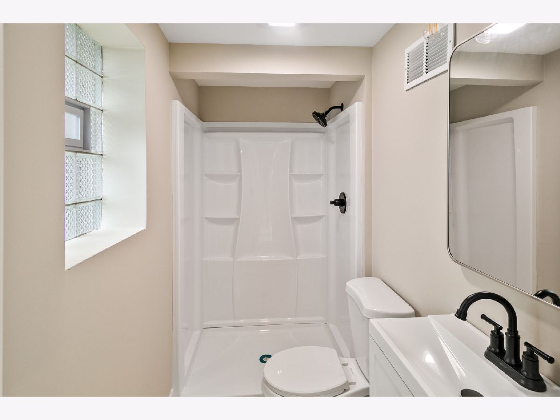
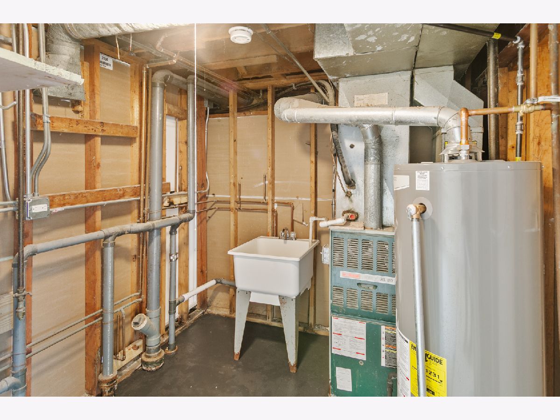
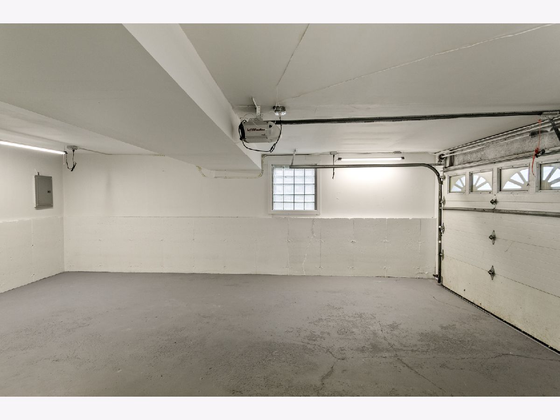
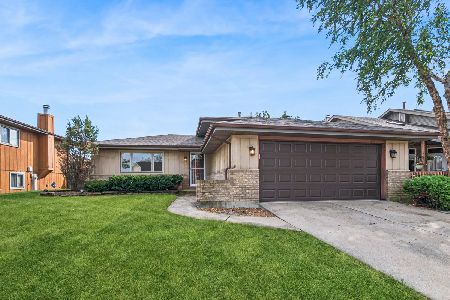
**Move-in ready updated home featuring a generous 2-1 rate buy-down!** With an acceptable offer, the seller is offering a 2-1 rate buy-down on your loan amount, which can save you hundreds of dollars every month on your mortgage payment for the next several years. This beautifully updated and fully renovated home is truly ready for new owners. Enjoy a brand-new roof with new gutters and downspouts, a new furnace, a new hot water heater, and a large oversized garage. The gorgeous new kitchen features quartz countertops, white shaker-style cabinets, and all stainless steel appliances. Throughout the home you'll find all-new flooring, including luxury vinyl plank flooring and fresh carpet, plus all-new interior paint, fixtures, and lighting. The electrical system has been upgraded with a new electrical panel and updated switches and plugs. Both bathrooms have been fully updated with new vanities, sinks, and toilets - the lower-level bath also features a brand-new standalone shower. A new deck off the kitchen is perfect for outdoor entertaining. This pristine, turnkey updated home offers modern finishes, mechanical updates, and worry-free ownership. View the detailed 3D tour with floor plan and schedule your private showing today!
Property Specifics
| Single Family | |
| — | |
| Bi-Level | |
| 1971 | |
| 2026 | |
| None | |
| Brick | |
| Asphalt | |
| — | |
| No | |
| — |
| Cook | |
| — | |
| 0 / Not Applicable | |
| None | |
| Lake Michigan | |
| Public Sewer | |
| Central Air | |
| Gas, Forced Air | |
| No | |
| 12801395 | |
| 33073130240000 |
Nearby Schools
| NAME: | DISTRICT: | DISTANCE: | |
|---|---|---|---|
|
Grade School
Nathan Hale Elementary School |
171 | — | |
|
Middle School
Heritage Middle School |
171 | Not in DB | |
|
High School
Thornton Fractnl So High School |
215 | Not in DB | |
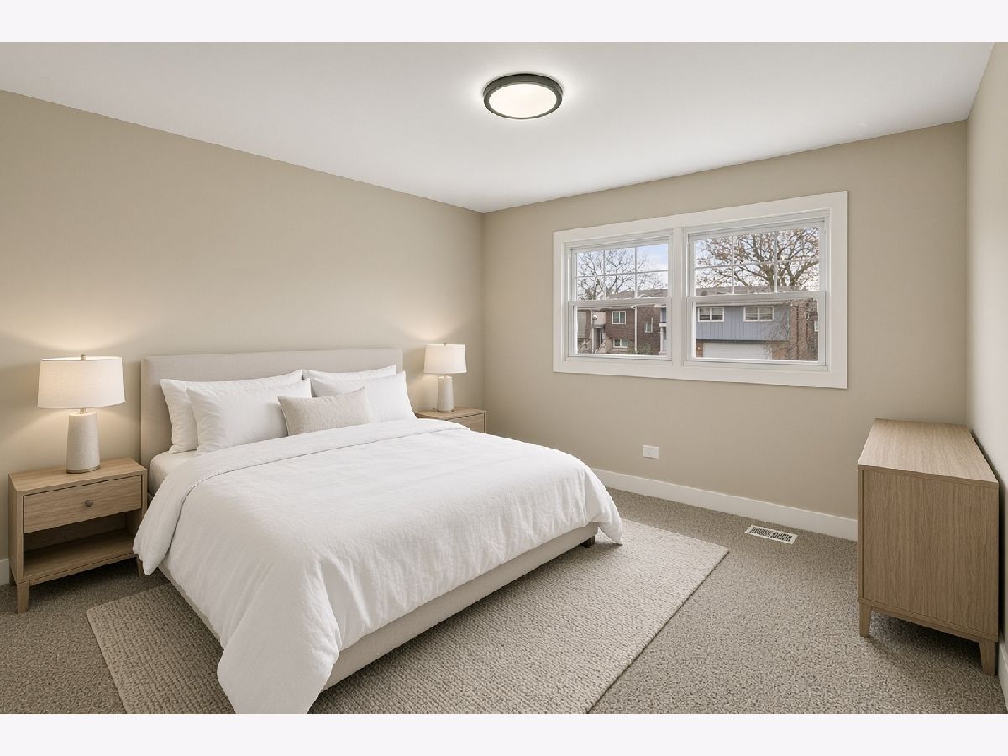
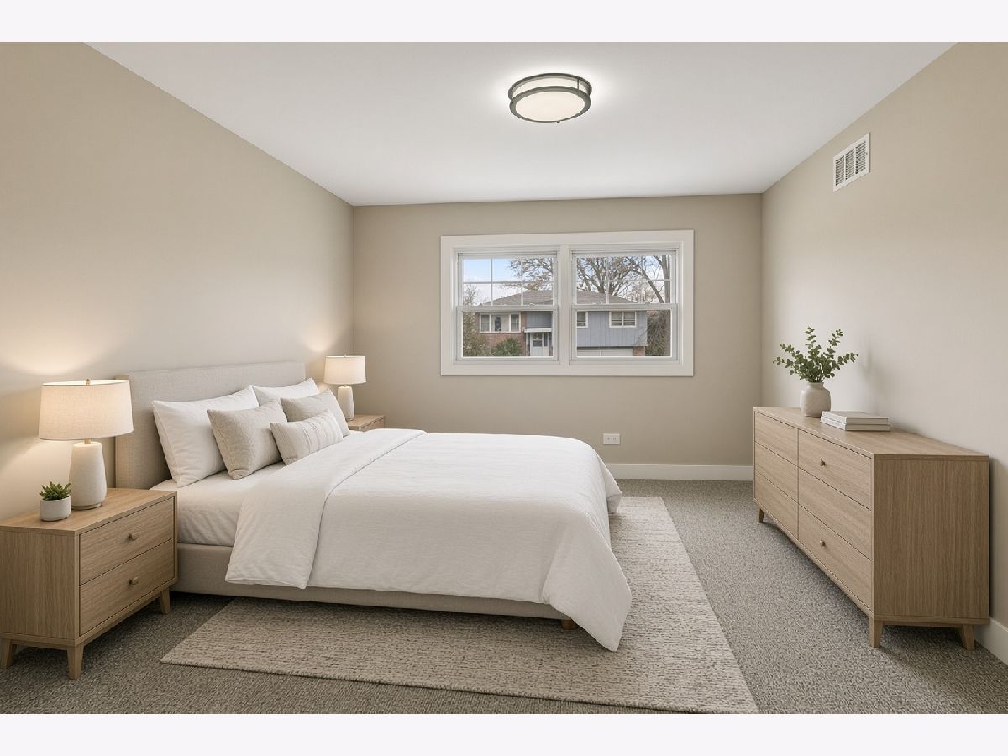
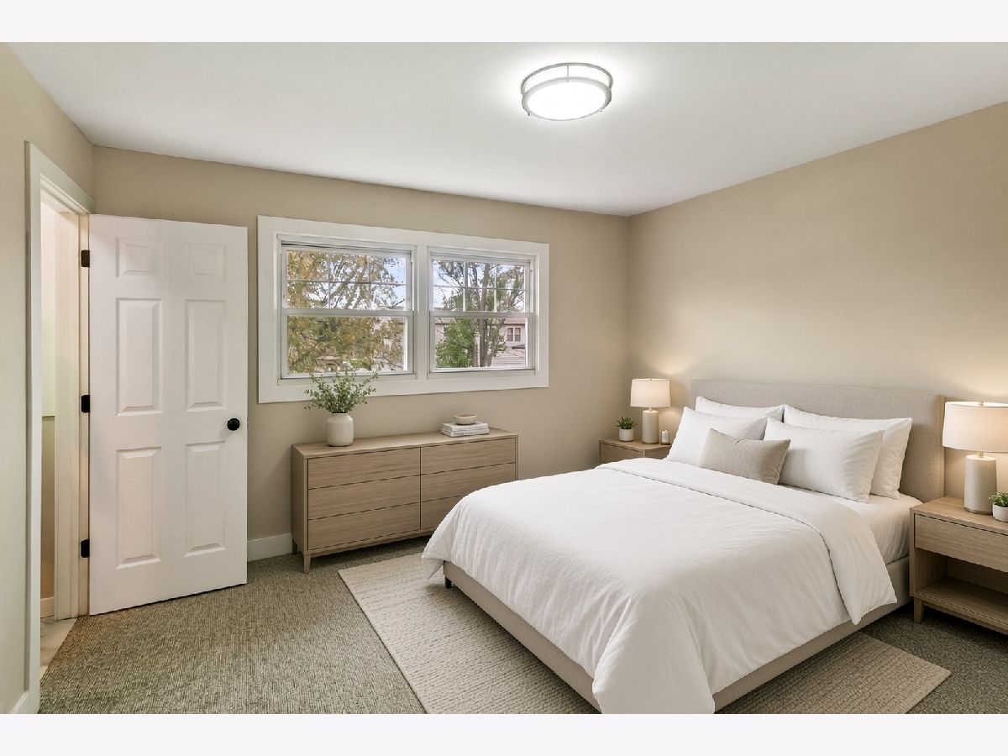
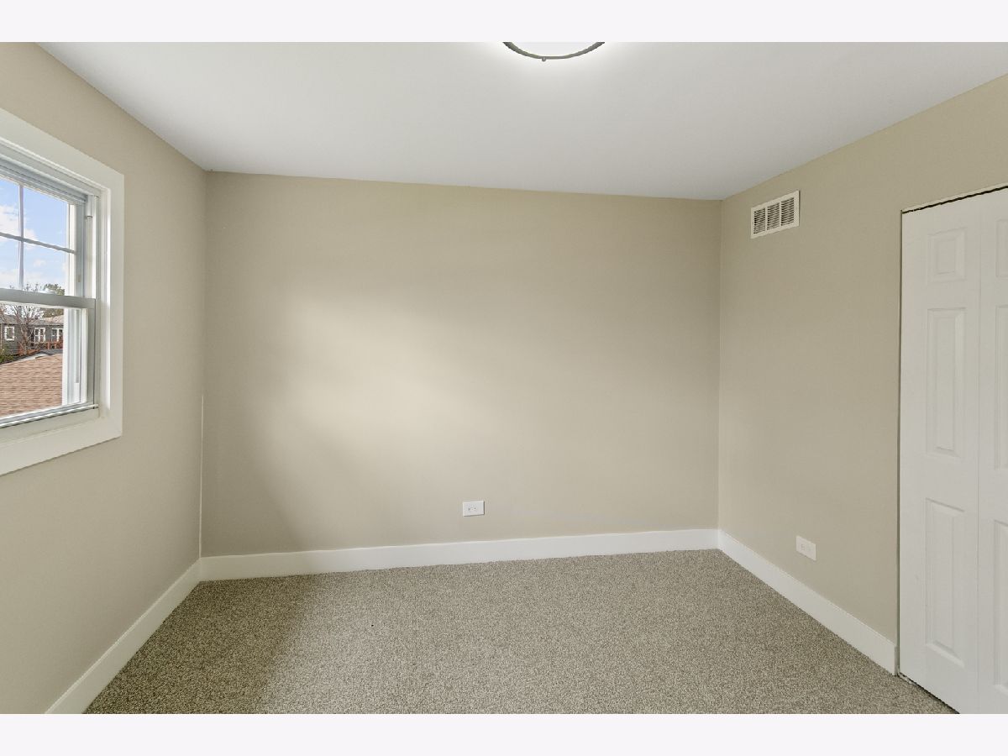
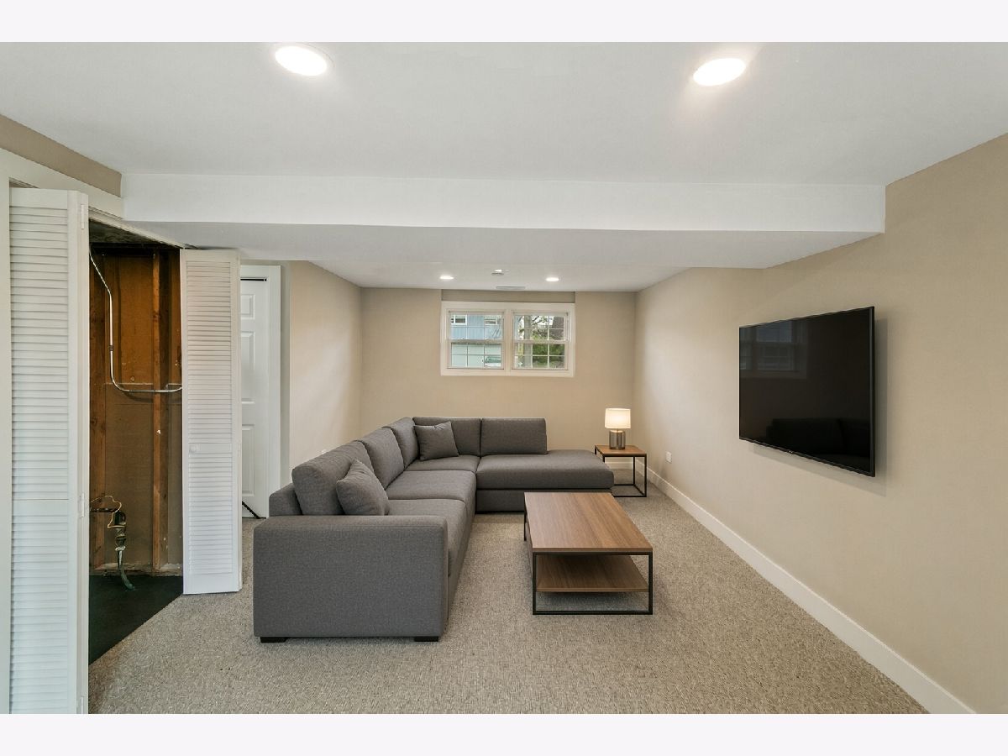
Some photos of this home have been virtually staged.
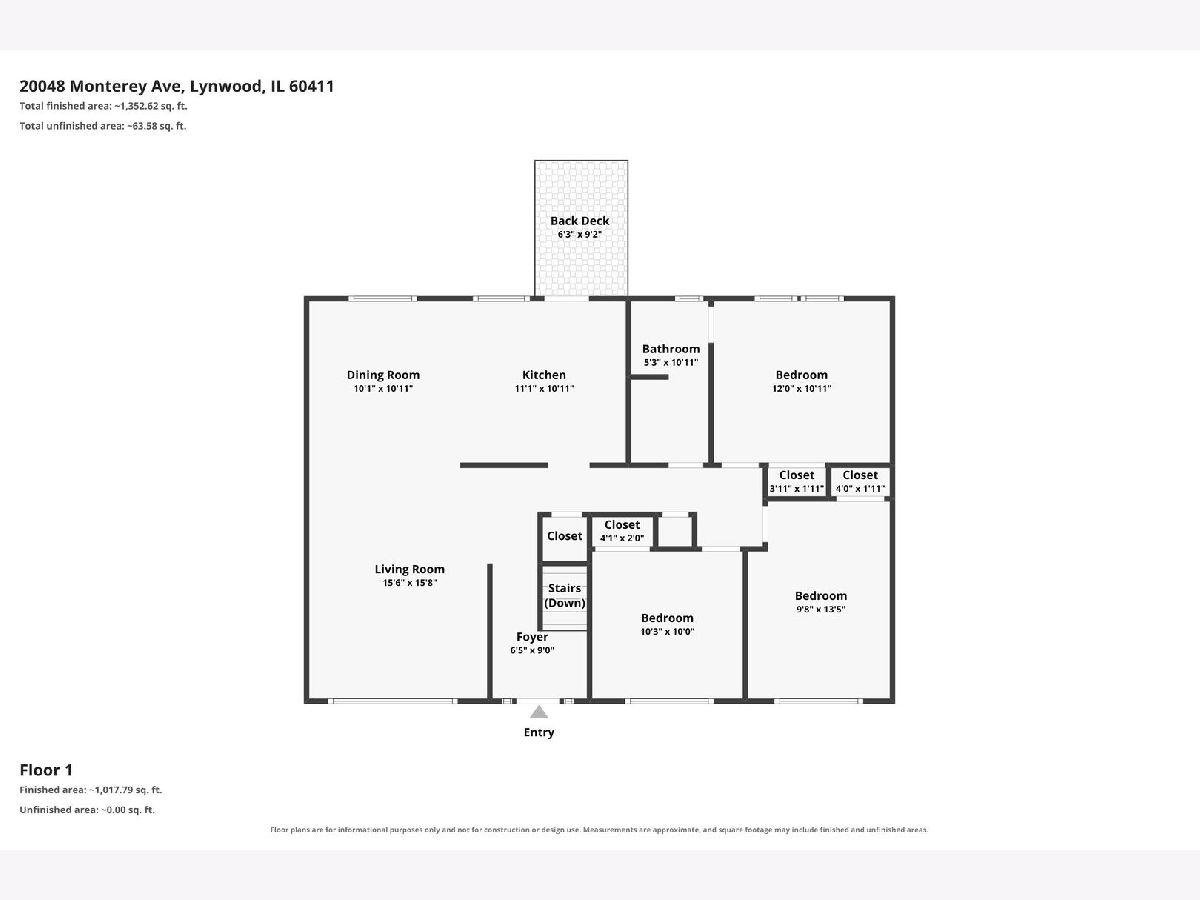
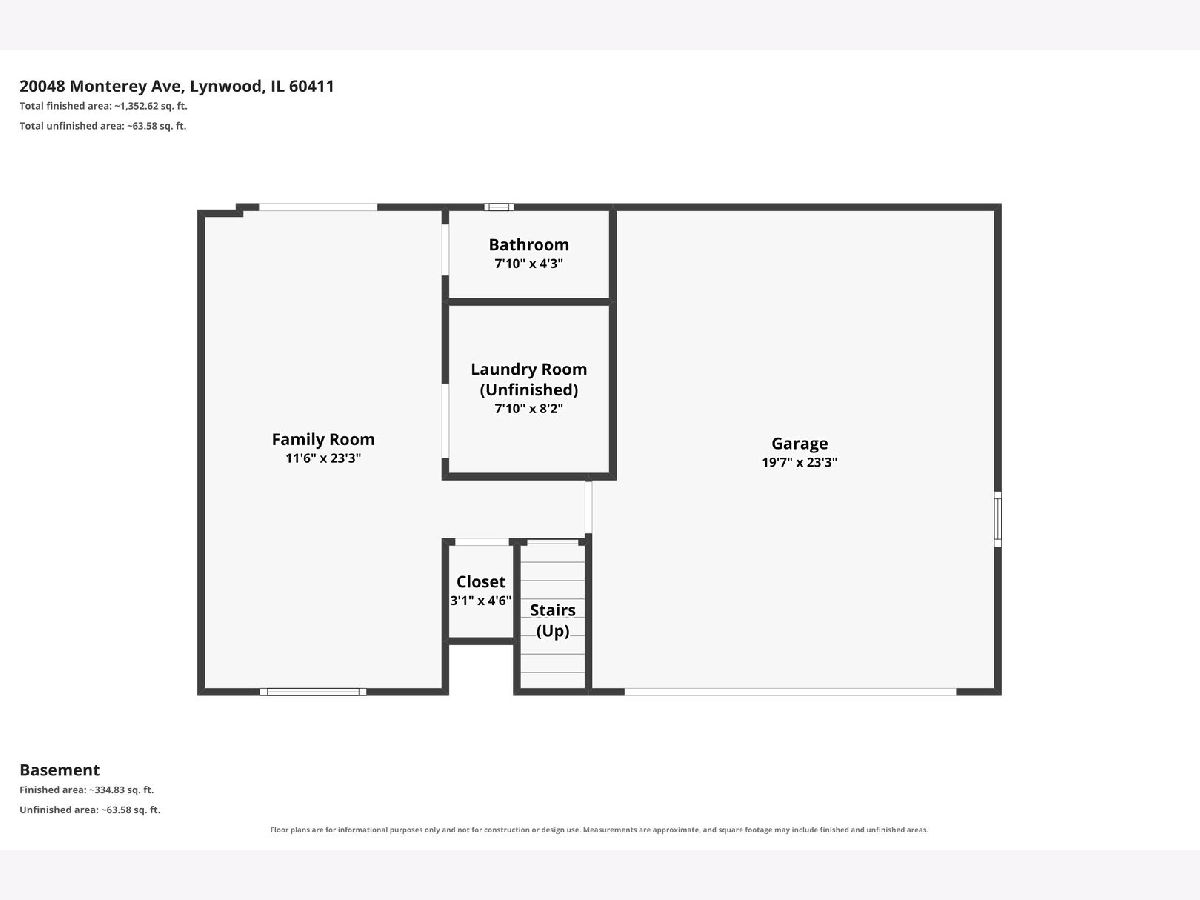
Room Specifics
Total Bedrooms: 3
Bedrooms Above Ground: 3
Bedrooms Below Ground: 0
Dimensions: 11X12
Floor Type: —
Dimensions: 10X10
Floor Type: —
Dimensions: 10X13
Floor Type: —
Full Bathrooms: 2
Bathroom Amenities: Separate Shower
Bathroom in Basement: —
Dimensions: 10X11
Floor Type: —
Dimensions: 11X11
Floor Type: —
Features: Eating Area-Breakfast Bar, Eating Area-Table Space, Granite Counters, SolidSurfaceCounter, Updated Kitchen
Dimensions: 8X8
Floor Type: —
Dimensions: 16X16
Floor Type: —
Dimensions: 12X23
Floor Type: —
Rooms: No additional rooms
Other Specifics
| 2 | |
| Concrete Perimeter | |
| Garage Owned, Attached, Garage | |
| — | |
| — | |
| Deck, Patio | |
| Fenced | |
| — | |
| — | |
| 50x110 | |
| Unfinished | |
| — | |
| — | |
| Range, Microwave, Dishwasher, Refrigerator | |
| Not in DB | |
| Curbs, Sidewalks, Street Lights, Street Paved | |
| — | |
| — |
Contact Agent
Nearby Similar Homes


Nearby Sold Comparables



Contact Agent
Listing Provided By
Chase Real Estate LLC
