

19716 Lake Shore Drive, Lynwood, Illinois 60411


$255,000
|
For Sale
|
|
| Status: | Active |
| Sqft: | 1,820 |
| Cost/Sqft: | $140 |
| Beds: | 2 |
| Baths: | 2 |
| Year Built: | 1989 |
| Property Taxes: | $3,588 |
| Days On Market: | 16 |
| Lot Size: | 0,00 |
Description
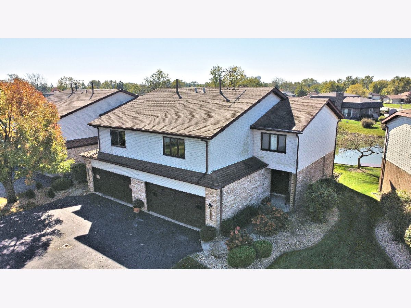
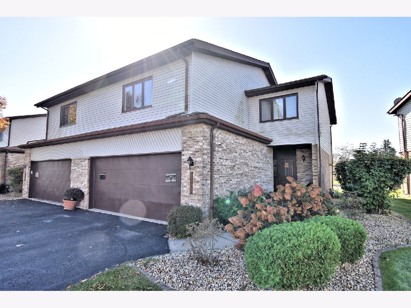
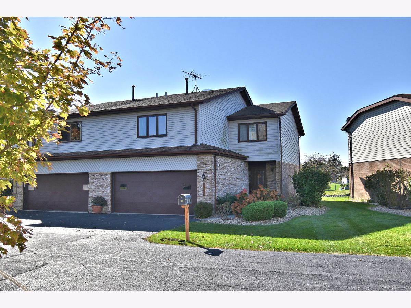
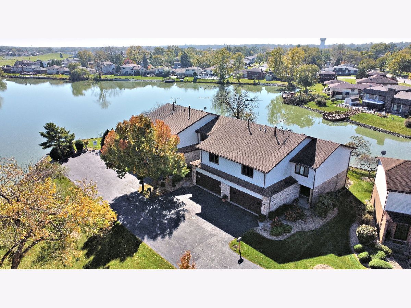
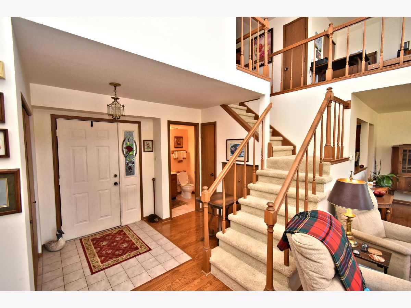
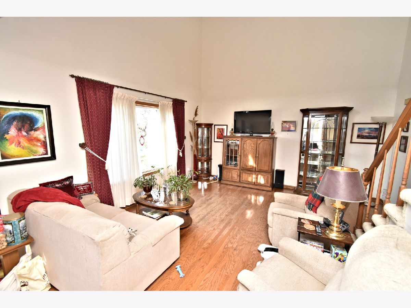
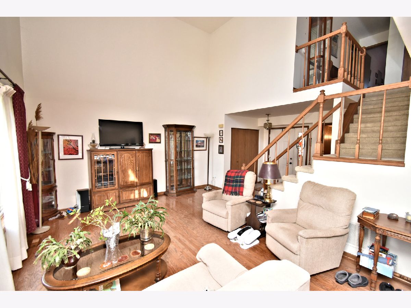
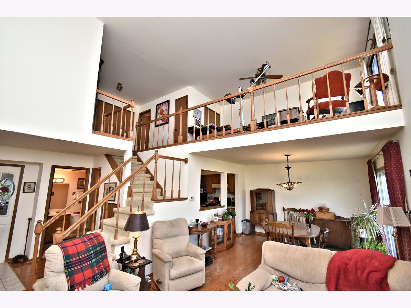
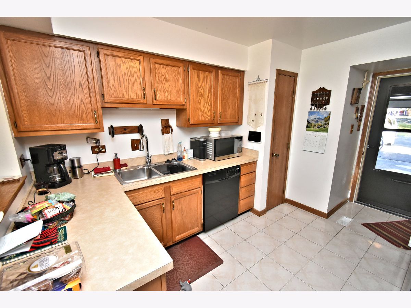
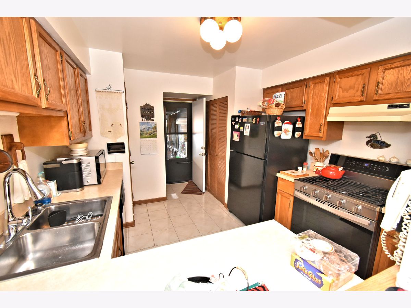
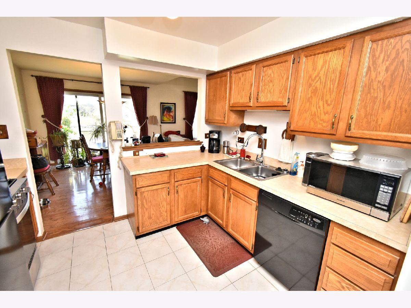
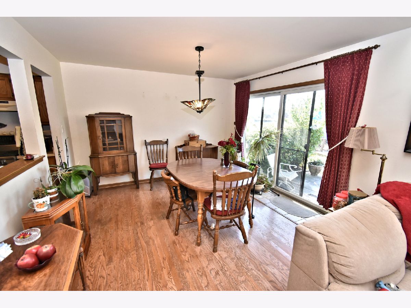
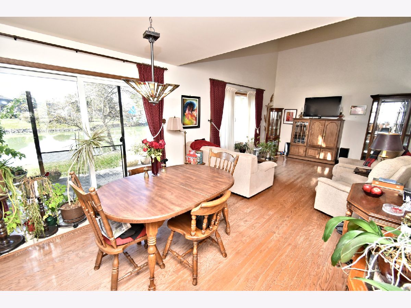
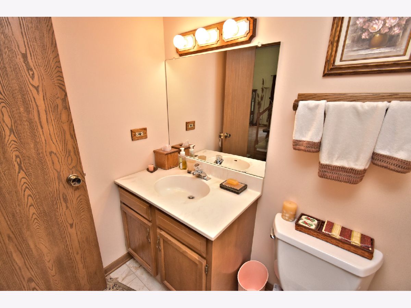
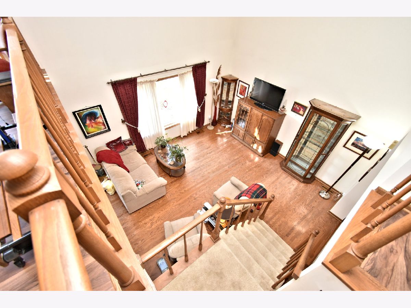
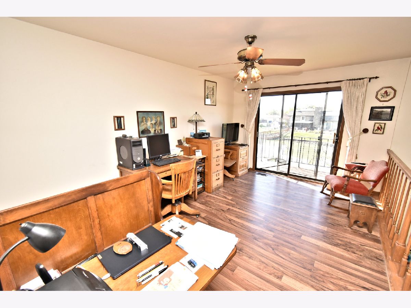
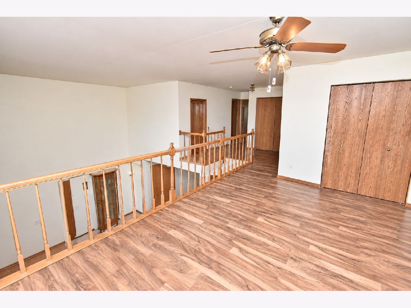
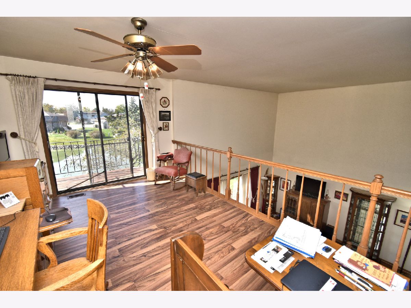
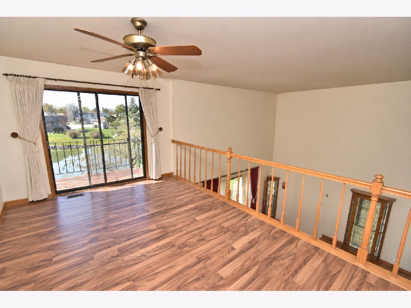
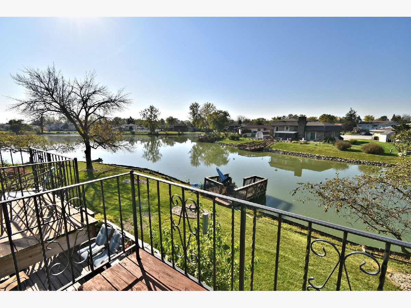
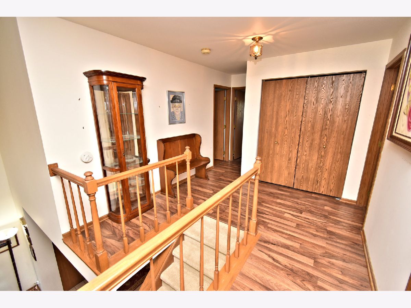
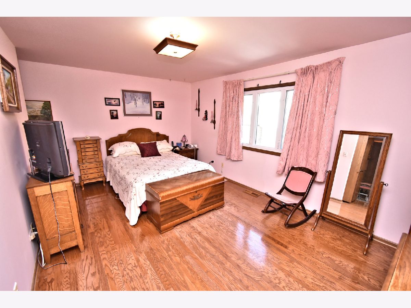
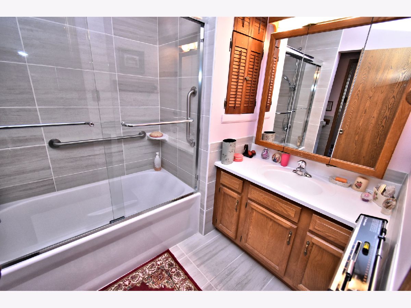
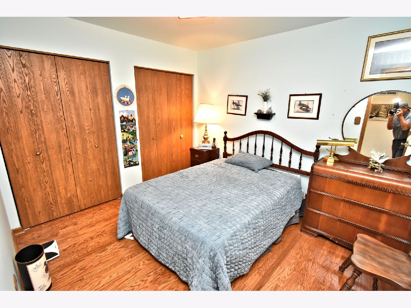
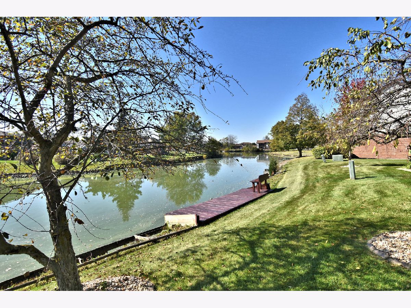
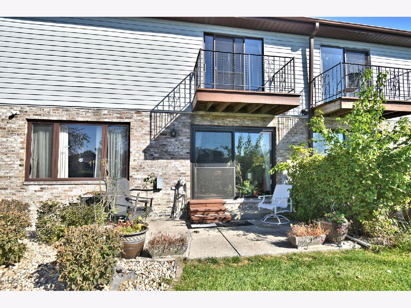
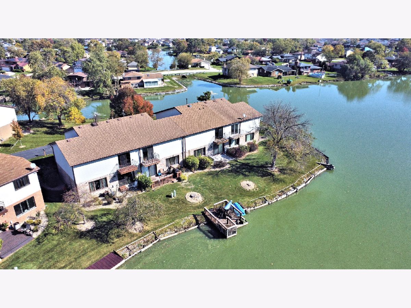
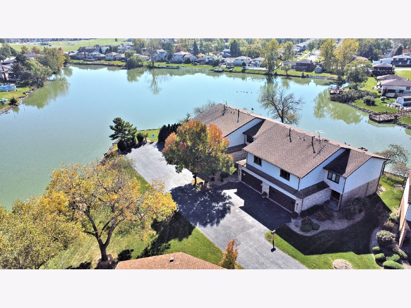
Discover this beautifully maintained 2-story townhome offering spectacular views of Lake Lynwood. Beautiful blend of Hardwood and Laminate flooring throughout. Main level features a large Living room, newly updated Bath, Dining area, Main level Laundry with washer and dryer included, and Kitchen with newer appliances that is open to the dining area. Sliding door leads to the back Patio where peace and coffee meet the amazing and calming views of Lake Lynwood! Upstairs, you'll find a versatile loft bonus room featuring its own closet and a private balcony overlooking the lake-ideal for a 3rd bedroom, home office, secondary lounge or Den. The spacious primary bedroom includes an updated private bath and a walk-in closet, while the second bedroom features a large double door closet. 2 car attached garage. Extra attic insulation. Many new Windows. 4 ft concrete and lighted crawl space for all your storage needs. Gas heat and cooking. Low HOA fee covers your snow removal, bushes and grass cutting. Pets are allowed. Roof, furnace, Central air and water heater are only about 13 years old. This is Resort living at its best! Home is close to major highways for an easier commute.
Property Specifics
| Condos/Townhomes | |
| 2 | |
| — | |
| 1989 | |
| Crawl Space | |
| Vinyl Siding, Brick | |
| — | |
| — | |
| Yes | |
| — |
| Cook | |
| — | |
| 200 / Monthly | |
| Exterior Maintenance, Lawn Care, Snow Removal, Lake Rights | |
| Lake Michigan | |
| Public Sewer | |
| Central Air | |
| Gas, Forced Air | |
| 12793114 | |
| 33071041320000 |
Property History
| DATE: | EVENT: | PRICE: | SOURCE: |
|---|---|---|---|
| 23 Oct, 2026 | Listed for sale | $255,000 | MRED MLS |
Some photos of this home have been virtually staged.
Room Specifics
Total Bedrooms: 2
Bedrooms Above Ground: 2
Bedrooms Below Ground: 0
Dimensions: 17X11
Floor Type: Hardwood
Dimensions: 11X10
Floor Type: Hardwood
Full Bathrooms: 2
Bathroom Amenities: —
Bathroom in Basement: —
Dimensions: 12X11
Floor Type: Hardwood
Dimensions: 11X11
Floor Type: Ceramic Tile
Dimensions: 5X3
Floor Type: —
Dimensions: 16X12
Floor Type: Hardwood
Rooms: Loft, Foyer
Name: Loft
Dimensions: 15X11
Floor Type: Wood Laminate
Name: Foyer
Dimensions: 10X7
Floor Type: Ceramic Tile
Other Specifics
| 2 | |
| — | |
| Asphalt, Side Driveway, Garage Door Opener, Garage Owned, Attached, Garage | |
| Main Level, Washer Hookup | |
| Hardwood, Laminate | |
| — | |
| — | |
| — | |
| 3468 | |
| — | |
| Full | |
| Storage, Walk-In Closet(s) | |
| Range, Dishwasher, Refrigerator, Freezer, Washer, Dryer | |
| Not in DB | |
| — | |
| — | |
| — |
Tax History
| Year | Property Taxes |
|---|---|
| 2026 | $3,588 |
Contact Agent
Nearby Similar Homes



Nearby Sold Comparables



Contact Agent
Listing Provided By
McColly Real Estate
