

2815 Glenwood Lansing Road, Lynwood, Illinois 60411


$110,000
|
For Sale
|
|
| Status: | Active |
| Sqft: | 888 |
| Cost/Sqft: | $124 |
| Beds: | 2 |
| Baths: | 1 |
| Year Built: | 1980 |
| Property Taxes: | $59 |
| Lot Size: | 0,00 |
Description
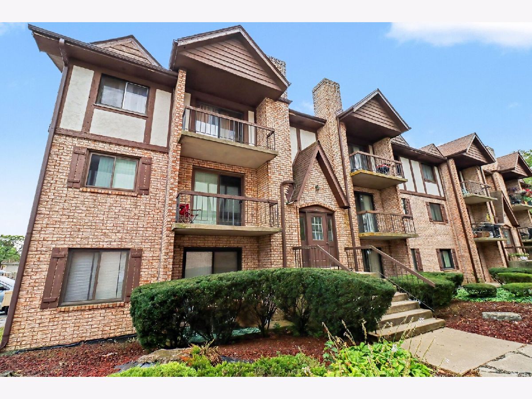
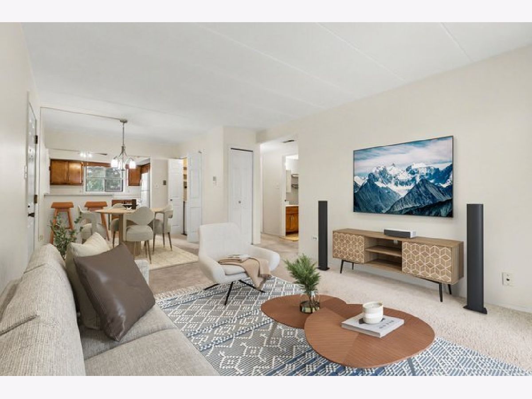
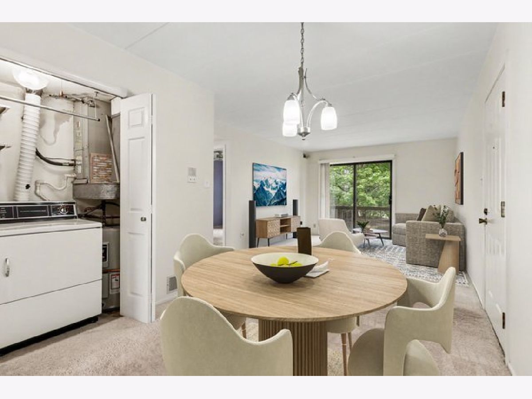
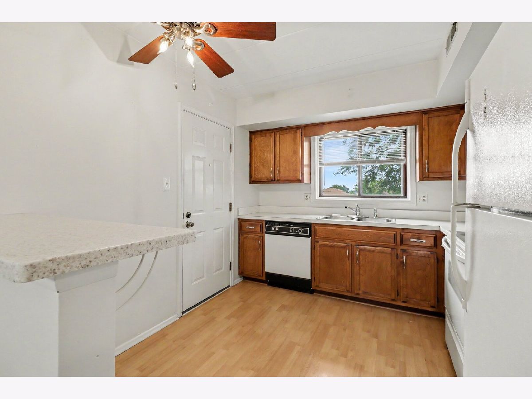
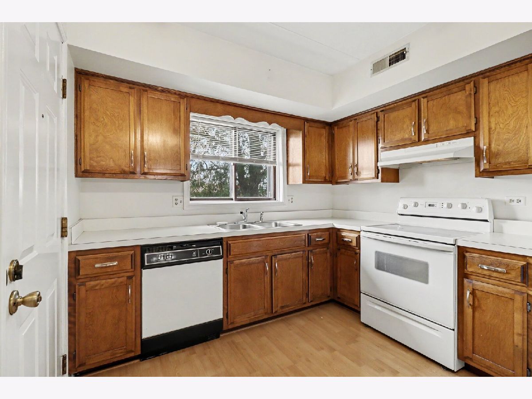
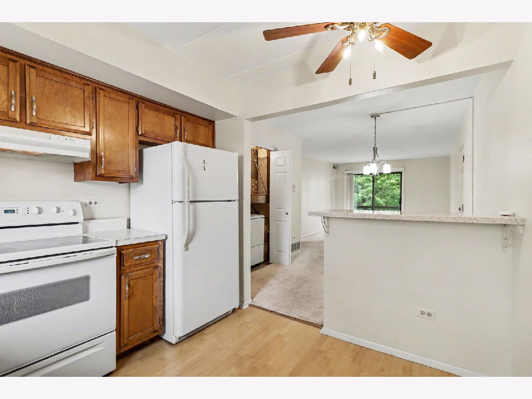
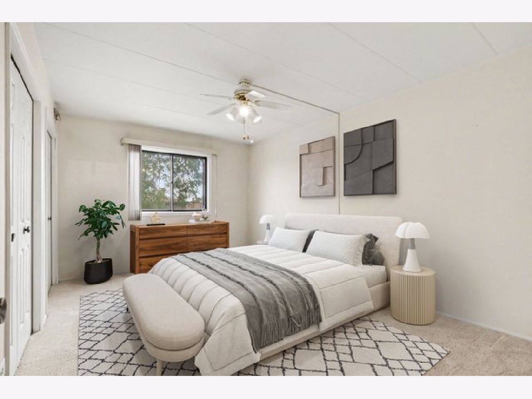
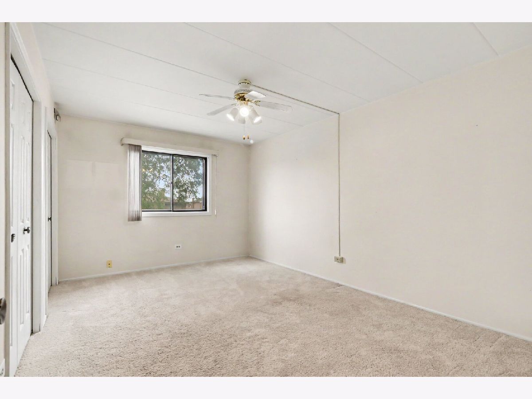
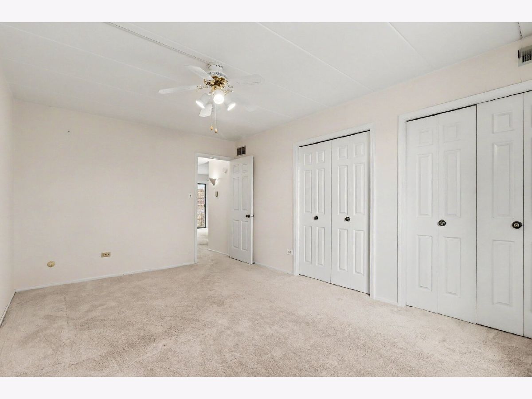
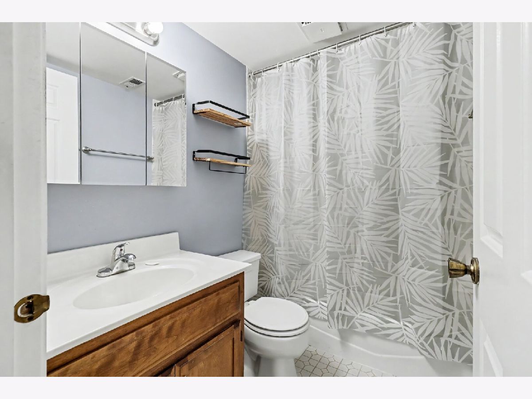
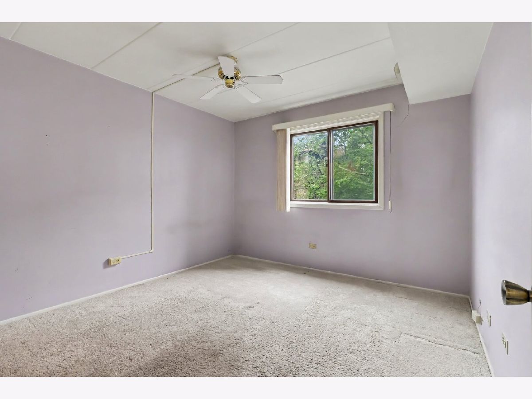
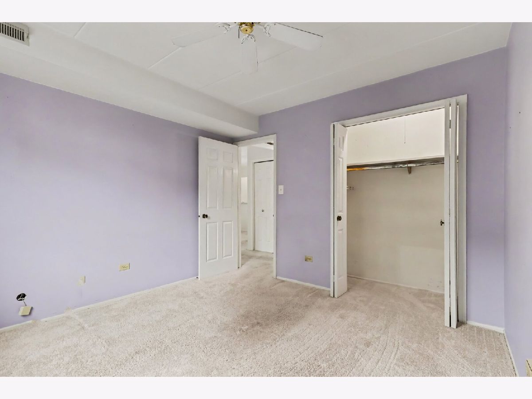
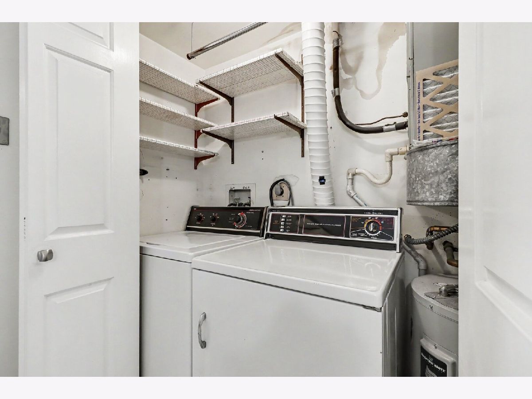
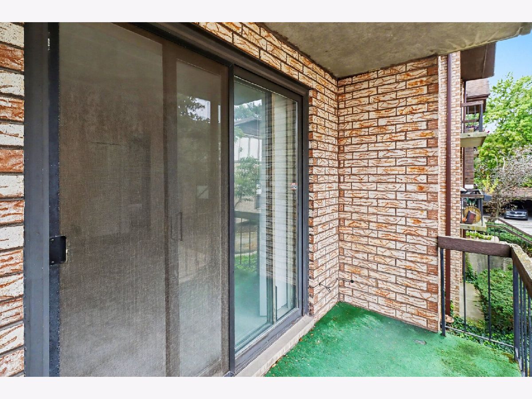
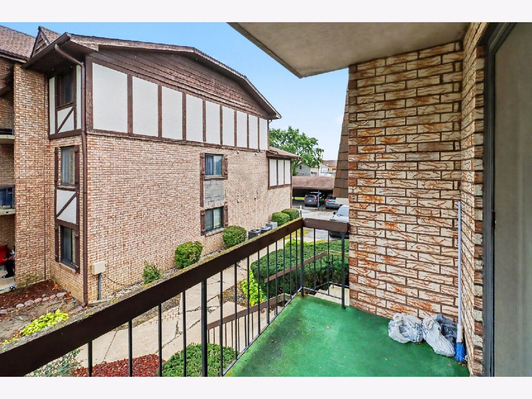
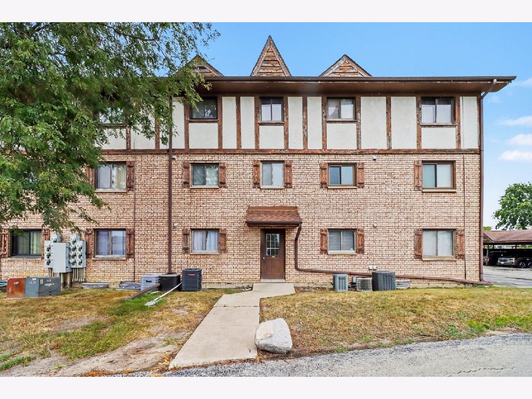
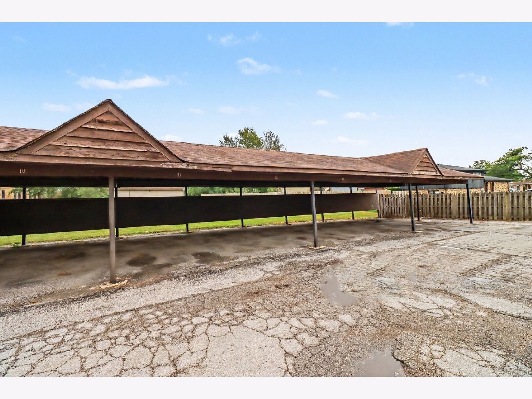
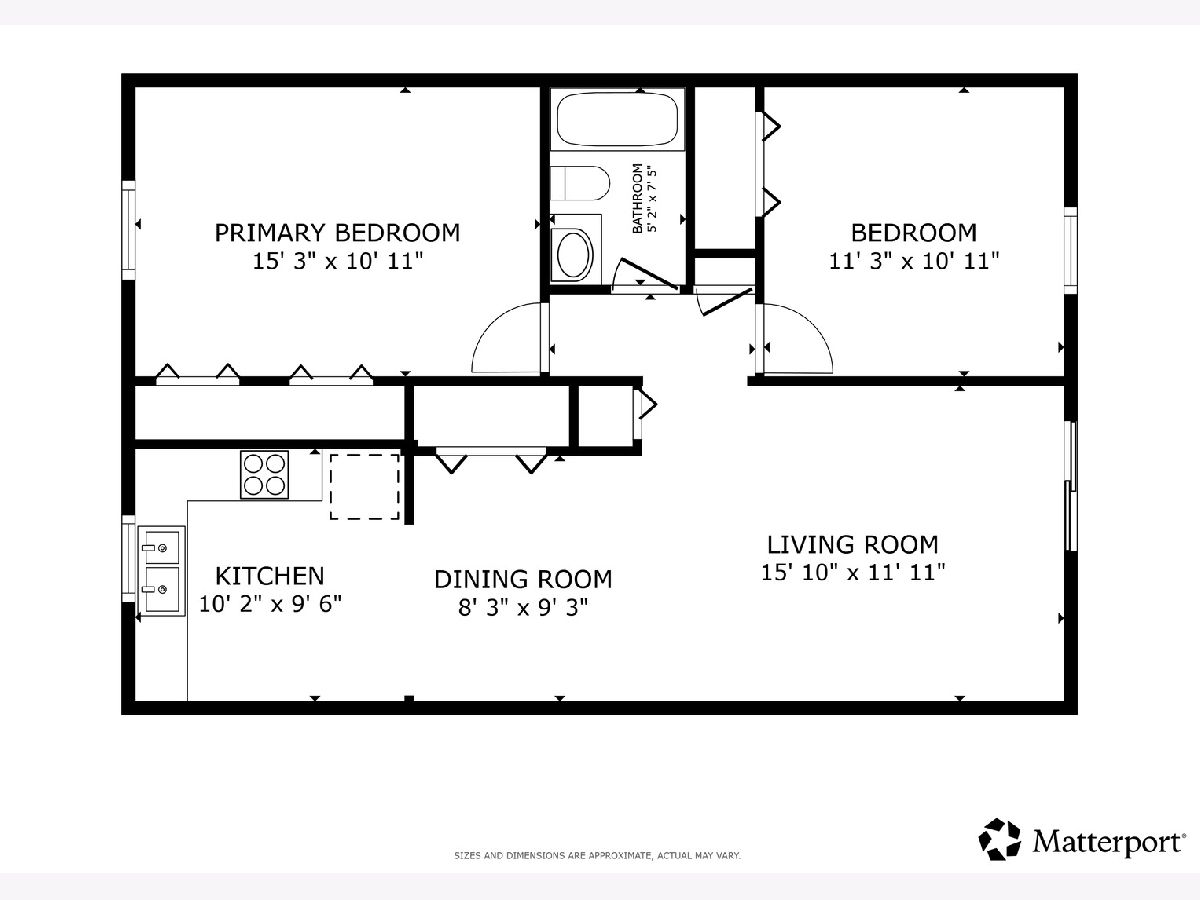
SPECIAL ASSESSMENT PAID BY SELLER! Discover the potential of this spacious 2-bedroom, 1-bath condo in Lynwood's Willowshire community. Offering 888 square feet of living space, this second-floor unit features a comfortable living and dining area, private balcony, and convenient in-unit laundry. The kitchen provides ample cabinet and table space, a breakfast bar, laminate flooring, and appliances updated in 2018. Both bedrooms offer generous space, and additional storage is available in the building's basement. Important mechanical improvements include a 2023 air conditioner and condenser and a 2022 water heater. An assigned covered parking space adds everyday convenience. The seller has paid the association special assessment in full (documentation provided). Updated exterior siding on the building has been completed. Enjoy the convenience of condo living with water, exterior maintenance, lawn care, and snow removal included in the monthly association fee. With major mechanical updates already completed and opportunities to add your own cosmetic touches, this condo offers an affordable way to make a space your own. Schedule your showing today!
Property Specifics
| Condos/Townhomes | |
| 3 | |
| — | |
| 1980 | |
| None | |
| Brick | |
| — | |
| — | |
| No | |
| — |
| Cook | |
| Willowshire | |
| 253 / Monthly | |
| Water, Parking, Insurance, Exterior Maintenance, Lawn Care, Scavenger, Snow Removal | |
| Lake Michigan | |
| Public Sewer | |
| Central Air | |
| Electric | |
| 12762516 | |
| 33072000121018 |
Nearby Schools
| NAME: | DISTRICT: | DISTANCE: | |
|---|---|---|---|
|
Grade School
Nathan Hale Elementary School |
171 | — | |
|
Middle School
Heritage Middle School |
171 | Not in DB | |
|
High School
Thornton Fractnl So High School |
215 | Not in DB | |
Some photos of this home have been virtually staged.
Room Specifics
Total Bedrooms: 2
Bedrooms Above Ground: 2
Bedrooms Below Ground: 0
Dimensions: 15X11
Floor Type: Carpet
Dimensions: 11X11
Floor Type: Carpet
Full Bathrooms: 1
Bathroom Amenities: —
Bathroom in Basement: 0
Dimensions: 8X9
Floor Type: Carpet
Dimensions: 10X10
Floor Type: Wood Laminate
Features: Eating Area-Table Space, SolidSurfaceCounter
Dimensions: 4X4
Floor Type: Other
Dimensions: 16X12
Floor Type: Carpet
Rooms: No additional rooms
Other Specifics
| — | |
| — | |
| Assigned, Enclosed, Owned | |
| In Unit | |
| Laminate | |
| — | |
| Balcony | |
| — | |
| COMMON | |
| — | |
| None | |
| Flexicore | |
| Range, Dishwasher, Refrigerator, Washer, Dryer, Range Hood | |
| Not in DB | |
| — | |
| Bike Room/Bike Trails, Storage | |
| — |
Contact Agent
Nearby Similar Homes

Nearby Sold Comparables



Contact Agent
Listing Provided By
Redfin Corporation
